(817) 312-1129 kim@kimvastine.com JPAR Real Estate
Traffic Dashboard
Home
  • Properties
    • Featured Properties
    • Search for Homes
    • Mortgage Calculator
  • What's Your Home Worth?
  • World Embrace
  • Communities
    • Fort Worth
    • Keller
    • Southlake
    • Grapevine
    • Coppell
    • Colleyville
    • Granbury
  • Ambassador Club VIP
  • Consumer Protection Notice
  • IABS
  • About
    • Meet Kim
    • Testimonials
  • Articles
    • All Articles
    • Marketing Articles
    • Selling Your House | Summer 2023
    • Buying a Home | Spring 2024
    • First Time Home Buyer Guide
    • Selling Your House | Spring 2024
    • Buying a Home | Fall 2023
  • Contact
Traffic Dashboard
Kim Vastine
(817) 312-1129 kim@kimvastine.com
  • Anchor Home Team
    Grapevine, TX
    817-312-1129
    kim@kimvastine.com
About
  • Home
  • About
  • Contact
Search
  • Search Properties
Local Guide
  • Search by City
  • Search by Subdivision
  • Search by Zip
  • Search by Area
Legal
  • Privacy
  • Terms
  • DMCA
  • Accessibility
  • Fair Housing
Account
  • Dashboard
  • Logout
  • Login
Anchor Home Team - Footer Logo
©2026 JPAR Real Estate. All rights reserved.
Website built by CloseHack.
  • Texas Real Estate Commission Information About Brokerage Services
  • Texas Real Estate Commission Consumer Protection Notice
North Texas Real Estate Information Systems

© 2023 North Texas Real Estate Information Systems, Inc. All rights reserved. Disclaimer: All information deemed reliable but not guaranteed and should be independently verified. All properties are subject to prior sale, change or withdrawal. Neither listing broker(s) nor Anchor Home Team shall be responsible for any typographical errors, misinformation, misprints and shall be held totally harmless. The database information herein is provided from and copyrighted by the North Texas Real Estate Information Systems, Inc. NTREIS data may not be reproduced or redistributed and is only for people viewing this site. All information provided is deemed reliable but is not guaranteed and should be independently verified. The advertisements herein are merely indications to bid and are not offers to sell which may be accepted. All properties are subject to prior sale or withdrawal. All rights are reserved by copyright

Return
  • All Types
  • House+2 more
  • $750K-$6M
  • Bed/Bath
  • Size
  • Dates
  • Filters
  • Amenities
  • Save
  • Share
Listings
No results
Sort
Home / Richardson / 336 Melrose Drive #8A
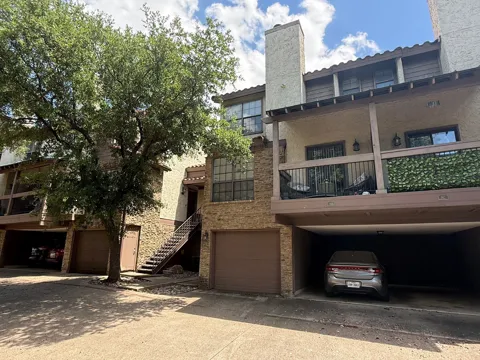
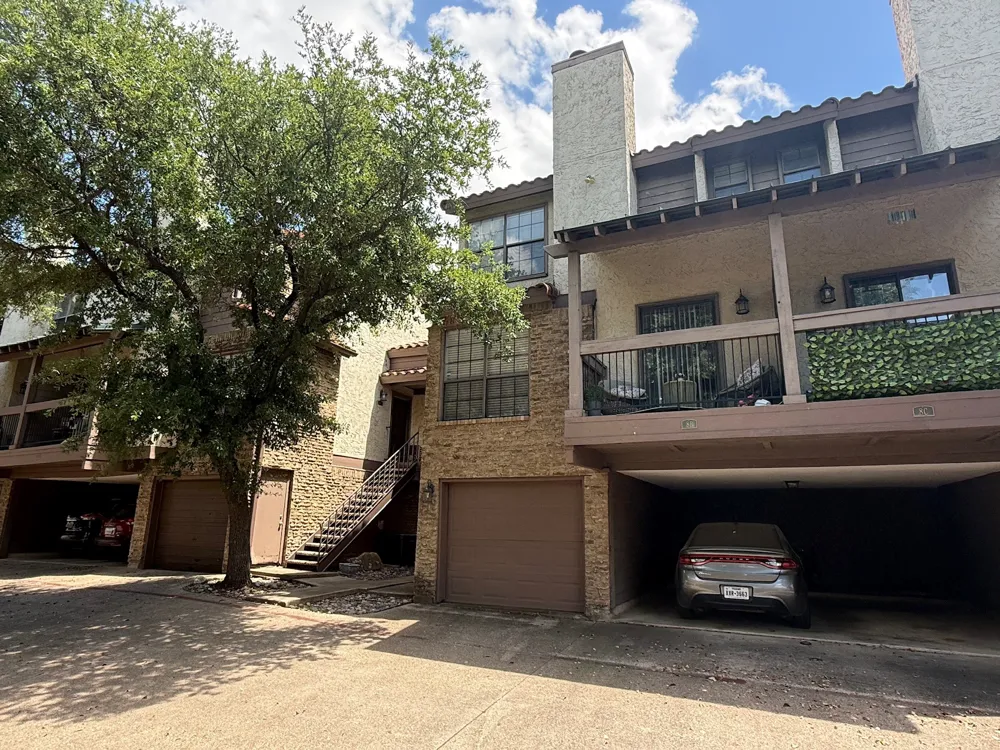
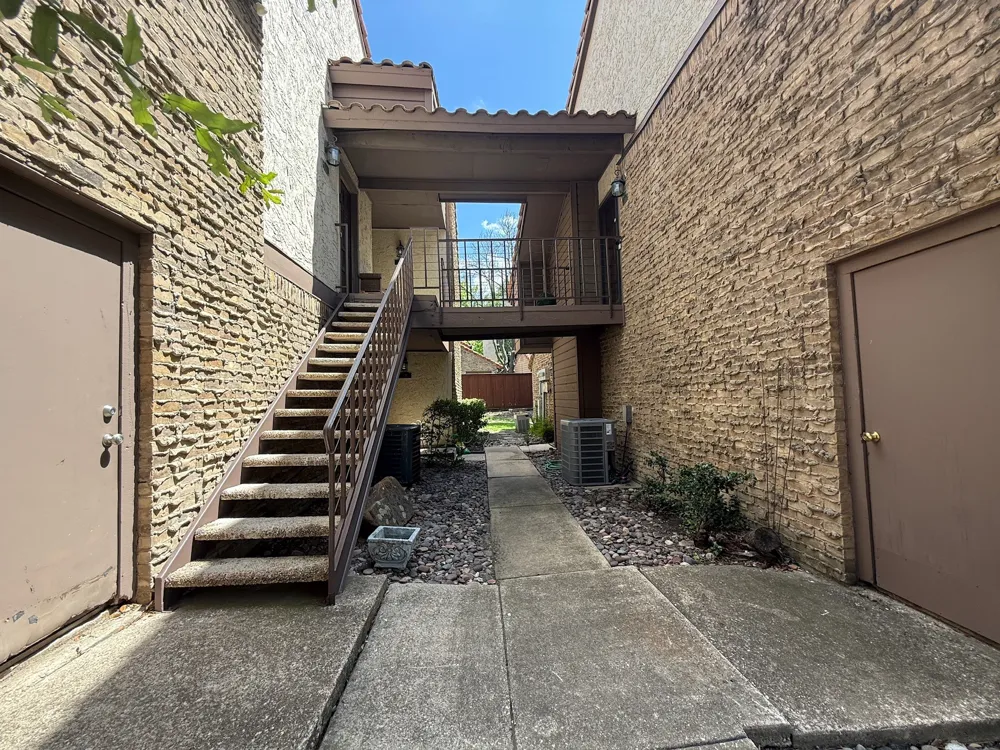
336 Melrose Drive #8A Richardson, TX 75080 336 Melrose Drive #8A Richardson, TX 75080 336 Melrose Drive #8A Richardson, TX 75080 336 Melrose Drive #8A Richardson, TX 75080 336 Melrose Drive #8A Richardson, TX 75080 336 Melrose Drive #8A Richardson, TX 75080 336 Melrose Drive #8A Richardson, TX 75080 336 Melrose Drive #8A Richardson, TX 75080 336 Melrose Drive #8A Richardson, TX 75080 336 Melrose Drive #8A Richardson, TX 75080 336 Melrose Drive #8A Richardson, TX 75080 336 Melrose Drive #8A Richardson, TX 75080 336 Melrose Drive #8A Richardson, TX 75080 336 Melrose Drive #8A Richardson, TX 75080 336 Melrose Drive #8A Richardson, TX 75080 336 Melrose Drive #8A Richardson, TX 75080 336 Melrose Drive #8A Richardson, TX 75080 336 Melrose Drive #8A Richardson, TX 75080 336 Melrose Drive #8A Richardson, TX 75080 336 Melrose Drive #8A Richardson, TX 75080 336 Melrose Drive #8A Richardson, TX 75080 336 Melrose Drive #8A Richardson, TX 75080 336 Melrose Drive #8A Richardson, TX 75080 336 Melrose Drive #8A Richardson, TX 75080 View All Photos

$1,500

| Active

336 Melrose Drive #8A

Richardson, TX 75080

860
Square Feet
1
Beds
1.5
Baths
59
Days on Market
21334929
MLS#
Rental
Type
Apartment
Structure
Residential
Zone
Contact

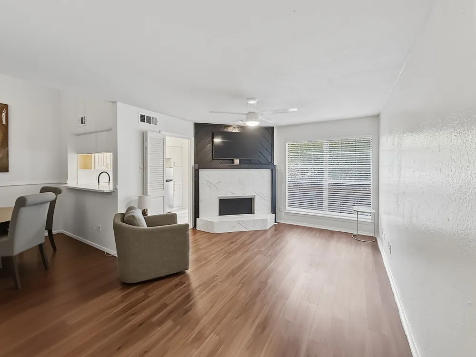
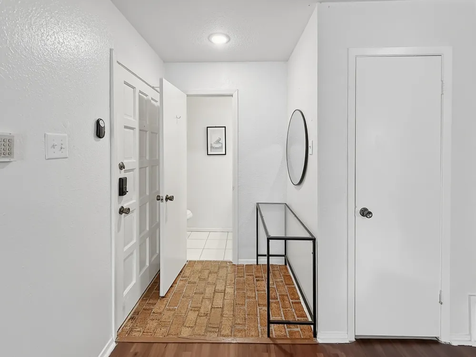
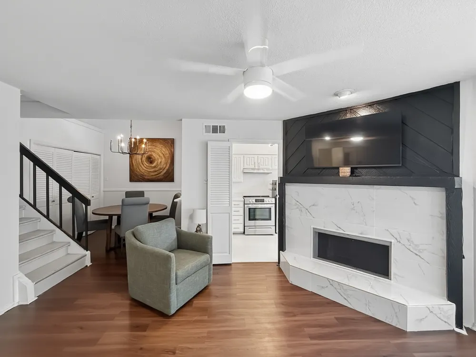
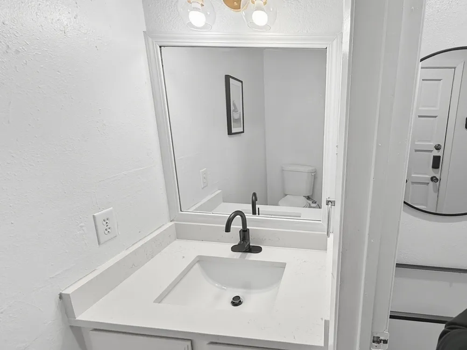
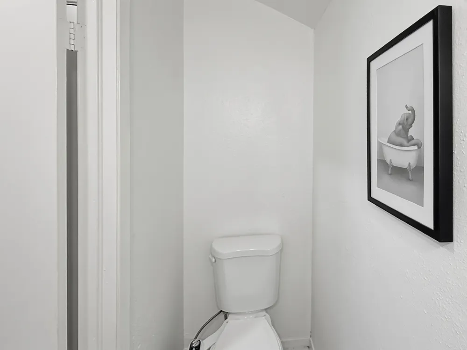
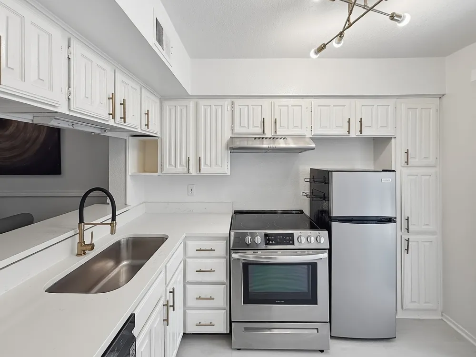
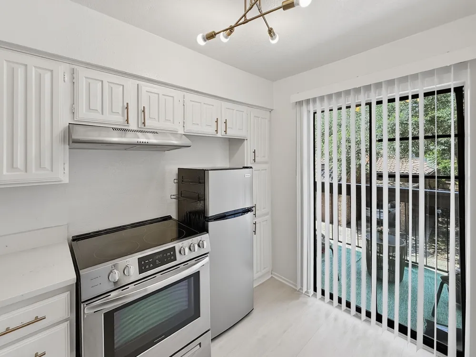
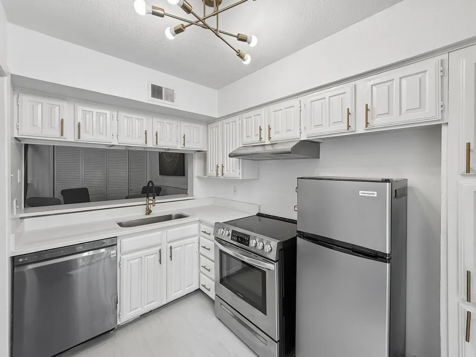
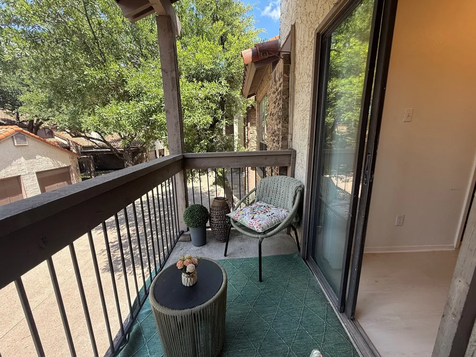
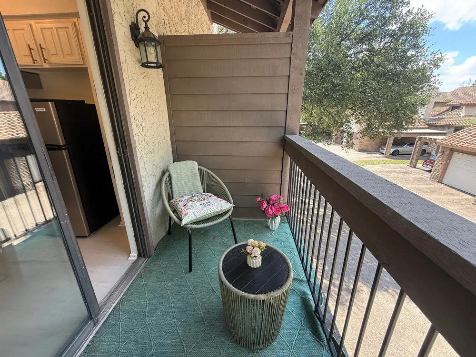
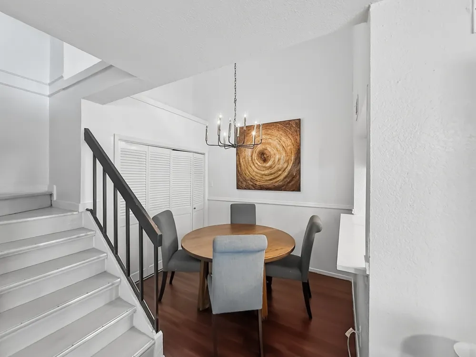
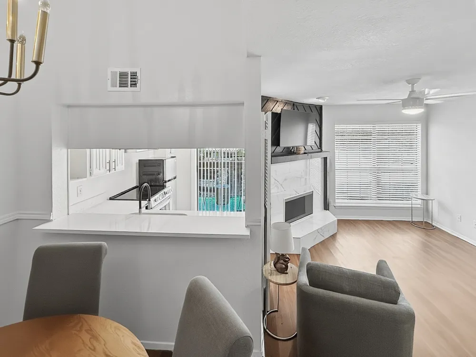
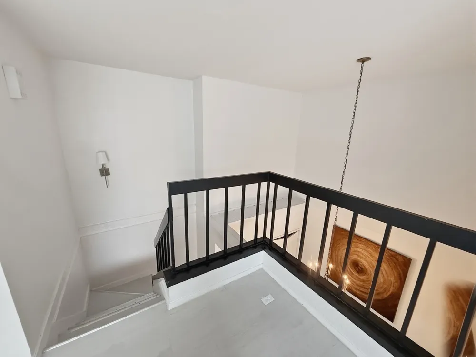
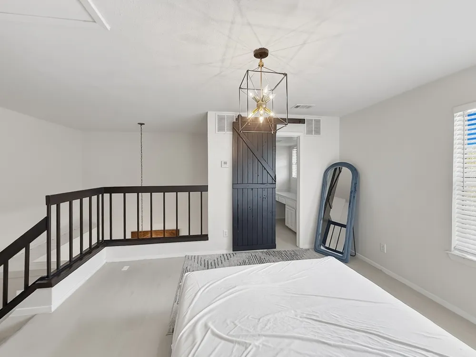
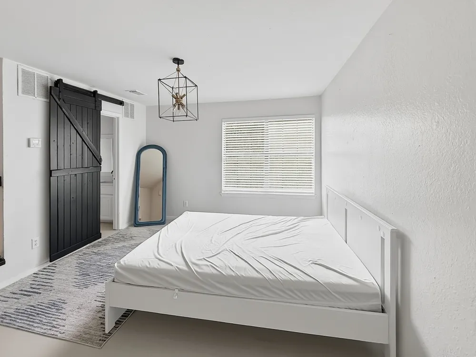
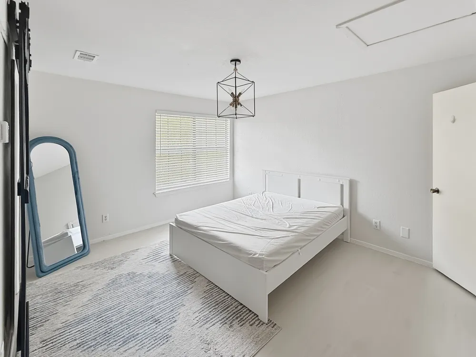
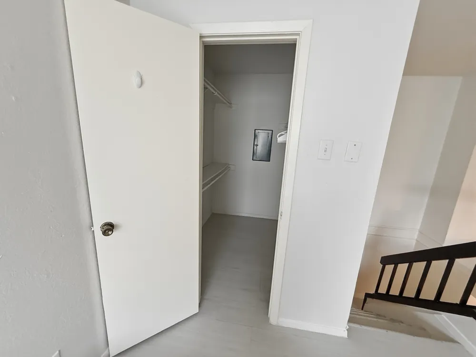
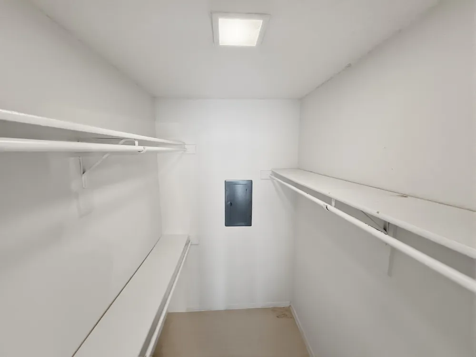
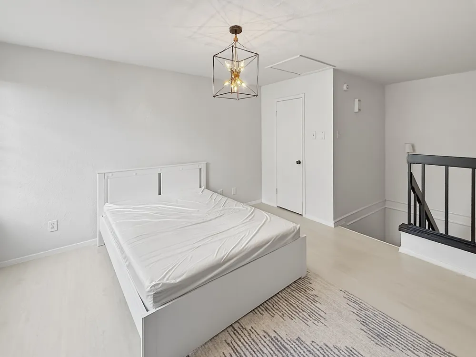
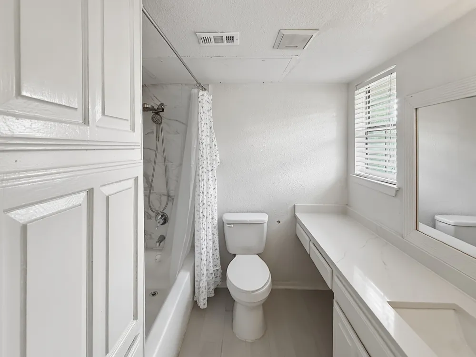
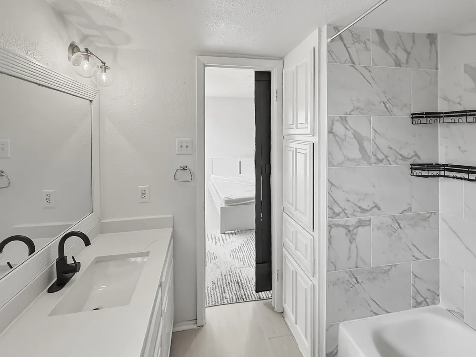
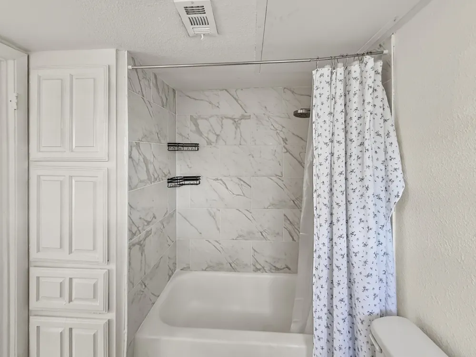
This home exudes sophistication with its sleek, contemporary design and an inviting two-story floor plan that exudes charm from the moment you arrive. As you enter through the front door, you are immediately greeted by a stunning 1 bedroom,1.5 bathroom sanctuary.The kitchen steals the spotlight, showcasing exquisite quartz countertops and top-of-the-line stainless steel appliances leading to your own balcony. It is a culinary haven that effortlessly blends functionality and entertainment. The floors have been tastefully upgraded, while fresh coats of paint adorn the interior walls.The walls have also been given a new texture, adding a touch of modernity to the overall ambiance. The HOA including amenities, water usage, community pool and green spaces to create lasting memories. Designed to embrace natural light with oversized windows. This home offers a very cozy ambiance. This is the home that you and your loved ones deserve!

Property Details
Interior
Other
Fireplaces
1
Bedrooms
1
Bathrooms
1.5
Full Baths
1
Half Baths
1
Stories
3
Pool Description
Pool
Pool Features
Pool
Acres
0.0
Square Feet
860.0
Lot Size (sqft)
5.42
Parking Features
Door Single
Parking
1
Parking Spaces
1
Parking Type
Garage
Parking Garage Spaces
1.0
Parking Carport Spaces
1.0
Property Type
Rental
Property Subtype Additional
Condominium
Year Built
1984
Sewer Information
Public Sewer
Utility Source
Community Coop
Utility Features
Sewer Available, Water Available
Appliances
Dishwasher, Electric Cooktop, Electric Oven, Electric Range
Subdivision
Richardson Crossroads Ph 01 & 02
School District
Richardson ISD
Elementary School
Northrich
Middle School
Richardson North
High School
Pearce
County
Dallas
Region
Richardson
Date Available
July 17, 2026
Days on Market (Cumulative)
59
HOA
1
HOA Fees
349.0
Pets
1
MLS #
21334929
Location
Legal

© 2023 North Texas Real Estate Information Systems, Inc. All rights reserved. Disclaimer: All information deemed reliable but not guaranteed and should be independently verified. All properties are subject to prior sale, change or withdrawal. Neither listing broker(s) nor Anchor Home Team shall be responsible for any typographical errors, misinformation, or misprints and shall be held totally harmless. The database information herein is provided from and copyrighted by the North Texas Real Estate Information Systems, Inc. NTREIS data may not be reproduced or redistributed and is only for people viewing this site. All information provided is deemed reliable but is not guaranteed and should be independently verified. The advertisements herein are merely indications to bid and are not offers to sell which may be accepted. All properties are subject to prior sale or withdrawal. All rights are reserved by copyright

Provided By
Listed by Urve Akdogan (#0782456)
Listing Office: VITA Realty (#AYVR01)

Anchor Home Team Have a question about this home?

Interested in Purchasing 336 Melrose Drive #8A?

Get an estimate on monthly payments on this property.

$
years
Down Payment
$
%
Interest Rate
%
Tax Rate
%
$
$annually
$monthly
Estimated Monthly Payment
$0.00
Loan Amount
$0.00