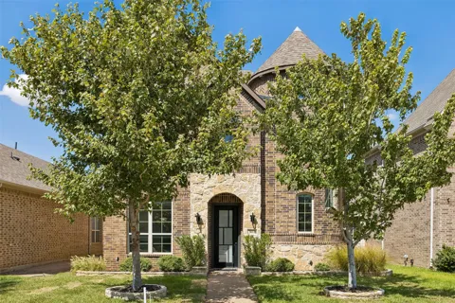
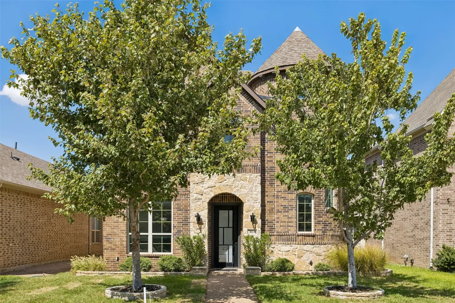
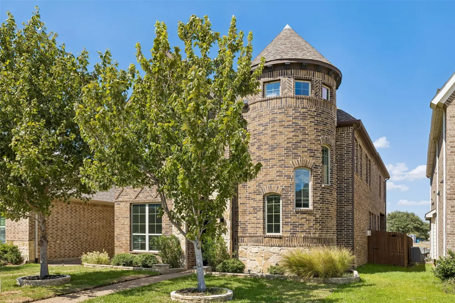
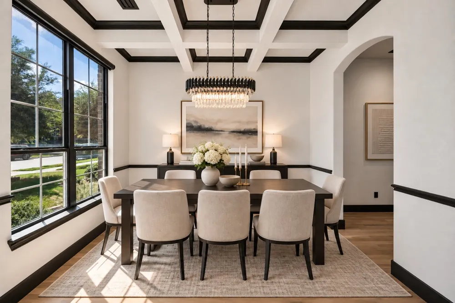
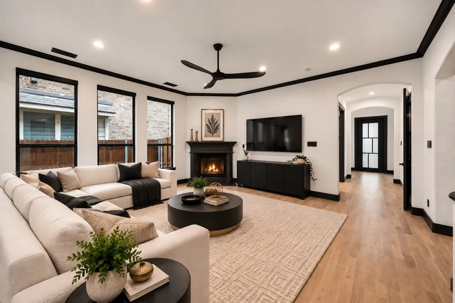
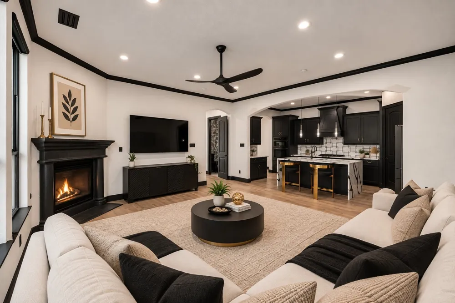
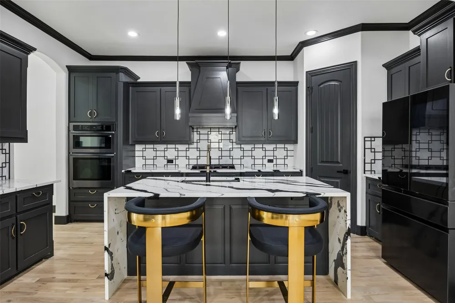
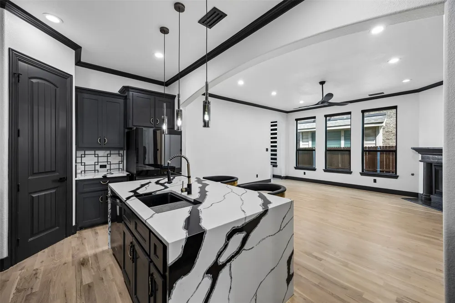
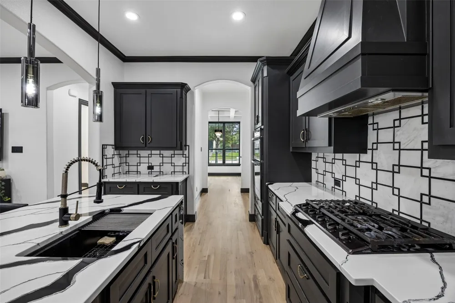
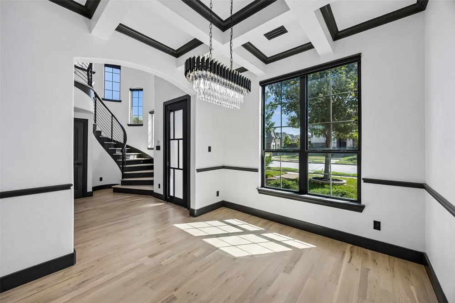
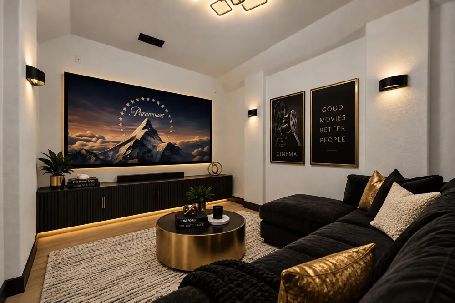
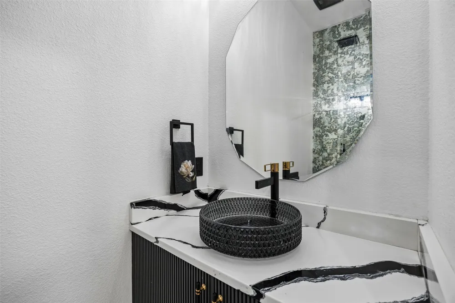
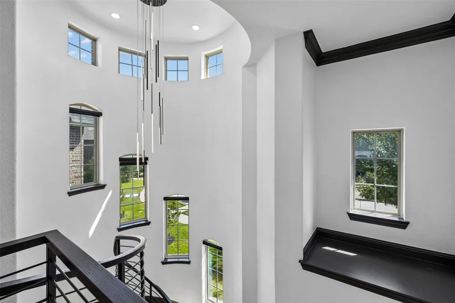
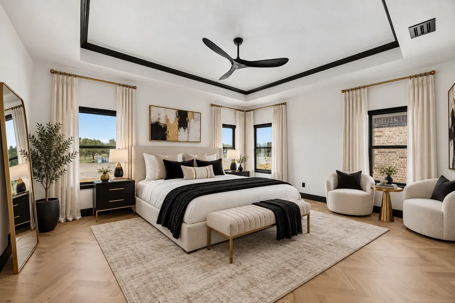
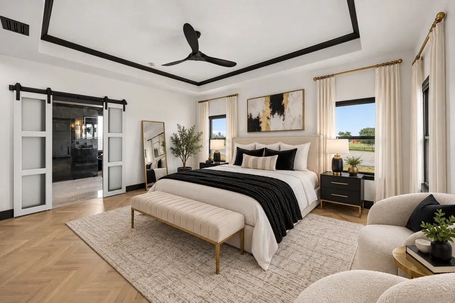
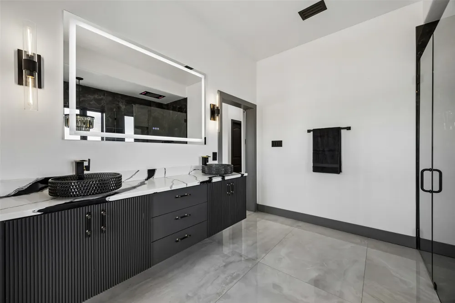
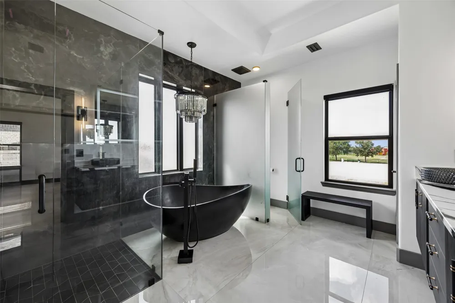
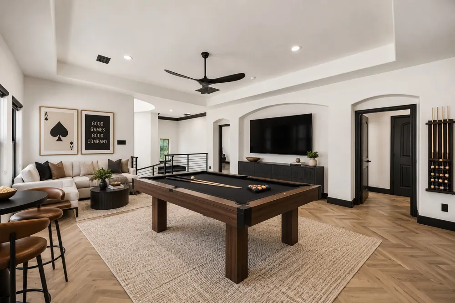
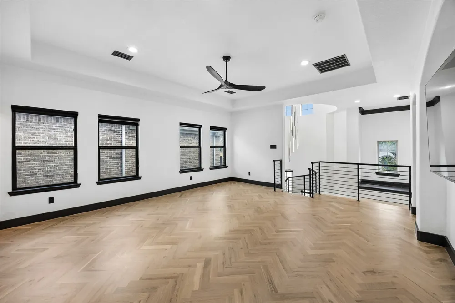
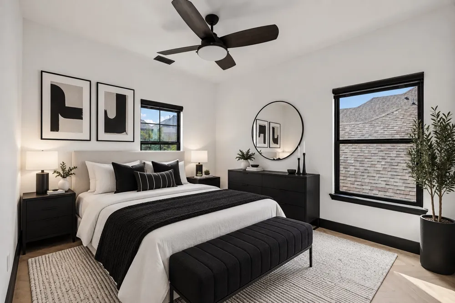
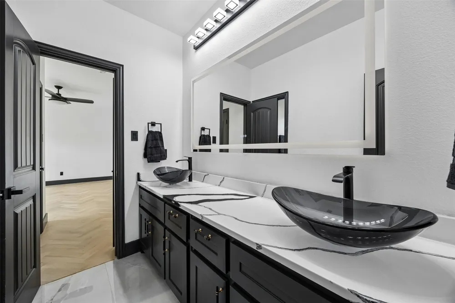
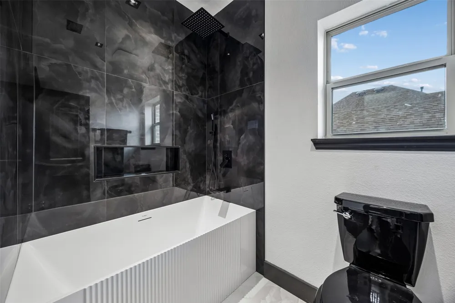
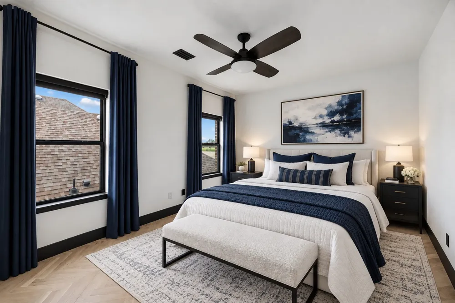
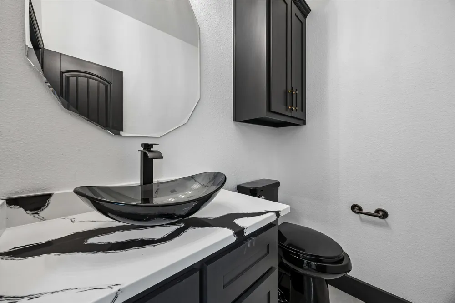
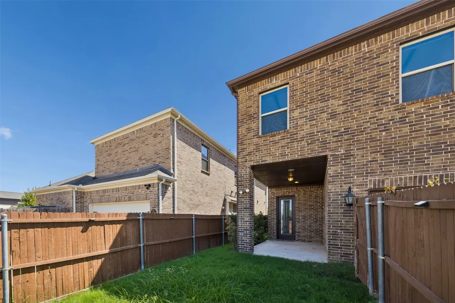
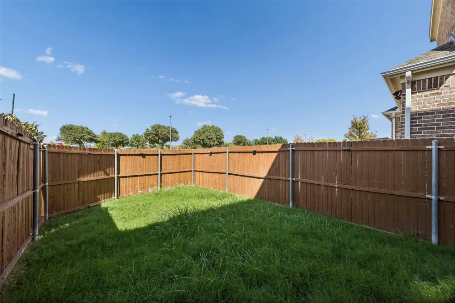
Distinctive European-inspired architecture meets a fresh contemporary interior in this beautifully renovated brick residence in Dominion Estates. A signature turret sets the tone, while inside, a sweeping custom staircase with white-oak steps, motion-activated lighting, and a statement chandelier creates an unforgettable first impression. Thoughtful updates continue throughout the home, including fresh interior paint, updated lighting and fixtures, white-oak flooring downstairs, and white-oak herringbone flooring upstairs. The remodeled kitchen is designed to bring people together with extended waterfall-edge quartz countertops, premium backsplash, updated cabinetry, all-new Samsung appliances, and generous workspace. Multiple living areas make it easy to enjoy time at home. Gather around the fireplace, host movie nights in the separate media room, or use the spacious game room for recreation, hobbies, or entertaining. Upstairs, the primary suite offers a relaxing retreat with a renovated bath featuring heated floors, a custom vanity, premium tile, and a three-channel, high-pressure waterfall shower. The secondary bath has also been renovated with premium tile and a deep soaking tub. Beyond the home, enjoy access to the community swimming pool and an open setting behind the property overlooking the Irving Soccer Complex. The location offers convenient access to President George Bush Turnpike, Highways 114 and 183, DFW International Airport, and destinations throughout Las Colinas, including Toyota Music Factory, Lake Carolyn, and the Mandalay Canals. With distinctive architecture, extensive interior updates, flexible spaces, and access to some of Irving’s key destinations, this home offers plenty to experience. Schedule a private showing and see it for yourself.
Property Details
- Interior
- Decorative Designer Lighting Fixtures, Eat In Kitchen, High Speed Internet, Kitchen Island, Loft, Paneling Wainscoting, Smart Ho
- Fireplaces
- 1
- Cooling
- 1
- Heating
- Central, Natural Gas
- Cooling Features
- Central Air, Ceiling Fans, Electric
- Bedrooms
- 3
- Bathrooms
- 3.0
- Full Baths
- 2
- Half Baths
- 2
- Pool Description
- None, Community
- Pool Features
- None, Community
- Pool Shared
- 1
- Acres
- 0.0
- Square Feet
- 2784.0
- Lot Size (sqft)
- 0.101
- Parking Features
- Driveway, Garage, Garage Door Opener, Garage Faces Rear
- Parking
- 1
- Parking Type
- Driveway
- Parking Garage Spaces
- 2.0
- Parking Carport Spaces
- 0.0
- Property Type
- Purchase
- Style
- Detached
- Property Subtype Additional
- Single Family Residence
- Year Built
- 2016
- Foundation
- Slab
- Roof
- Composition
- Sewer Information
- Public Sewer
- Utility Source
- Public
- Utility Features
- Natural Gas Available, Sewer Available, Separate Meters, Underground Utilities, Water Available
- Appliances
- Some Gas Appliances, Dishwasher, Gas Cooktop, Disposal, Plumbed For Gas, Tankless Water Heater, Vented Exhaust Fan
- Subdivision
- Dominion Estates
- Community Features
- Pool, Curbs, Sidewalks
- School District
- Irving ISD
- Elementary School
- Townsell
- Middle School
- Houston
- High School
- Macarthur
- County
- Dallas
- Region
- Irving
- Taxes Annual
- $12,837
- HOA
- 1
- HOA Fees
- 700.0
Location
Legal
© 2023 North Texas Real Estate Information Systems, Inc. All rights reserved. Disclaimer: All information deemed reliable but not guaranteed and should be independently verified. All properties are subject to prior sale, change or withdrawal. Neither listing broker(s) nor Anchor Home Team shall be responsible for any typographical errors, misinformation, or misprints and shall be held totally harmless. The database information herein is provided from and copyrighted by the North Texas Real Estate Information Systems, Inc. NTREIS data may not be reproduced or redistributed and is only for people viewing this site. All information provided is deemed reliable but is not guaranteed and should be independently verified. The advertisements herein are merely indications to bid and are not offers to sell which may be accepted. All properties are subject to prior sale or withdrawal. All rights are reserved by copyright
Provided By
Listed by Daniel Harker (#0435185)
Listing Office: Keller Williams Realty DPR (#KELL01)