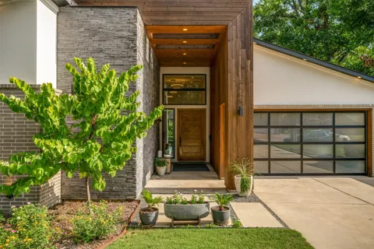
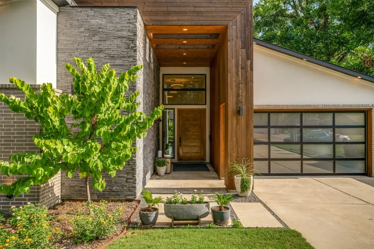
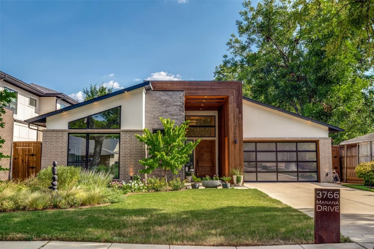
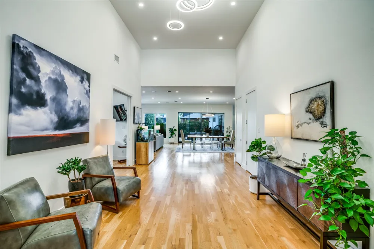
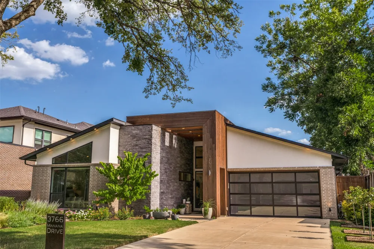
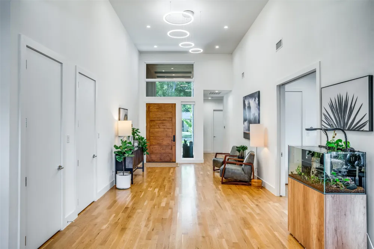
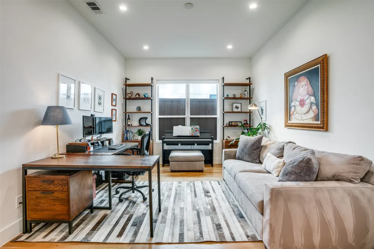
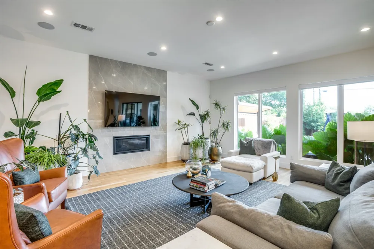
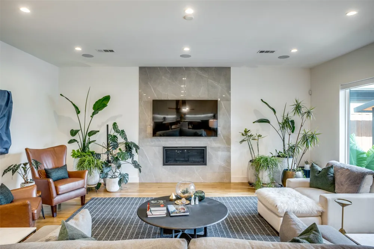
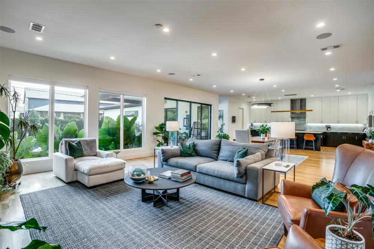
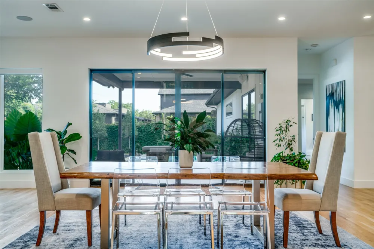
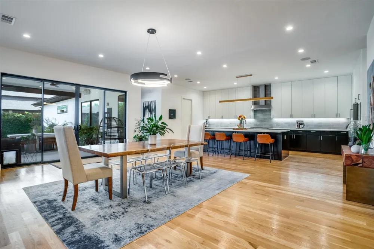
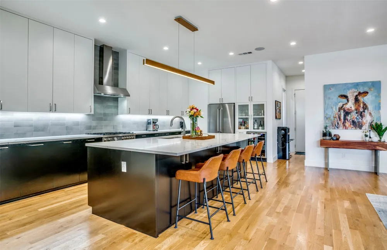
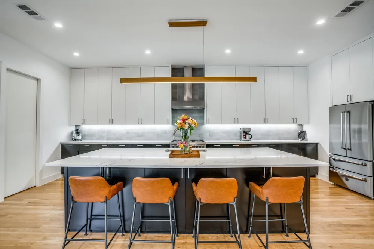
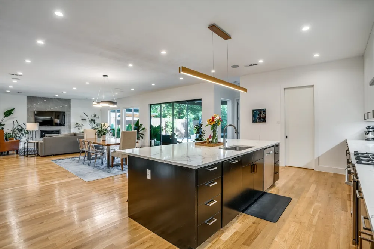
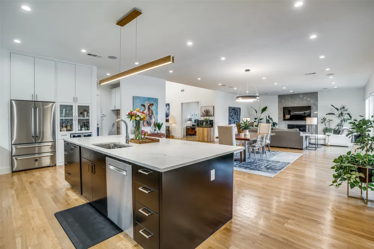
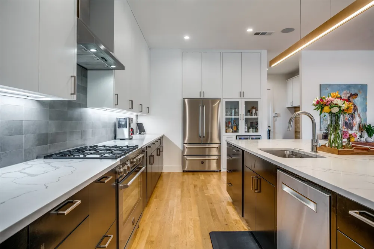
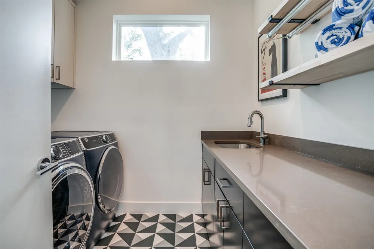
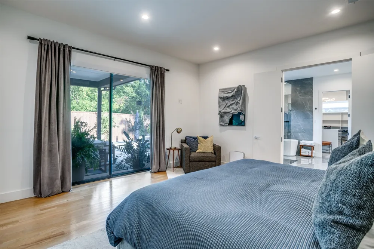
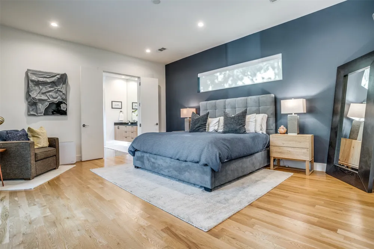
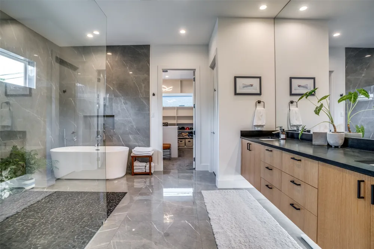
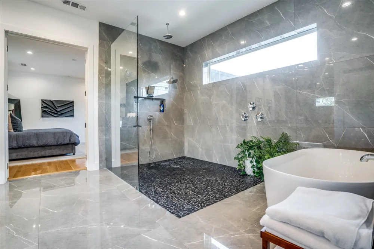
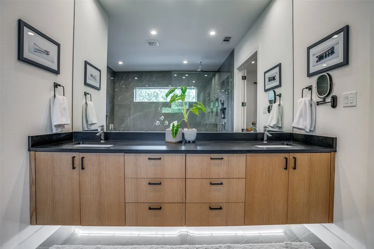
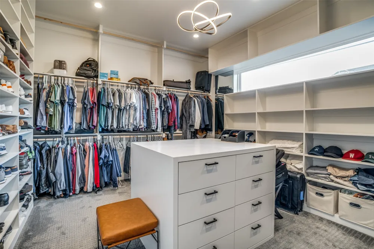
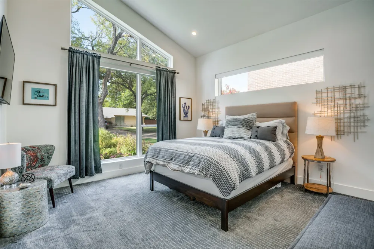
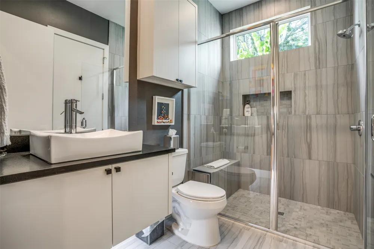
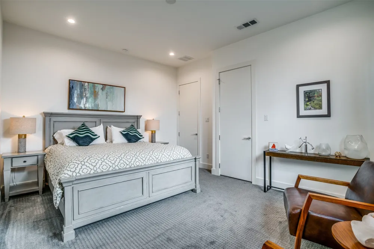
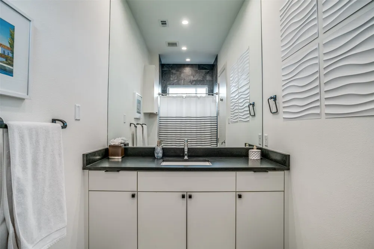
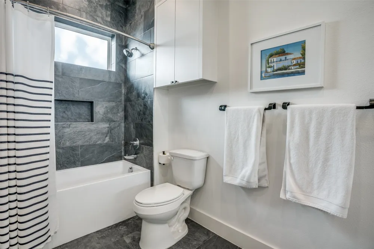
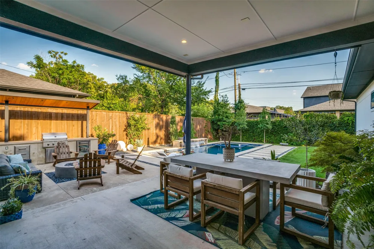
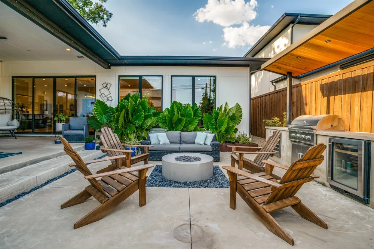
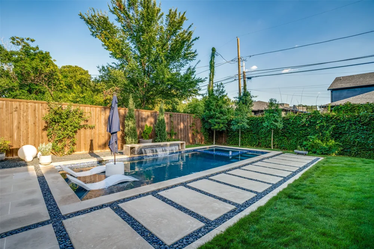
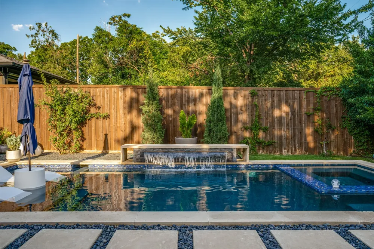
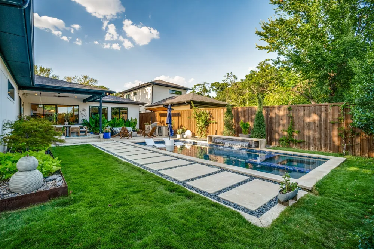
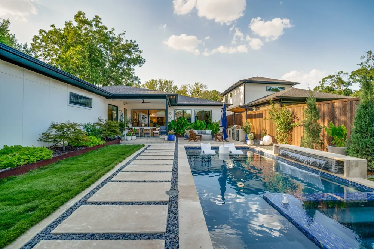
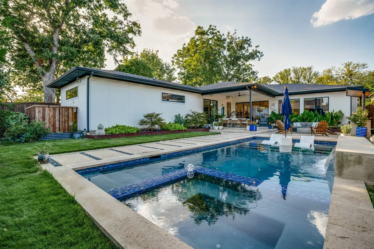
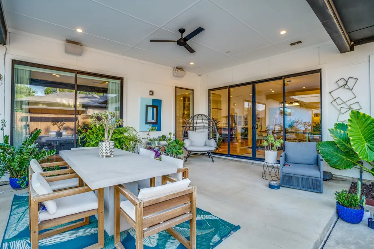
This is the home you have been waiting for! Nestled on a quiet street in Midway Hollow, this highly sought single level home offers the luxury of comfort and modern style. It features three bedrooms, three baths, large office and an absolutely amazing back yard! Entry opens to a large foyer leading to an open kitchen-dining-living area with high ceilings and huge windows that fill the home with natural light. The kitchen is nicely appointed with Bertazzoni appliances including convection gas range-oven, French door refrigerator, under mount canopy vent hood, and Dishwasher. A Danby Wine Fridge, large walk-in pantry, and connected mud room make this kitchen complete. Perfect for entertaining with seamless indoor-outdoor living. The living room extends to a spacious patio with multiple lounging areas, a fire pit, covered and lighted outdoor kitchen, and a temperature controlled pool and spa. The back yard is surrounded with gorgeous landscaping that gives you a perfect place for relaxing while getting visited by hummingbirds and other feathered friends. The primary suite offers a spa-like retreat with a free standing vessel tub, large shower, dual mounted sinks, floating vanity and an absolutely huge closet. New carpet installed in the front two bedrooms September 2026. So many features including surround speakers, CAT 5, Control IV® Smarthome Dashboard, White Oak hardwood floors, designer lighting, electric shades, E3 double pane windows, foam insulation, 2 zoned HVAC systems, Rheem tankless water heater, sprinkler system, 8' privacy fence, Garage has plenty of storage space and additional storage space in the attic. 240 volt power receptacle for electric car and so much more! Conveniently located to Love Field, restaurants and the Galleria. Easy access to NW Highway, 635 and the tollroad.
Property Details
- Interior
- Built In Features, Chandelier, Decorative Designer Lighting Fixtures, Double Vanity, Eat In Kitchen, High Speed Internet, Kitche
- Fireplaces
- 1
- Cooling
- 1
- Heating
- Central, Energy Star Qualified Equipment, Fireplaces, Natural Gas
- Cooling Features
- Central Air, Electric, Energy Star Qualified Equipment, Multi Units, Zoned
- Bedrooms
- 3
- Bathrooms
- 3.0
- Full Baths
- 3
- Lot Features
- Back Yard, Interior Lot, Lawn, Landscaped, Sprinkler System, Few Trees
- Lot Description
- Back Yard, Interior Lot, Lawn, Landscaped, Sprinkler System, Few Trees
- Pool Description
- Gunite, In Ground, Pool, Pool Spa Combo, Water Feature
- Pool Features
- Gunite, In Ground, Pool, Pool Spa Combo, Water Feature
- Exterior Features
- Gas Grill, Lighting, Outdoor Grill, Outdoor Kitchen, Rain Gutters, Fire Pit
- Exterior Materials
- Gas Grill, Lighting, Outdoor Grill, Outdoor Kitchen, Rain Gutters, Fire Pit
- Acres
- 0.0
- Square Feet
- 3440.0
- Lot Size (sqft)
- 0.237
- Parking Features
- Door Single, Driveway, Garage Faces Front, Garage, Garage Door Opener, Side By Side
- Parking
- 1
- Parking Type
- Driveway
- Parking Garage Spaces
- 2.0
- Parking Carport Spaces
- 0.0
- Property Type
- Purchase
- Style
- Contemporary Modern, Detached
- Property Subtype Additional
- Single Family Residence
- Year Built
- 2019
- Foundation
- Slab
- Roof
- Shingle
- Sewer Information
- Public Sewer
- Utility Source
- Public
- Utility Features
- Cable Available, Electricity Connected, Natural Gas Available, Overhead Utilities, Sewer Available, Separate Meters, Water Avail
- Appliances
- Some Gas Appliances, Built In Refrigerator, Dishwasher, Disposal, Gas Range, Microwave, Plumbed For Gas, Refrigerator, Tankless
- Subdivision
- Marsh Lane
- Community Features
- Curbs, Sidewalks
- School District
- Dallas ISD
- Elementary School
- Withers
- Middle School
- Walker
- High School
- White
- County
- Dallas
- Region
- Dallas
- Days on Market (Cumulative)
- 48
- Taxes Annual
- $26,706
Location
Legal
© 2023 North Texas Real Estate Information Systems, Inc. All rights reserved. Disclaimer: All information deemed reliable but not guaranteed and should be independently verified. All properties are subject to prior sale, change or withdrawal. Neither listing broker(s) nor Anchor Home Team shall be responsible for any typographical errors, misinformation, or misprints and shall be held totally harmless. The database information herein is provided from and copyrighted by the North Texas Real Estate Information Systems, Inc. NTREIS data may not be reproduced or redistributed and is only for people viewing this site. All information provided is deemed reliable but is not guaranteed and should be independently verified. The advertisements herein are merely indications to bid and are not offers to sell which may be accepted. All properties are subject to prior sale or withdrawal. All rights are reserved by copyright
Provided By
Listed by Mona Barnett (#0606904)
Listing Office: Haute Realty (#HAUT01)