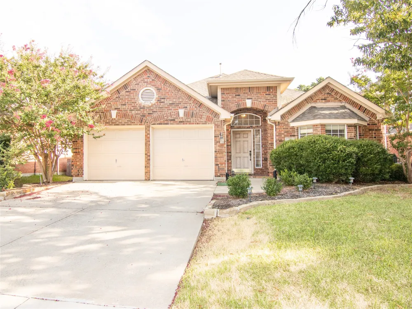
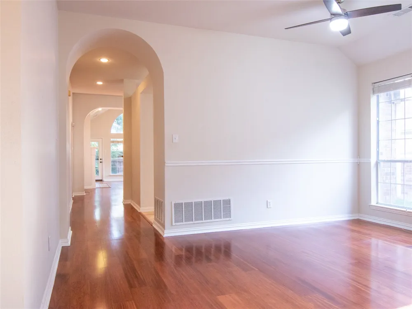
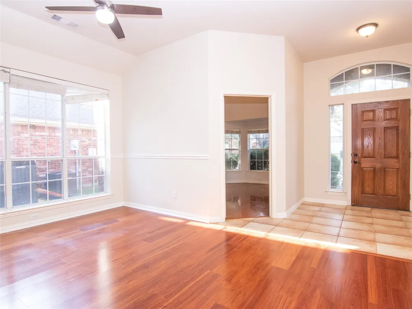
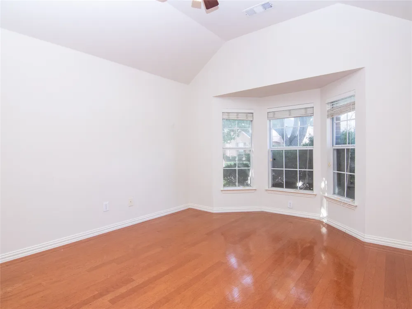
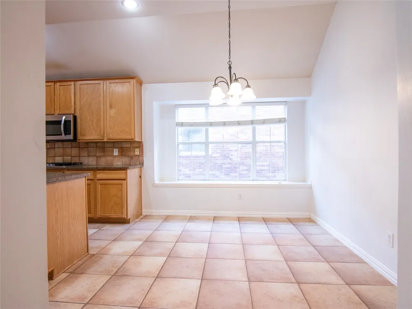
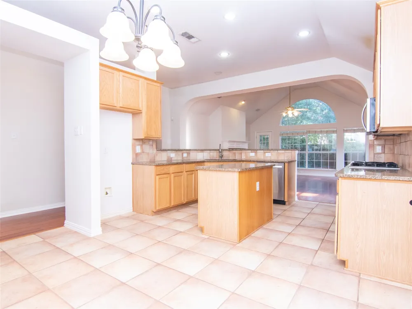
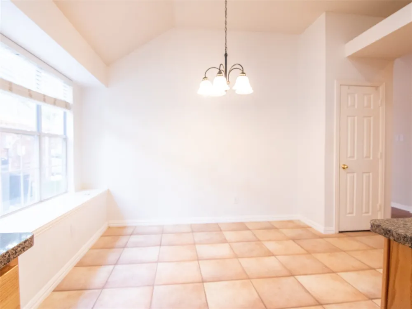
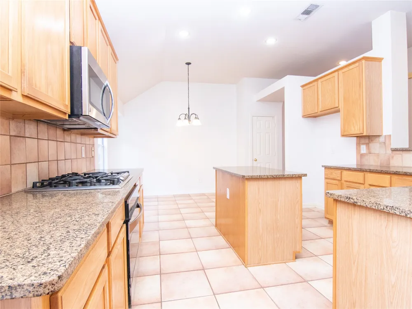
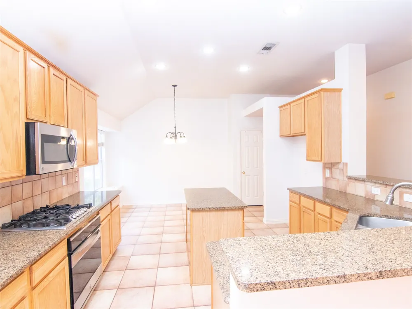
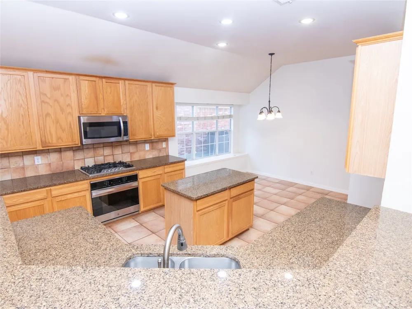
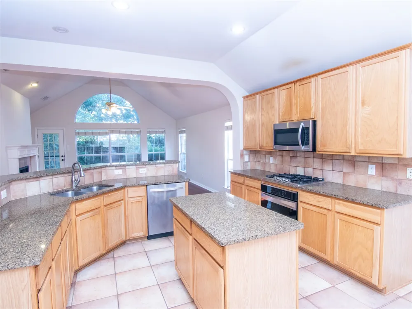
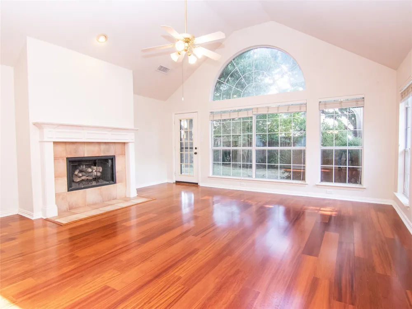
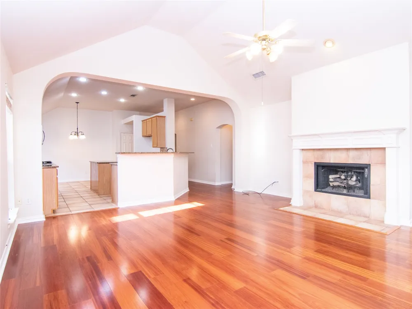
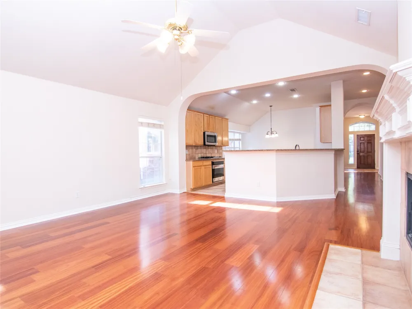
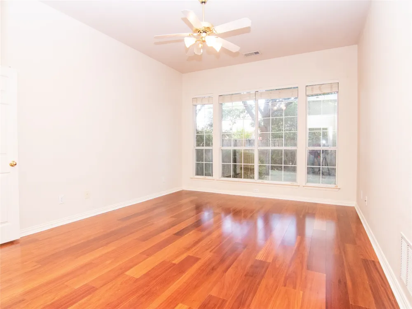
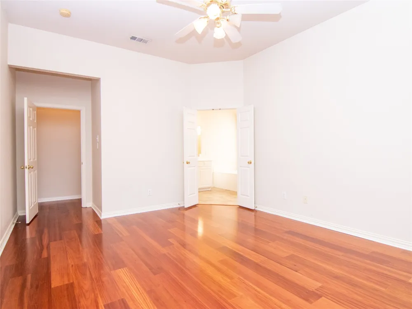
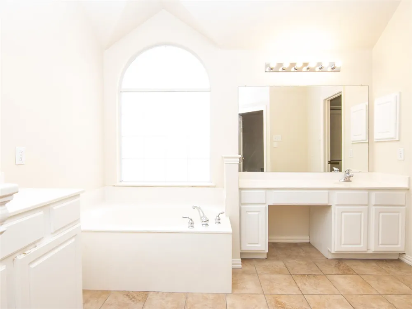
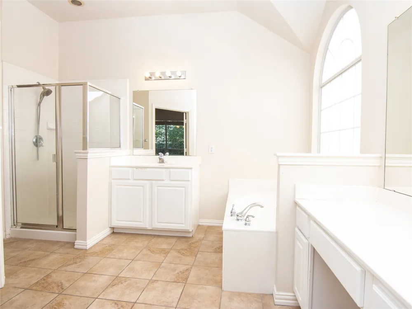
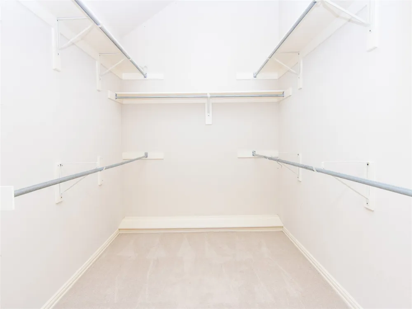
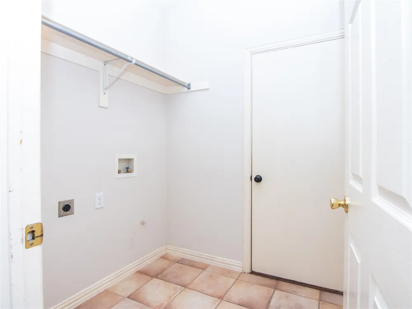
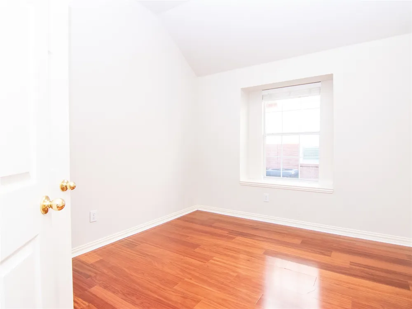
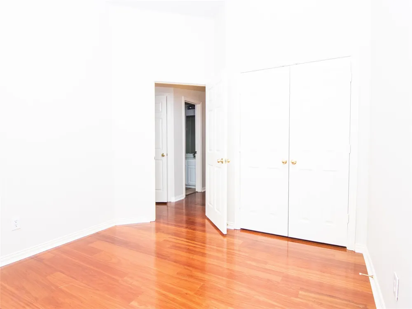
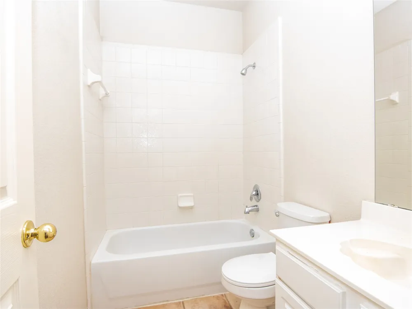
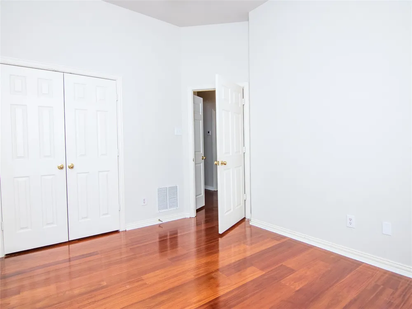
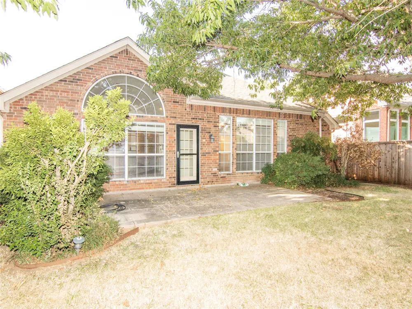
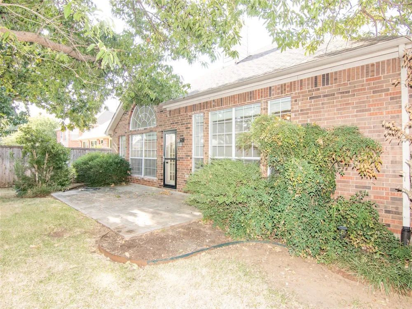
Welcome to 3916 Sharondale Drive, a single-story home in the sought-after Wellington community of Flower Mound. Offering approximately 2,127 square feet, this 3-bedroom, 2-bath home combines a comfortable split-bedroom floor plan with flexible living spaces designed for everyday living and entertaining. Step inside to a welcoming foyer that opens to a versatile front room, ideal for a home office, study, or additional living space. The dining area leads into the heart of the home, where the spacious family room with fireplace connects naturally to the kitchen and breakfast area, creating an open and inviting gathering space. The kitchen features an island, breakfast bar, gas cooktop, and plenty of room for meal preparation and casual dining. The private primary suite is separated from the secondary bedrooms and offers a spacious bedroom, walk-in closet, and bath with garden tub, separate shower, and separate vanities. Two additional bedrooms and a full bath provide flexibility for family, guests, or additional workspace. Outside, enjoy a covered patio and manageable backyard ready for relaxing, entertaining, or creating your own outdoor retreat. Living in Wellington means enjoying more than just the home. Community amenities include pools, clubhouse, parks, playgrounds, greenbelts, walking and biking trails, and tennis courts. Conveniently located in Flower Mound with access to shopping, dining, recreation, and Lewisville ISD. Come experience the space, flexibility, and lifestyle 3916 Sharondale has to offer.
Property Details
- Interior
- Eat In Kitchen, Granite Counters, High Speed Internet, Kitchen Island, Open Floorplan, Pantry, Cable Tv, Wired For Data, Walk In
- Fireplaces
- 1
- Cooling
- 1
- Heating
- Central, Fireplaces, Natural Gas
- Cooling Features
- Central Air, Ceiling Fans, Electric
- Bedrooms
- 3
- Bathrooms
- 2.0
- Full Baths
- 2
- Lot Features
- Interior Lot, Landscaped, Few Trees
- Lot Description
- Interior Lot, Landscaped, Few Trees
- Pool Description
- None, Community
- Pool Features
- None, Community
- Pool Shared
- 1
- Acres
- 0.0
- Square Feet
- 2127.0
- Lot Size (sqft)
- 0.145
- Parking Features
- Door Single, Garage Faces Front, Garage, Garage Door Opener
- Parking
- 1
- Parking Type
- Garage
- Parking Garage Spaces
- 2.0
- Parking Carport Spaces
- 0.0
- Property Type
- Purchase
- Style
- Traditional, Detached
- Property Subtype Additional
- Single Family Residence
- Year Built
- 2000
- Foundation
- Slab
- Roof
- Composition
- Sewer Information
- Public Sewer
- Utility Source
- Public
- Utility Features
- Natural Gas Available, Sewer Available, Separate Meters, Water Available, Cable Available
- Appliances
- Some Gas Appliances, Dishwasher, Electric Oven, Gas Cooktop, Disposal, Microwave, Plumbed For Gas, Vented Exhaust Fan
- Subdivision
- Wellington Estates Ph 1b
- Community Features
- Clubhouse, Curbs, Pool, Trails Paths, Sidewalks
- School District
- Lewisville ISD
- Elementary School
- Wellington
- Middle School
- Mckamy
- High School
- Flower Mound
- County
- Denton
- Region
- Flower Mound
- Days on Market (Cumulative)
- 7
- Taxes Annual
- $9,111
- HOA
- 1
- HOA Fees
- 495.0
Location
Legal
© 2023 North Texas Real Estate Information Systems, Inc. All rights reserved. Disclaimer: All information deemed reliable but not guaranteed and should be independently verified. All properties are subject to prior sale, change or withdrawal. Neither listing broker(s) nor Anchor Home Team shall be responsible for any typographical errors, misinformation, or misprints and shall be held totally harmless. The database information herein is provided from and copyrighted by the North Texas Real Estate Information Systems, Inc. NTREIS data may not be reproduced or redistributed and is only for people viewing this site. All information provided is deemed reliable but is not guaranteed and should be independently verified. The advertisements herein are merely indications to bid and are not offers to sell which may be accepted. All properties are subject to prior sale or withdrawal. All rights are reserved by copyright
Provided By
Listed by Eyad Salloum (#0507243)
Listing Office: Homestead Realtors (#WEICLS01)