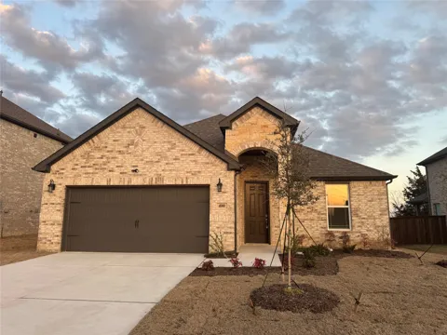
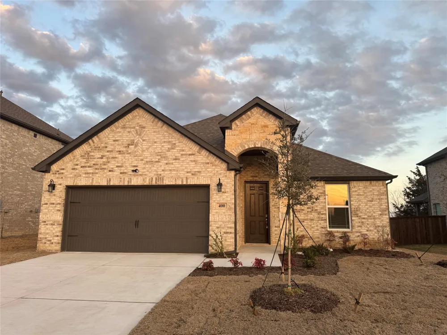
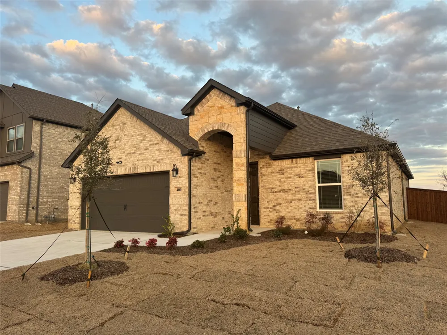
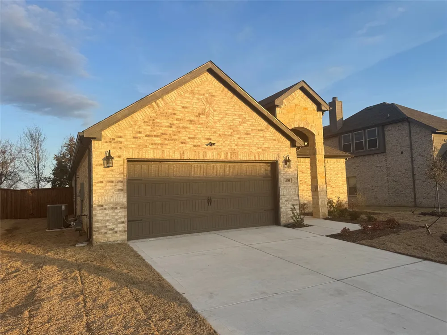
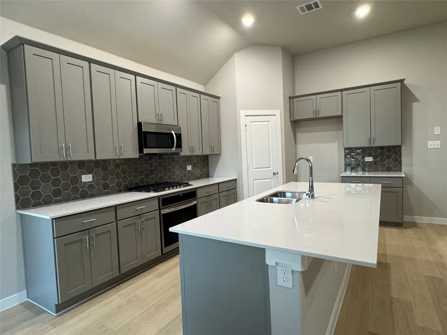
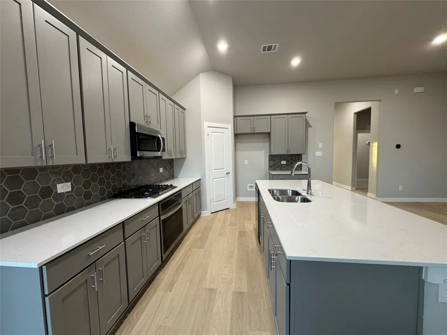
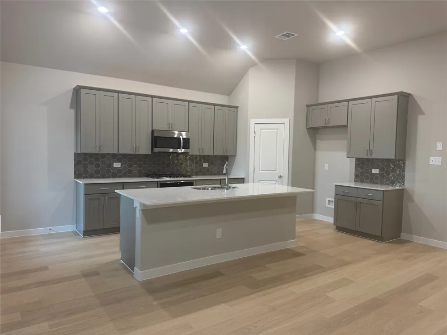
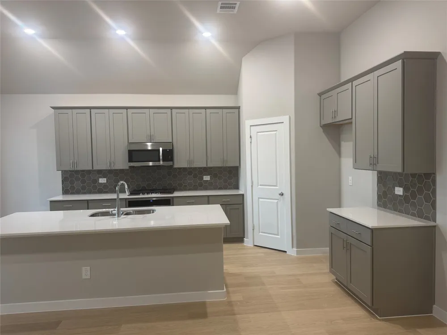
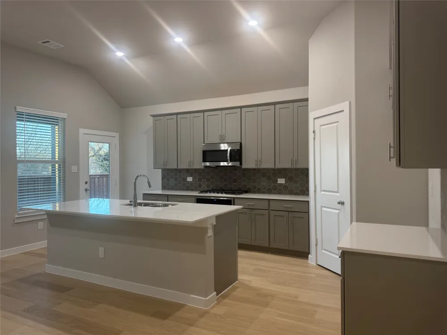
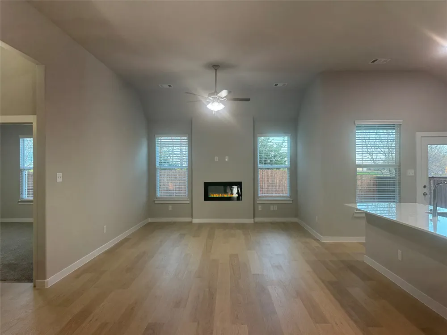
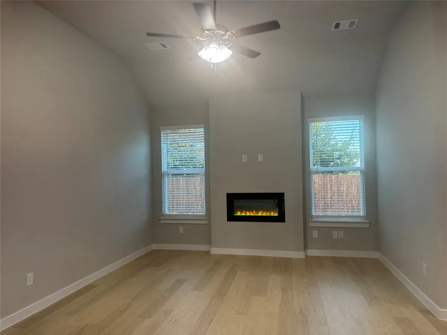
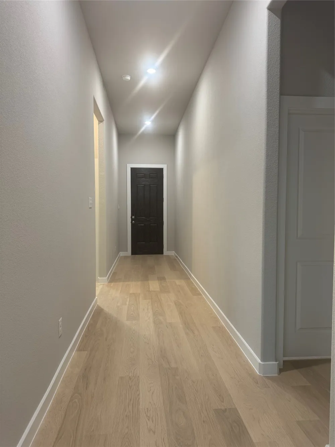
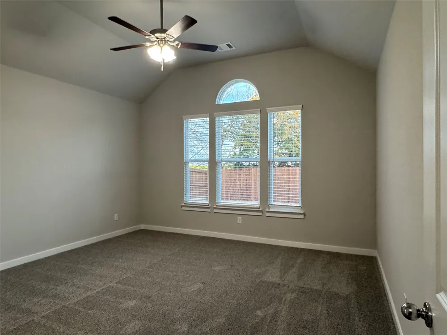
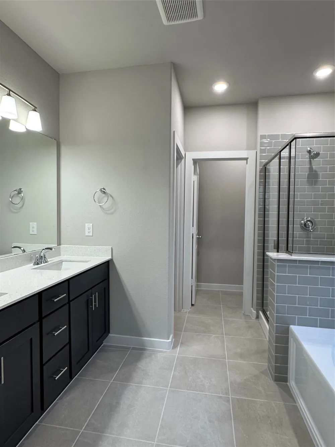
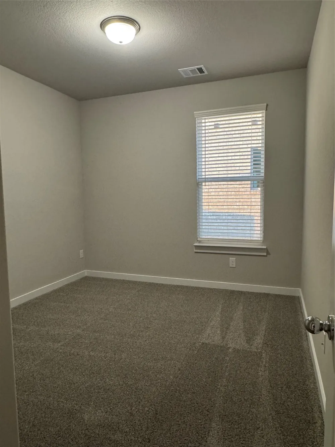
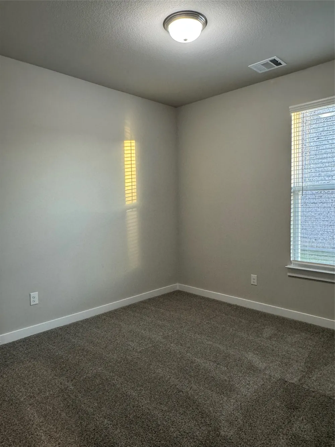
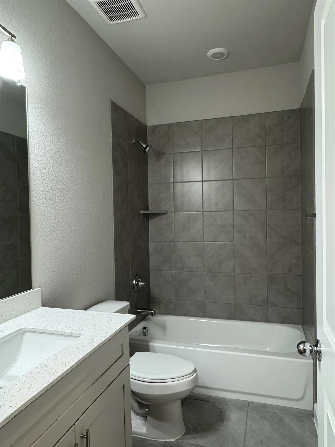
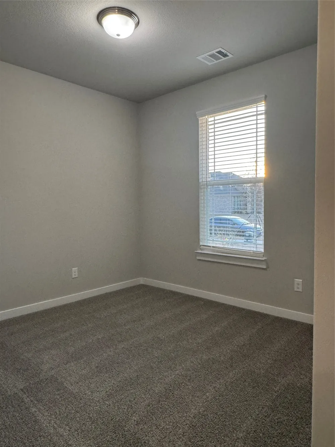
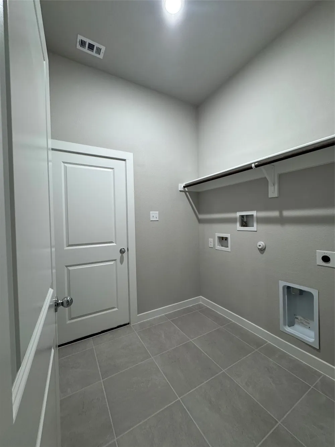
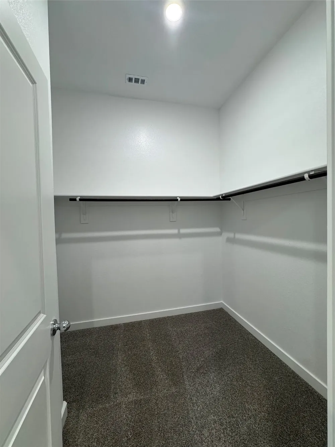
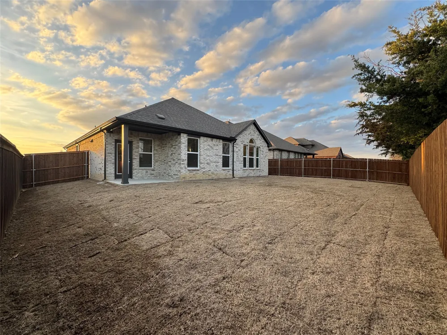
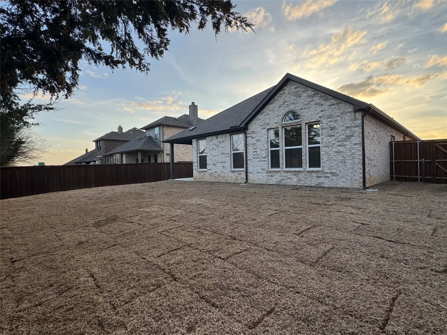
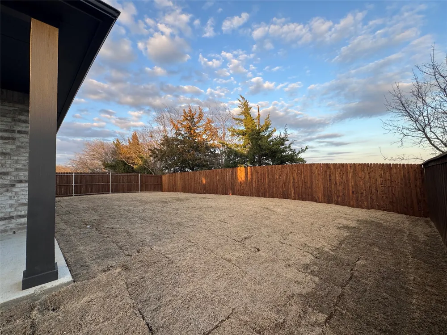
Welcome to Woodstone, a premier master-planned community located in Ferris, Texas! Just 18 miles south of Dallas, Easy access to 1-45! Impressive one-story home featuring 4 bedrooms, 2 bathrooms, 2 car garage, & covered patio. Backyard adjacent to a treeline. Brick & Stone Elevation w Covered Front Porch. Upgraded platinum interior package! The large kitchen w upgraded island, SS LG appliances, gas cooktop, & walk-in pantry. The open concept living room is open to the dining room & kitchen, ideal for entertaining! Owner’s retreat has an ensuite bathroom w walk in Shower, Dual vanities, & a large walk-in closet. A Study w French doors opens to foyer makes a great home office, game room, or 2nd living space. 3 bedrooms share a full bathroom. Laundry room w full size washer & dryer connections, & a coat closet off of the garage. Each Gravity Home is energy efficient with Spray Foam insulation, Smart Home system, blinds, sprinklers, full landscaping package, & energy efficient. Community amenities planned for each phase!
Property Details
- Interior
- Decorative Designer Lighting Fixtures, Eat In Kitchen, Granite Counters, High Speed Internet, Kitchen Island, Open Floorplan, Pa
- Fireplaces
- 1
- Cooling
- 1
- Heating
- Central, Heat Pump, Natural Gas
- Cooling Features
- Central Air, Ceiling Fans, Electric, Zoned
- Bedrooms
- 4
- Bathrooms
- 2.0
- Full Baths
- 2
- Lot Features
- Back Yard, Corner Lot, Lawn, Landscaped, Sprinkler System, Few Trees
- Stories
- 1
- Lot Description
- Back Yard, Corner Lot, Lawn, Landscaped, Sprinkler System, Few Trees
- Exterior Features
- Rain Gutters
- Exterior Materials
- Rain Gutters
- Acres
- 0.0
- Square Feet
- 2029.0
- Lot Size (sqft)
- 0.16
- Parking Features
- Concrete, Door Single, Driveway, Garage Faces Front, Garage, Garage Door Opener
- Parking
- 1
- Parking Type
- Driveway
- Parking Garage Spaces
- 2.0
- Parking Carport Spaces
- 0.0
- Property Type
- Rental
- Style
- Traditional, Detached
- Property Subtype Additional
- Single Family Residence
- Year Built
- 2025
- Foundation
- Slab
- Roof
- Composition
- Sewer Information
- Public Sewer
- Utility Source
- Public
- Utility Features
- Sewer Available, Underground Utilities, Water Available, Cable Available
- Appliances
- Some Gas Appliances, Dishwasher, Electric Cooktop, Electric Oven, Disposal, Microwave, Plumbed For Gas, Tankless Water Heater, V
- Subdivision
- Woodstone Ph 1
- Community Features
- Curbs, Sidewalks
- School District
- Ferris ISD
- Elementary School
- Ingram
- Middle School
- Ferris
- High School
- Ferris
- County
- Ellis
- Region
- Ferris
- Date Available
- August 27, 2026
- Days on Market (Cumulative)
- 18
- HOA
- 1
- HOA Fees
- 495.0
- Pets
- Cats Ok, Dogs Ok, Number Limit, Size Limit, Pet Restrictions
Location
Legal
© 2023 North Texas Real Estate Information Systems, Inc. All rights reserved. Disclaimer: All information deemed reliable but not guaranteed and should be independently verified. All properties are subject to prior sale, change or withdrawal. Neither listing broker(s) nor Anchor Home Team shall be responsible for any typographical errors, misinformation, or misprints and shall be held totally harmless. The database information herein is provided from and copyrighted by the North Texas Real Estate Information Systems, Inc. NTREIS data may not be reproduced or redistributed and is only for people viewing this site. All information provided is deemed reliable but is not guaranteed and should be independently verified. The advertisements herein are merely indications to bid and are not offers to sell which may be accepted. All properties are subject to prior sale or withdrawal. All rights are reserved by copyright
Provided By
Listed by Ran Liu (#0622755)
Listing Office: DFW Home (#DFWH01C)