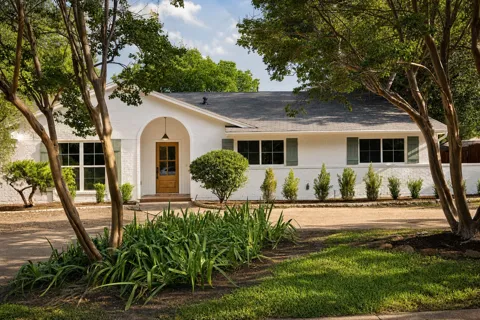
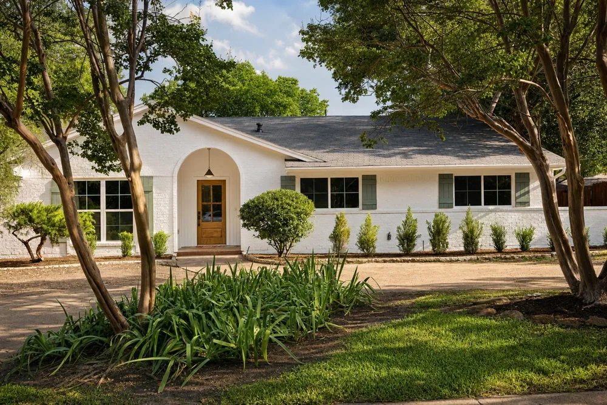
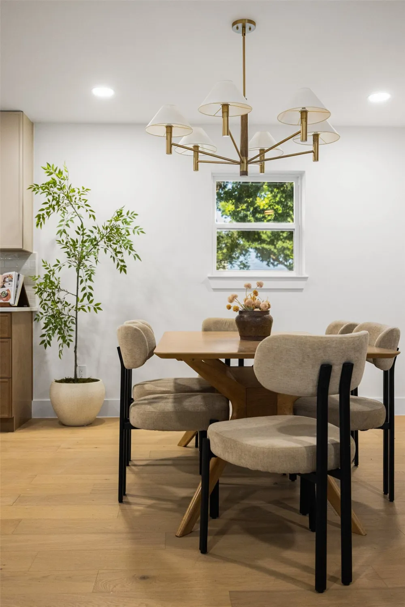
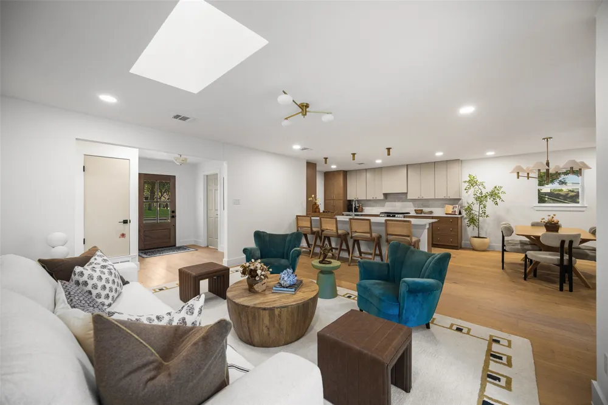
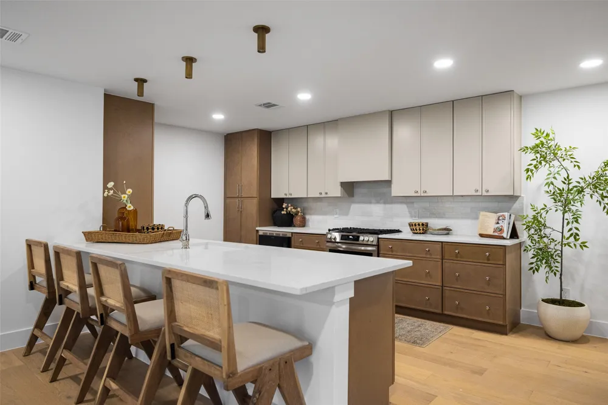
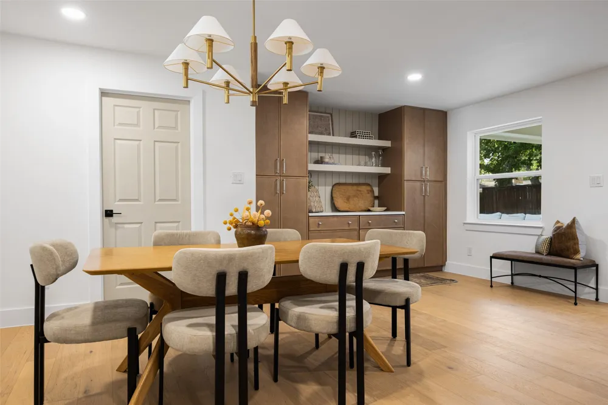
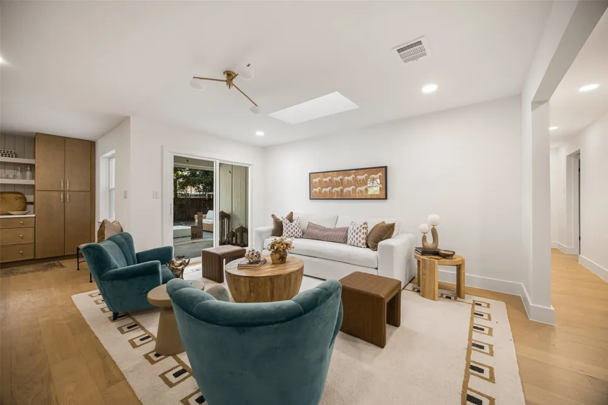
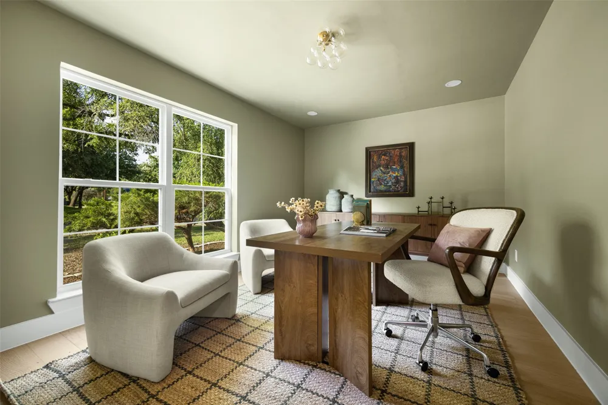
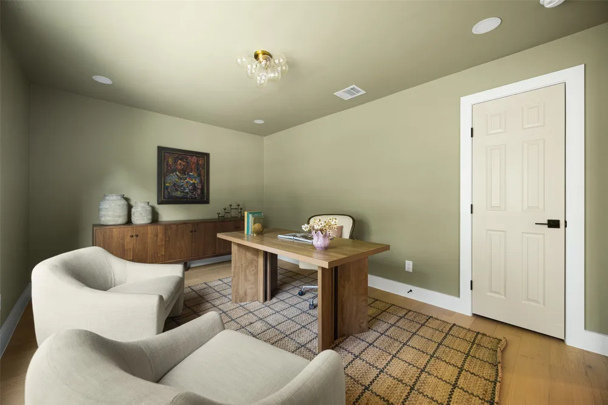
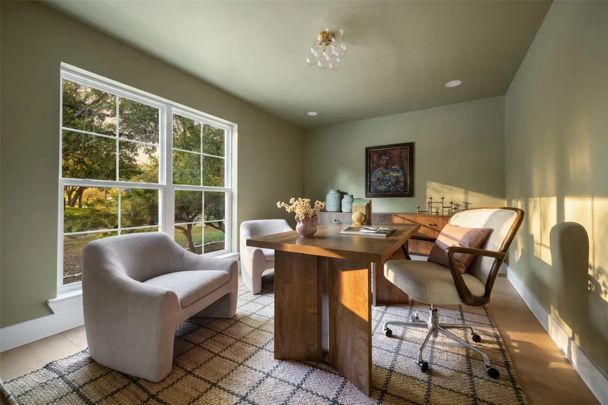
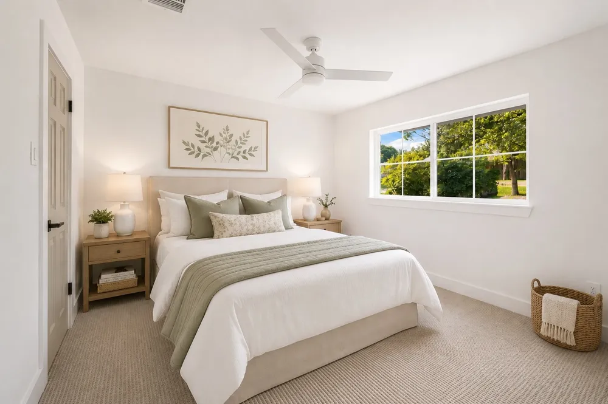
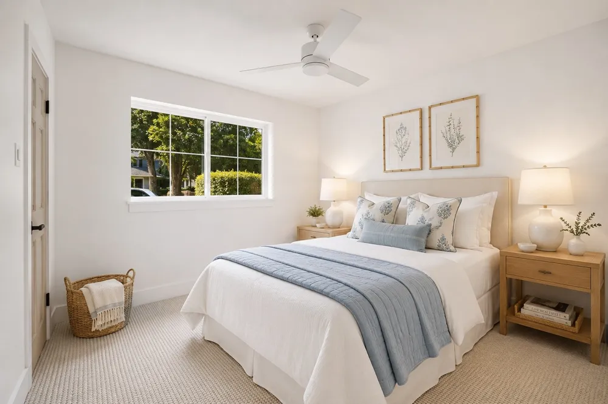
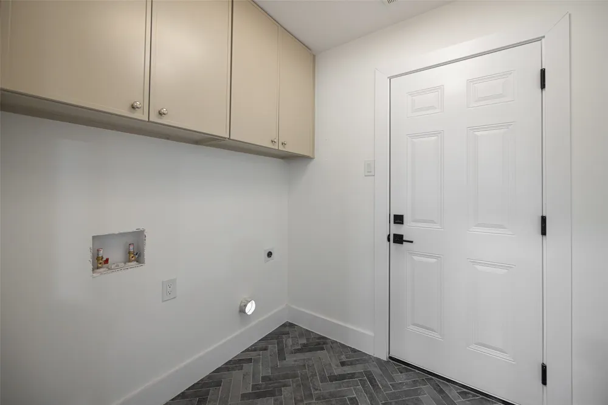
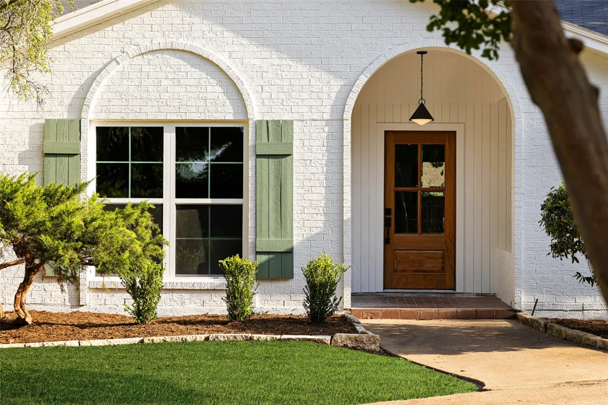
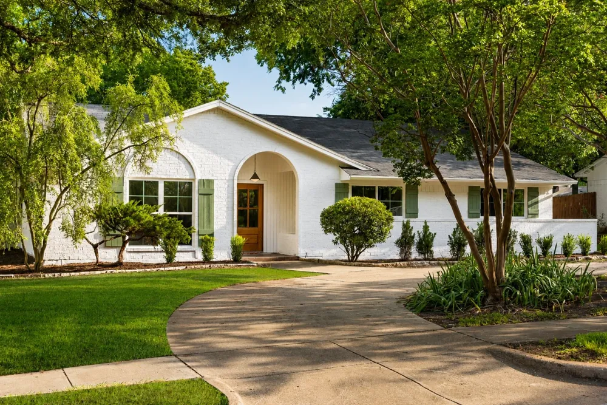
Just moments from picturesque Prairie Creek Park and its beloved waterfall trails, 401 Northview Drive is a rare offering in the heart of coveted Canyon Creek, where timeless architecture meets refined modern living. Thoughtfully reimagined by Maverick Design in 2026, this turnkey residence offers 3 bedrooms, 2 baths, and a dedicated office designed for today's lifestyle.
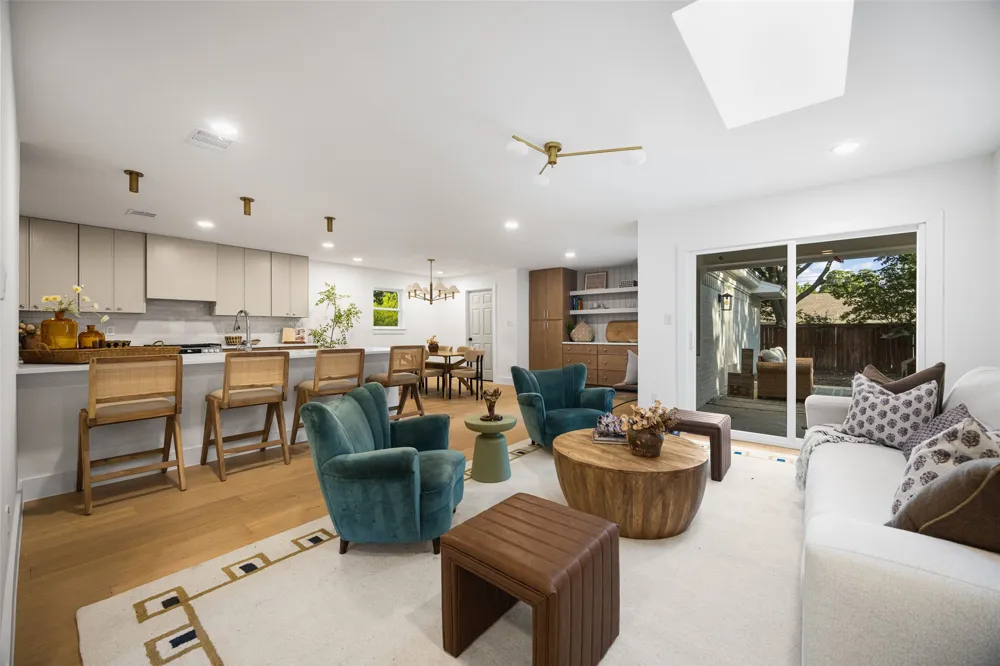
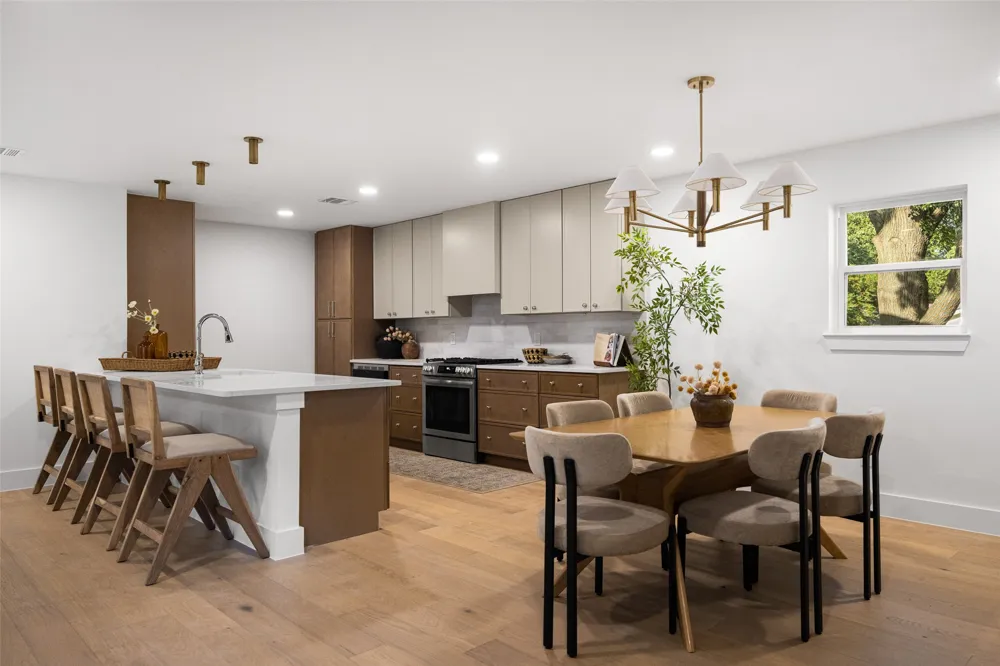
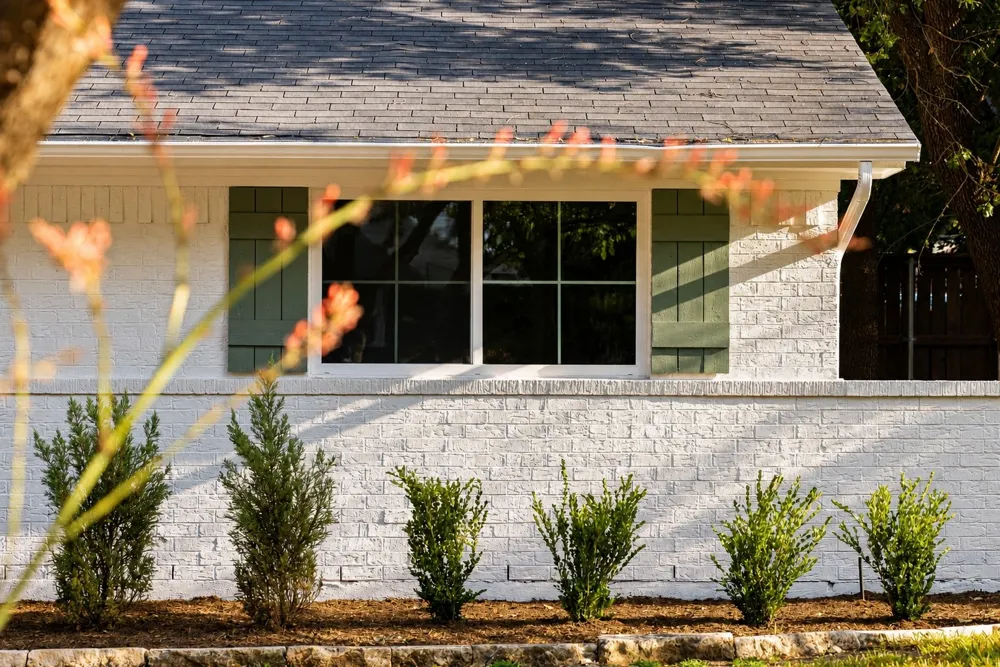
Mature shade trees and lush landscaping create a warm welcome, while abundant natural light fills an open floor plan finished with engineered hardwood flooring and curated designer finishes throughout. The beautifully appointed kitchen features custom cabinetry, striking quartzite countertops, stainless steel appliances, a custom vent hood, and seamless flow into the spacious living and dining areas.
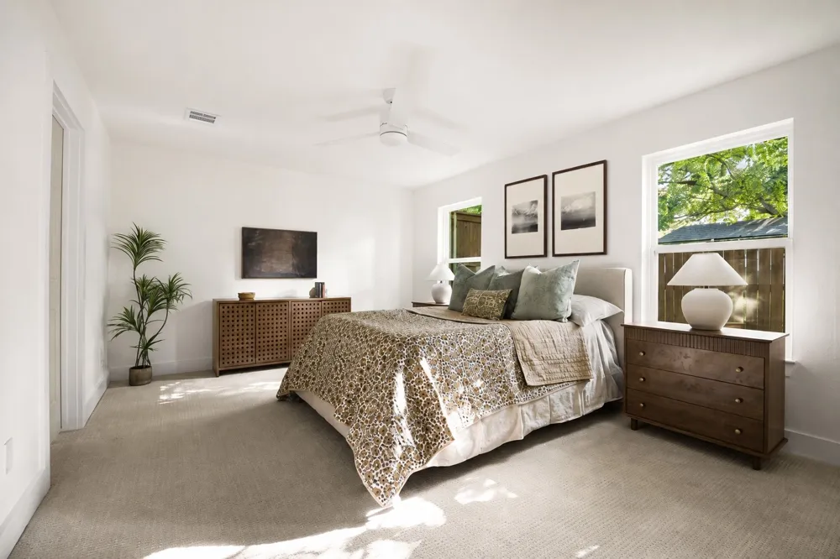
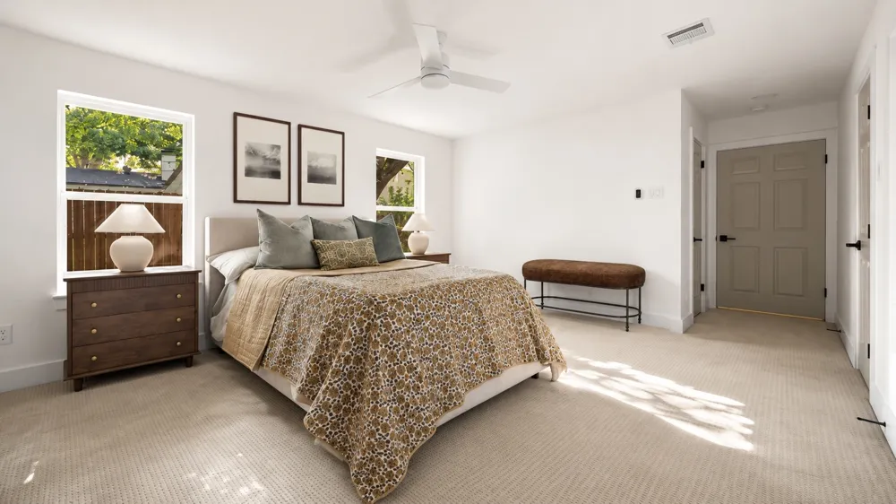
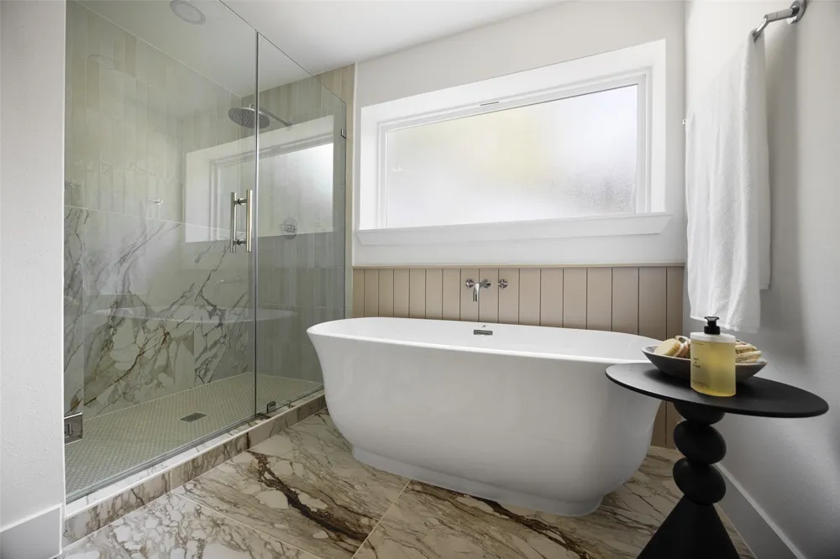
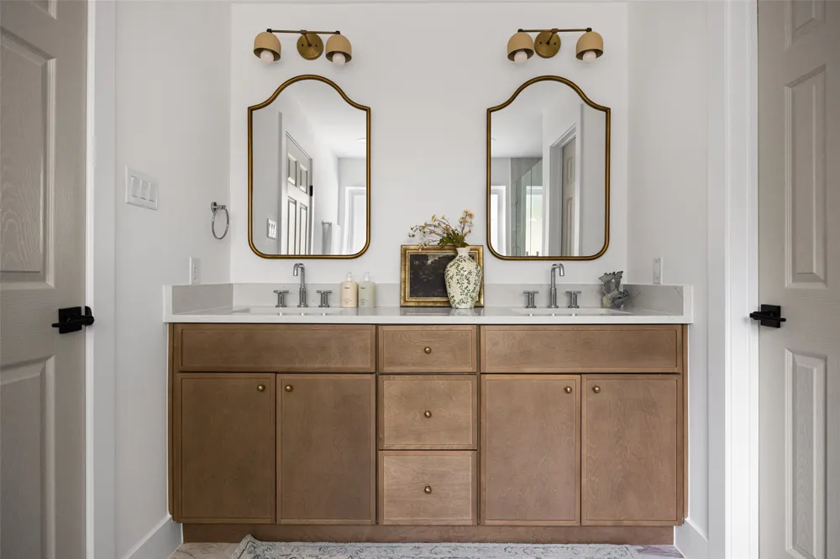
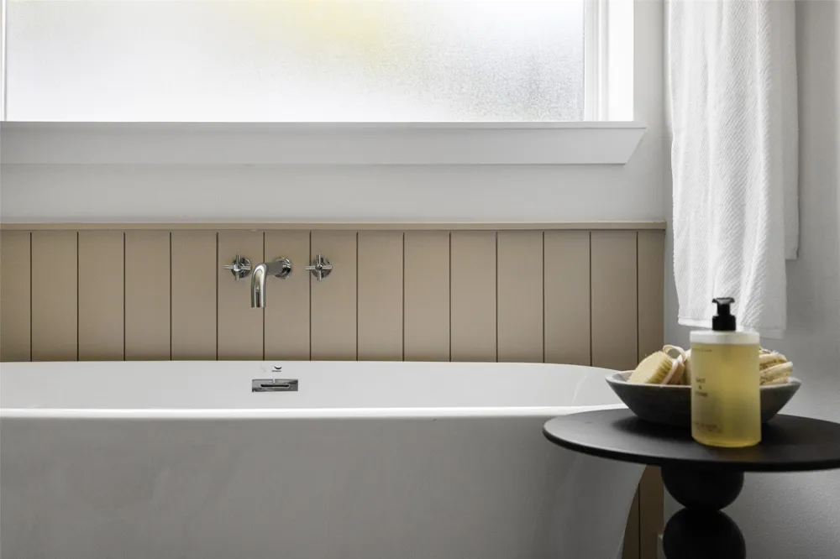
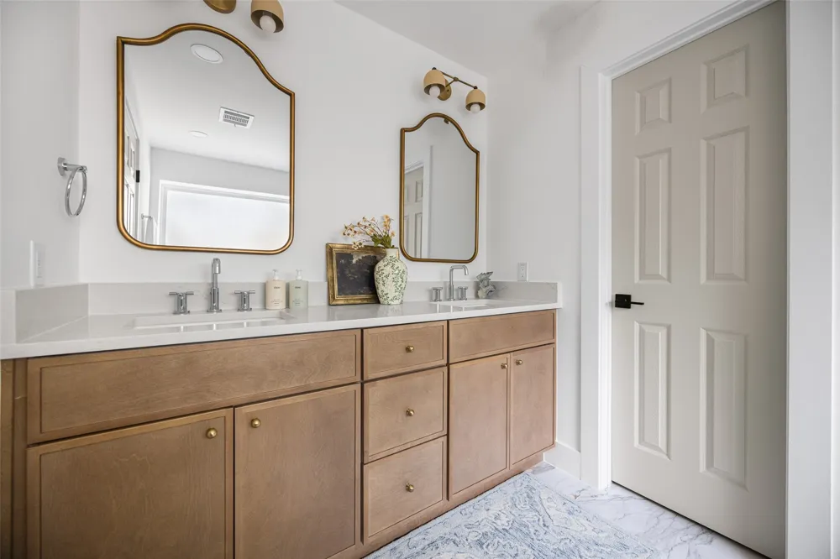
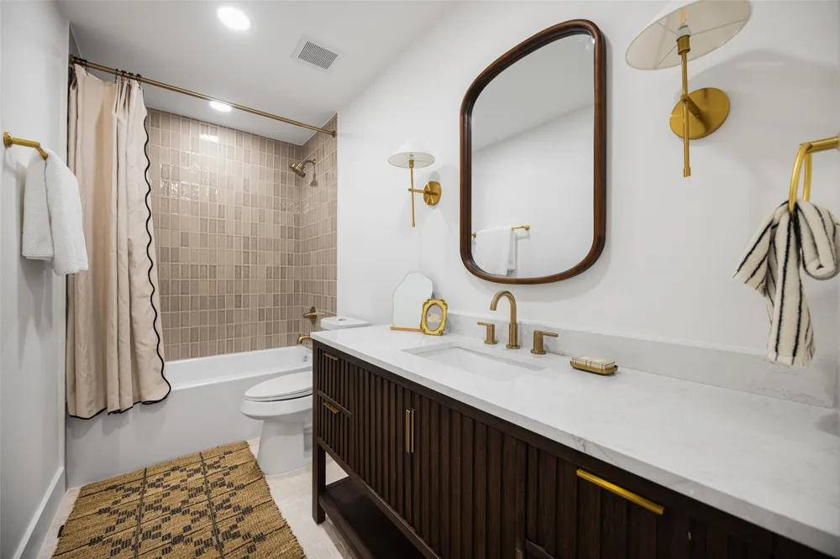
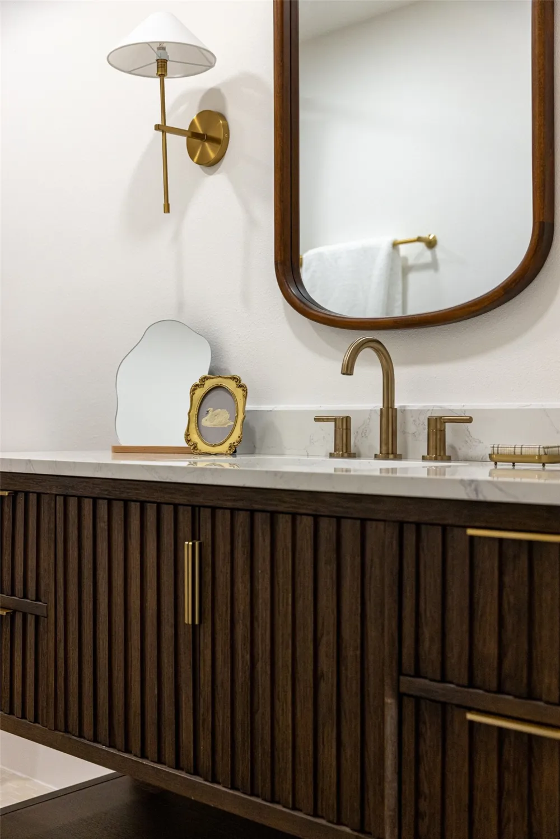
Anchored by a charming gas-log brick fireplace, the inviting family room is designed for both everyday living and effortless entertaining. The serene primary suite offers a spa-inspired bath with a soaking tub, dual vanity, and timeless designer finishes, while the beautifully renovated secondary bath reflects the same thoughtful attention to detail.
Beyond its exceptional design, this home offers the confidence of meaningful infrastructure improvements completed with fully permitted work, including PVC plumbing, complete electrical rewiring, new windows, updated HVAC ductwork and servicing, and roof repairs. The result is a home where enduring quality complements timeless design. Ask the listing agent for the complete renovation and mechanical improvement package.
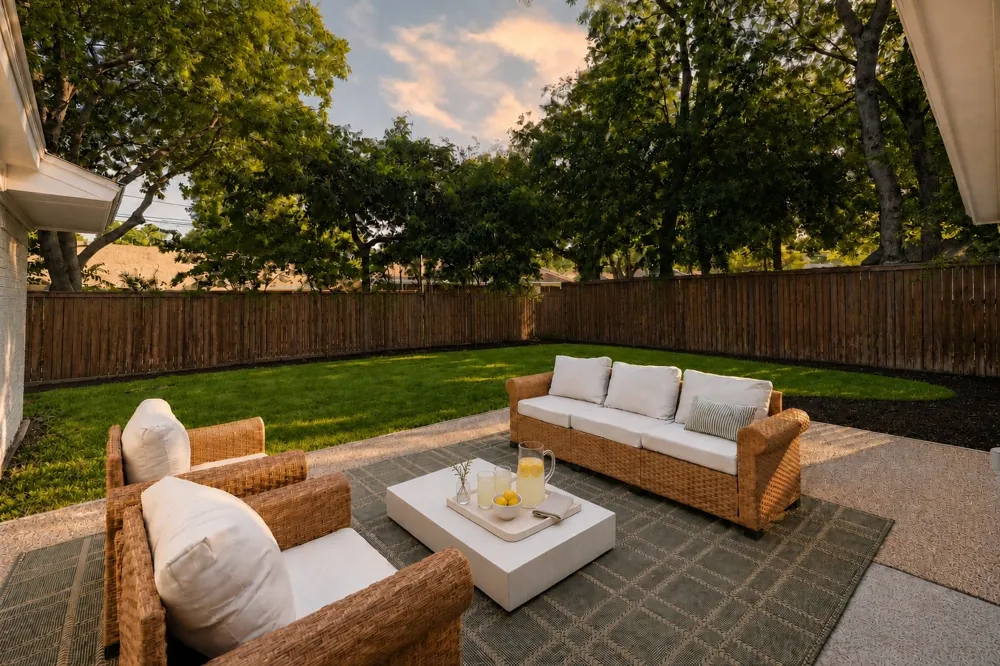
Step outside to a generous backyard ready for your vision ~ whether a future pool, expanded entertaining spaces, lush gardens, or simply relaxing beneath the canopy of mature trees.
Blending quiet luxury, thoughtful craftsmanship, and lasting value in one of Richardson's most established neighborhoods, 401 Northview Drive offers a rare opportunity to enjoy beautifully renovated, truly turnkey living.
Property Details
- Interior
- Chandelier, Decorative Designer Lighting Fixtures, Open Floorplan, Walk In Closets
- Fireplaces
- 1
- Cooling
- 1
- Heating
- Central, Natural Gas
- Cooling Features
- Central Air
- Bedrooms
- 4
- Bathrooms
- 2.0
- Full Baths
- 2
- Lot Features
- Back Yard, Lawn, Landscaped, Few Trees
- Lot Description
- Back Yard, Lawn, Landscaped, Few Trees
- Acres
- 0.0
- Square Feet
- 2306.0
- Lot Size (sqft)
- 0.25
- Parking Features
- Alley Access, Garage Faces Rear
- Parking
- 1
- Parking Type
- Garage
- Parking Garage Spaces
- 2.0
- Parking Carport Spaces
- 0.0
- Property Type
- Purchase
- Style
- Traditional, Detached
- Property Subtype Additional
- Single Family Residence
- Year Built
- 1968
- Foundation
- Slab
- Roof
- Composition
- Sewer Information
- Public Sewer
- Utility Source
- Public
- Utility Features
- Sewer Available, Water Available
- Appliances
- Dishwasher, Disposal, Microwave
- Subdivision
- Canyon Creek Country Club 12
- Community Features
- Curbs, Sidewalks
- School District
- Plano ISD
- Elementary School
- Aldridge
- Middle School
- Wilson
- High School
- Vines
- County
- Collin
- Region
- Richardson
- Days on Market (Cumulative)
- 27
- Taxes Annual
- $9,061
Location
Legal
© 2023 North Texas Real Estate Information Systems, Inc. All rights reserved. Disclaimer: All information deemed reliable but not guaranteed and should be independently verified. All properties are subject to prior sale, change or withdrawal. Neither listing broker(s) nor Anchor Home Team shall be responsible for any typographical errors, misinformation, or misprints and shall be held totally harmless. The database information herein is provided from and copyrighted by the North Texas Real Estate Information Systems, Inc. NTREIS data may not be reproduced or redistributed and is only for people viewing this site. All information provided is deemed reliable but is not guaranteed and should be independently verified. The advertisements herein are merely indications to bid and are not offers to sell which may be accepted. All properties are subject to prior sale or withdrawal. All rights are reserved by copyright
Provided By
Listed by Alexa Anderson (#0696378)
Listing Office: Keller Williams Urban Dallas (#KEWS03)