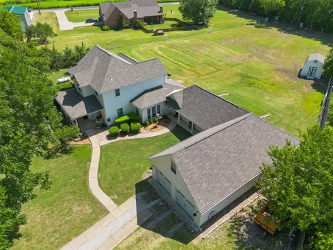
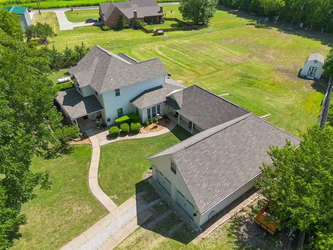
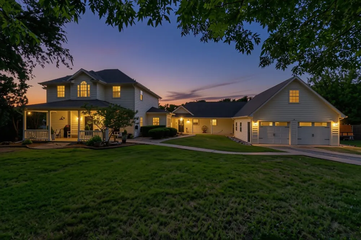
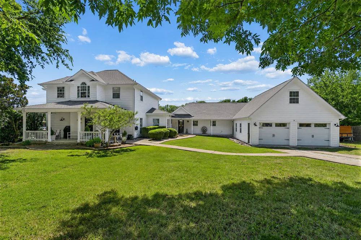
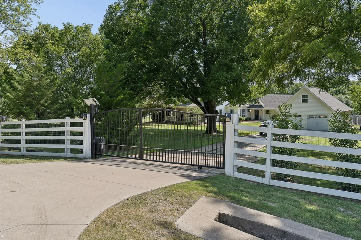
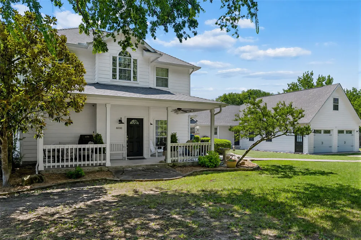
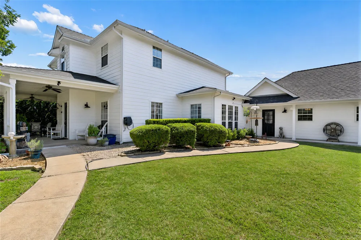
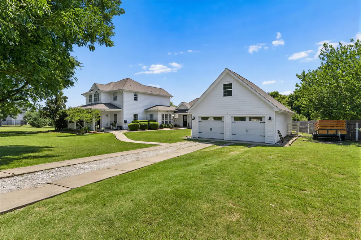
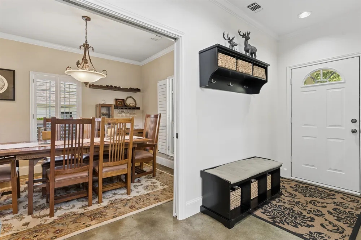
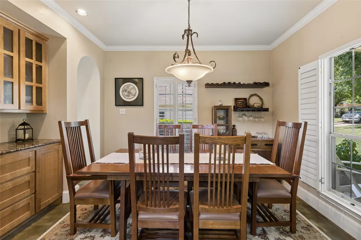
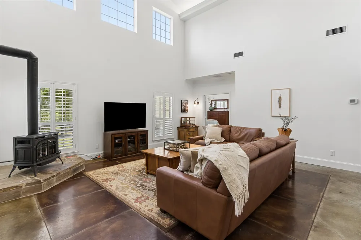
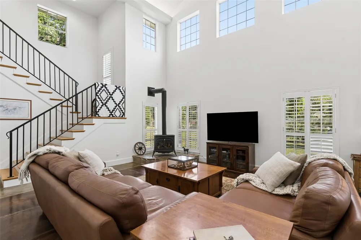
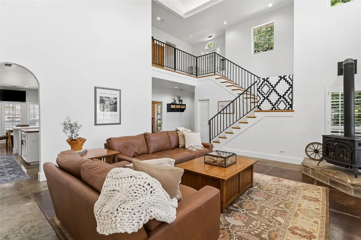
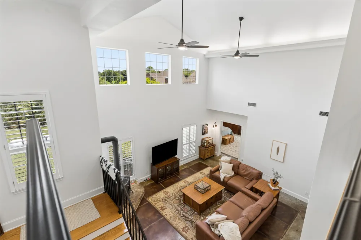
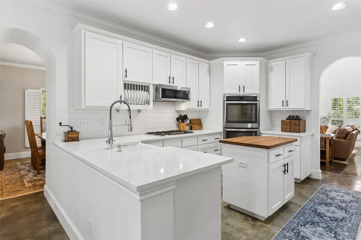
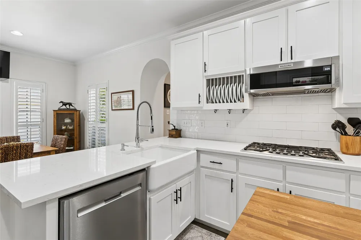
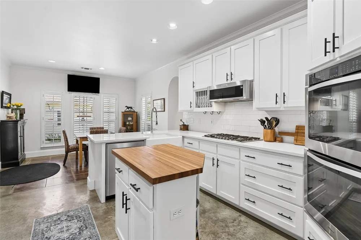
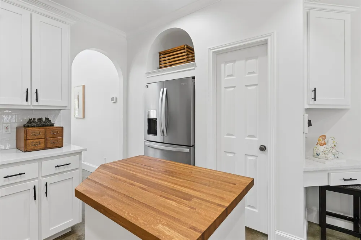
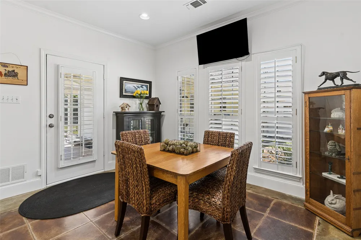
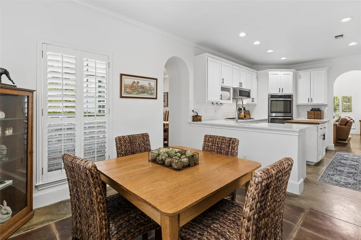
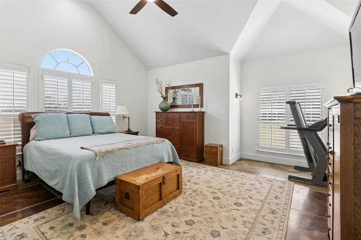
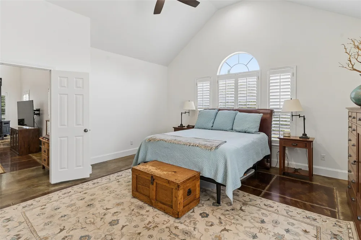
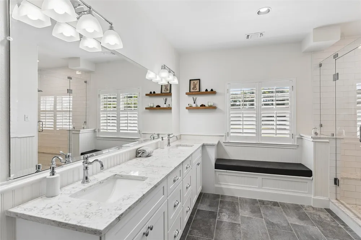
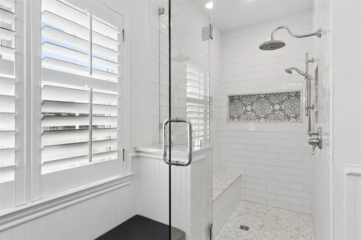
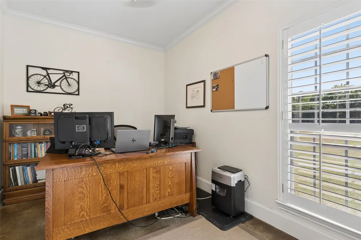
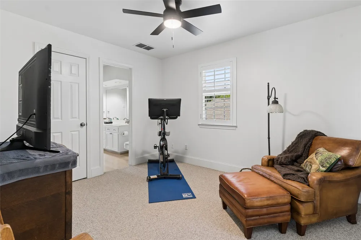
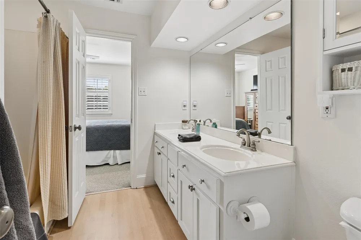
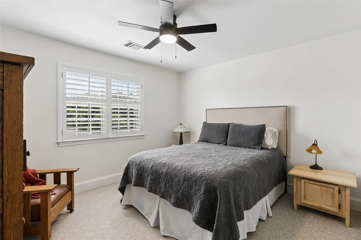
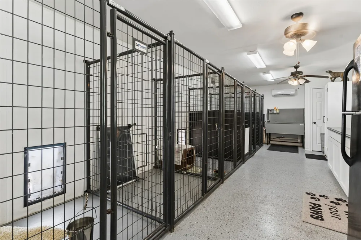
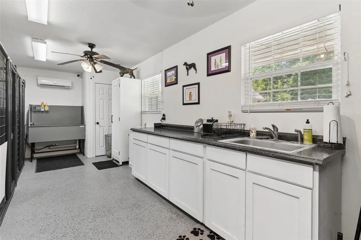
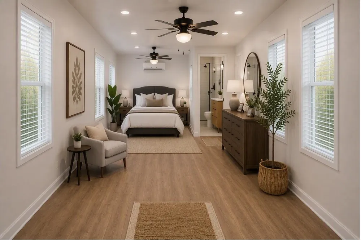
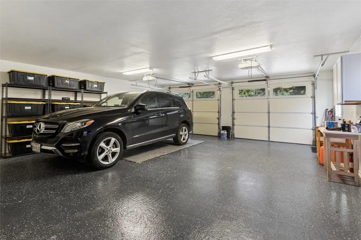
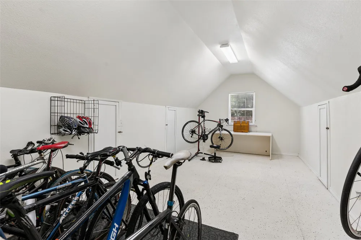
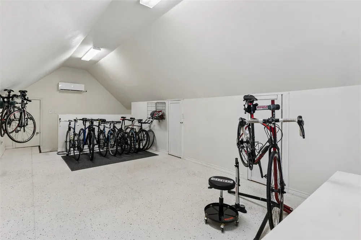
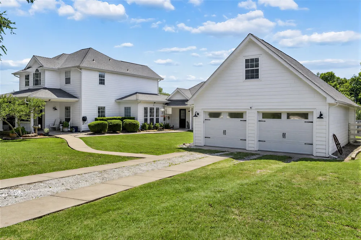
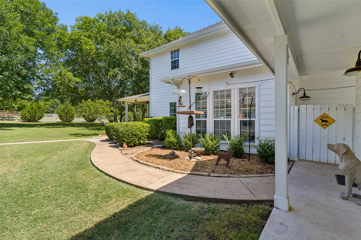
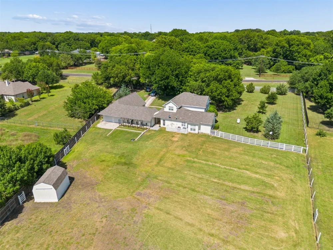
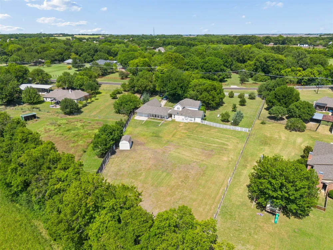
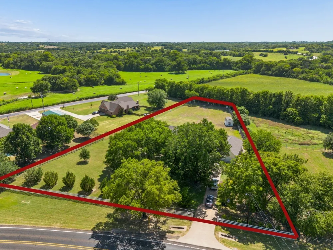
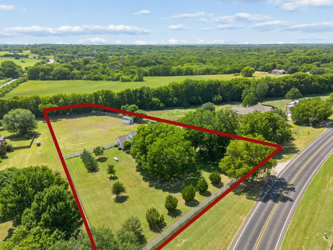
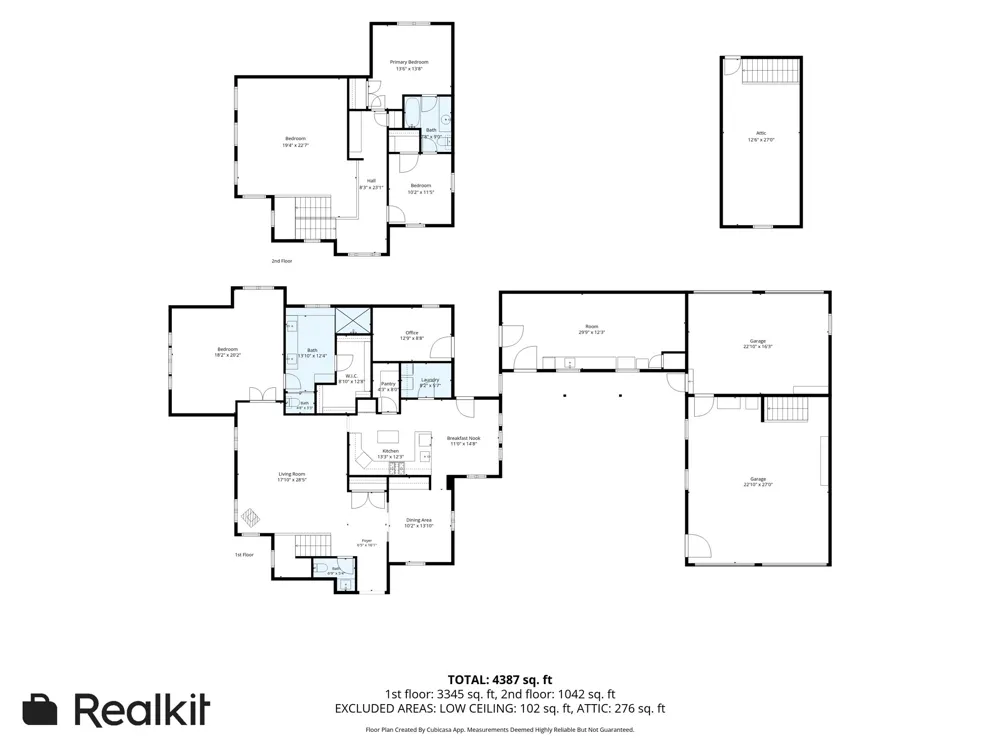
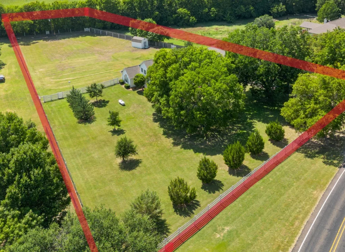
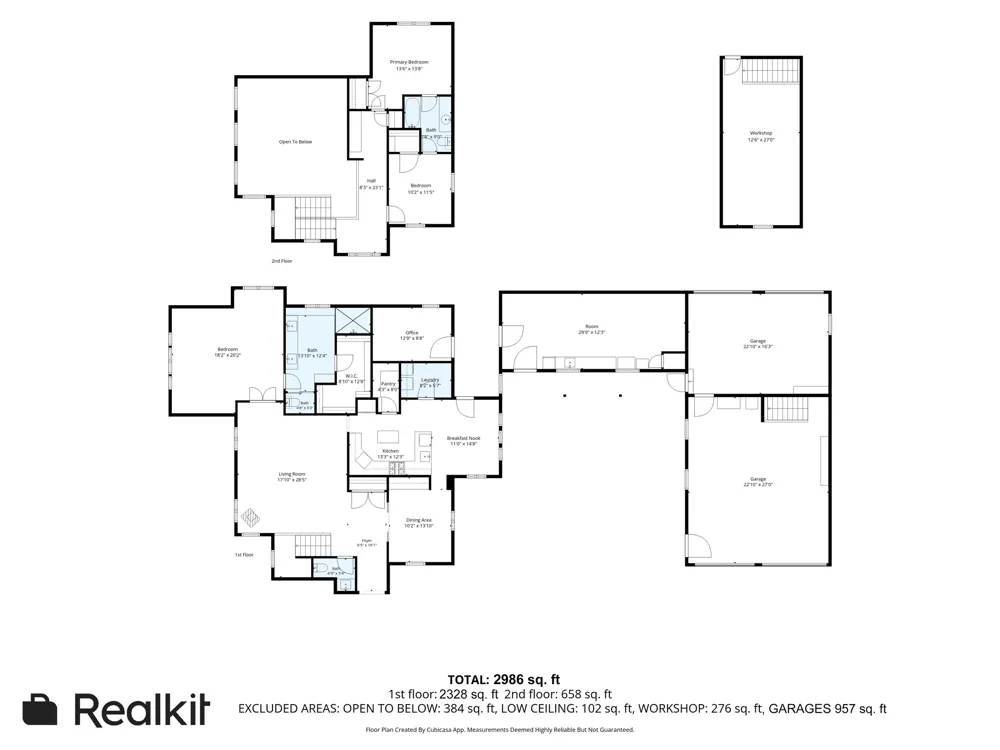
Unique by design. So much to love about this one, it is a MUST SEE to believe! This charming and picturesque property combines all the dreams of homesteading with the distance of a short commute. Find your own piece of TX without being too far from the city. The main house boasts 3 bedrms and 2.5 baths, 2500+ sqft. Soaring ceilings flood the main living space with natural light making the home feel grand. Staircase gives modern farmhouse vibes with it's combo of iron railings and wood steps. Plantation shutters are a perfect accent thruout the home. Kitchen is beautifully updated with a crisp color palette and warm-wood accent island. Kitchen also offers stainless appliances, farm sink and a large pantry. Primary suite is a gem! Spacious and tall ceilings, opening to a gorgeous spa-like bathroom. This renovated-custom bathroom adds the WOW with a beautiful vanity and an oversized shower. All the design touches in this home are purposeful and lovely. Passing thru the back door to the breezeway brings you to a private home office on one side and entrance to the boutique dog kennel on the other. This room is a ready turn-key business. Each kennel features a private dog run. The addition measures 13x30 and has electric, water and a.c., around 400 sqft. Interior kennels are removeable and could easily turn this space into a gym, art studio, GRANNY-POD or ADU. Garage is double sided WITH PARKING FOR 4+! Main garage is XL and super clean w-epoxy floors. Tractor garage is on the back side, perfect for storing lawn equipment, smaller vehicles and toys. Above the main garage is a surprise, a PRIVATE WORKSHOP! This room features electric and a.c. Great space for the weekend craftsman. It is not included in the total sqft, but once it's finished out could easily be considered another living space. Only 10 min to 380 and shopping. 15 min to historic downtown McKinney. Enjoy the country without sacrificing convenience! FIND THIS ADDRESS ON YOUTUBE FOR COMPLETE HD VIDEO TOUR!
Property Details
- Interior
- Decorative Designer Lighting Fixtures, Kitchen Island, Pantry, Vaulted Ceilings, Walk In Closets
- Fireplaces
- 1
- Cooling
- 1
- Heating
- Central
- Cooling Features
- Central Air, Ceiling Fans
- Bedrooms
- 3
- Bathrooms
- 2.5
- Full Baths
- 2
- Half Baths
- 1
- Lot Features
- Acreage
- Lot Description
- Acreage
- Exterior Features
- Dog Run, Kennel, Storage
- Exterior Materials
- Dog Run, Kennel, Storage
- Acres
- 0.0
- Square Feet
- 2986.0
- Lot Size (sqft)
- 1.723
- Parking Features
- Additional Parking, Driveway, Electric Gate, Garage, Garage Faces Rear
- Parking
- 1
- Parking Type
- Driveway
- Parking Garage Spaces
- 4.0
- Parking Carport Spaces
- 0.0
- Property Type
- Purchase
- Style
- Farmhouse, Modern, Traditional, Detached
- Property Subtype Additional
- Single Family Residence
- Year Built
- 1999
- Foundation
- Slab
- Roof
- Composition
- Sewer Information
- Aerobic Septic
- Utility Source
- Public
- Utility Features
- Septic Available, Water Available
- Appliances
- Dishwasher, Gas Cooktop, Disposal, Refrigerator
- Subdivision
- LB HAMN SURVEY
- School District
- McKinney ISD
- Elementary School
- Naomi Press
- Middle School
- Johnson
- High School
- McKinney North
- County
- Collin
- Region
- McKinney
- Days on Market (Cumulative)
- 47
- Taxes Annual
- $9,106
Location
Legal
© 2023 North Texas Real Estate Information Systems, Inc. All rights reserved. Disclaimer: All information deemed reliable but not guaranteed and should be independently verified. All properties are subject to prior sale, change or withdrawal. Neither listing broker(s) nor Anchor Home Team shall be responsible for any typographical errors, misinformation, or misprints and shall be held totally harmless. The database information herein is provided from and copyrighted by the North Texas Real Estate Information Systems, Inc. NTREIS data may not be reproduced or redistributed and is only for people viewing this site. All information provided is deemed reliable but is not guaranteed and should be independently verified. The advertisements herein are merely indications to bid and are not offers to sell which may be accepted. All properties are subject to prior sale or withdrawal. All rights are reserved by copyright
Provided By
Listed by Karis Jones (#0599486)
Listing Office: Ebby Halliday, REALTORS (#EBBY75)