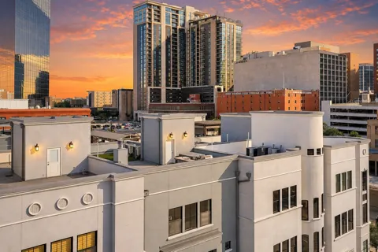
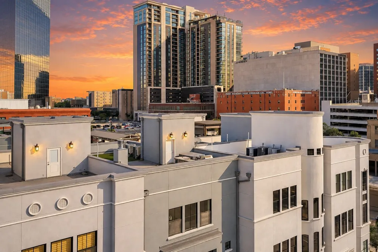
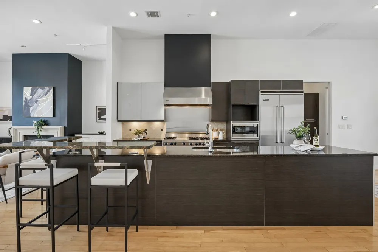
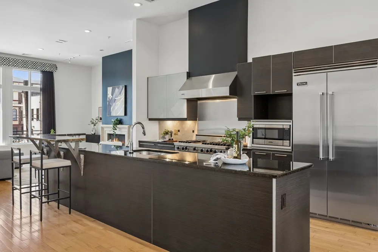
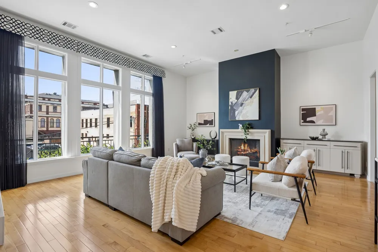
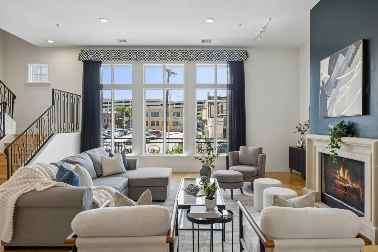
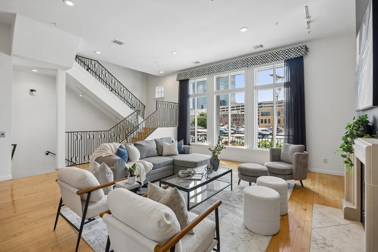
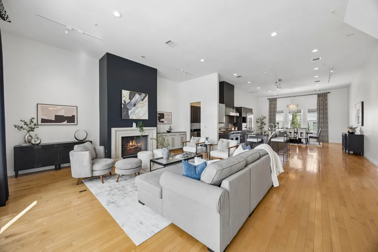
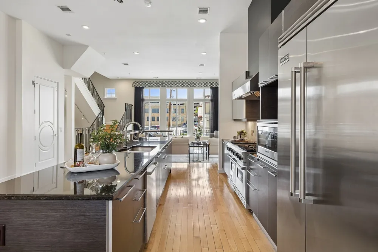
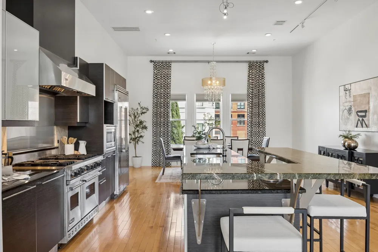
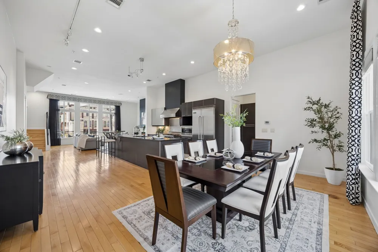
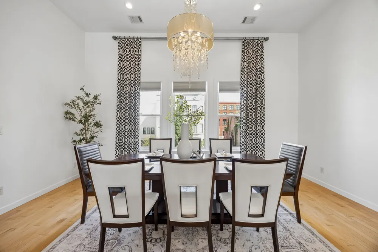
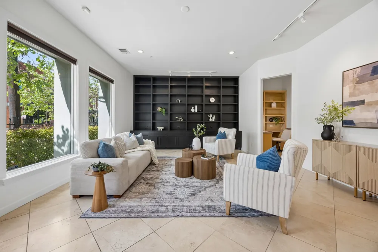
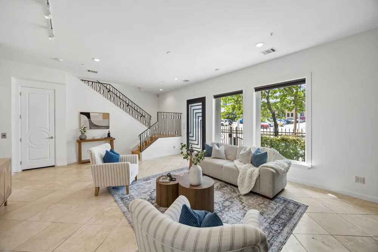
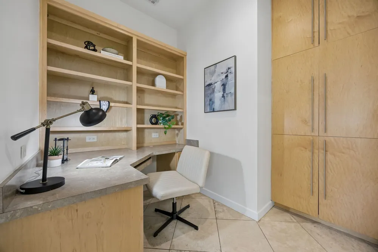
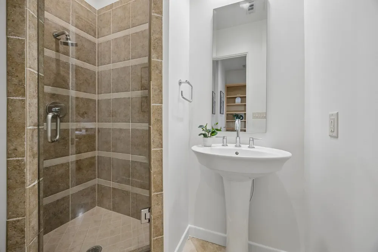
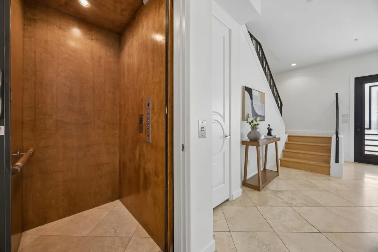
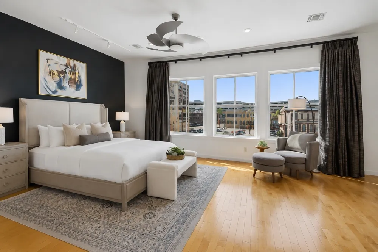
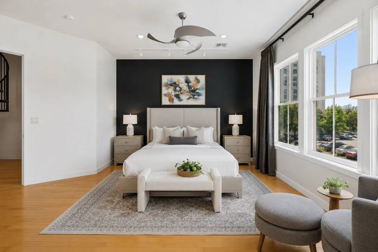
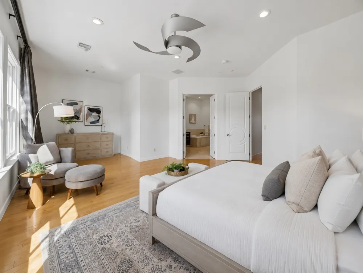
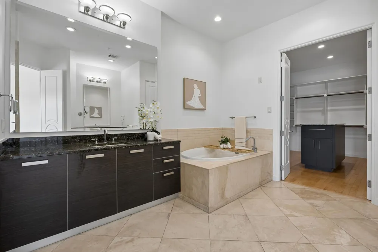
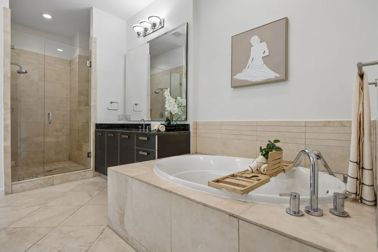
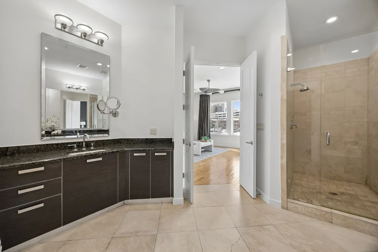
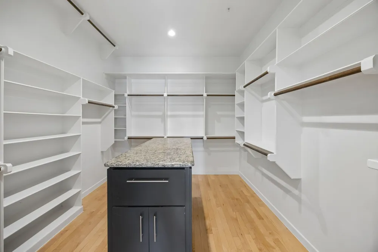
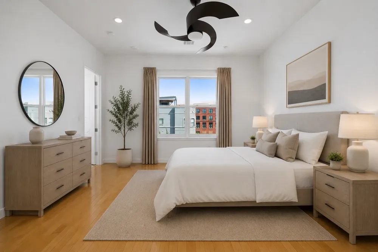
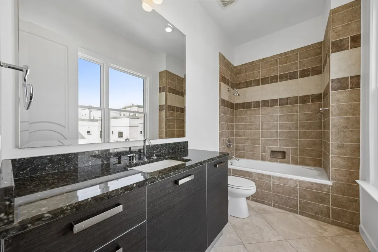
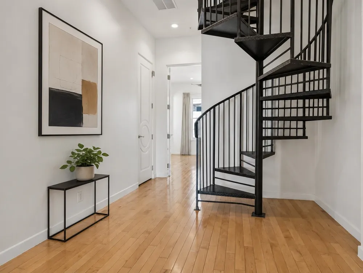
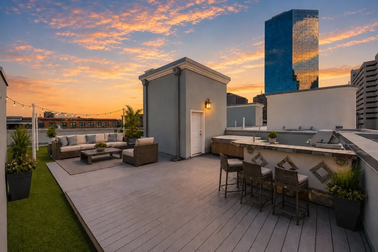
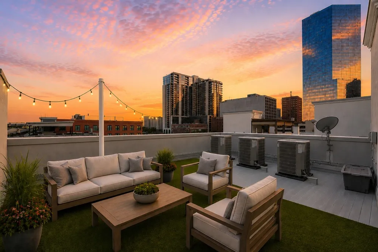
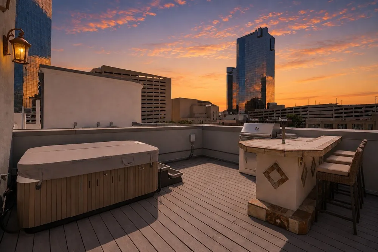
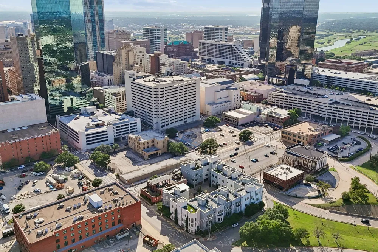
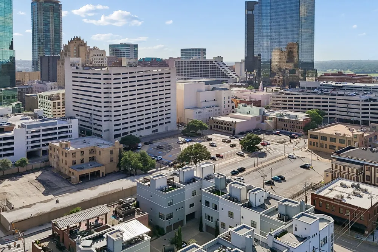
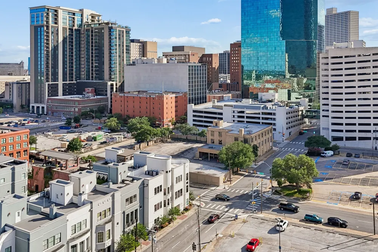
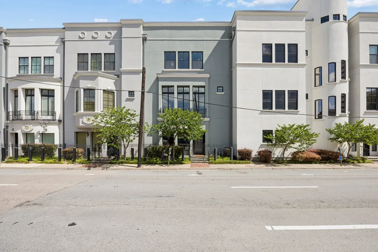
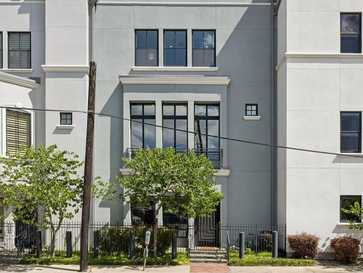
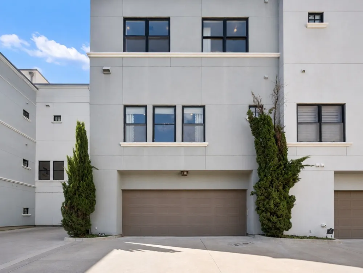
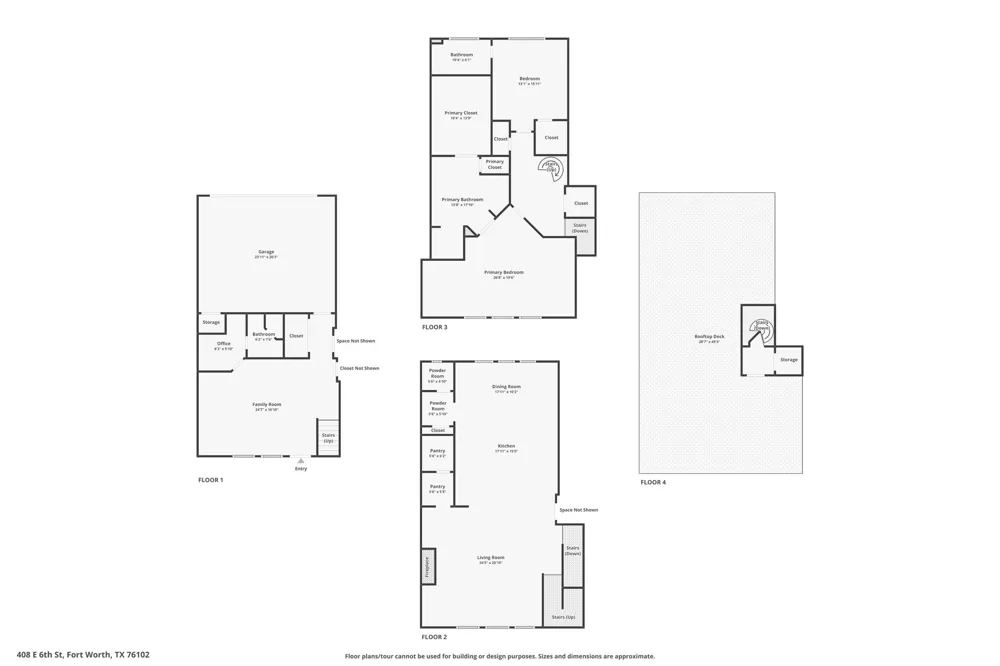
Experience sophisticated urban living at Le Bijou Condominiums, a luxury condo community ideally located near Downtown Fort Worth. This beautifully maintained three-story residence offers a private elevator, rooftop terrace with Fort Worth skyline views, 2 bedrooms, 3.1 baths, dedicated first-floor office, direct-entry garage and gated access for exceptional lock-and-leave living. Fresh interior paint creates a bright, refreshed feel, while maple wood flooring and travertine tile add warmth and timeless style. The open-concept living, dining and kitchen areas are filled with natural light and designed for effortless everyday living and entertaining. The chef-inspired kitchen is exceptionally appointed with a built-in Viking refrigerator, 48-inch Viking gas range with griddle and double ovens, black granite countertops, large walk-in pantry and premium Biefbi Italian soft-close cabinetry. Distinctive architectural details include custom iron doors, designer iron bannisters and a dramatic iron spiral staircase. A private elevator provides convenient access to all three levels. The spacious primary suite offers a spa-inspired ensuite bath with air-jet soaking tub, separate walk-in shower, dual vanities and generous walk-in closet. A spacious secondary bedroom provides comfortable accommodations for guests. The rooftop terrace is the ultimate urban retreat, showcasing panoramic Downtown Fort Worth skyline views along with a hot tub and freestanding grill for outdoor entertaining beneath the city lights. Enjoy low-maintenance luxury living near Sundance Square, the Fort Worth Stockyards, Cultural District, Dickies Arena, Will Rogers Memorial Center, Kimbell Art Museum, Modern Art Museum of Fort Worth, TCU and the Fort Worth Zoo, with premier dining, entertainment and cultural attractions just minutes away. Le Bijou HOA dues include water, sewer and trash service, adding convenience to this exceptional Fort Worth urban residence.
Property Details
- Interior
- Wet Bar, Chandelier, Decorative Designer Lighting Fixtures, Double Vanity, Eat In Kitchen, Elevator, Granite Counters, High Spee
- Fireplaces
- 1
- Cooling
- 1
- Heating
- Central, Heat Pump, Zoned
- Cooling Features
- Central Air, Ceiling Fans, Electric, Zoned
- Bedrooms
- 2
- Bathrooms
- 3.5
- Full Baths
- 3
- Half Baths
- 1
- Lot Features
- Zero Lot Line
- Lot Description
- Zero Lot Line
- Exterior Features
- Lighting, Outdoor Grill, Outdoor Kitchen, Uncovered Courtyard
- Exterior Materials
- Lighting, Outdoor Grill, Outdoor Kitchen, Uncovered Courtyard
- Acres
- 0.0
- Square Feet
- 3480.0
- Lot Size (sqft)
- 0.791
- Parking Features
- Additional Parking, Alley Access, Covered, Direct Access, Enclosed, Garage, Garage Door Opener, Gated, Inside Entrance,
- Parking
- 1
- Parking Type
- Garage
- Parking Garage Spaces
- 2.0
- Parking Carport Spaces
- 0.0
- Property Type
- Purchase
- Style
- French Provincial
- Property Subtype Additional
- Condominium
- Year Built
- 2006
- Foundation
- Slab
- Roof
- Other
- Sewer Information
- Public Sewer
- Utility Source
- Public
- Utility Features
- Electricity Connected, Sewer Available, Underground Utilities, Water Available, Cable Available
- Appliances
- Some Gas Appliances, Built In Refrigerator, Double Oven, Gas Cooktop, Gas Oven, Gas Range, Microwave, Plumbed For Gas, Refrigera
- Subdivision
- Le Bijou Condo
- Community Features
- Community Mailbox, Curbs, Gated, Sidewalks
- School District
- Fort Worth ISD
- Elementary School
- Versiawill
- Middle School
- Riverside
- High School
- Carter Riv
- County
- Tarrant
- Region
- Fort Worth
- Days on Market (Cumulative)
- 91
- Taxes Annual
- $17,716
- HOA
- 1
- HOA Fees
- 873.0
Location
Legal
© 2023 North Texas Real Estate Information Systems, Inc. All rights reserved. Disclaimer: All information deemed reliable but not guaranteed and should be independently verified. All properties are subject to prior sale, change or withdrawal. Neither listing broker(s) nor Anchor Home Team shall be responsible for any typographical errors, misinformation, or misprints and shall be held totally harmless. The database information herein is provided from and copyrighted by the North Texas Real Estate Information Systems, Inc. NTREIS data may not be reproduced or redistributed and is only for people viewing this site. All information provided is deemed reliable but is not guaranteed and should be independently verified. The advertisements herein are merely indications to bid and are not offers to sell which may be accepted. All properties are subject to prior sale or withdrawal. All rights are reserved by copyright
Provided By
Listed by Jenevieve Croall (#0639185)
Listing Office: Jlux Homes & Co (#JLUX01)