(817) 312-1129 kim@kimvastine.com JPAR Real Estate
Traffic Dashboard
Home
  • Properties
    • Featured Properties
    • Search for Homes
    • Mortgage Calculator
  • What's Your Home Worth?
  • World Embrace
  • Communities
    • Fort Worth
    • Keller
    • Southlake
    • Grapevine
    • Coppell
    • Colleyville
    • Granbury
  • Ambassador Club VIP
  • Consumer Protection Notice
  • IABS
  • About
    • Meet Kim
    • Testimonials
  • Articles
    • All Articles
    • Marketing Articles
    • Selling Your House | Summer 2023
    • Buying a Home | Spring 2024
    • First Time Home Buyer Guide
    • Selling Your House | Spring 2024
    • Buying a Home | Fall 2023
  • Contact
Traffic Dashboard
Kim Vastine
(817) 312-1129 kim@kimvastine.com
  • Anchor Home Team
    Grapevine, TX
    817-312-1129
    kim@kimvastine.com
About
  • Home
  • About
  • Contact
Search
  • Search Properties
Local Guide
  • Search by City
  • Search by Subdivision
  • Search by Zip
  • Search by Area
Legal
  • Privacy
  • Terms
  • DMCA
  • Accessibility
  • Fair Housing
Account
  • Dashboard
  • Logout
  • Login
Anchor Home Team - Footer Logo
©2026 JPAR Real Estate. All rights reserved.
Website built by CloseHack.
  • Texas Real Estate Commission Information About Brokerage Services
  • Texas Real Estate Commission Consumer Protection Notice
North Texas Real Estate Information Systems

© 2023 North Texas Real Estate Information Systems, Inc. All rights reserved. Disclaimer: All information deemed reliable but not guaranteed and should be independently verified. All properties are subject to prior sale, change or withdrawal. Neither listing broker(s) nor Anchor Home Team shall be responsible for any typographical errors, misinformation, misprints and shall be held totally harmless. The database information herein is provided from and copyrighted by the North Texas Real Estate Information Systems, Inc. NTREIS data may not be reproduced or redistributed and is only for people viewing this site. All information provided is deemed reliable but is not guaranteed and should be independently verified. The advertisements herein are merely indications to bid and are not offers to sell which may be accepted. All properties are subject to prior sale or withdrawal. All rights are reserved by copyright

Return
  • All Types
  • House+2 more
  • $750K-$6M
  • Bed/Bath
  • Size
  • Dates
  • Filters
  • Amenities
  • Save
  • Share
Listings
No results
Sort
Home / Keller / 409 Brian Drive
409 Brian Drive Keller, TX 76248 409 Brian Drive Keller, TX 76248 409 Brian Drive Keller, TX 76248 409 Brian Drive Keller, TX 76248 409 Brian Drive Keller, TX 76248 409 Brian Drive Keller, TX 76248 409 Brian Drive Keller, TX 76248 409 Brian Drive Keller, TX 76248 409 Brian Drive Keller, TX 76248 409 Brian Drive Keller, TX 76248 409 Brian Drive Keller, TX 76248 409 Brian Drive Keller, TX 76248 409 Brian Drive Keller, TX 76248 409 Brian Drive Keller, TX 76248 409 Brian Drive Keller, TX 76248 409 Brian Drive Keller, TX 76248 409 Brian Drive Keller, TX 76248 409 Brian Drive Keller, TX 76248 409 Brian Drive Keller, TX 76248 409 Brian Drive Keller, TX 76248 409 Brian Drive Keller, TX 76248 409 Brian Drive Keller, TX 76248 409 Brian Drive Keller, TX 76248 409 Brian Drive Keller, TX 76248 409 Brian Drive Keller, TX 76248 View All Photos

$479,000

| Active

409 Brian Drive

Keller, TX 76248

1,503
Square Feet
3
Beds
2
Baths
19
Days on Market
21369936
MLS#
House
Structure
Residential
Zone
Contact

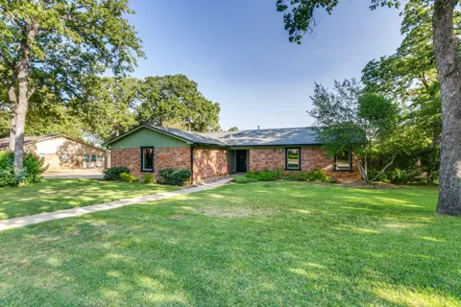
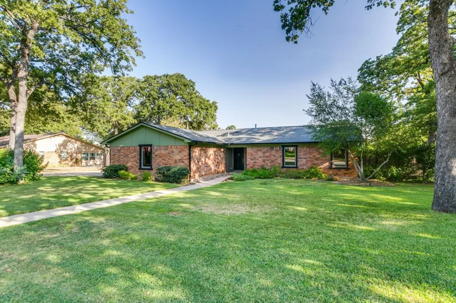
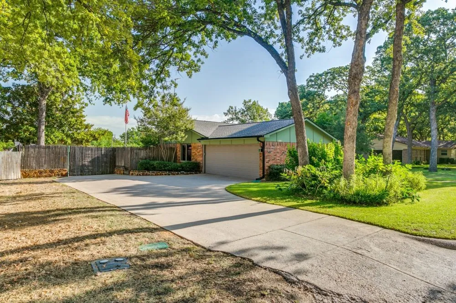
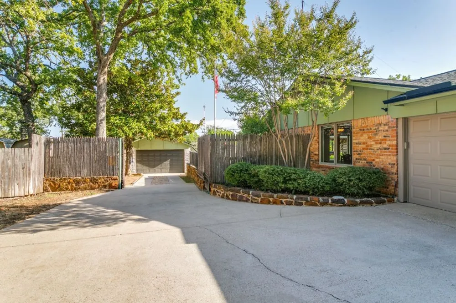
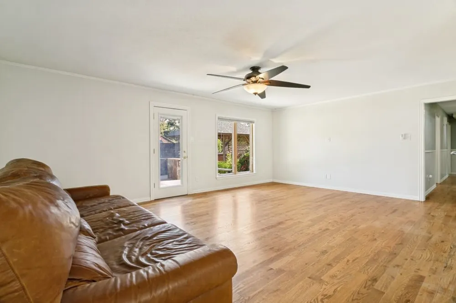
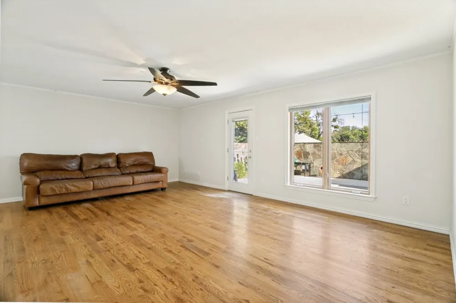
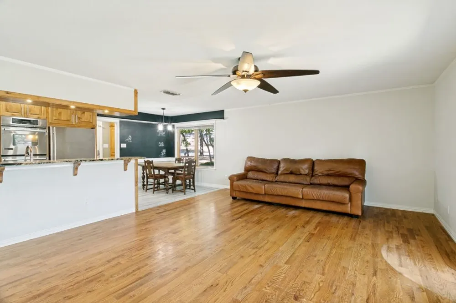
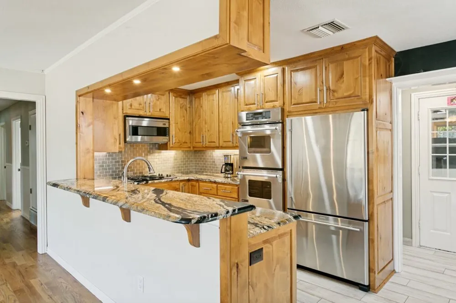
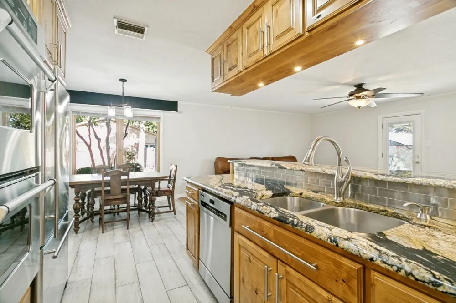
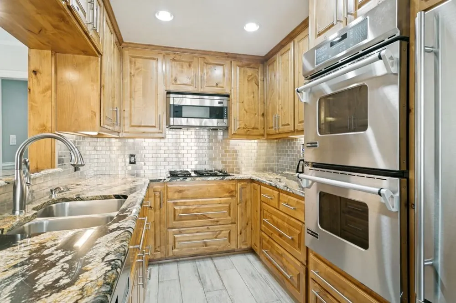
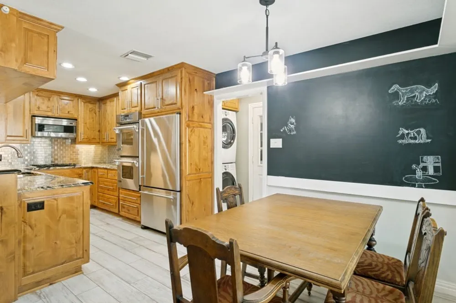
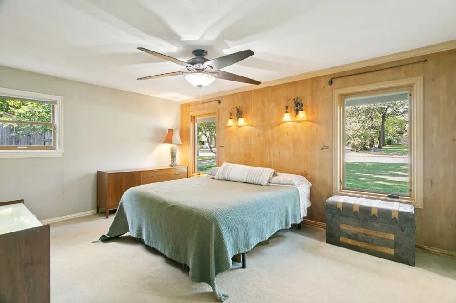
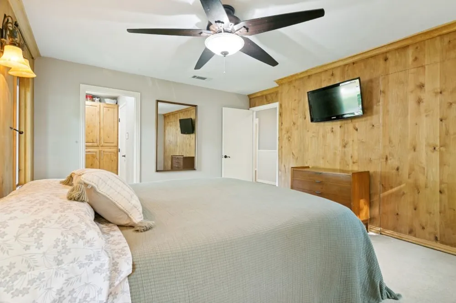
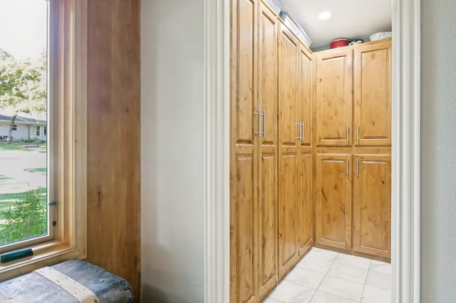
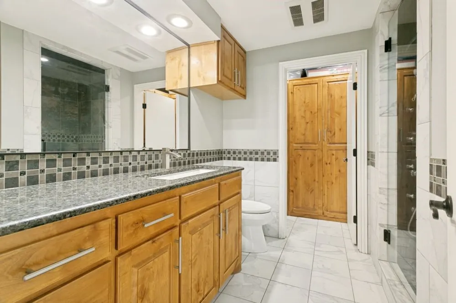
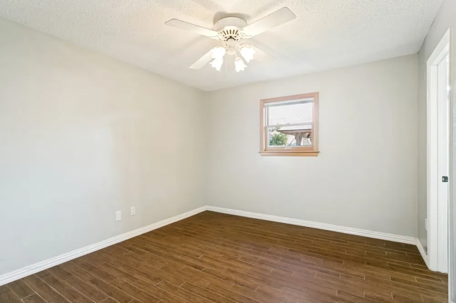
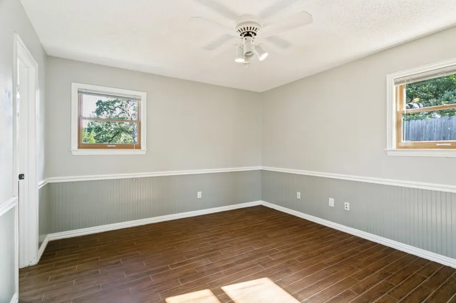
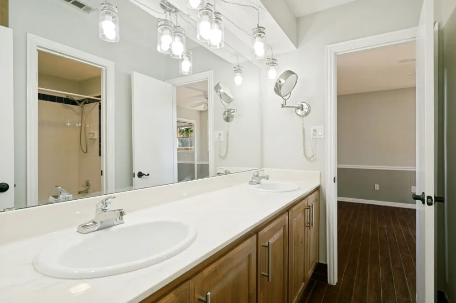
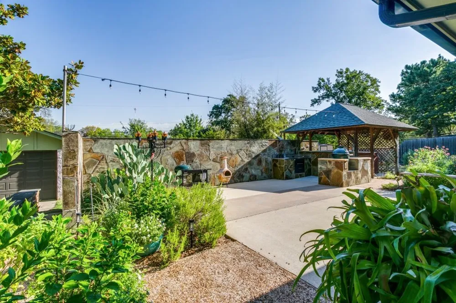
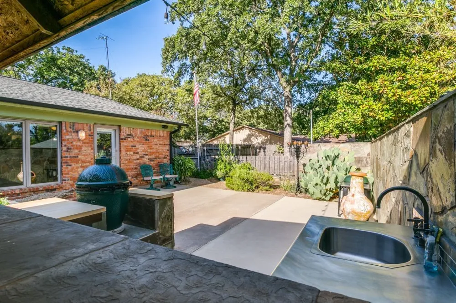
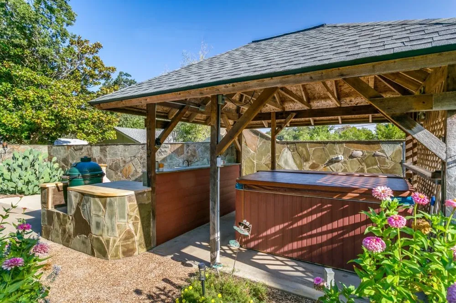
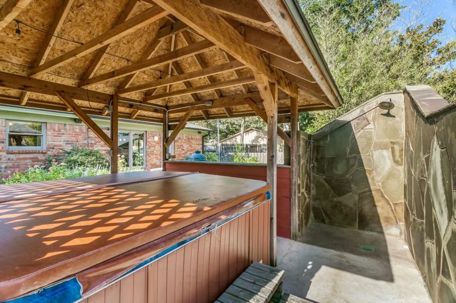
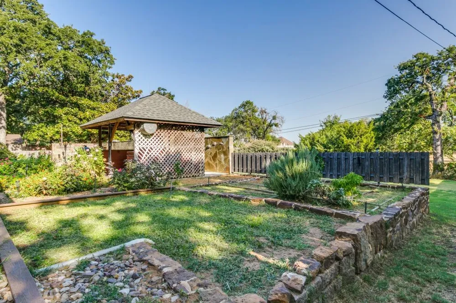
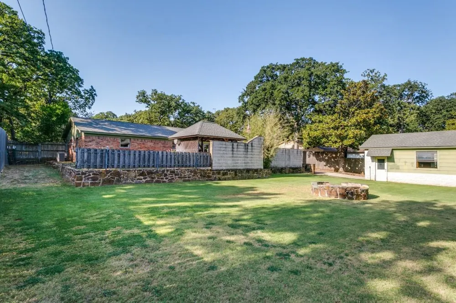
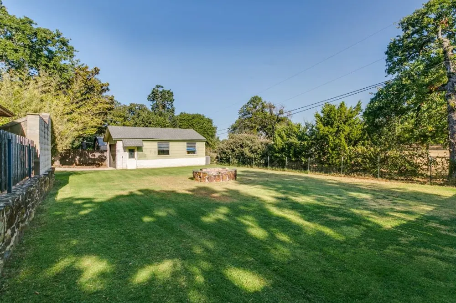
1893246, Northeast Oaks Addition, Block 3, Lot 3 Move-in ready 3BR,2BA, approximately 1530 square feet on a private one-third-acre lot in the heart of Keller! This updated home features solid hardwood, tile and carpeted floors with neutral tones throughout. Major updates include a Class IV roof, gutters, windows, smart thermostat, smart sprinkler system and HVAC. The updated kitchen showcases custom wood cabinetry, black-and-gold granite countertops, stainless steel appliances including double ovens, subway tile backsplash, and abundant lighting. Private backyard, featuring a two-tiered yard with a fire pit, hot tub, outdoor shower, and a 9-zone smart sprinkler system for front and back yard. Also includes approximately 560 square feet detached garage, workshop with heat and AC and gated RV, boat parking.

Property Details
Interior
Decorative Designer Lighting Fixtures, High Speed Internet, Cable Tv, Wired For Sound
Cooling
1
Heating
Central, Natural Gas
Cooling Features
Central Air, Electric
Bedrooms
3
Bathrooms
2.0
Full Baths
2
Lot Features
Landscaped, Many Trees, Sprinkler System
Lot Description
Landscaped, Many Trees, Sprinkler System
Exterior Features
Fire Pit, Outdoor Kitchen
Exterior Materials
Fire Pit, Outdoor Kitchen
Acres
0.0
Square Feet
1503.0
Lot Size (sqft)
0.362
Parking Features
Garage, Garage Door Opener
Parking
1
Parking Type
Garage
Parking Garage Spaces
2.0
Parking Carport Spaces
0.0
Property Type
Purchase
Style
Ranch, Detached
Property Subtype Additional
Single Family Residence
Year Built
1976
Foundation
Pillar Post Pier
Roof
Composition
Utility Source
Public
Utility Features
Water Available, Cable Available
Appliances
Some Gas Appliances, Double Oven, Dishwasher, Electric Oven, Gas Cooktop, Disposal, Gas Water Heater, Microwave, Plumbed For Gas
Subdivision
Northeast Oaks Add
Community Features
Curbs
School District
Keller ISD
Elementary School
Kellerharv
Middle School
Bear Creek
High School
Keller
County
Tarrant
Region
Keller
Days on Market (Cumulative)
19
Taxes Annual
$4,887
MLS #
21369936
Location
Legal

© 2023 North Texas Real Estate Information Systems, Inc. All rights reserved. Disclaimer: All information deemed reliable but not guaranteed and should be independently verified. All properties are subject to prior sale, change or withdrawal. Neither listing broker(s) nor Anchor Home Team shall be responsible for any typographical errors, misinformation, or misprints and shall be held totally harmless. The database information herein is provided from and copyrighted by the North Texas Real Estate Information Systems, Inc. NTREIS data may not be reproduced or redistributed and is only for people viewing this site. All information provided is deemed reliable but is not guaranteed and should be independently verified. The advertisements herein are merely indications to bid and are not offers to sell which may be accepted. All properties are subject to prior sale or withdrawal. All rights are reserved by copyright

Provided By
Listed by Jack McLemore (#0460808)
Listing Office: Listing Results, LLC (#HMRE01EU)

Anchor Home Team Have a question about this home?

Interested in Purchasing 409 Brian Drive?

Get an estimate on monthly payments on this property.

$
years
Down Payment
$
%
Interest Rate
%
Tax Rate
%
$
$annually
$monthly
Estimated Monthly Payment
$0.00
Loan Amount
$0.00