NOW OFFERING 2 WEEKS FREE RENT WITH QUICK MOVE IN!
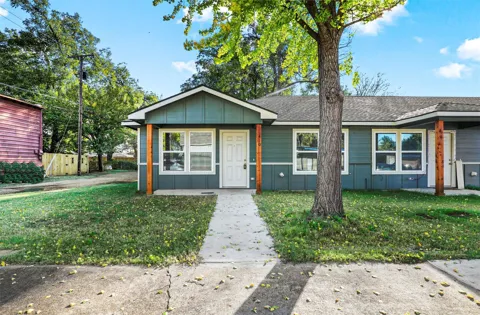
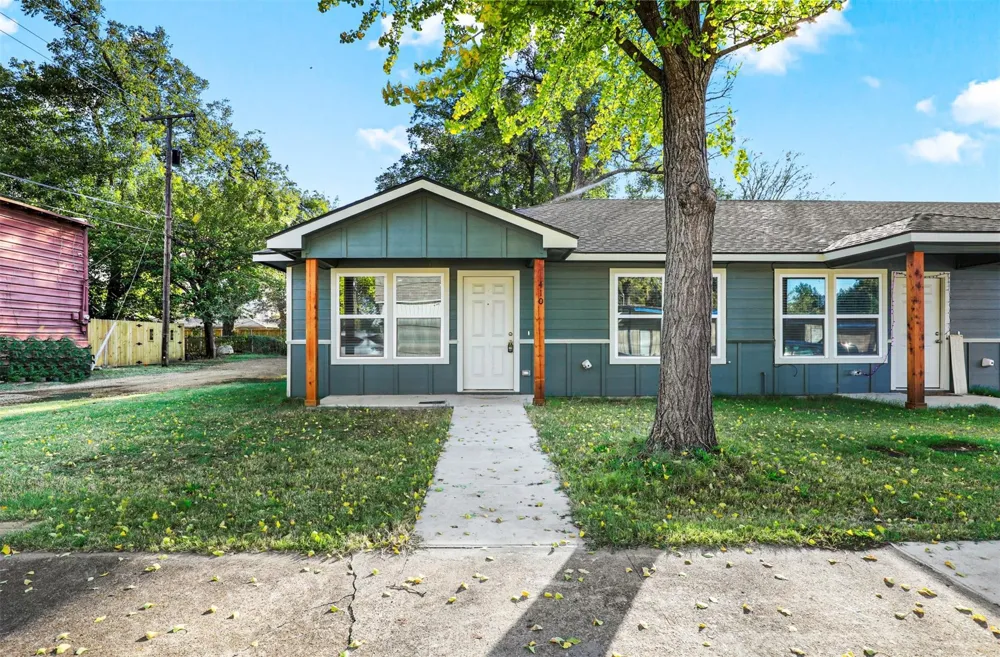
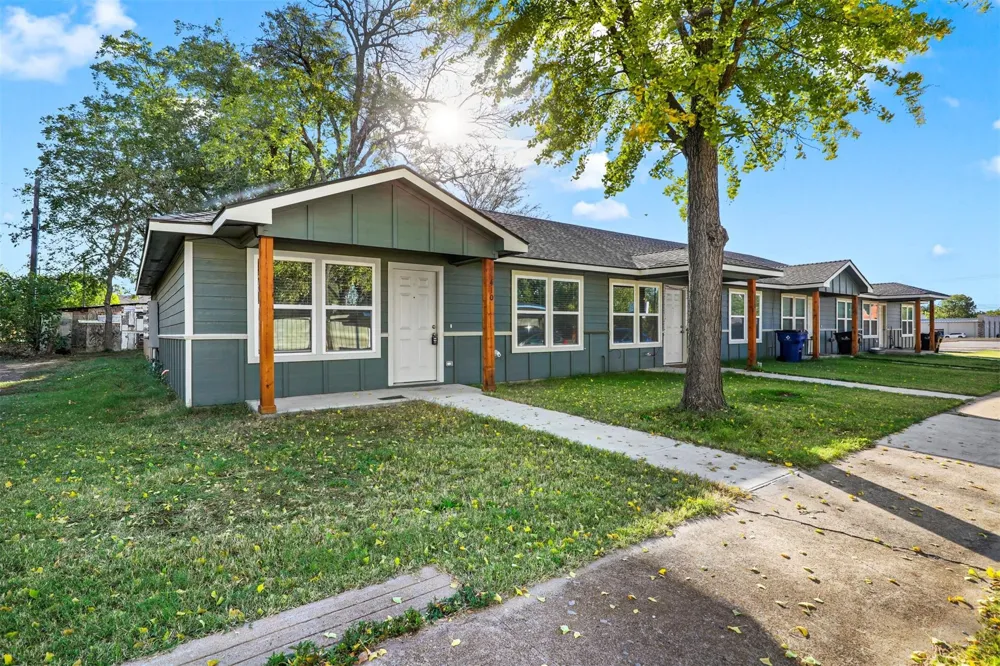
Stylish 3 Bedroom Duplex with Modern Finishes and Fenced Backyard!
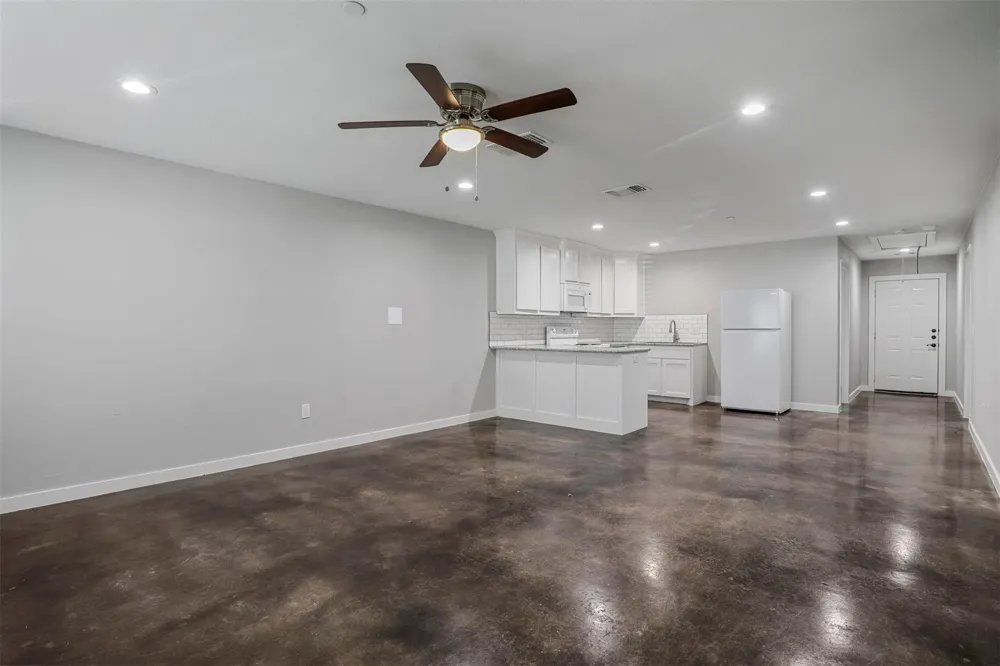
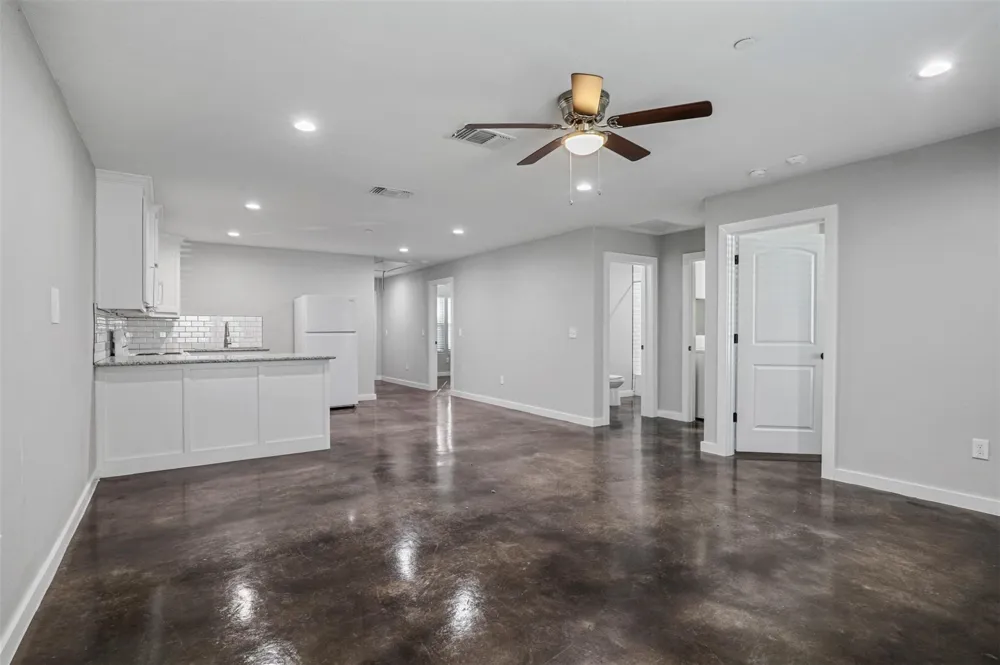
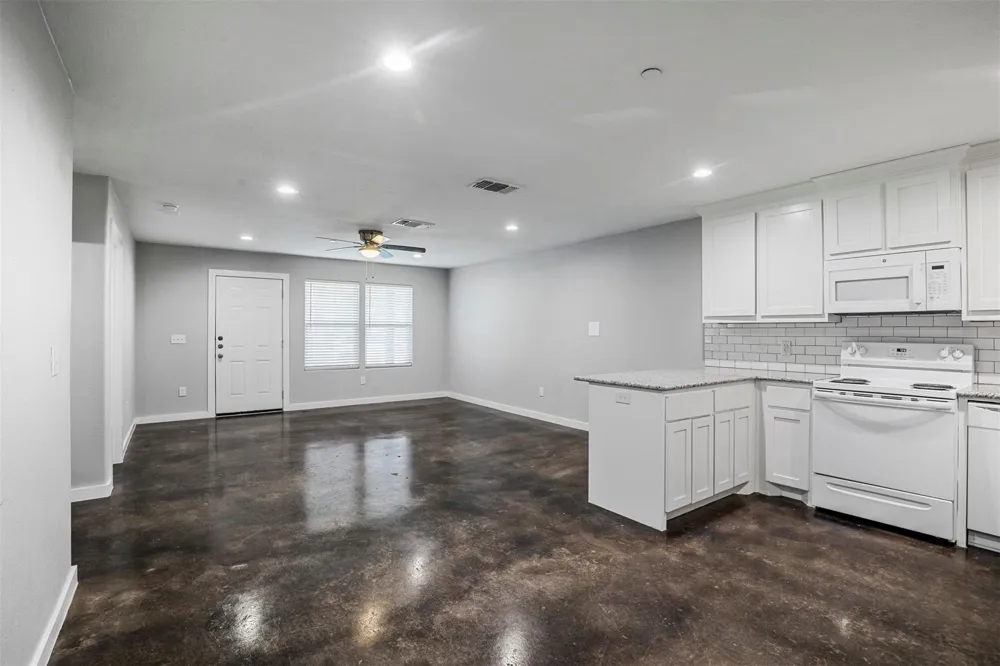
Welcome to this awesome 3-bedroom, 2-bathroom duplex in Denison, where modern style, comfortable living, and functional design come together beautifully! Step inside and enjoy a bright, open-concept layout that seamlessly connects the living room and kitchen, creating a welcoming space that is perfect for relaxing, entertaining, and everyday living.
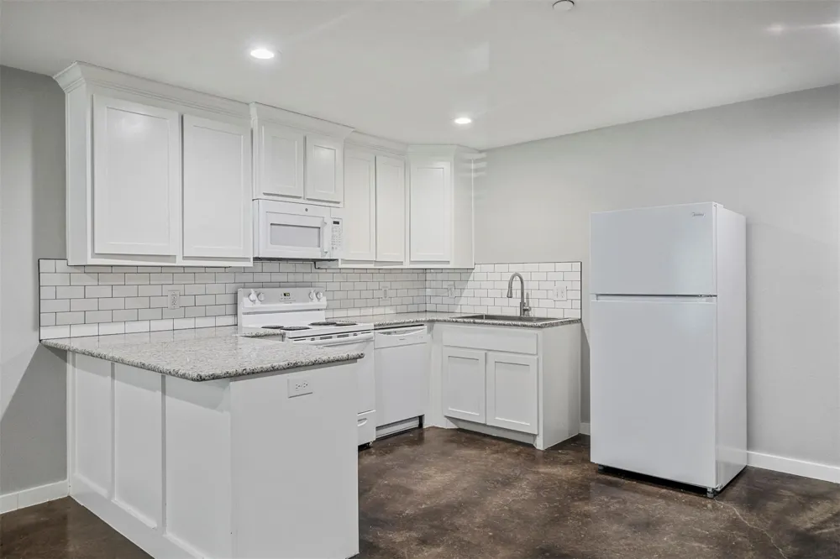
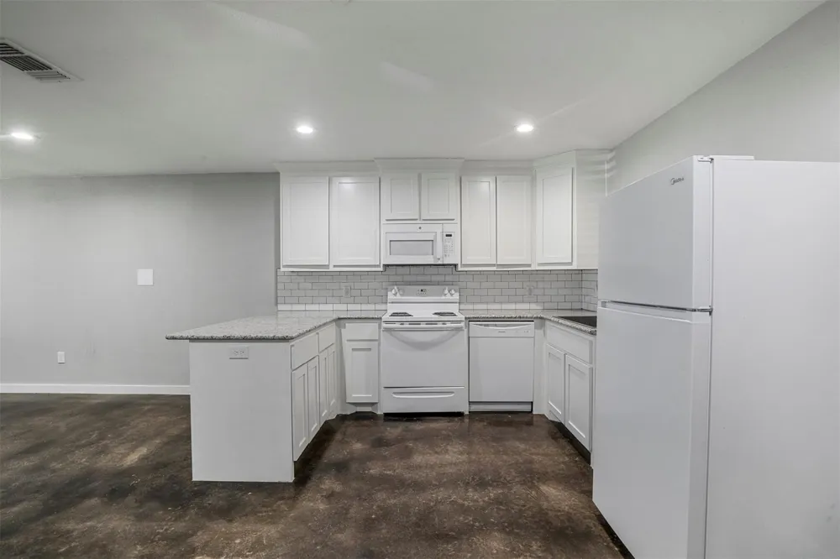
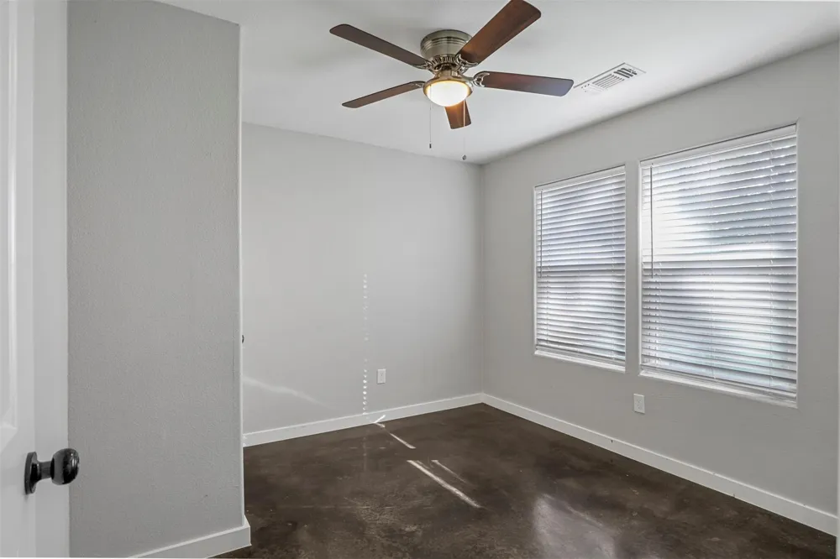
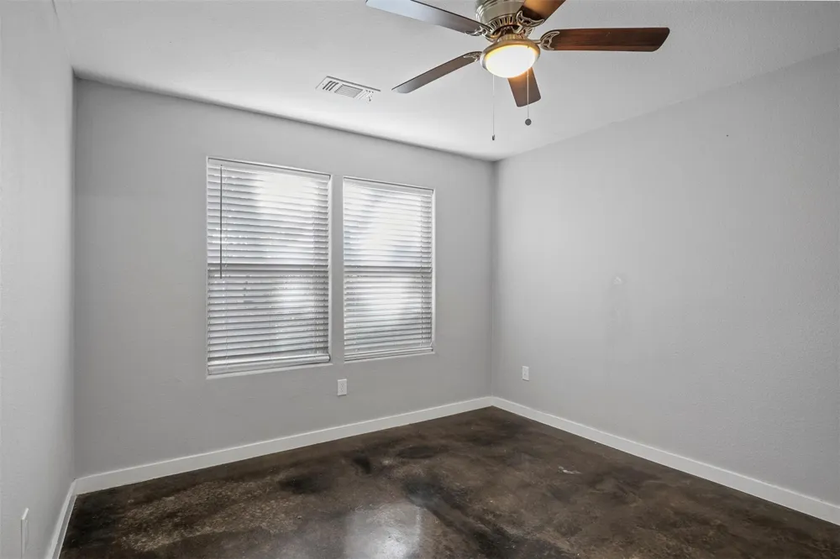
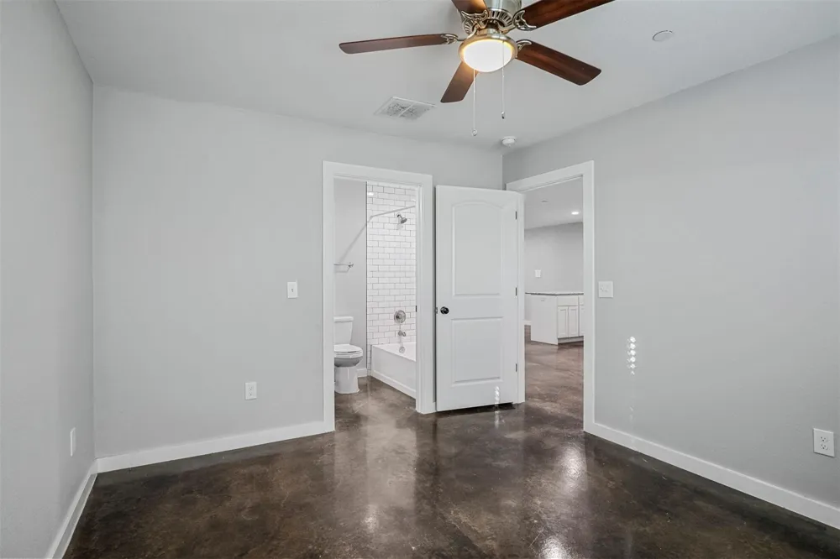
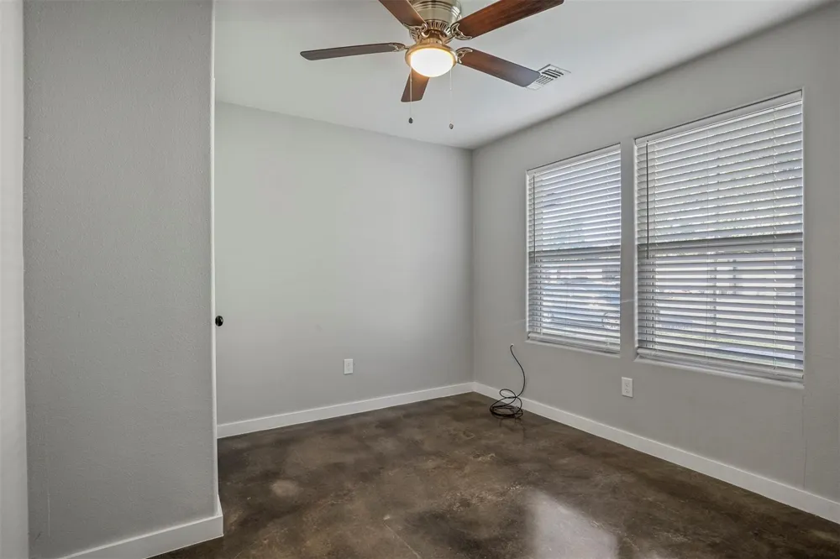
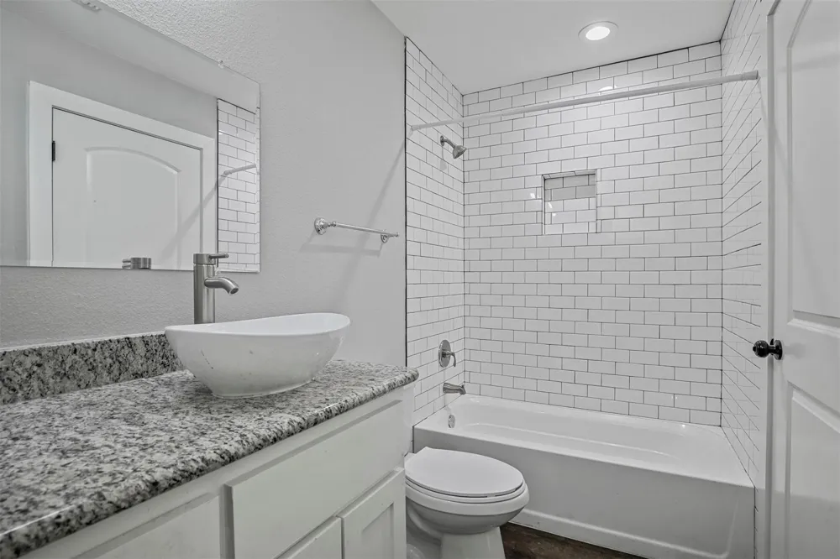
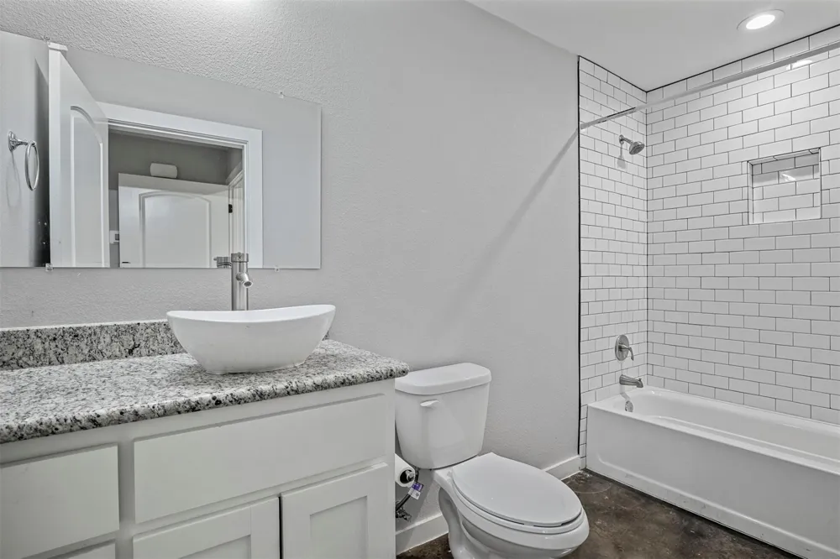
The kitchen is ready to make mealtime a breeze and comes equipped with a stove and oven, refrigerator, and microwave. Sleek stained concrete flooring runs throughout the entire home, providing a clean, contemporary look while making everyday maintenance easy. The stylish design continues into the bathrooms, featuring eye-catching designer tile details and attractive countertops that add an extra touch of sophistication.
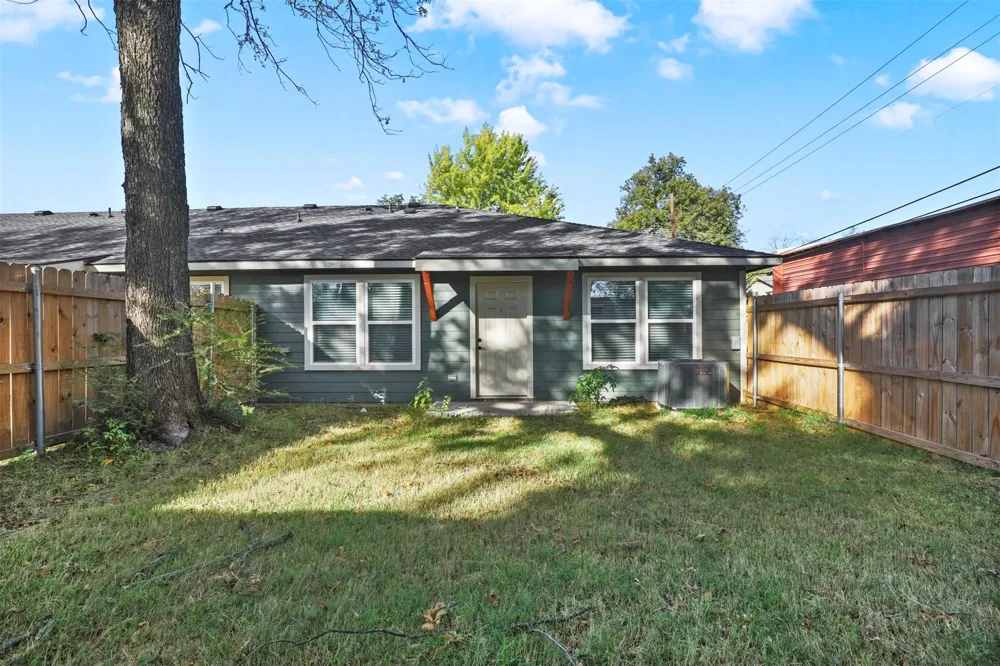
When it is time to enjoy the outdoors, step into the spacious fenced backyard and take advantage of the additional room for outdoor activities, gatherings, or simply unwinding in your own private space. With three comfortable bedrooms, two bathrooms, modern finishes, and an inviting layout, this Denison duplex offers a fantastic combination of style and convenience.
Do not miss your chance to make this fantastic home yours! Schedule your showing today and come see all that this great Denison duplex has to offer!
Property Details
- Interior
- Decorative Designer Lighting Fixtures, Granite Counters, High Speed Internet, Kitchen Island, Open Floorplan, Other, Cable Tv
- Cooling
- 1
- Heating
- Central, Electric
- Cooling Features
- Central Air, Ceiling Fans, Electric
- Bedrooms
- 3
- Bathrooms
- 2.0
- Full Baths
- 2
- Acres
- 0.0
- Square Feet
- 1100.0
- Lot Size (sqft)
- 0.344
- Parking Features
- Garage Faces Front, On Street
- Parking Type
- Garage
- Parking Garage Spaces
- 0.0
- Parking Carport Spaces
- 0.0
- Property Type
- Rental
- Property Subtype Additional
- Duplex
- Year Built
- 2021
- Sewer Information
- Public Sewer
- Utility Source
- Public
- Utility Features
- Sewer Available, Water Available, Cable Available
- Appliances
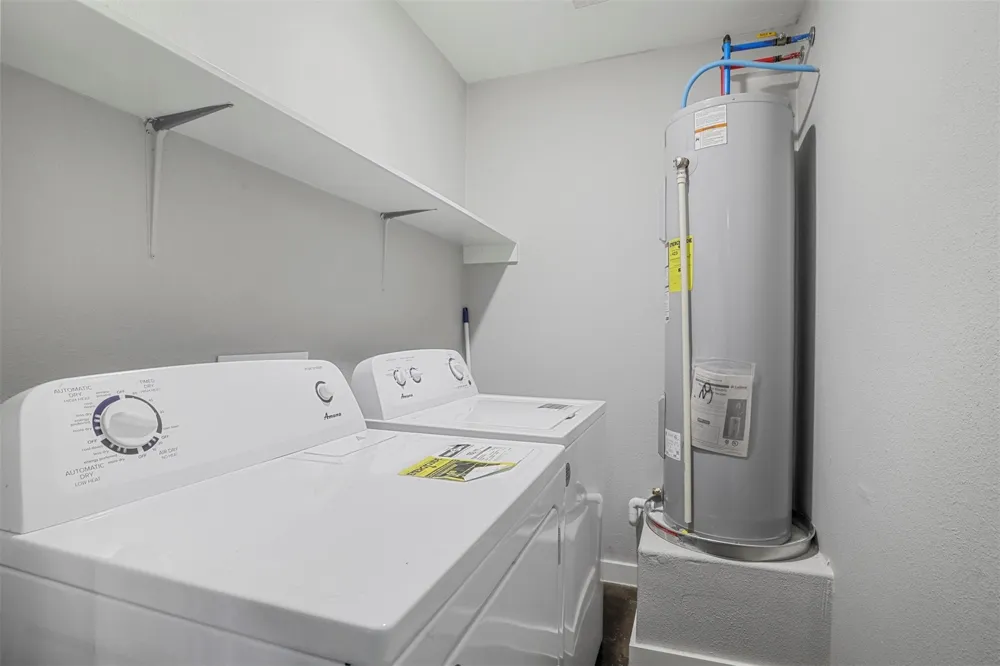
- Dryer, Dishwasher, Electric Oven, Electric Range, Disposal, Microwave, Refrigerator, Washer
- Subdivision
- Stevens Add Rep Lt 9 &
- School District
- Denison ISD
- Elementary School
- Houston
- Middle School
- Henry Scott
- High School
- Denison
- County
- Grayson
- Region
- Denison
- Date Available
- October 18, 2026
- Days on Market (Cumulative)
- 32
- Pets
- Breed Restrictions, Cats Ok, Dogs Ok, Number Limit, Size Limit, Yes, Pet Restrictions
Location
Legal
© 2023 North Texas Real Estate Information Systems, Inc. All rights reserved. Disclaimer: All information deemed reliable but not guaranteed and should be independently verified. All properties are subject to prior sale, change or withdrawal. Neither listing broker(s) nor Anchor Home Team shall be responsible for any typographical errors, misinformation, or misprints and shall be held totally harmless. The database information herein is provided from and copyrighted by the North Texas Real Estate Information Systems, Inc. NTREIS data may not be reproduced or redistributed and is only for people viewing this site. All information provided is deemed reliable but is not guaranteed and should be independently verified. The advertisements herein are merely indications to bid and are not offers to sell which may be accepted. All properties are subject to prior sale or withdrawal. All rights are reserved by copyright
Provided By
Listed by Michael Slaughter (#0554015)
Listing Office: OmniKey Realty, LLC. (#OKRE01)