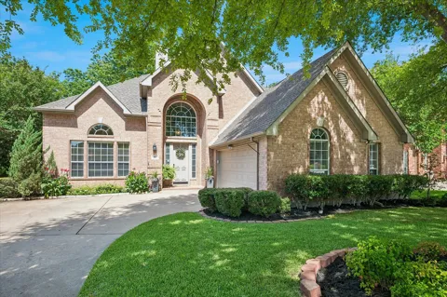
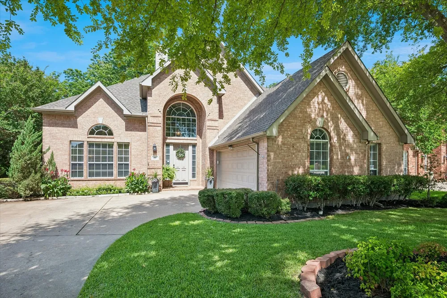
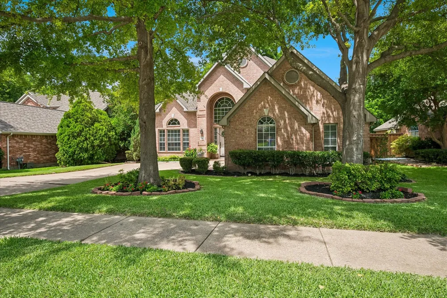
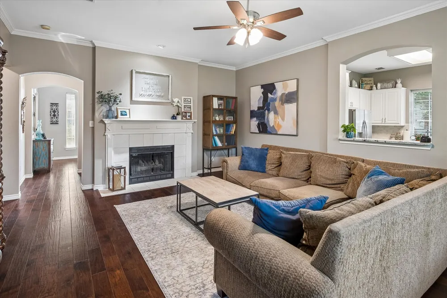
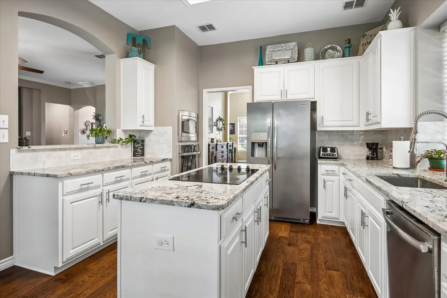
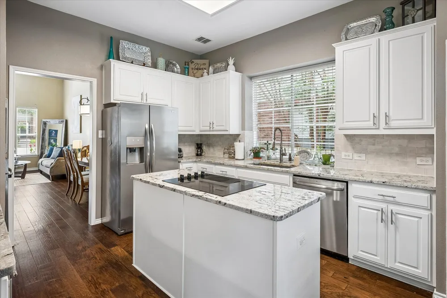
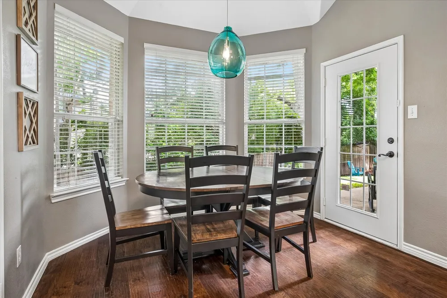
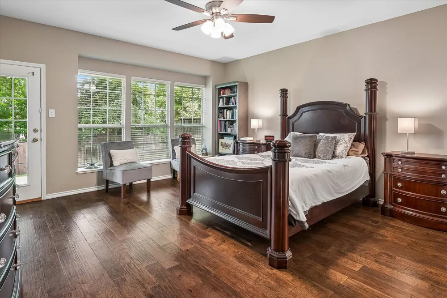
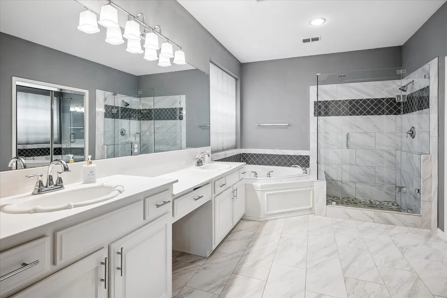
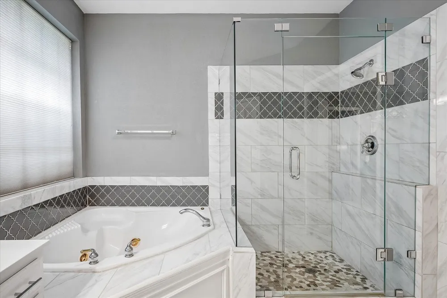
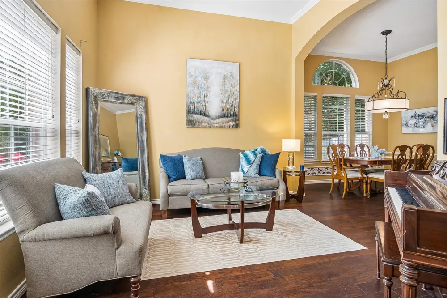
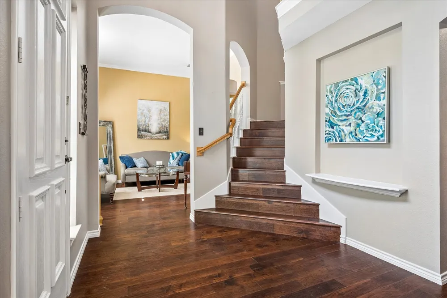
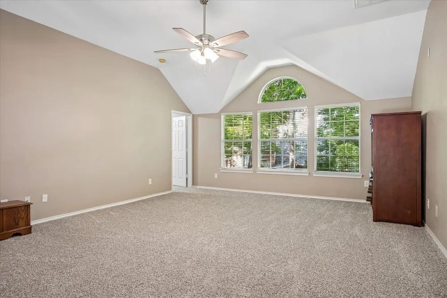
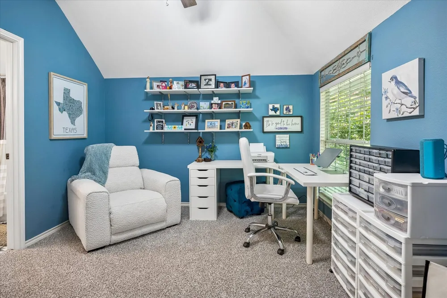
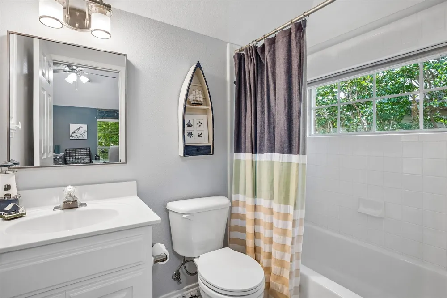
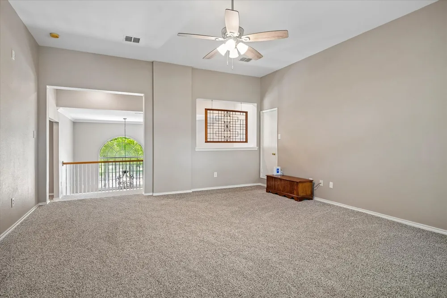
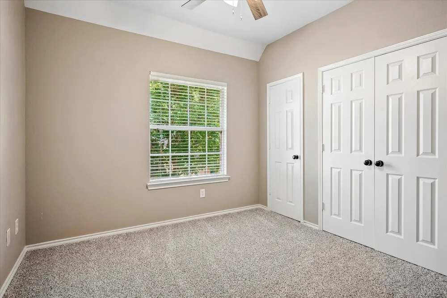
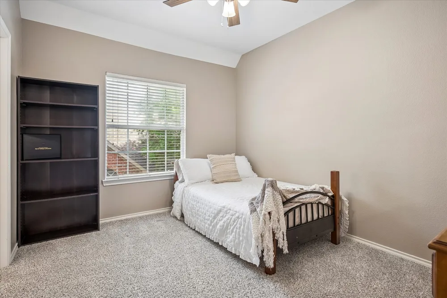
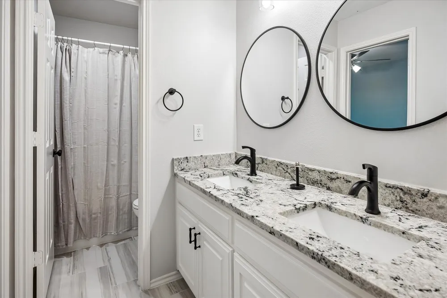
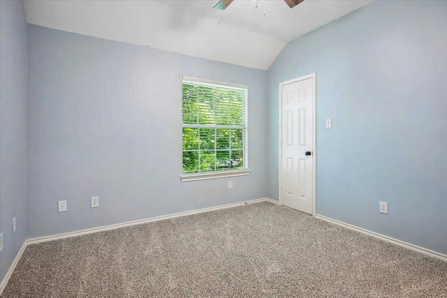
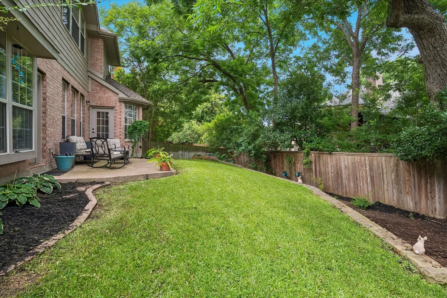
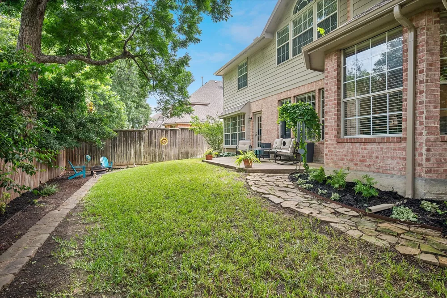
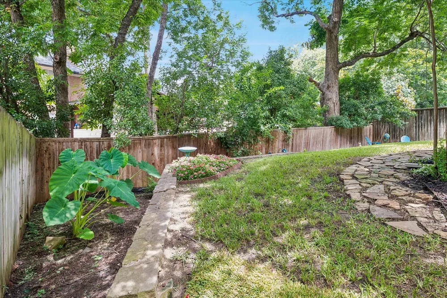
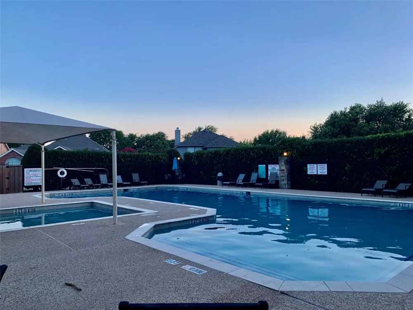
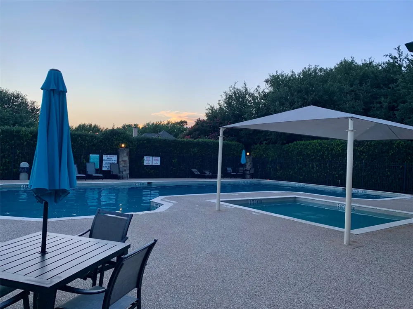
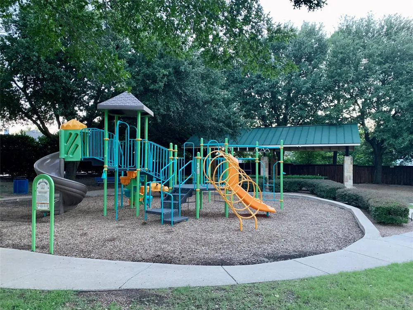
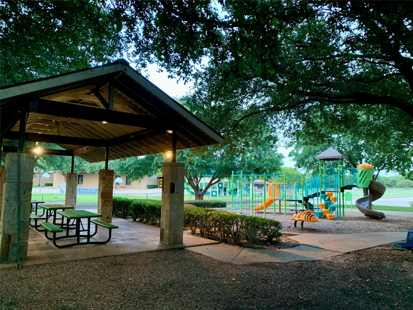
Welcome to 411 Misty Meadow, a house that feels like home from the time you drive up and greets you with thoughtful landscaping surrounding the home. As you enter this extensively updated home you’ll be greeted with expansive ceilings and a large open floorplan. Updated kitchen features beautiful granite countertops, glass cooktop, stainless appliances and a microwave that also serves as a convection oven - giving you the ability for double oven use during the busy holidays. Kitchen is light and bright with a huge window overlooking the sink and a wall of windows running across the breakfast nook. Home is perfect for large families with 5 bedrooms and 4.5 bath. PRIMARY BEDROOM is located DOWNSTAIRS with updated ensuite bath that includes an enlarged shower and Jacuzzi whirlpool tub. Upstairs features a huge gameroom with 3 bedrooms and 2 updated full bath located to the right. Don’t miss the private 5th bedroom located to the left of the gameroom that includes its own full bath. Home backs to Twin Creeks and enjoys the benefit of towering trees that offer a beautiful canopy of shade over the backyard. Neighborhood enjoys a community pool and park with the added convenience of Green Elementary located within the neighborhood and just a short walk from the home. Super convenient location allows ease of travel to 121 or 75. Major updates include new roof (2024), Kitchen Update (2022), Upstairs bathrooms updated (2022), Downstairs primary bath updated (2017), Downstairs half bath updated (2026), 2 outside AC units replaced (2020), Water Heater (2024), New Carpet Installed upstairs (2025),
Property Details
- Interior
- Decorative Designer Lighting Fixtures, High Speed Internet
- Fireplaces
- 1
- Cooling
- 1
- Heating
- Central
- Cooling Features
- Central Air, Electric
- Bedrooms
- 5
- Bathrooms
- 4.5
- Full Baths
- 4
- Half Baths
- 1
- Lot Features
- Subdivision, Sprinkler System
- Lot Description
- Subdivision, Sprinkler System
- Exterior Features
- Lighting, Rain Gutters
- Exterior Materials
- Lighting, Rain Gutters
- Acres
- 0.0
- Square Feet
- 3310.0
- Lot Size (sqft)
- 0.19
- Parking Features
- Door Single, Garage, Garage Door Opener, Garage Faces Side
- Parking
- 1
- Parking Type
- Garage
- Parking Garage Spaces
- 2.0
- Parking Carport Spaces
- 0.0
- Property Type
- Rental
- Style
- Detached
- Property Subtype Additional
- Single Family Residence
- Year Built
- 1999
- Foundation
- Slab
- Sewer Information
- Public Sewer
- Utility Source
- Public
- Utility Features
- Cable Available, Sewer Available, Water Available
- Appliances
- Convection Oven, Dishwasher, Electric Cooktop, Electric Oven, Disposal, Gas Water Heater, Microwave
- Subdivision
- Beacon Hill Ph 2
- Community Features
- Curbs, Sidewalks
- School District
- Allen ISD
- Elementary School
- Green
- Middle School
- Ereckson,Lowery Freshman Center
- High School
- Allen
- County
- Collin
- Region
- Allen
- Date Available
- September 03, 2026
- Days on Market (Cumulative)
- 5
- HOA
- 1
- HOA Fees
- 212.0
- Pets
- Number Limit, Pet Restrictions
Location
Legal
© 2023 North Texas Real Estate Information Systems, Inc. All rights reserved. Disclaimer: All information deemed reliable but not guaranteed and should be independently verified. All properties are subject to prior sale, change or withdrawal. Neither listing broker(s) nor Anchor Home Team shall be responsible for any typographical errors, misinformation, or misprints and shall be held totally harmless. The database information herein is provided from and copyrighted by the North Texas Real Estate Information Systems, Inc. NTREIS data may not be reproduced or redistributed and is only for people viewing this site. All information provided is deemed reliable but is not guaranteed and should be independently verified. The advertisements herein are merely indications to bid and are not offers to sell which may be accepted. All properties are subject to prior sale or withdrawal. All rights are reserved by copyright
Provided By
Listed by Karryn Torres (#0612335)
Listing Office: Hip Realty Group (#HIP01C)