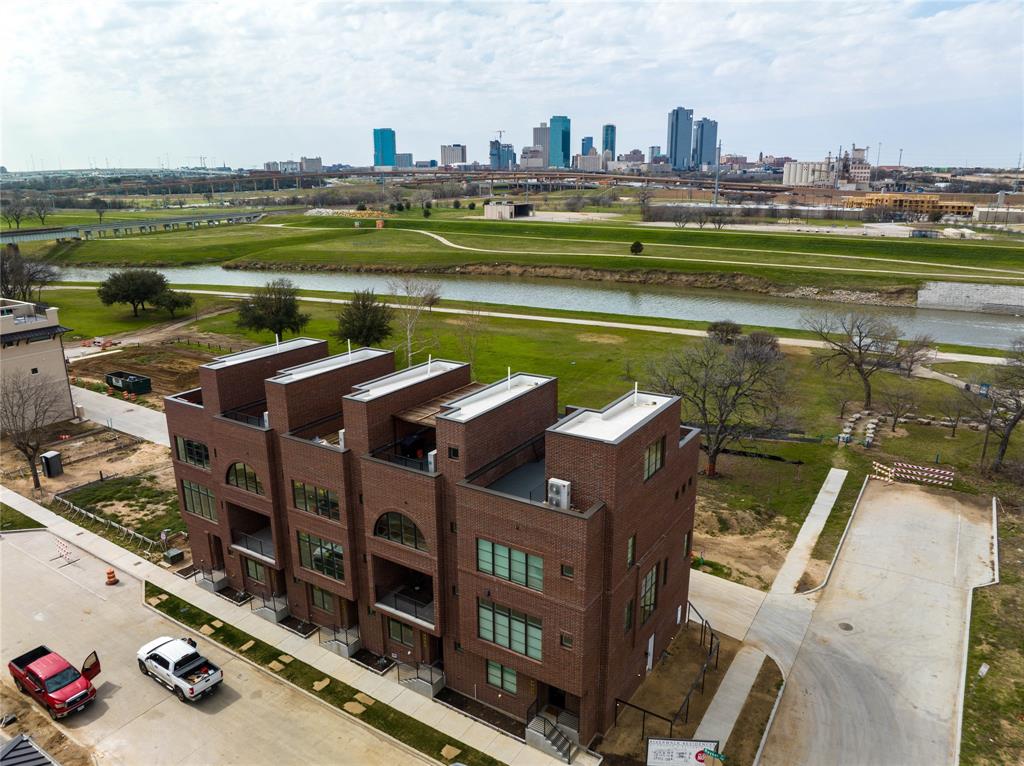
Incredible opportunity to live just steps away from the Trinity River. Enjoy the sunrise and sunset views of Downtown Fort Worth from private rooftop deck. The exterior of this townhouse features an industrial-style. Buyers have the opportunity to personalize their townhome at every step of the build with selections in flooring, tile, countertops and paint colors. Each bedroom includes an ensuite bathroom and a guest half-bathroom is located on the open-style living room and kitchen level. The kitchen is equipped for gas cooking. The shared walls have been acoustically engineered for added privacy and comfort. Full list of interior features and finishes available.
Property Details
- Interior
- Elevator, High Speed Internet, Multiple Staircases, Smart Home, Cable Tv, Wired For Sound
- Cooling
- 1
- Heating
- Central, Electric, Zoned
- Cooling Features
- Central Air, Electric, Zoned
- Bedrooms
- 3
- Bathrooms
- 3.5
- Full Baths
- 3
- Half Baths
- 1
- View
- Park Greenbelt,Water
- Lot Features
- Backs To Greenbelt Park, Few Trees
- Lot Description
- Backs To Greenbelt Park, Few Trees
- Exterior Features
- Private Yard
- Exterior Materials
- Private Yard
- Acres
- 0.0
- Square Feet
- 1931.0
- Lot Size (sqft)
- 0.02
- Parking Features
- Door Multi, Garage, Garage Faces Rear
- Parking
- 1
- Parking Type
- Garage
- Parking Garage Spaces
- 2.0
- Parking Carport Spaces
- 0.0
- Property Type
- Purchase
- Style
- Contemporary Modern
- Property Subtype Additional
- Townhouse
- Year Built
- 2022
- Foundation
- Slab
- Roof
- Other
- Sewer Information
- Public Sewer
- Utility Source
- Public
- Utility Features
- Natural Gas Available, Sewer Available, Separate Meters, Water Available, Cable Available
- Appliances
- Some Gas Appliances, Built In Gas Range, Dishwasher, Gas Cooktop, Disposal, Plumbed For Gas, Plumbed For Ice Maker, Refrigerator
- Subdivision
- Bassett Addition
- Community Features
- Curbs, Sidewalks
- School District
- Fort Worth ISD
- Elementary School
- Versiawill
- Middle School
- Riverside
- High School
- Carter Riv
- County
- Tarrant
- Region
- Fort Worth
- Days on Market (Cumulative)
- 278
- HOA
- 1
- HOA Fees
- 325.0
Location
Legal
© 2023 North Texas Real Estate Information Systems, Inc. All rights reserved. Disclaimer: All information deemed reliable but not guaranteed and should be independently verified. All properties are subject to prior sale, change or withdrawal. Neither listing broker(s) nor Anchor Home Team shall be responsible for any typographical errors, misinformation, or misprints and shall be held totally harmless. The database information herein is provided from and copyrighted by the North Texas Real Estate Information Systems, Inc. NTREIS data may not be reproduced or redistributed and is only for people viewing this site. All information provided is deemed reliable but is not guaranteed and should be independently verified. The advertisements herein are merely indications to bid and are not offers to sell which may be accepted. All properties are subject to prior sale or withdrawal. All rights are reserved by copyright
Last Updated: Sep 3, 2026 12:58 PM. Source: NTREIS
Provided By
Listed by Cynthia Sturns (#0633834), 817-920-0000
Listing Office: Northern Crain Prop Mgmt, LLC (#NC00PM)
Provided By (Buyer)
Buyer's Agent: Non-Mls Member (#99999999)
Buyer's Office: NON MLS (#NMLS00NM)