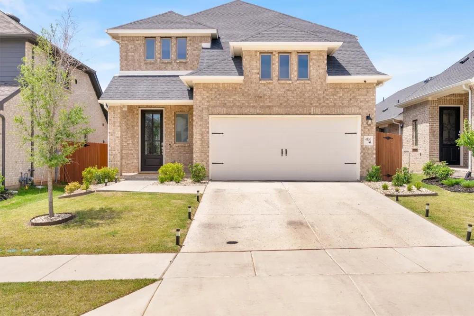
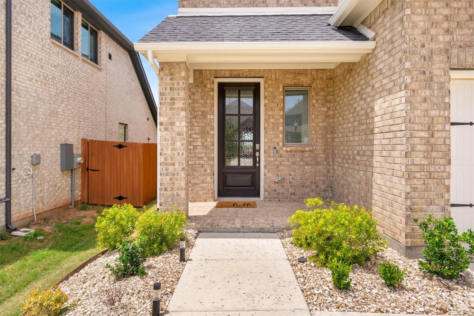
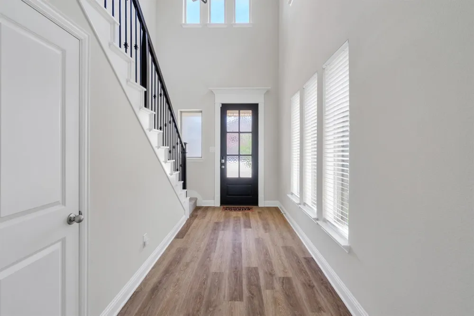
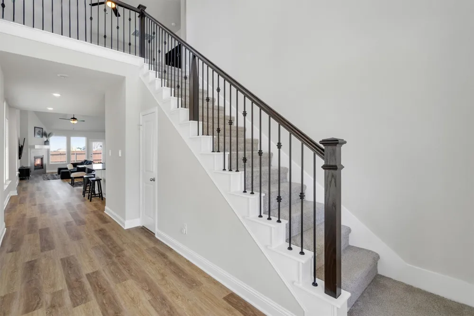
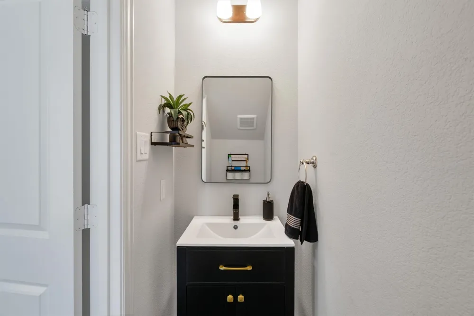
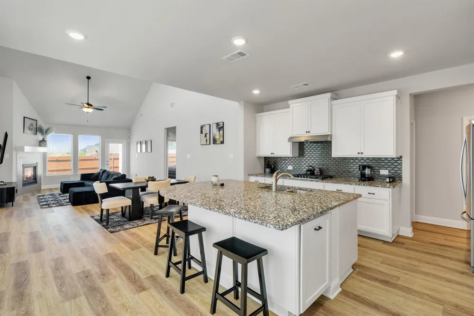
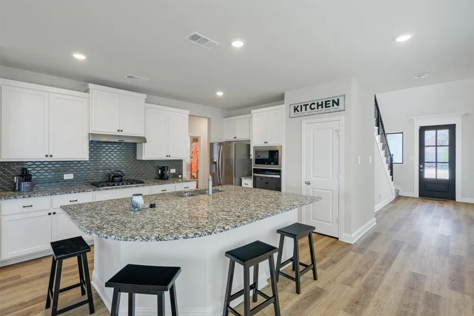
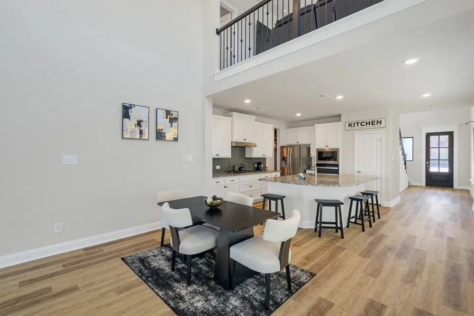
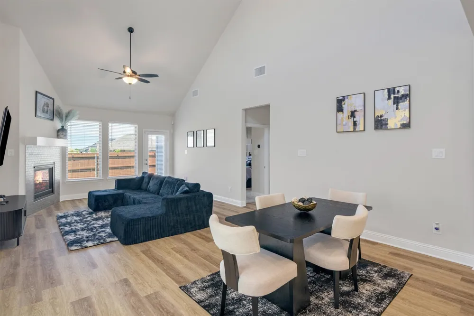
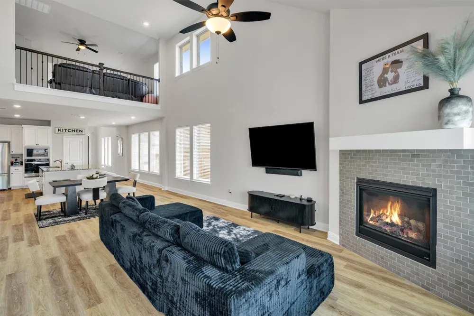
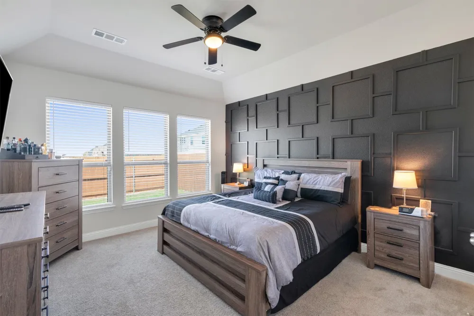
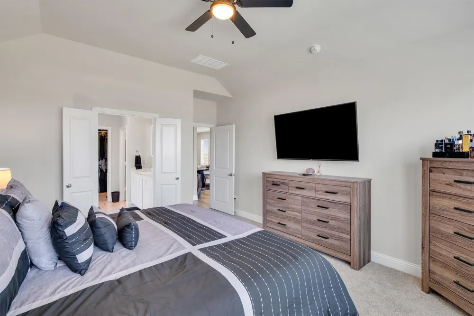
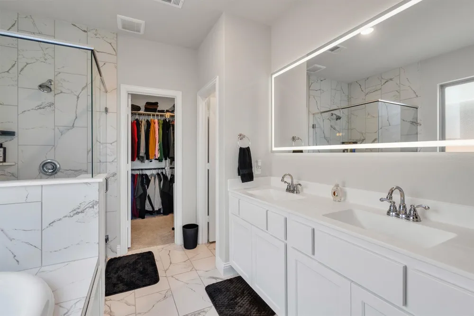
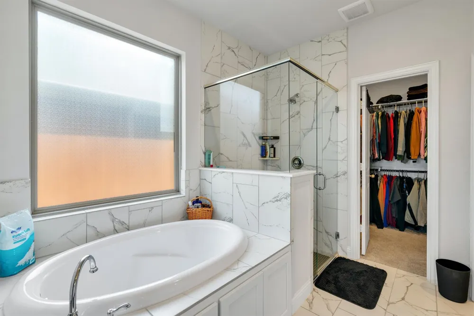
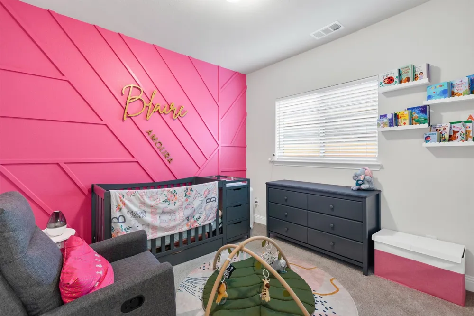
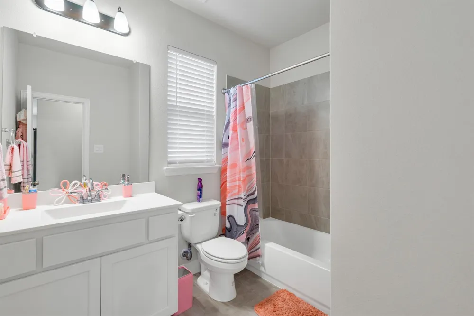
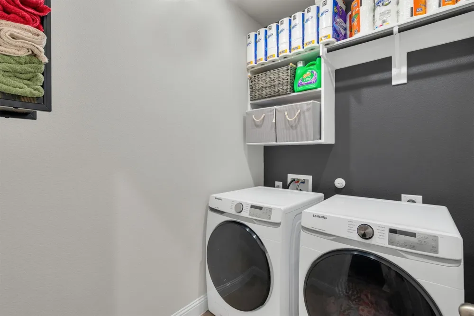
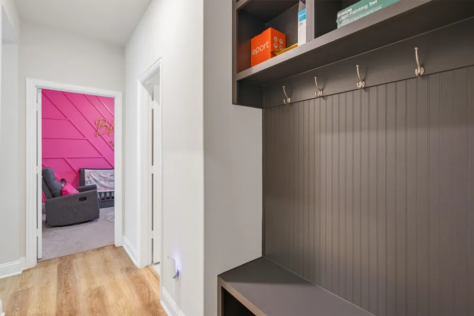
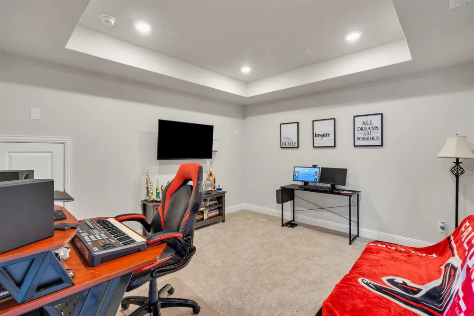
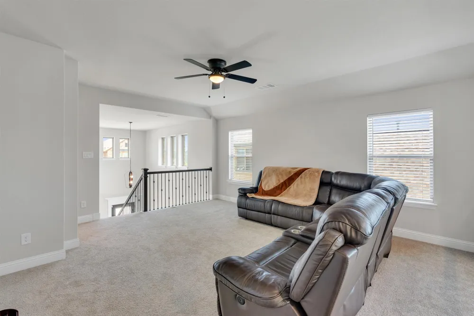
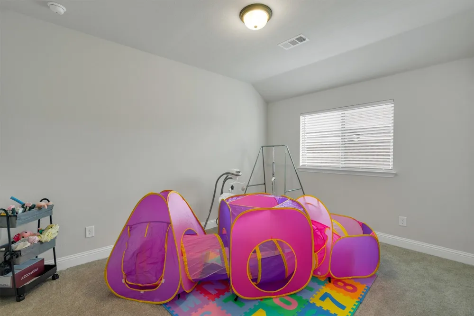
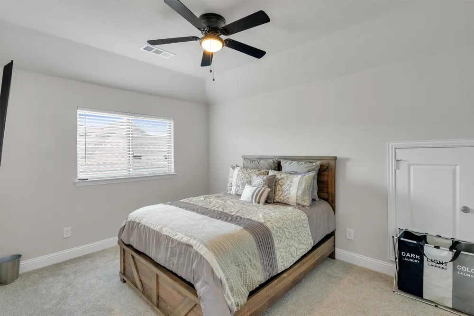
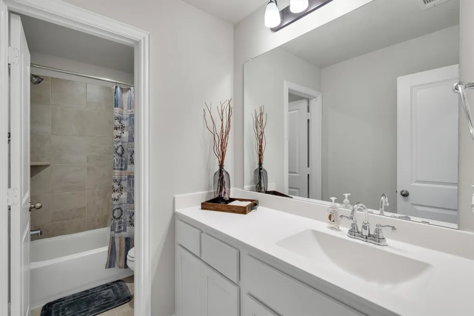
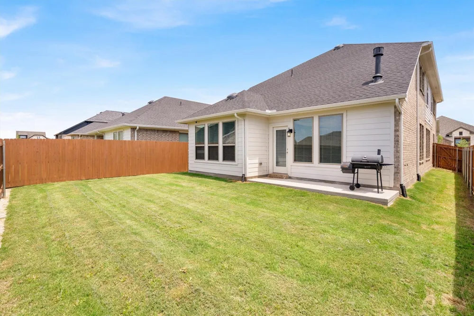
Home can come with some furniture and price would go up to $3,500! Step into a thoughtfully designed 4-bedroom, 3.5-bath home that blends space, function, and style in all the right ways. With two bedrooms on the main level and two upstairs, this layout offers flexibility for a variety of living arrangements, including a private secondary bedroom downstairs that works well for guests or extended stays. Natural light fills the home, highlighting the open living areas and creating a bright, inviting atmosphere. The kitchen stands out with a gas range, a striking curved island, and a layout that flows seamlessly into the main living space, making it ideal for both everyday living and entertaining. The primary suite features a well-appointed bath with a drop-in tub, separate shower, double vanity, LED mirror, and a spacious closet designed for convenience and storage. Upstairs, you’ll find additional living space with a game room or second living area, plus a dedicated media room ready for movie nights or game days. Located in a community packed with amenities, residents enjoy access to a fitness center, multiple pools, dog parks, baseball fields, and more. Positioned between two major highways, this home offers convenient access to the Dallas area, all within approximately 25 miles. Homes with this layout, features, and location don’t stay available long. Schedule your showing and see the value for yourself.
Property Details
- Interior
- Decorative Designer Lighting Fixtures, Eat In Kitchen, Granite Counters, High Speed Internet, In Law Floorplan, Kitchen Island,
- Fireplaces
- 1
- Cooling
- 1
- Heating
- Central, Energy Star Qualified Equipment, Fireplaces, Natural Gas
- Cooling Features
- Attic Fan, Central Air, Ceiling Fans, Electric, Energy Star Qualified Equipment
- Bedrooms
- 4
- Bathrooms
- 3.5
- Full Baths
- 3
- Half Baths
- 1
- Lot Features
- Back Yard, Cleared, Interior Lot, Lawn, Landscaped, Few Trees
- Lot Description
- Back Yard, Cleared, Interior Lot, Lawn, Landscaped, Few Trees
- Exterior Features
- Lighting, Rain Gutters
- Exterior Materials
- Lighting, Rain Gutters
- Acres
- 0.0
- Square Feet
- 3030.0
- Lot Size (sqft)
- 0.112
- Parking Features
- Door Single, Driveway, Epoxy Flooring, Garage Faces Front, Garage, Garage Door Opener
- Parking
- 1
- Parking Type
- Driveway
- Parking Garage Spaces
- 2.0
- Parking Carport Spaces
- 0.0
- Property Type
- Rental
- Style
- Contemporary Modern, Traditional, Detached
- Property Subtype Additional
- Single Family Residence
- Year Built
- 2024
- Foundation
- Slab
- Roof
- Composition
- Utility Features
- Electricity Available, Natural Gas Available, Municipal Utilities, Sewer Available, Separate Meters, Water Available, Cable Avai
- Appliances
- Some Gas Appliances, Dishwasher, Disposal, Gas Range, Gas Water Heater, Microwave, Plumbed For Gas, Water Softener, Tankless Wat
- Subdivision
- Heartland
- Community Features
- Curbs, Sidewalks
- School District
- Crandall ISD
- Elementary School
- Opal Smith
- Middle School
- Heartland,Crandall
- High School
- Crandall
- County
- Kaufman
- Region
- Crandall
- Date Available
- July 01, 2026
- Days on Market (Cumulative)
- 90
- HOA
- 1
- HOA Fees
- 0.0
Location
Legal
© 2023 North Texas Real Estate Information Systems, Inc. All rights reserved. Disclaimer: All information deemed reliable but not guaranteed and should be independently verified. All properties are subject to prior sale, change or withdrawal. Neither listing broker(s) nor Anchor Home Team shall be responsible for any typographical errors, misinformation, or misprints and shall be held totally harmless. The database information herein is provided from and copyrighted by the North Texas Real Estate Information Systems, Inc. NTREIS data may not be reproduced or redistributed and is only for people viewing this site. All information provided is deemed reliable but is not guaranteed and should be independently verified. The advertisements herein are merely indications to bid and are not offers to sell which may be accepted. All properties are subject to prior sale or withdrawal. All rights are reserved by copyright
Provided By
Listed by Nikki Hall (#0636237)
Listing Office: Ebby Halliday, REALTORS (#EBBY78)