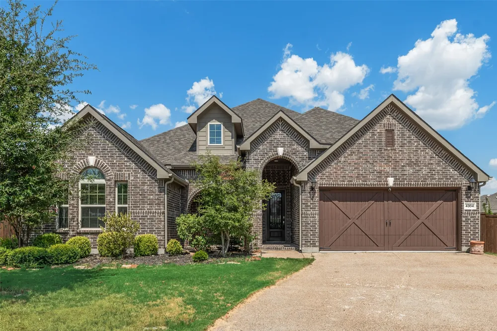
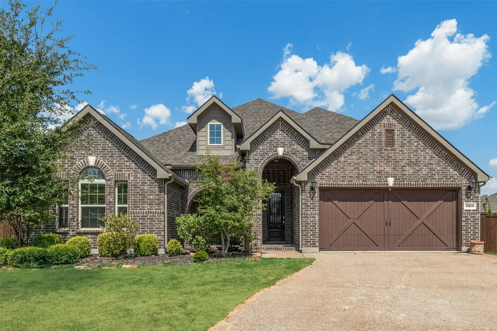
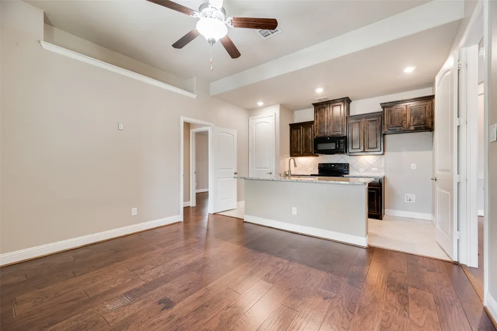
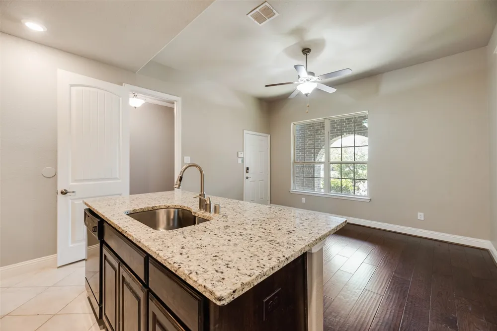
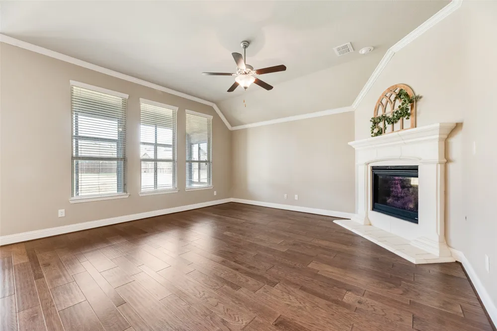
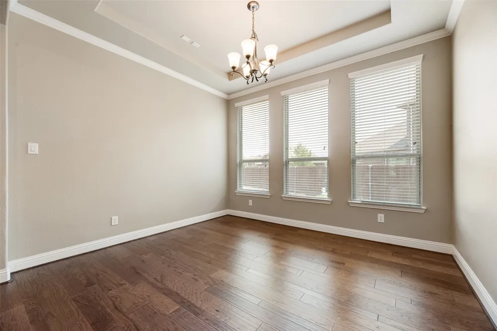
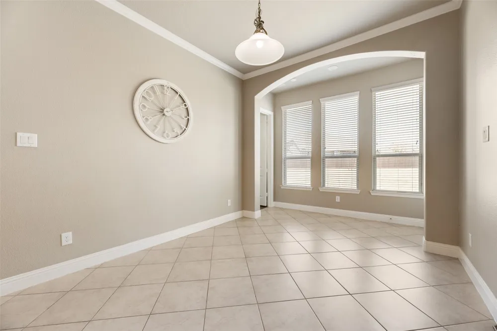
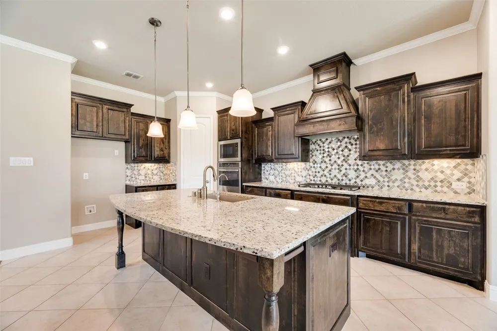
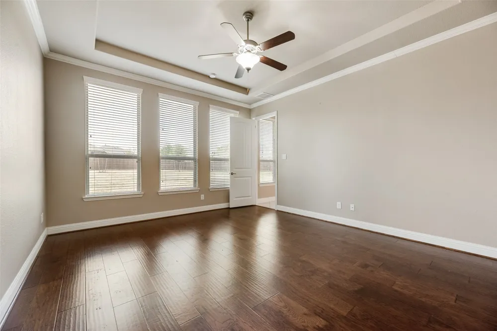
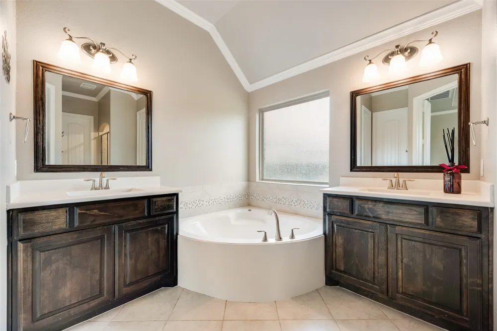
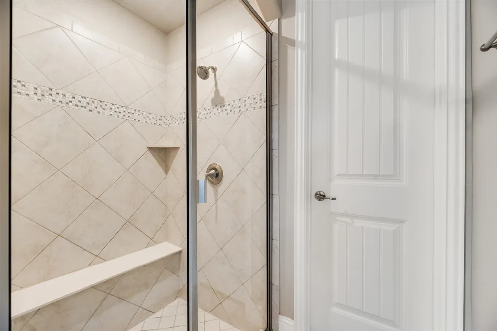
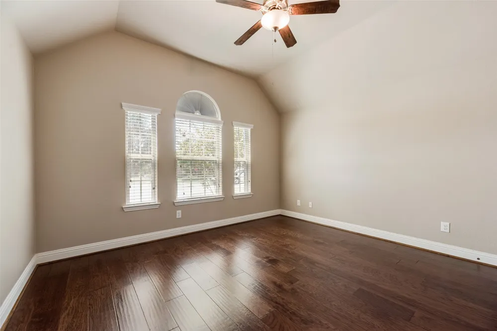
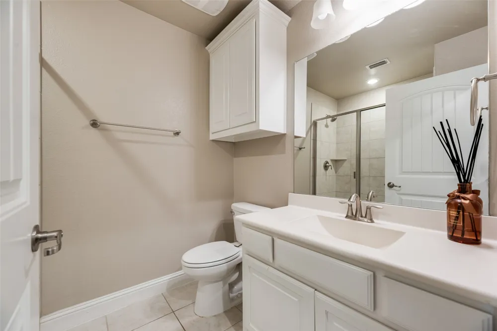
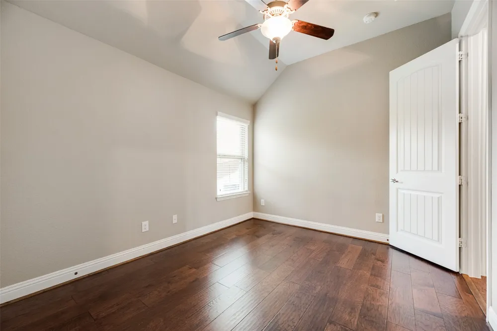
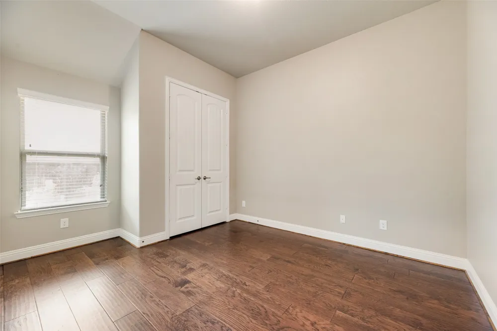
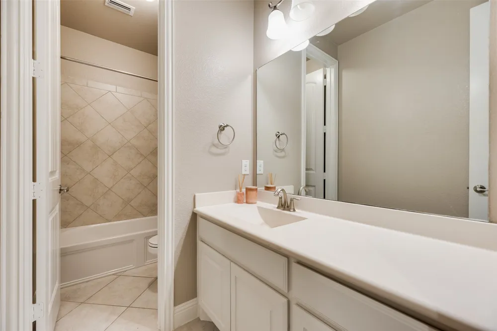
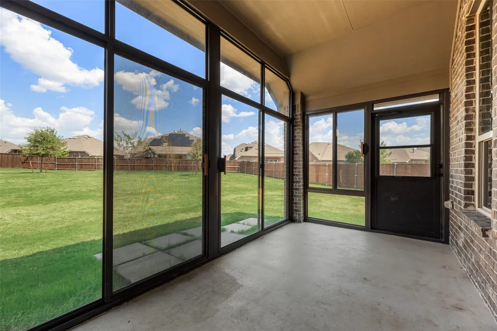
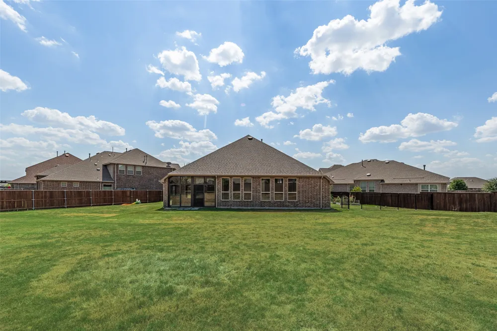
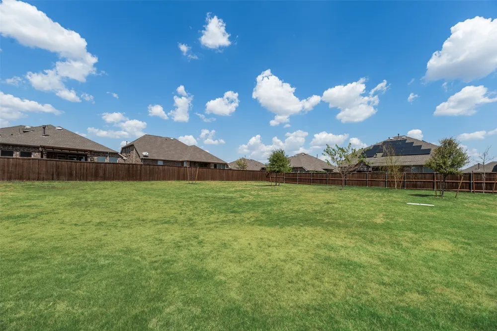
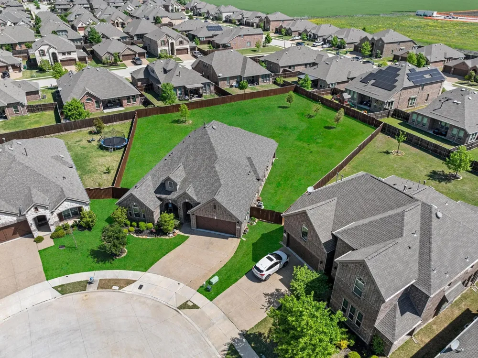
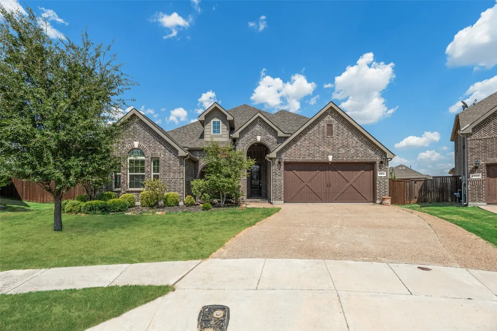
Nestled on a generous cul-de-sac lot and designed with multigenerational living in mind, this exceptional floor plan offers the rare flexibility of two thoughtfully connected living spaces under one roof. The private NEXT Gen Suite features its own entrance, living room, kitchenette, full bath, and one or two bedrooms—ideal for aging parents, adult children, extended family, guests, or a private home office. The main residence is equally impressive, featuring a gourmet island kitchen with granite countertops, stainless steel appliances, and open into the soaring family room with a fireplace and wall of windows. One of the sellers’ favorite features is the fully enclosed, screened patio with three doors, creating a comfortable year-round extension of the living space. Nestled on a premium oversized cul-de-sac lot that feels like your own private park, the expansive backyard offers exceptional space for entertaining, play, gardening, or simply enjoying time together. The luxurious primary suite features a spa-inspired bath with a soaking tub, separate shower, dual vanities, and two spacious walk-in closets. Additional highlights include energy-efficient green features, high ceilings, thoughtful upgrades, and an ideal location within a community offering a fitness center and access to top-rated Prosper ISD schools. Just minutes from H-E-B, Prosper Football Stadium, the new Costco, shopping and dining, this home delivers the rare combination of independence, connection, flexibility, and convenience that today’s multigenerational families are looking for.
Property Details
- Interior
- Built In Features, Decorative Designer Lighting Fixtures, Eat In Kitchen, High Speed Internet, In Law Floorplan, Kitchen Island,
- Fireplaces
- 1
- Cooling
- 1
- Heating
- Central
- Cooling Features
- Central Air, Ceiling Fans
- Bedrooms
- 4
- Bathrooms
- 3.0
- Full Baths
- 3
- Lot Features
- Cul De Sac, Few Trees
- Lot Description
- Cul De Sac, Few Trees
- Pool Description
- None, Community
- Pool Features
- None, Community
- Exterior Features
- Outdoor Living Area, Rain Gutters
- Exterior Materials
- Outdoor Living Area, Rain Gutters
- Pool Shared
- 1
- Acres
- 0.0
- Square Feet
- 2750.0
- Lot Size (sqft)
- 0.454
- Parking Features
- Additional Parking, Driveway, Garage Faces Front, Garage, Garage Door Opener
- Parking
- 1
- Parking Type
- Driveway
- Parking Garage Spaces
- 2.0
- Parking Carport Spaces
- 0.0
- Property Type
- Purchase
- Style
- Traditional, Detached
- Property Subtype Additional
- Single Family Residence
- Year Built
- 2018
- Foundation
- Slab
- Roof
- Composition
- Sewer Information
- Public Sewer
- Utility Source
- Public
- Utility Features
- Electricity Connected, Natural Gas Available, Sewer Available, Separate Meters, Water Available
- Appliances
- Some Gas Appliances, Double Oven, Dishwasher, Electric Oven, Gas Cooktop, Disposal, Microwave, Plumbed For Gas
- Subdivision
- Creeks Of Legacy Ph 2b
- Community Features
- Clubhouse, Fitness Center, Playground, Pool, Tennis Courts, Trails Paths, Curbs, Sidewalks
- School District
- Prosper ISD
- Elementary School
- Ralph and Mary Lynn Boyer
- Middle School
- Reynolds
- High School
- Prosper
- County
- Collin
- Region
- Celina
- Days on Market (Cumulative)
- 38
- Taxes Annual
- $12,571
- HOA
- 1
- HOA Fees
- 78.0
Location
Legal
© 2023 North Texas Real Estate Information Systems, Inc. All rights reserved. Disclaimer: All information deemed reliable but not guaranteed and should be independently verified. All properties are subject to prior sale, change or withdrawal. Neither listing broker(s) nor Anchor Home Team shall be responsible for any typographical errors, misinformation, or misprints and shall be held totally harmless. The database information herein is provided from and copyrighted by the North Texas Real Estate Information Systems, Inc. NTREIS data may not be reproduced or redistributed and is only for people viewing this site. All information provided is deemed reliable but is not guaranteed and should be independently verified. The advertisements herein are merely indications to bid and are not offers to sell which may be accepted. All properties are subject to prior sale or withdrawal. All rights are reserved by copyright
Provided By
Listed by Steven McCoy (#0571789)
Listing Office: McCoy Realty (#MCOY01)