(817) 312-1129 kim@kimvastine.com JP and Associates Southlake
Traffic Dashboard
Home
  • Properties
    • Featured Properties
    • Search for Homes
    • Mortgage Calculator
  • What's Your Home Worth?
  • World Embrace
  • Communities
    • Fort Worth
    • Keller
    • Southlake
    • Grapevine
    • Coppell
    • Colleyville
    • Granbury
  • Ambassador Club VIP
  • Consumer Protection Notice
  • IABS
  • About
    • Meet Kim
    • Testimonials
  • Articles
    • All Articles
    • Marketing Articles
    • Selling Your House | Summer 2023
    • Buying a Home | Spring 2024
    • First Time Home Buyer Guide
    • Selling Your House | Spring 2024
    • Buying a Home | Fall 2023
  • Contact
Traffic Dashboard
Kim Vastine
(817) 312-1129 kim@kimvastine.com
  • Anchor Home Team
    2615 E Southlake Blvd Suite 150
    Southlake, TX 76092
    817-312-1129
    kim@kimvastine.com
About
  • Home
  • About
  • Contact
Search
  • Search Properties
Local Guide
  • Search by City
  • Search by Subdivision
  • Search by Zip
  • Search by Area
Legal
  • Privacy
  • Terms
  • DMCA
  • Accessibility
  • Fair Housing
Account
  • Dashboard
  • Logout
  • Login
Anchor Home Team - Footer Logo
©2026 JP and Associates Southlake. All rights reserved.
Website built by CloseHack.
  • Texas Real Estate Commission Information About Brokerage Services
  • Texas Real Estate Commission Consumer Protection Notice
North Texas Real Estate Information Systems

© 2023 North Texas Real Estate Information Systems, Inc. All rights reserved. Disclaimer: All information deemed reliable but not guaranteed and should be independently verified. All properties are subject to prior sale, change or withdrawal. Neither listing broker(s) nor Anchor Home Team shall be responsible for any typographical errors, misinformation, misprints and shall be held totally harmless. The database information herein is provided from and copyrighted by the North Texas Real Estate Information Systems, Inc. NTREIS data may not be reproduced or redistributed and is only for people viewing this site. All information provided is deemed reliable but is not guaranteed and should be independently verified. The advertisements herein are merely indications to bid and are not offers to sell which may be accepted. All properties are subject to prior sale or withdrawal. All rights are reserved by copyright

Return
  • All Types
  • House+2 more
  • $750K-$6M
  • Bed/Bath
  • Size
  • Dates
  • Filters
  • Amenities
  • Save
  • Share
Listings
No results
Sort
Home / Dallas / 1918 Peak Street
1918 Peak Street Dallas, TX 75204 1918 Peak Street Dallas, TX 75204 1918 Peak Street Dallas, TX 75204 1918 Peak Street Dallas, TX 75204 1918 Peak Street Dallas, TX 75204 1918 Peak Street Dallas, TX 75204 1918 Peak Street Dallas, TX 75204 1918 Peak Street Dallas, TX 75204 1918 Peak Street Dallas, TX 75204 1918 Peak Street Dallas, TX 75204 1918 Peak Street Dallas, TX 75204 1918 Peak Street Dallas, TX 75204 1918 Peak Street Dallas, TX 75204 1918 Peak Street Dallas, TX 75204 1918 Peak Street Dallas, TX 75204 1918 Peak Street Dallas, TX 75204 1918 Peak Street Dallas, TX 75204 1918 Peak Street Dallas, TX 75204 1918 Peak Street Dallas, TX 75204 1918 Peak Street Dallas, TX 75204 1918 Peak Street Dallas, TX 75204 1918 Peak Street Dallas, TX 75204 1918 Peak Street Dallas, TX 75204 1918 Peak Street Dallas, TX 75204 1918 Peak Street Dallas, TX 75204 1918 Peak Street Dallas, TX 75204 1918 Peak Street Dallas, TX 75204 1918 Peak Street Dallas, TX 75204 1918 Peak Street Dallas, TX 75204 1918 Peak Street Dallas, TX 75204 1918 Peak Street Dallas, TX 75204 1918 Peak Street Dallas, TX 75204 1918 Peak Street Dallas, TX 75204 1918 Peak Street Dallas, TX 75204 1918 Peak Street Dallas, TX 75204 1918 Peak Street Dallas, TX 75204 1918 Peak Street Dallas, TX 75204 1918 Peak Street Dallas, TX 75204 1918 Peak Street Dallas, TX 75204 1918 Peak Street Dallas, TX 75204 View All Photos

$799,000

| Active

1918 Peak Street

Dallas, TX 75204

2,231
Square Feet
3
Beds
3.5
Baths
16
Days on Market
21357838
MLS#
Townhouse
Structure
Residential
Zone
Contact

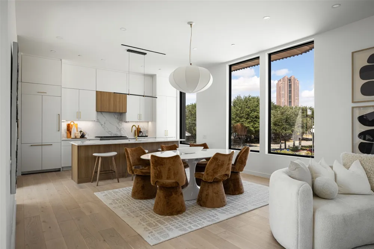
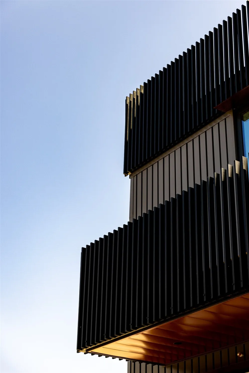
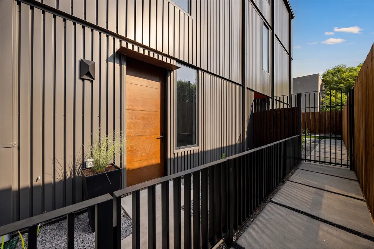
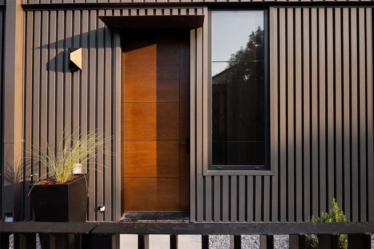
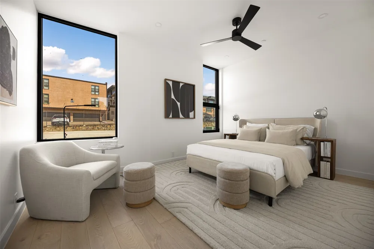
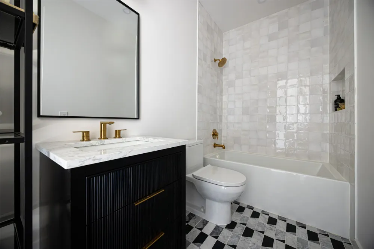
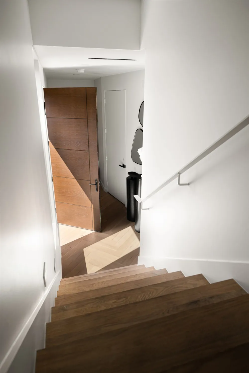
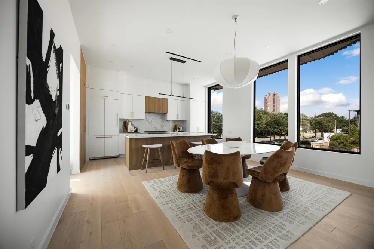
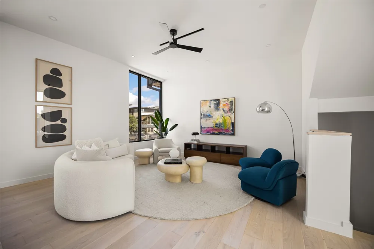
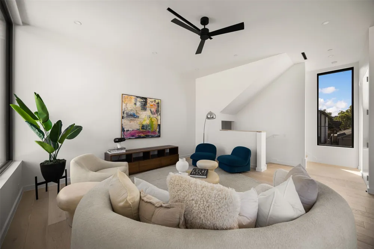
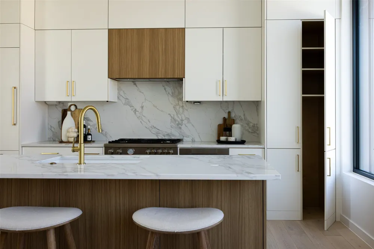
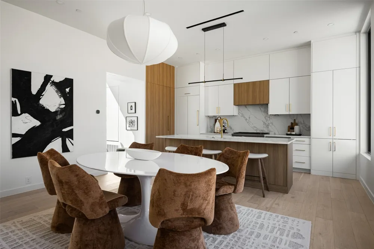
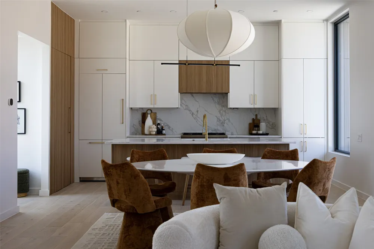
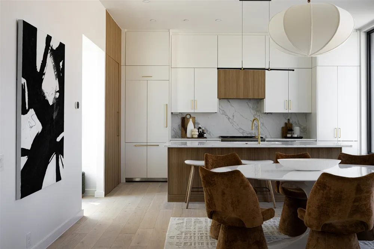
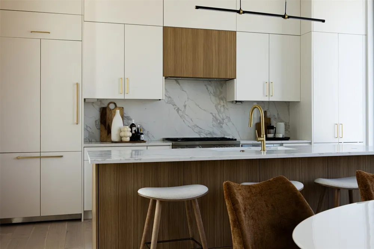
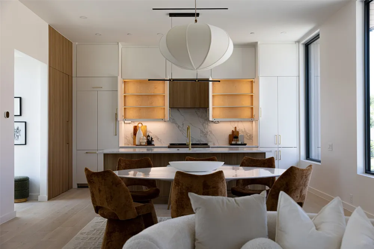
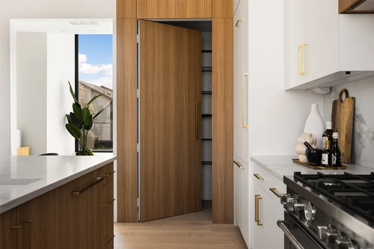
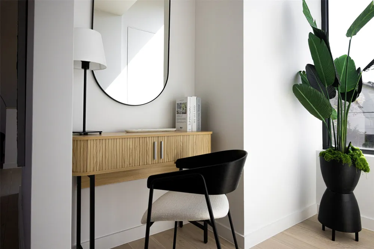
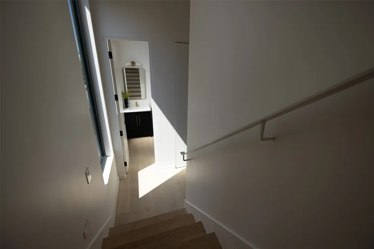
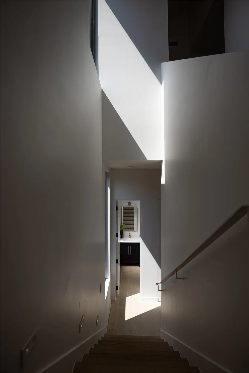
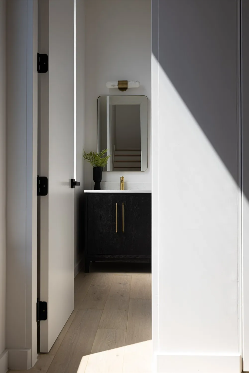
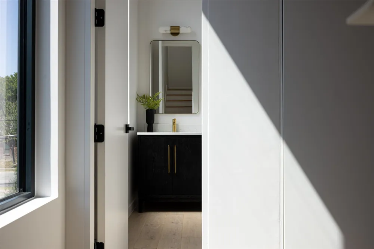
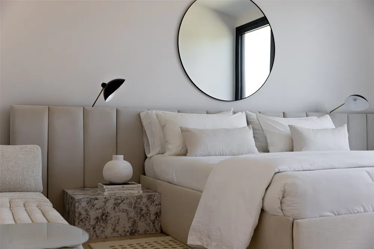
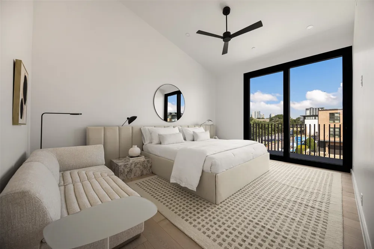
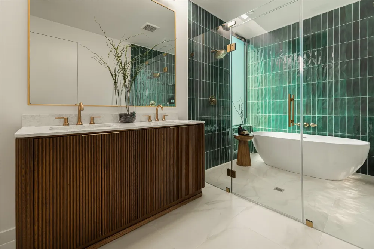
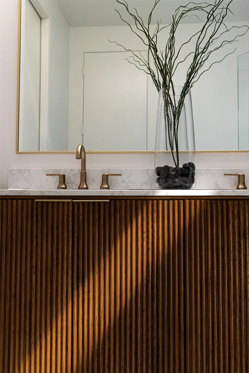
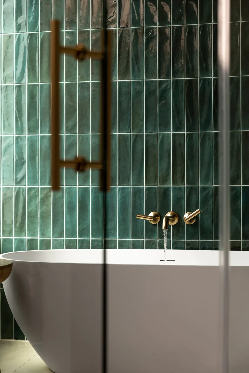
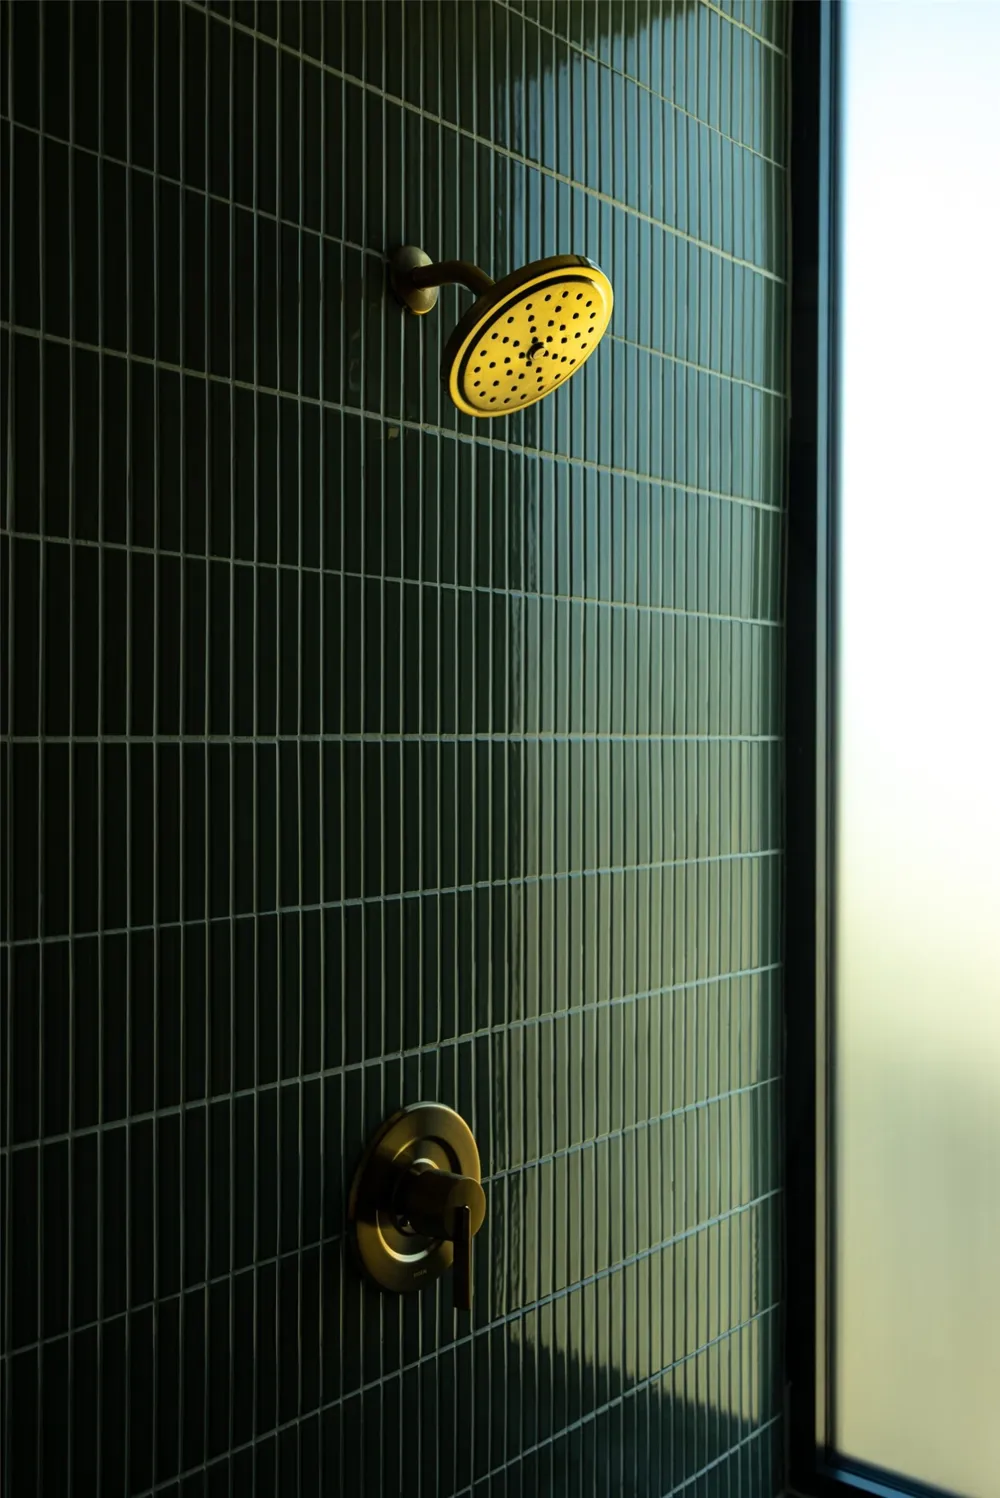
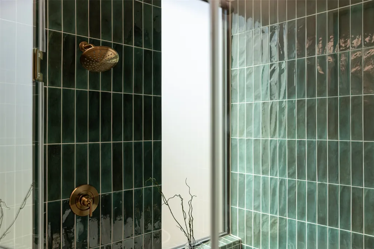
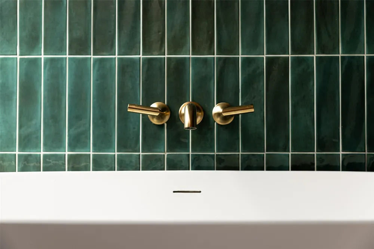
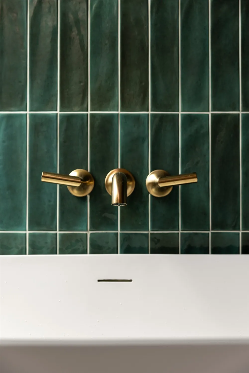
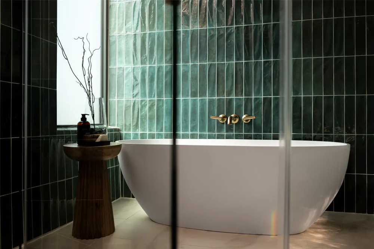
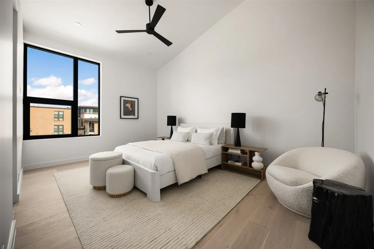
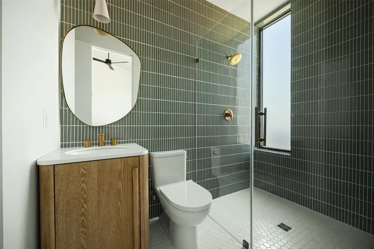
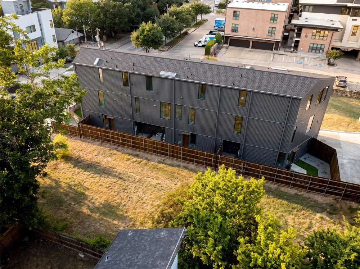
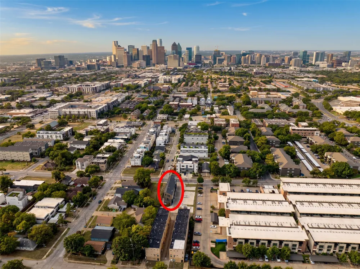
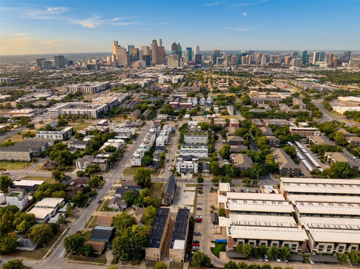
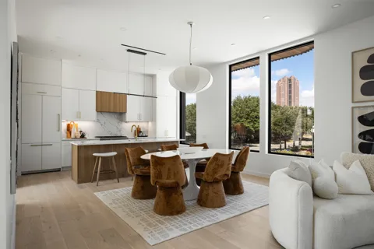
Exceptional new construction designed by award-winning Far + Dang, pairing striking modern architecture with elevated interiors and remarkable construction quality. Wide-plank wood flooring and Level 4 wall finishes create a refined backdrop throughout, while the custom European-style kitchen features quartz countertops and high-end Italian Bertazzoni appliances, including a 36-inch range. Furniture-grade bathroom vanities, generous soaking tubs, finished under-stair storage, and a thoughtfully designed laundry area reflect the attention to detail throughout. Beyond the finishes, this home was built to an exceptional standard. The entire development is supported by 82 foundation piers extending 20 feet deep and features substantial exterior framing, structural steel reinforcement, full-cavity foam insulation, a Class 4 hail-resistant roof, maintenance-free Kynar-coated steel exterior with a 40-year warranty, and high-efficiency imported European windows. High-efficiency Carrier HVAC with individual controls on each level and a looped tankless hot-water system provide added comfort and efficiency. The insulated double-steel garage doors include battery backup, and the garage is pre-wired for two electric vehicles. Low-water landscaping and HOA-maintained exteriors complete the lock-and-leave lifestyle. Thoughtfully designed, beautifully finished, and exceptionally well built, this is modern new construction where the quality extends far beyond what you can see. (New address is 4310 Liscannor Drive - 1918 N Peak was the address prior to construction but it is how you can find the property on your map)

Property Details
Interior
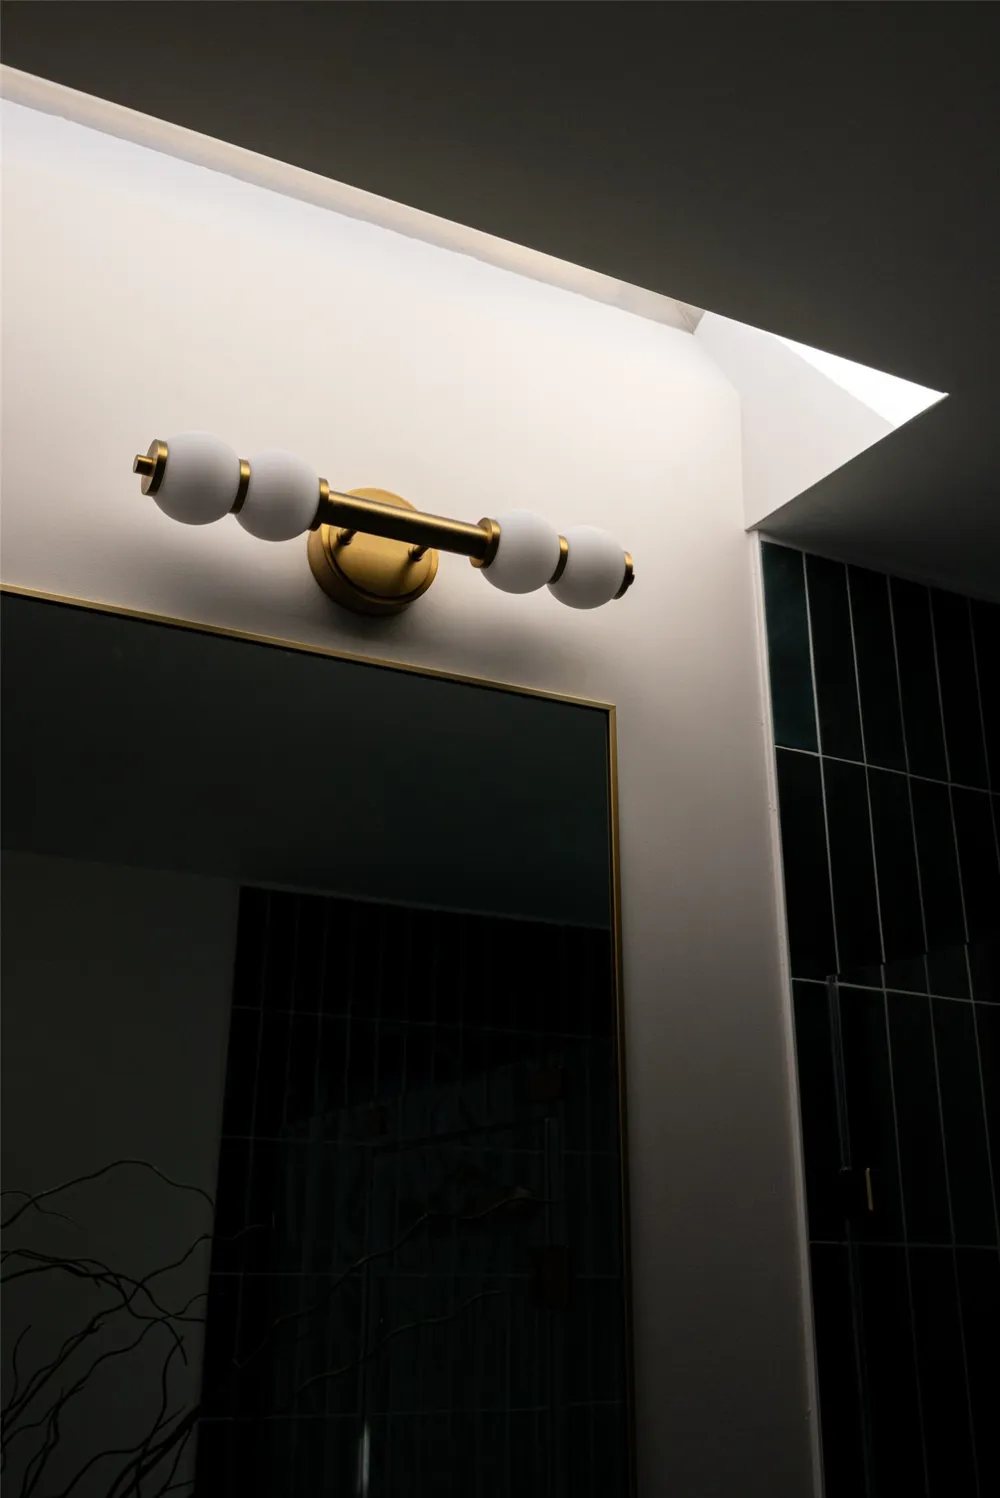
Decorative Designer Lighting Fixtures, Double Vanity, Eat In Kitchen, Kitchen Island, Multiple Staircases, Open Floorplan, Pantr
Cooling
1
Heating
Central
Cooling Features
Central Air, Ceiling Fans
Bedrooms
3
Bathrooms
3.5
Full Baths
3
Half Baths
1
Exterior Features
Lighting, Rain Gutters
Exterior Materials
Lighting, Rain Gutters
Acres
0.0
Square Feet
2231.0
Lot Size (sqft)
0.032
Parking Features
Additional Parking
Parking
1
Parking Spaces
2
Parking Type
Garage
Parking Garage Spaces
2.0
Parking Carport Spaces
0.0
Property Type
Purchase
Style
Contemporary Modern
Property Subtype Additional
Townhouse
Year Built
2026
Foundation
Combination, Pillar Post Pier, Slab
Roof
Metal
Sewer Information
Public Sewer
Utility Source
Public
Utility Features
Electricity Available, Natural Gas Available, Sewer Available, Separate Meters, Water Available, Cable Available
Appliances
Built In Refrigerator, Dishwasher, Gas Range, Microwave, Refrigerator, Tankless Water Heater
Subdivision
Peak Place
School District
Dallas ISD
Elementary School
Chavez
Middle School
Spence
High School
North Dallas
County
Dallas
Region
Dallas
Days on Market (Cumulative)
16
Taxes Annual
$1,722
HOA
1
HOA Fees
100.0
MLS #
21357838
Location
Legal

© 2023 North Texas Real Estate Information Systems, Inc. All rights reserved. Disclaimer: All information deemed reliable but not guaranteed and should be independently verified. All properties are subject to prior sale, change or withdrawal. Neither listing broker(s) nor Anchor Home Team shall be responsible for any typographical errors, misinformation, or misprints and shall be held totally harmless. The database information herein is provided from and copyrighted by the North Texas Real Estate Information Systems, Inc. NTREIS data may not be reproduced or redistributed and is only for people viewing this site. All information provided is deemed reliable but is not guaranteed and should be independently verified. The advertisements herein are merely indications to bid and are not offers to sell which may be accepted. All properties are subject to prior sale or withdrawal. All rights are reserved by copyright

Provided By
Listed by Suzanne Bruning (#0697597)
Listing Office: Meyer Group Real Estate (#MEYE01)

Anchor Home Team Have a question about this home?

Interested in Purchasing 1918 Peak Street?

Get an estimate on monthly payments on this property.

$
years
Down Payment
$
%
Interest Rate
%
Tax Rate
%
$
$annually
$monthly
Estimated Monthly Payment
$0.00
Loan Amount
$0.00