(817) 312-1129 kim@kimvastine.com JPAR Real Estate
Traffic Dashboard
Home
  • Properties
    • Featured Properties
    • Search for Homes
    • Mortgage Calculator
  • What's Your Home Worth?
  • World Embrace
  • Communities
    • Fort Worth
    • Keller
    • Southlake
    • Grapevine
    • Coppell
    • Colleyville
    • Granbury
  • Ambassador Club VIP
  • Consumer Protection Notice
  • IABS
  • About
    • Meet Kim
    • Testimonials
  • Articles
    • All Articles
    • Marketing Articles
    • Selling Your House | Summer 2023
    • Buying a Home | Spring 2024
    • First Time Home Buyer Guide
    • Selling Your House | Spring 2024
    • Buying a Home | Fall 2023
  • Contact
Traffic Dashboard
Kim Vastine
(817) 312-1129 kim@kimvastine.com
  • Anchor Home Team
    Grapevine, TX
    817-312-1129
    kim@kimvastine.com
About
  • Home
  • About
  • Contact
Search
  • Search Properties
Local Guide
  • Search by City
  • Search by Subdivision
  • Search by Zip
  • Search by Area
Legal
  • Privacy
  • Terms
  • DMCA
  • Accessibility
  • Fair Housing
Account
  • Dashboard
  • Logout
  • Login
Anchor Home Team - Footer Logo
©2026 JPAR Real Estate. All rights reserved.
Website built by CloseHack.
  • Texas Real Estate Commission Information About Brokerage Services
  • Texas Real Estate Commission Consumer Protection Notice
North Texas Real Estate Information Systems

© 2023 North Texas Real Estate Information Systems, Inc. All rights reserved. Disclaimer: All information deemed reliable but not guaranteed and should be independently verified. All properties are subject to prior sale, change or withdrawal. Neither listing broker(s) nor Anchor Home Team shall be responsible for any typographical errors, misinformation, misprints and shall be held totally harmless. The database information herein is provided from and copyrighted by the North Texas Real Estate Information Systems, Inc. NTREIS data may not be reproduced or redistributed and is only for people viewing this site. All information provided is deemed reliable but is not guaranteed and should be independently verified. The advertisements herein are merely indications to bid and are not offers to sell which may be accepted. All properties are subject to prior sale or withdrawal. All rights are reserved by copyright

Return
  • All Types
  • House+2 more
  • $750K-$6M
  • Bed/Bath
  • Size
  • Dates
  • Filters
  • Amenities
  • Save
  • Share
Listings
No results
Sort
Home / Dallas / 4312 Cedar Springs Road #104
4312 Cedar Springs Road #104 Dallas, TX 75219 4312 Cedar Springs Road #104 Dallas, TX 75219 4312 Cedar Springs Road #104 Dallas, TX 75219 4312 Cedar Springs Road #104 Dallas, TX 75219 4312 Cedar Springs Road #104 Dallas, TX 75219 4312 Cedar Springs Road #104 Dallas, TX 75219 4312 Cedar Springs Road #104 Dallas, TX 75219 4312 Cedar Springs Road #104 Dallas, TX 75219 4312 Cedar Springs Road #104 Dallas, TX 75219 4312 Cedar Springs Road #104 Dallas, TX 75219 4312 Cedar Springs Road #104 Dallas, TX 75219 4312 Cedar Springs Road #104 Dallas, TX 75219 4312 Cedar Springs Road #104 Dallas, TX 75219 4312 Cedar Springs Road #104 Dallas, TX 75219 4312 Cedar Springs Road #104 Dallas, TX 75219 4312 Cedar Springs Road #104 Dallas, TX 75219 4312 Cedar Springs Road #104 Dallas, TX 75219 4312 Cedar Springs Road #104 Dallas, TX 75219 4312 Cedar Springs Road #104 Dallas, TX 75219 4312 Cedar Springs Road #104 Dallas, TX 75219 4312 Cedar Springs Road #104 Dallas, TX 75219 4312 Cedar Springs Road #104 Dallas, TX 75219 4312 Cedar Springs Road #104 Dallas, TX 75219 4312 Cedar Springs Road #104 Dallas, TX 75219 4312 Cedar Springs Road #104 Dallas, TX 75219 4312 Cedar Springs Road #104 Dallas, TX 75219 4312 Cedar Springs Road #104 Dallas, TX 75219 4312 Cedar Springs Road #104 Dallas, TX 75219 4312 Cedar Springs Road #104 Dallas, TX 75219 4312 Cedar Springs Road #104 Dallas, TX 75219 4312 Cedar Springs Road #104 Dallas, TX 75219 4312 Cedar Springs Road #104 Dallas, TX 75219 4312 Cedar Springs Road #104 Dallas, TX 75219 4312 Cedar Springs Road #104 Dallas, TX 75219 4312 Cedar Springs Road #104 Dallas, TX 75219 4312 Cedar Springs Road #104 Dallas, TX 75219 4312 Cedar Springs Road #104 Dallas, TX 75219 4312 Cedar Springs Road #104 Dallas, TX 75219 4312 Cedar Springs Road #104 Dallas, TX 75219 4312 Cedar Springs Road #104 Dallas, TX 75219 4312 Cedar Springs Road #104 Dallas, TX 75219 View All Photos

$715,000

| Active

4312 Cedar Springs Road #104

Dallas, TX 75219

2,055
Square Feet
2
Beds
3
Baths
3
Days on Market
21372330
MLS#
Condo
Structure
Residential
Zone
Contact

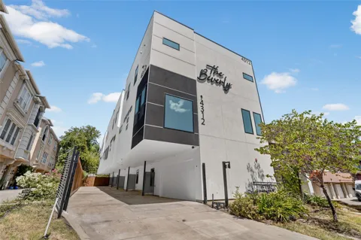
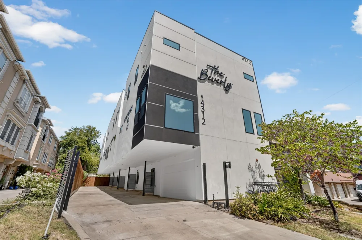
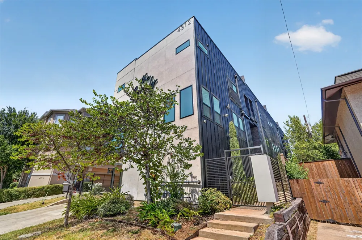
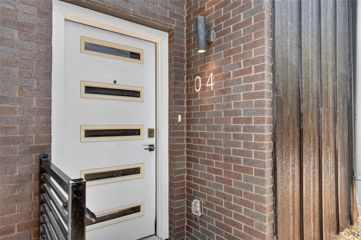
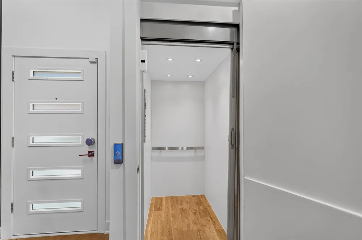
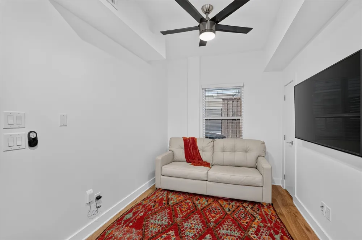
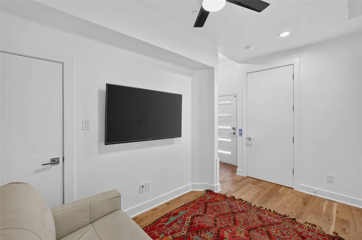
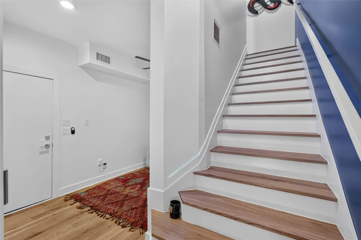
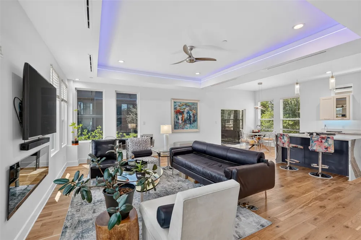
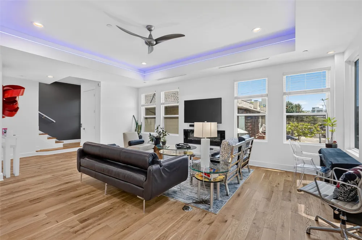
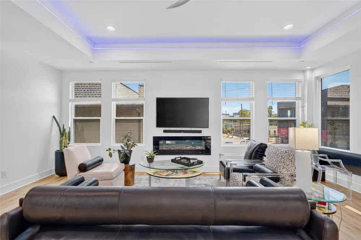
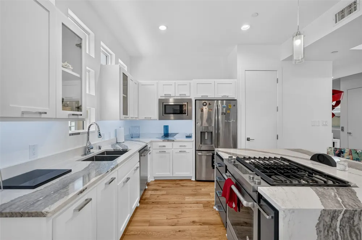
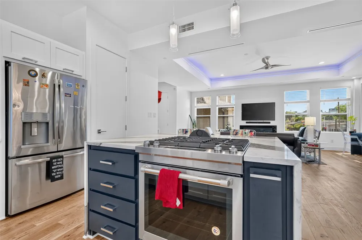
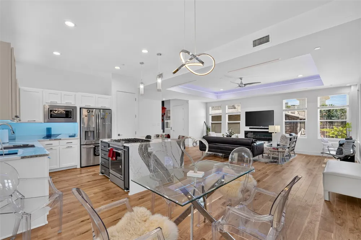
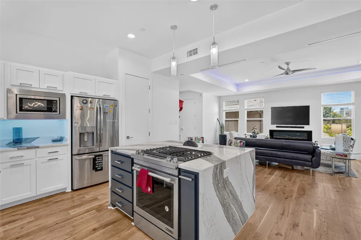
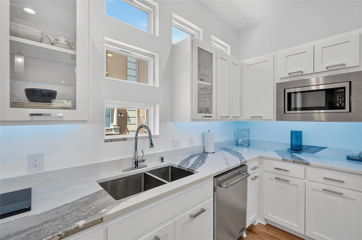
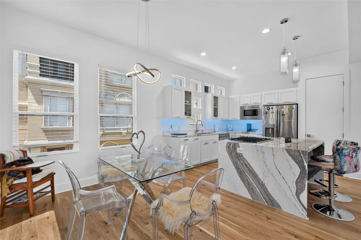
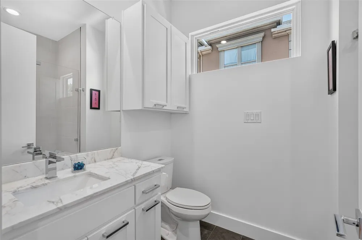
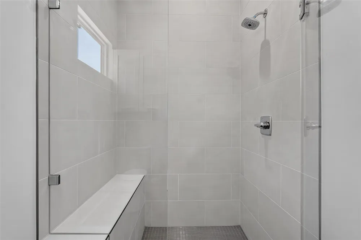
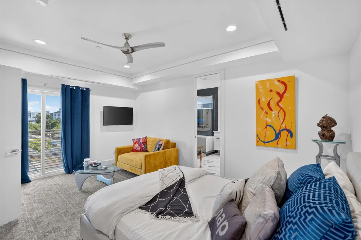
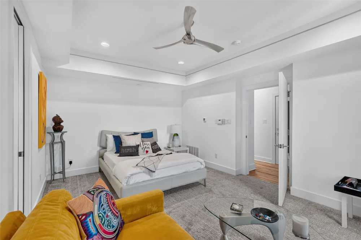
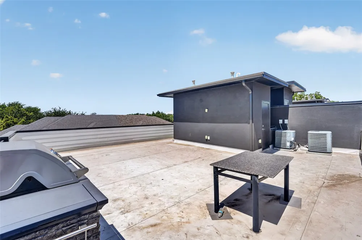
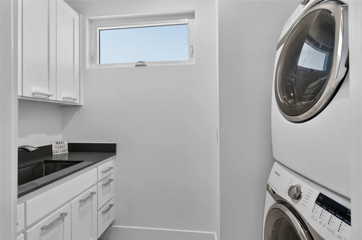
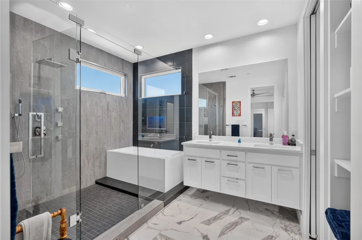
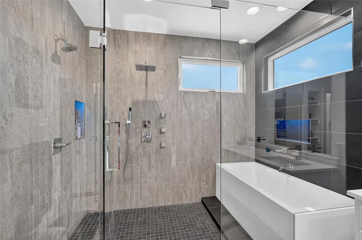
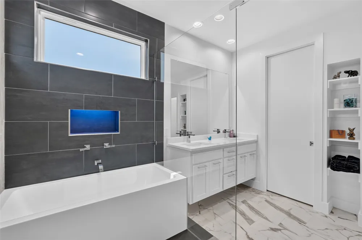
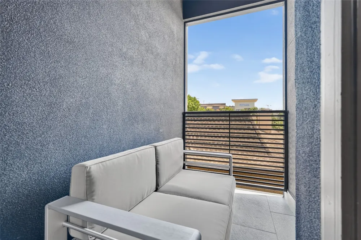
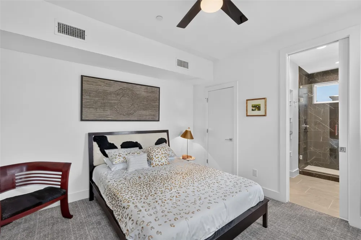
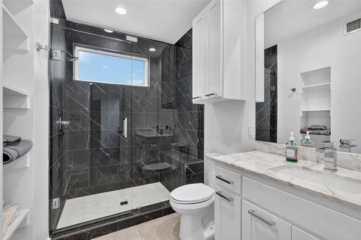
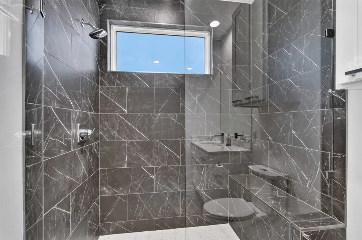
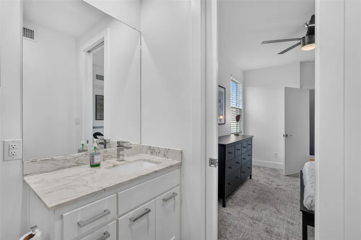
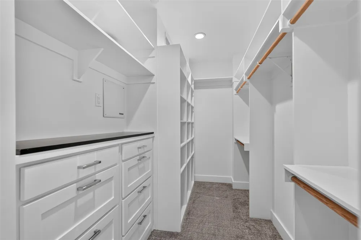
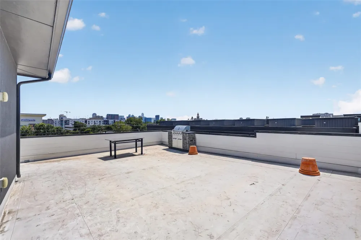
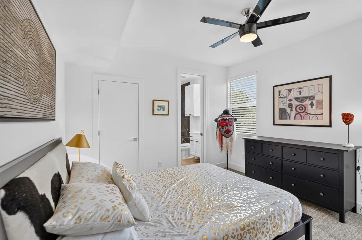
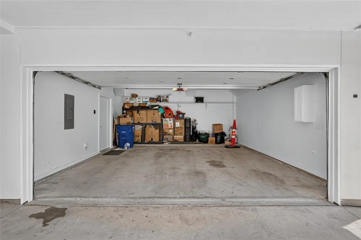
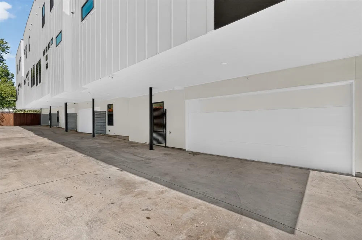
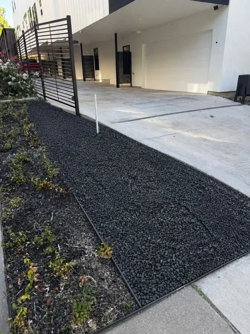
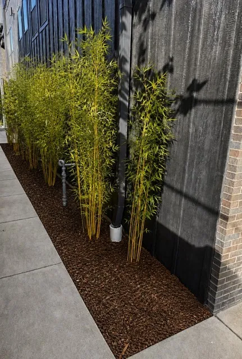
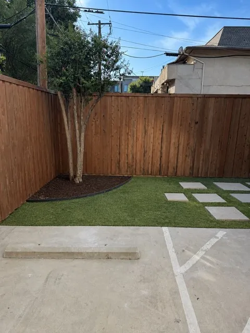
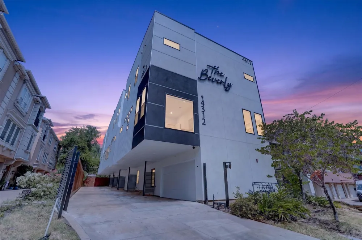
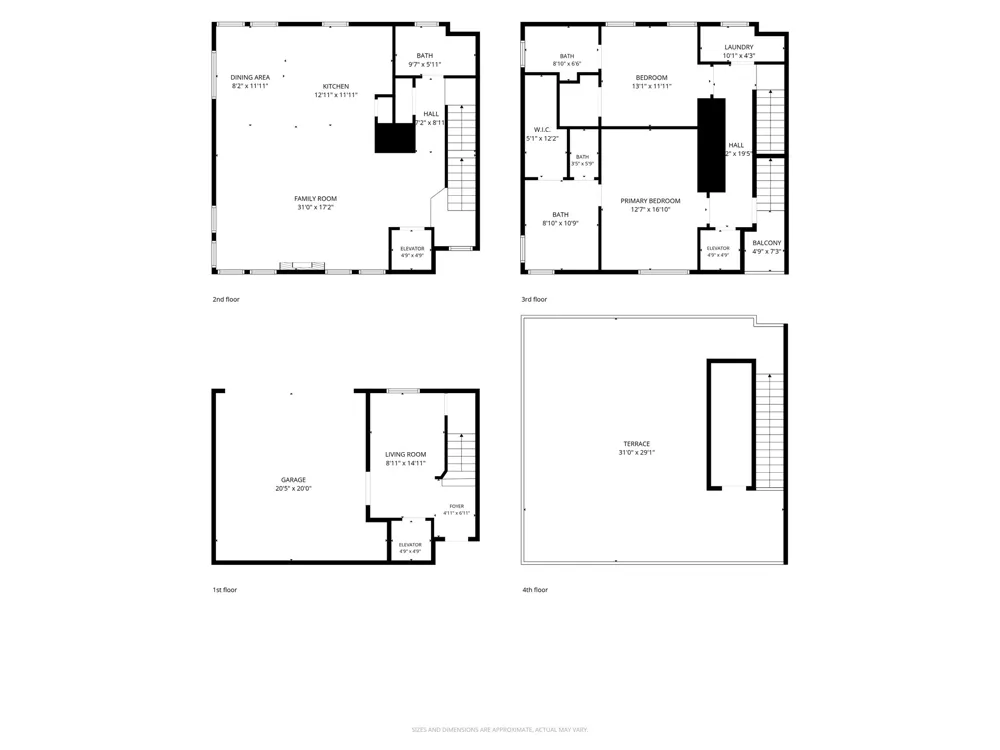
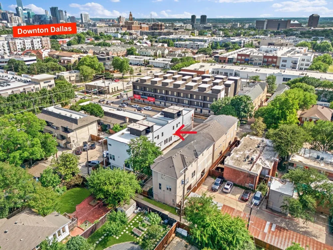
Welcome to The Beverly — an exclusive boutique community of just four distinctive three-level townhomes, blending sophisticated design, modern luxury, and engineer-backed structural integrity. Reimagined from the studs up in an extensive 2025–2026 renovation, every detail was curated to stand apart. The stunning kitchen showcases a 100% stone waterfall island, maple cabinetry, and a contemporary aesthetic built for living and entertaining. Rich white oak hardwood flows through main living areas, with upgraded plush carpeting in the bedrooms. The spa-inspired primary bath offers a frameless glass-enclosed wet area, dual rain showerheads, a soaking tub, a custom illuminated niche, and a generous walk-in closet with built-in drawers. A third-floor guest suite adds its own en-suite bath, walk-in closet, and covered balcony with skyline views. Custom linear lighting highlights the stairways and dramatic ceiling features in the living area and primary suite. Solid-core doors enhance privacy, Low-E windows boost light and efficiency, and zoned Wi-Fi HVAC lets every floor set its own comfort. Outdoor living shines with a tiled third-floor balcony and rooftop-capable deck framing Dallas skyline views. The garage features an insulated door, ultra-quiet opener, privacy slats, and security-camera pre-wiring. Built for efficiency and longevity: zoned 16 SEER HVAC, tankless water heater, 2-hour firewalls, and Energy Star appliances. Pre-wired for sound, security, and smart-home integration, with an elevator-capable 3-level design. A boutique residence reborn — exclusivity, craftsmanship, and technology designed to stand apart.

Property Details
Interior
Decorative Designer Lighting Fixtures, Eat In Kitchen, High Speed Internet, Kitchen Island, Multiple Staircases, Open Floorplan,
Cooling
1
Heating
Central, Energy Star Qualified Equipment, Natural Gas
Cooling Features
Central Air, Ceiling Fans, Electric, Energy Star Qualified Equipment
Bedrooms
2
Bathrooms
3.0
Full Baths
3
Lot Features
Interior Lot, Landscaped, Subdivision, Sprinkler System, Few Trees, Zero Lot Line
Stories
3
Lot Description
Interior Lot, Landscaped, Subdivision, Sprinkler System, Few Trees, Zero Lot Line
Exterior Features
Lighting, Permeable Paving, Rain Gutters
Exterior Materials
Lighting, Permeable Paving, Rain Gutters
Acres
0.0
Square Feet
2055.0
Lot Size (sqft)
0.183
Parking Features
Common, Concrete, Door Single, Driveway, Electric Gate, Garage, Gated, Private, Garage Faces Rear, Shared Driveway
Parking
1
Parking Type
Driveway
Parking Garage Spaces
2.0
Parking Carport Spaces
0.0
Property Type
Purchase
Style
Contemporary Modern, Mid Century Modern
Property Subtype Additional
Condominium
Year Built
2017
Foundation
Slab
Roof
Flat
Sewer Information
Public Sewer
Utility Source
Public
Utility Features
Electricity Connected, Natural Gas Available, Sewer Available, Separate Meters, Underground Utilities, Water Available, Cable Av
Appliances
Convection Oven, Dishwasher, Electric Oven, Gas Cooktop, Disposal, Ice Maker, Microwave, Refrigerator
Subdivision
Perry Heights
Community Features
Fenced Yard, Community Mailbox, Gated, Sidewalks
School District
Dallas ISD
Elementary School
Houston
Middle School
Rusk
High School
North Dallas
County
Dallas
Region
Dallas
Days on Market (Cumulative)
3
Taxes Annual
$10,020
HOA
1
HOA Fees
250.0
MLS #
21372330
Location
Legal

© 2023 North Texas Real Estate Information Systems, Inc. All rights reserved. Disclaimer: All information deemed reliable but not guaranteed and should be independently verified. All properties are subject to prior sale, change or withdrawal. Neither listing broker(s) nor Anchor Home Team shall be responsible for any typographical errors, misinformation, or misprints and shall be held totally harmless. The database information herein is provided from and copyrighted by the North Texas Real Estate Information Systems, Inc. NTREIS data may not be reproduced or redistributed and is only for people viewing this site. All information provided is deemed reliable but is not guaranteed and should be independently verified. The advertisements herein are merely indications to bid and are not offers to sell which may be accepted. All properties are subject to prior sale or withdrawal. All rights are reserved by copyright

Provided By
Listed by Brenda Williams (#0553223)
Listing Office: United Real Estate (#UREN01)

Anchor Home Team Have a question about this home?

Interested in Purchasing 4312 Cedar Springs Road #104?

Get an estimate on monthly payments on this property.

$
years
Down Payment
$
%
Interest Rate
%
Tax Rate
%
$
$annually
$monthly
Estimated Monthly Payment
$0.00
Loan Amount
$0.00