(817) 312-1129 kim@kimvastine.com JP and Associates Southlake
Traffic Dashboard
Home
  • Properties
    • Featured Properties
    • Search for Homes
    • Mortgage Calculator
  • What's Your Home Worth?
  • World Embrace
  • Communities
    • Fort Worth
    • Keller
    • Southlake
    • Grapevine
    • Coppell
    • Colleyville
    • Granbury
  • Ambassador Club VIP
  • Consumer Protection Notice
  • IABS
  • About
    • Meet Kim
    • Testimonials
  • Articles
    • All Articles
    • Marketing Articles
    • Selling Your House | Summer 2023
    • Buying a Home | Spring 2024
    • First Time Home Buyer Guide
    • Selling Your House | Spring 2024
    • Buying a Home | Fall 2023
  • Contact
Traffic Dashboard
Kim Vastine
(817) 312-1129 kim@kimvastine.com
  • Anchor Home Team
    2615 E Southlake Blvd Suite 150
    Southlake, TX 76092
    817-312-1129
    kim@kimvastine.com
About
  • Home
  • About
  • Contact
Search
  • Search Properties
Local Guide
  • Search by City
  • Search by Subdivision
  • Search by Zip
  • Search by Area
Legal
  • Privacy
  • Terms
  • DMCA
  • Accessibility
  • Fair Housing
Account
  • Dashboard
  • Logout
  • Login
Anchor Home Team - Footer Logo
©2026 JP and Associates Southlake. All rights reserved.
Website built by CloseHack.
  • Texas Real Estate Commission Information About Brokerage Services
  • Texas Real Estate Commission Consumer Protection Notice
North Texas Real Estate Information Systems

© 2023 North Texas Real Estate Information Systems, Inc. All rights reserved. Disclaimer: All information deemed reliable but not guaranteed and should be independently verified. All properties are subject to prior sale, change or withdrawal. Neither listing broker(s) nor Anchor Home Team shall be responsible for any typographical errors, misinformation, misprints and shall be held totally harmless. The database information herein is provided from and copyrighted by the North Texas Real Estate Information Systems, Inc. NTREIS data may not be reproduced or redistributed and is only for people viewing this site. All information provided is deemed reliable but is not guaranteed and should be independently verified. The advertisements herein are merely indications to bid and are not offers to sell which may be accepted. All properties are subject to prior sale or withdrawal. All rights are reserved by copyright

Return
  • All Types
  • House+2 more
  • $750K-$6M
  • Bed/Bath
  • Size
  • Dates
  • Filters
  • Amenities
  • Save
  • Share
Listings
No results
Sort
Home / Plano / 4341 Palmdale Drive
4341 Palmdale Drive Plano, TX 75024 4341 Palmdale Drive Plano, TX 75024 4341 Palmdale Drive Plano, TX 75024 4341 Palmdale Drive Plano, TX 75024 4341 Palmdale Drive Plano, TX 75024 4341 Palmdale Drive Plano, TX 75024 4341 Palmdale Drive Plano, TX 75024 4341 Palmdale Drive Plano, TX 75024 4341 Palmdale Drive Plano, TX 75024 4341 Palmdale Drive Plano, TX 75024 4341 Palmdale Drive Plano, TX 75024 4341 Palmdale Drive Plano, TX 75024 4341 Palmdale Drive Plano, TX 75024 4341 Palmdale Drive Plano, TX 75024 4341 Palmdale Drive Plano, TX 75024 4341 Palmdale Drive Plano, TX 75024 4341 Palmdale Drive Plano, TX 75024 4341 Palmdale Drive Plano, TX 75024 4341 Palmdale Drive Plano, TX 75024 4341 Palmdale Drive Plano, TX 75024 4341 Palmdale Drive Plano, TX 75024 4341 Palmdale Drive Plano, TX 75024 4341 Palmdale Drive Plano, TX 75024 4341 Palmdale Drive Plano, TX 75024 4341 Palmdale Drive Plano, TX 75024 4341 Palmdale Drive Plano, TX 75024 4341 Palmdale Drive Plano, TX 75024 4341 Palmdale Drive Plano, TX 75024 4341 Palmdale Drive Plano, TX 75024 4341 Palmdale Drive Plano, TX 75024 4341 Palmdale Drive Plano, TX 75024 4341 Palmdale Drive Plano, TX 75024 4341 Palmdale Drive Plano, TX 75024 4341 Palmdale Drive Plano, TX 75024 View All Photos

$588,000

| Active

4341 Palmdale Drive

Plano, TX 75024

2,583
Square Feet
4
Beds
2.5
Baths
3
Days on Market
21372945
MLS#
House
Structure
Residential
Zone
Contact

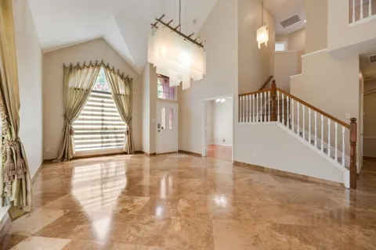
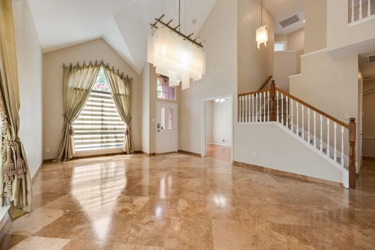
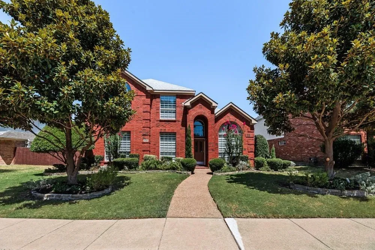
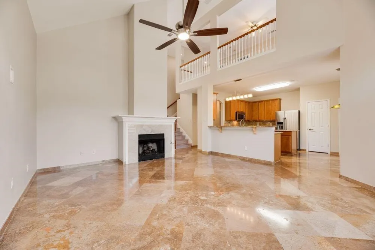
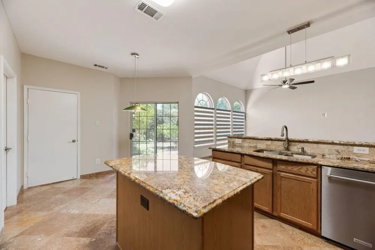
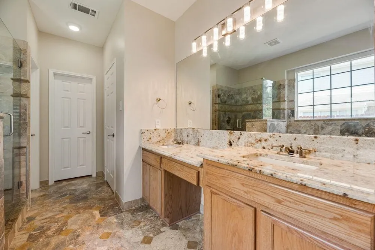
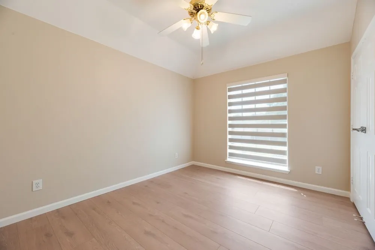
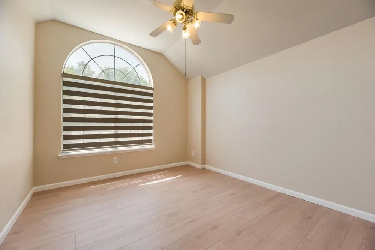
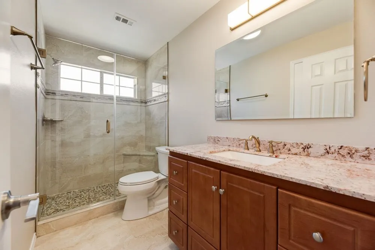
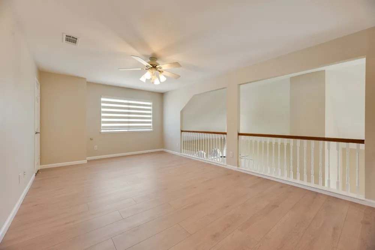
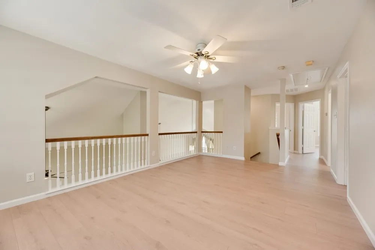
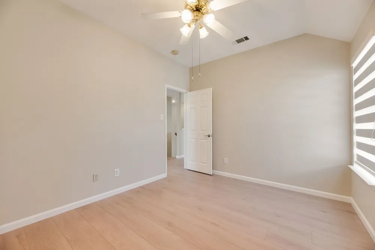
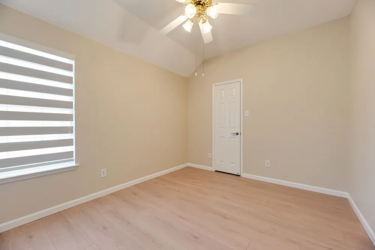
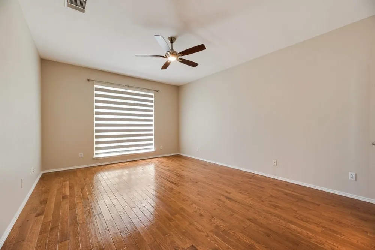
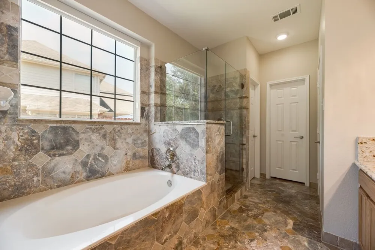
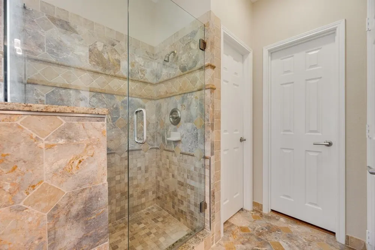
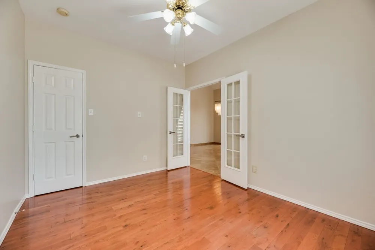
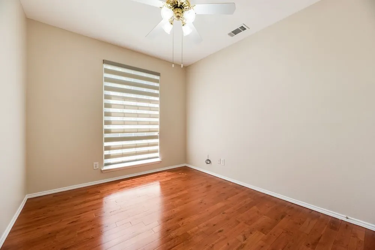
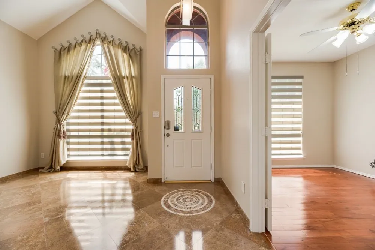
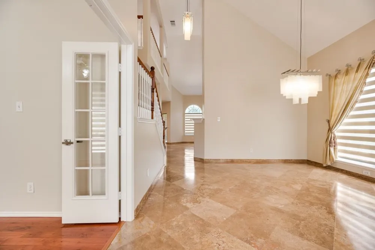
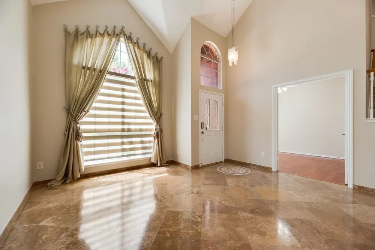
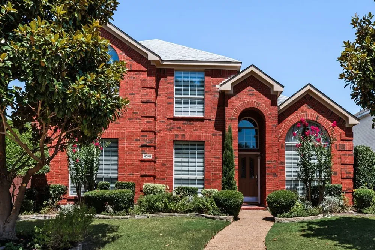
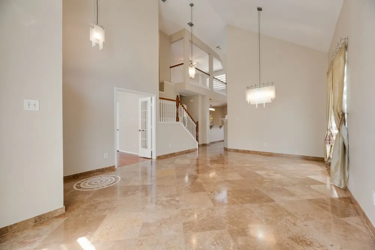
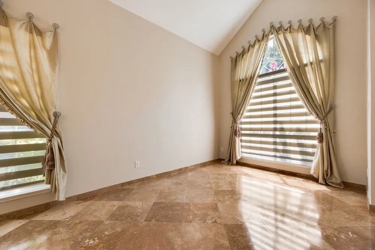
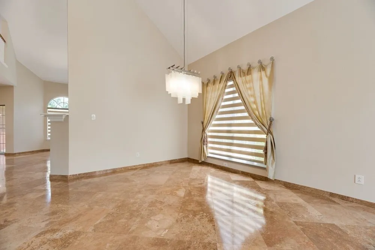
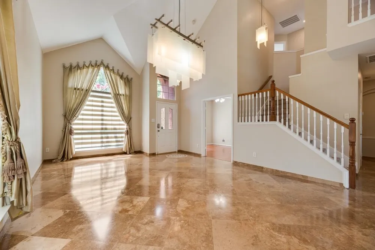
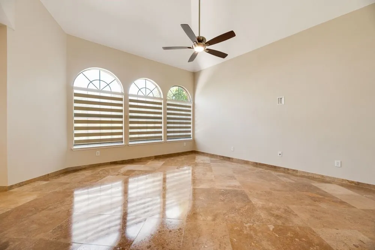
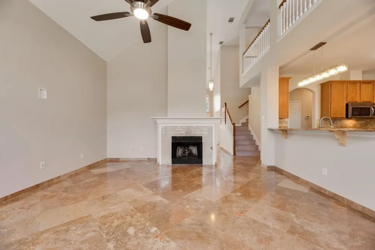
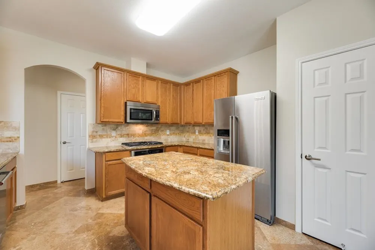
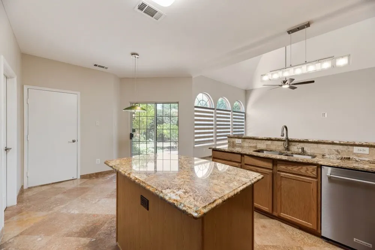
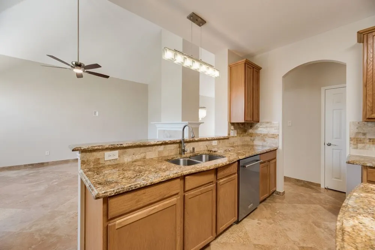
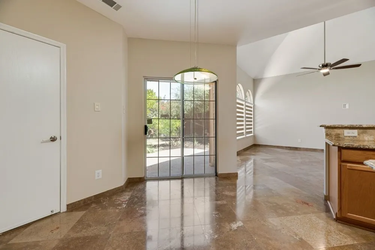
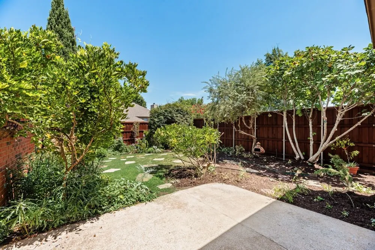
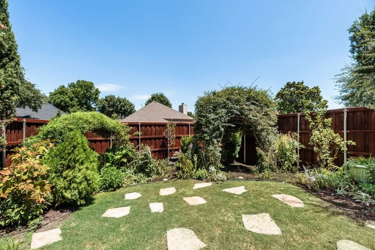
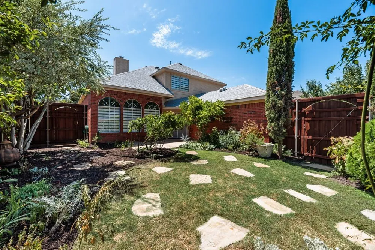
Welcome to this beautifully updated, move-in-ready 4-bedroom plus study open living space. This residence seamlessly blends timeless architectural design with high-end, modern upgrades. Step inside to an expansive open floor plan featuring a spacious family room equipped with a cozy gas fireplace and effortless electric blinds. The home is freshly painted throughout in a neutral palette and features contemporary lighting, stylish blinds, and custom drapery. The main level showcases extensive, luxurious travertine and marble stone work alongside gorgeous hardwood flooring in both the dedicated office space and the private master bedroom suite. Upstairs, you will find brand-new luxury vinyl planking (LVP) throughout the additional three bedrooms. Other upgrade features is ceiling fans for year-round comfort. Entertainment is made easy as the home is already pre-wired for wall-mounted TVs. A high privacy fence encloses a peaceful, secluded garden retreat. A north-facing patio provides partial shade in the evenings for relaxing outdoors. Spring welcomes you with blooming flowers and archways of pretty climbing yellow roses and wisteria. Extensive flower beds holding plants that balance beauty and hardiness in the Texas summers line the perimeter of the yard. The house is located in great location, close to 121, North Dallas Tollway, business center and shopping center. Community pool. Don't miss the opportunity to own this turn-key property!

Property Details
Interior
Kitchen Island
Fireplaces
1
Bedrooms
4
Bathrooms
2.5
Full Baths
2
Half Baths
1
Pool Description
Above Ground, None
Pool Features
Above Ground, None
Acres
0.0
Square Feet
2583.0
Lot Size (sqft)
0.14
Parking Features
Garage, Garage Door Opener
Parking
1
Parking Type
Garage
Parking Garage Spaces
2.0
Parking Carport Spaces
0.0
Property Type
Purchase
Style
Detached
Property Subtype Additional
Single Family Residence
Year Built
1996
Sewer Information
Public Sewer
Utility Source
Public
Utility Features
Sewer Available, Water Available
Appliances
Dishwasher, Disposal
Subdivision
Estates At Fountain Creek II Ph 1
School District
Plano ISD
Elementary School
Haun
Middle School
Robinson
High School
Jasper,Plano West
County
Collin
Region
Plano
Days on Market (Cumulative)
3
Taxes Annual
$8,416
HOA
1
HOA Fees
155.0
MLS #
21372945
Location
Legal

© 2023 North Texas Real Estate Information Systems, Inc. All rights reserved. Disclaimer: All information deemed reliable but not guaranteed and should be independently verified. All properties are subject to prior sale, change or withdrawal. Neither listing broker(s) nor Anchor Home Team shall be responsible for any typographical errors, misinformation, or misprints and shall be held totally harmless. The database information herein is provided from and copyrighted by the North Texas Real Estate Information Systems, Inc. NTREIS data may not be reproduced or redistributed and is only for people viewing this site. All information provided is deemed reliable but is not guaranteed and should be independently verified. The advertisements herein are merely indications to bid and are not offers to sell which may be accepted. All properties are subject to prior sale or withdrawal. All rights are reserved by copyright

Provided By
Listed by RenHong Lai (#0504806)
Listing Office: DFW Home (#DFWH01C)

Anchor Home Team Have a question about this home?

Interested in Purchasing 4341 Palmdale Drive?

Get an estimate on monthly payments on this property.

$
years
Down Payment
$
%
Interest Rate
%
Tax Rate
%
$
$annually
$monthly
Estimated Monthly Payment
$0.00
Loan Amount
$0.00