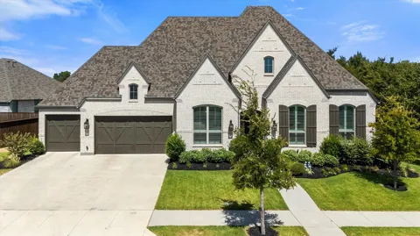
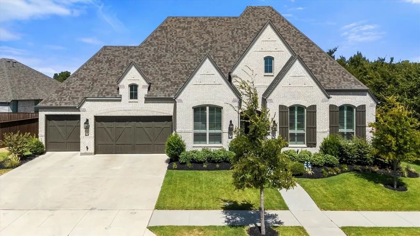
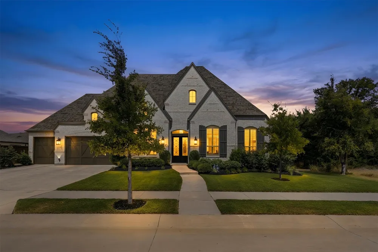
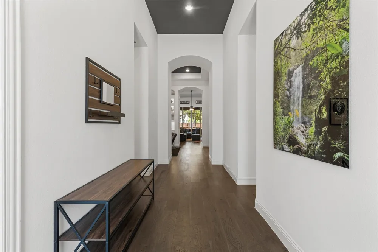
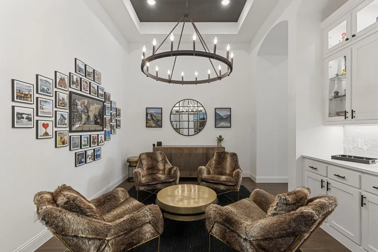
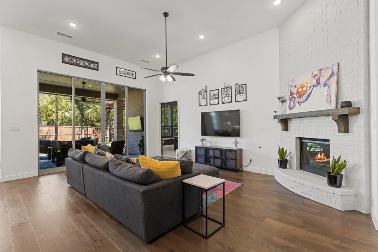
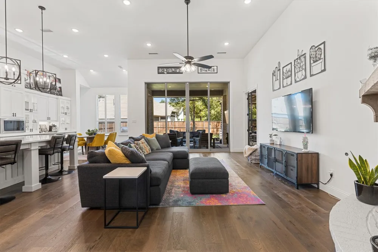
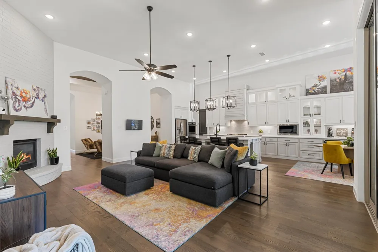
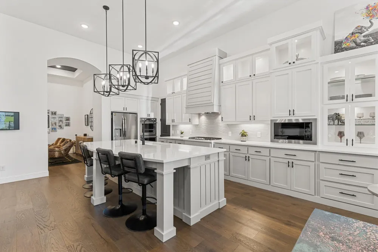
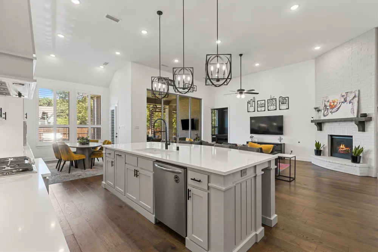
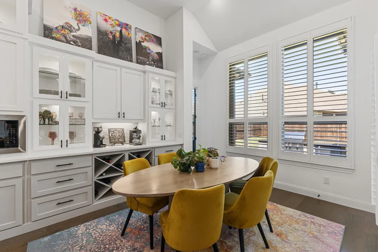
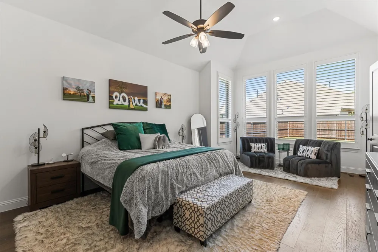
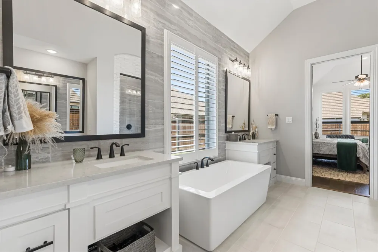
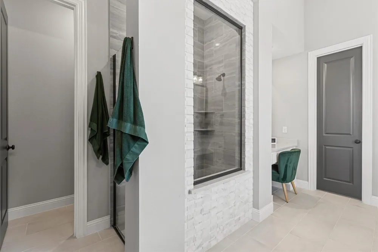
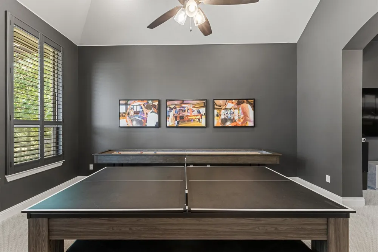
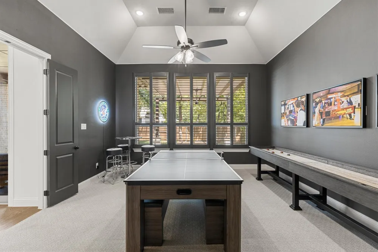
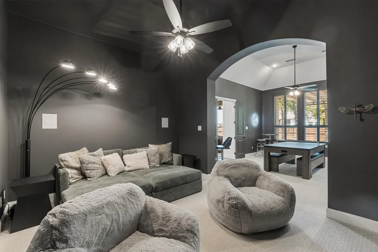
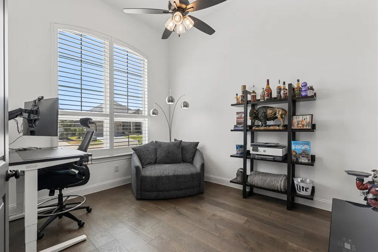
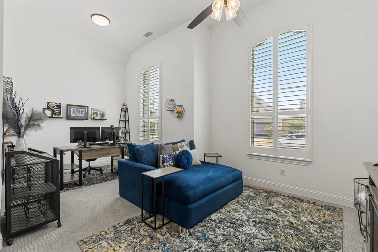
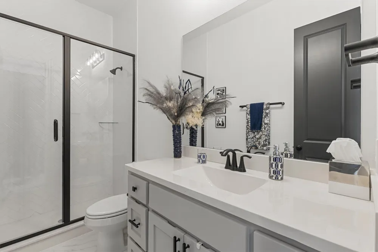
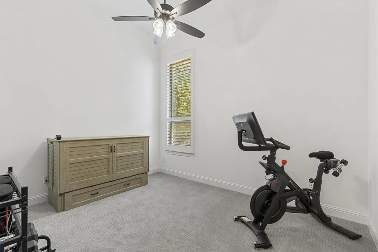
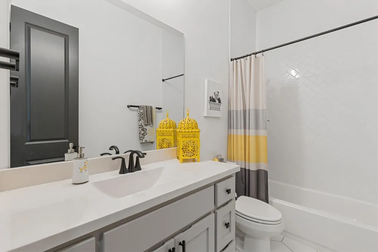
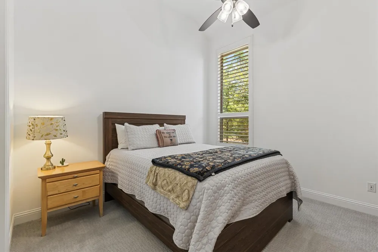
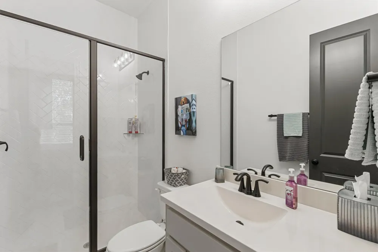
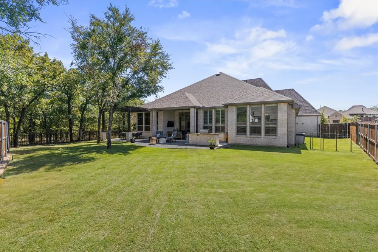
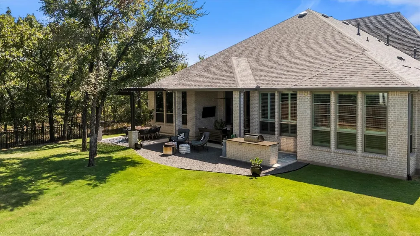
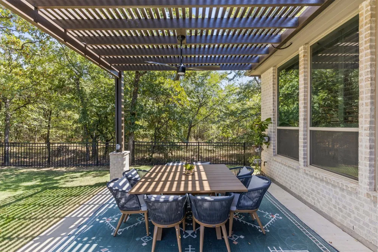
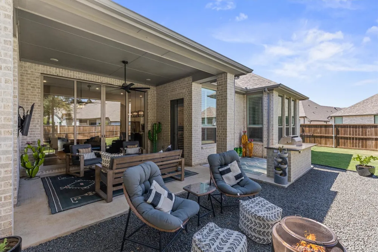
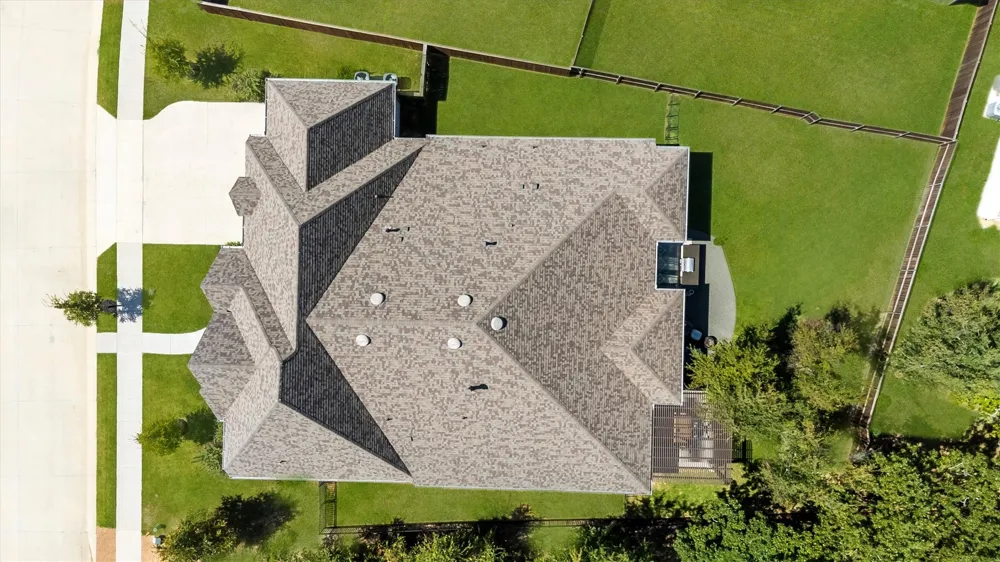
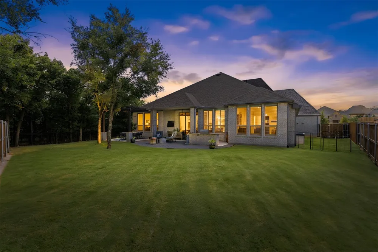
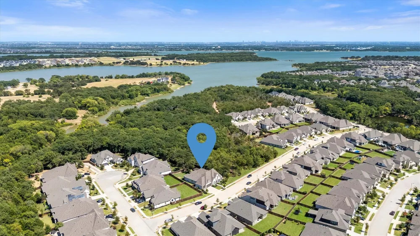
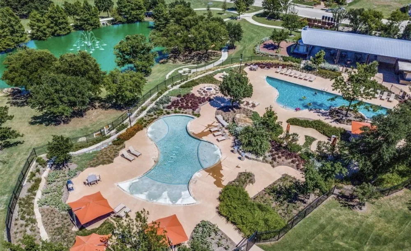
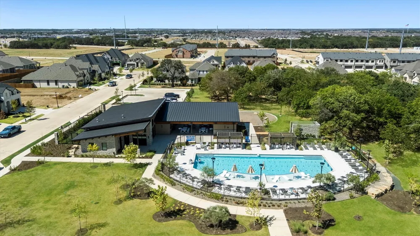
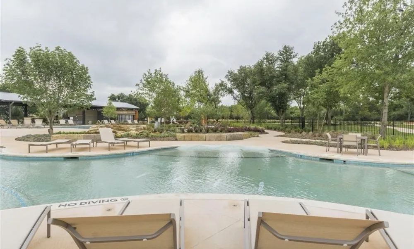
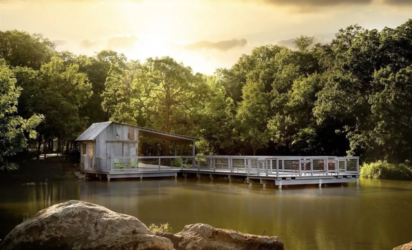
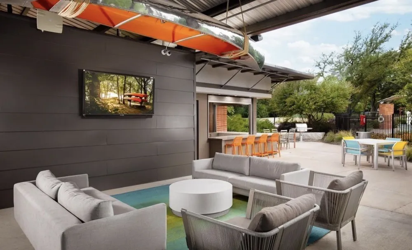
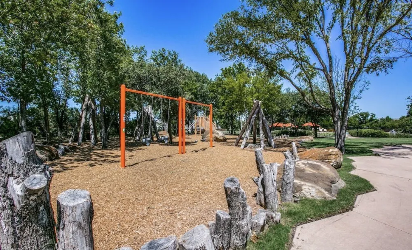
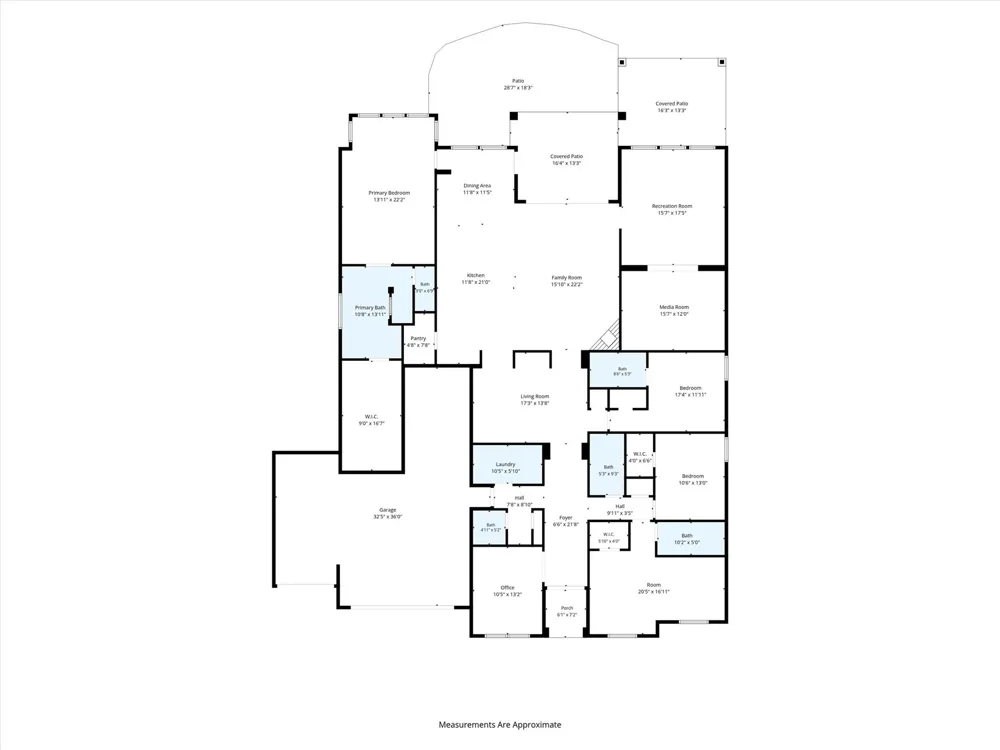
Do not miss this RARE opportunity where refined LUXURY, exceptional PRIVACY and an incredible LAKESIDE LIFESTYLE come together. This stunning one-story Highland home is beautifully positioned on an irreplaceable premium homesite bordering protected Corps of Engineers land, with no side neighbor & a mature tree-lined backdrop toward Lake Lewisville. Thoughtfully designed & extensively upgraded, you are welcomed with rich wood flooring, sophisticated finishes & spaces created for both everyday living & memorable entertaining. The extended primary suite is a serene haven with a spa-inspired bath & custom closet, while an expanded secondary bedroom with private bath creates a true second suite. An elegant study, game room & entertainment room provide flexibility for work, relaxation and gathering. At the heart of the home, the beautifully appointed kitchen features upgraded cabinetry, quartz countertops and stainless steel appliances, complemented by a butler’s pantry and custom hutch. The striking cocktail lounge feels like a private destination, pairing a custom built-in bar and dramatic lighting with an intimate setting made for cocktails, conversation and entertaining. The main living area with soaring vaulted ceilings and a striking fireplace bring architectural drama, creating a space that feels both grand and inviting. A dramatic wall of sliding glass doors creates a seamless connection to the outdoor retreat featuring extended covered living, a custom pergola, full outdoor kitchen & fire-pit lounge—all framed by the peaceful natural setting. A rare FOUR-car tandem garage completes the home. Wildridge offers an exceptional resort-inspired lifestyle with 2 amenity centers and resort-style pools, 7 miles of hike & bike trails, 3 fishing ponds, canoe, kayak & mountain bike rentals, 9-hole disc golf, 2 playgrounds and Echo Summit Park. With nearby Lake Lewisville access, this is more than a beautiful home—it’s a lifestyle designed to be enjoyed by the whole family.
Property Details
- Interior
- Built In Features, Chandelier, Dry Bar, Decorative Designer Lighting Fixtures, Double Vanity, Eat In Kitchen, Granite Counters,
- Fireplaces
- 1
- Cooling
- 1
- Heating
- Central, Fireplaces, Natural Gas
- Cooling Features
- Central Air, Ceiling Fans, Electric
- Bedrooms
- 4
- Bathrooms
- 4.5
- Full Baths
- 4
- Half Baths
- 1
- Lot Features
- Back Yard, Backs To Greenbelt Park, Hardwood Trees, Lawn, Landscaped, Many Trees
- Lot Description
- Back Yard, Backs To Greenbelt Park, Hardwood Trees, Lawn, Landscaped, Many Trees
- Pool Description
- None, Community
- Pool Features
- None, Community
- Exterior Features
- Gas Grill, Lighting, Outdoor Grill, Outdoor Kitchen, Outdoor Living Area, Private Yard, Rain Gutters
- Exterior Materials
- Gas Grill, Lighting, Outdoor Grill, Outdoor Kitchen, Outdoor Living Area, Private Yard, Rain Gutters
- Pool Shared
- 1
- Acres
- 0.0
- Square Feet
- 3789.0
- Lot Size (sqft)
- 0.286
- Parking Features
- Door Multi, Door Single, Driveway, Electric Vehicle Charging Stations, Garage Faces Front, Garage, Garage Door Opener, In
- Parking
- 1
- Parking Type
- Driveway
- Parking Garage Spaces
- 4.0
- Parking Carport Spaces
- 0.0
- Property Type
- Purchase
- Style
- Tudor, Detached
- Property Subtype Additional
- Single Family Residence
- Year Built
- 2022
- Foundation
- Slab
- Roof
- Composition
- Sewer Information
- Public Sewer
- Utility Source
- Public
- Utility Features
- Electricity Available, Electricity Connected, Natural Gas Available, Sewer Available, Separate Meters, Water Available
- Appliances
- Built In Gas Range, Double Oven, Dishwasher, Electric Oven, Disposal, Gas Water Heater, Microwave, Refrigerator, Tankless Water
- Subdivision
- Wildridge
- Community Features
- Clubhouse, Fishing, Lake, Playground, Park, Pool, Sidewalks, Trails Paths, Community Mailbox, Curbs
- School District
- Denton ISD
- Elementary School
- Fred Hill
- Middle School
- Rodriguez
- High School
- Ray Braswell
- County
- Denton
- Region
- Oak Point
- Days on Market (Cumulative)
- 26
- Taxes Annual
- $12,440
- HOA
- 1
- HOA Fees
- 327.0
Location
Legal
© 2023 North Texas Real Estate Information Systems, Inc. All rights reserved. Disclaimer: All information deemed reliable but not guaranteed and should be independently verified. All properties are subject to prior sale, change or withdrawal. Neither listing broker(s) nor Anchor Home Team shall be responsible for any typographical errors, misinformation, or misprints and shall be held totally harmless. The database information herein is provided from and copyrighted by the North Texas Real Estate Information Systems, Inc. NTREIS data may not be reproduced or redistributed and is only for people viewing this site. All information provided is deemed reliable but is not guaranteed and should be independently verified. The advertisements herein are merely indications to bid and are not offers to sell which may be accepted. All properties are subject to prior sale or withdrawal. All rights are reserved by copyright
Provided By
Listed by Susie Grant (#0659332)
Listing Office: Berkshire HathawayHS PenFed TX (#PRUD08F)