(817) 312-1129 kim@kimvastine.com JPAR Real Estate
Traffic Dashboard
Home
  • Properties
    • Featured Properties
    • Search for Homes
    • Mortgage Calculator
  • What's Your Home Worth?
  • World Embrace
  • Communities
    • Fort Worth
    • Keller
    • Southlake
    • Grapevine
    • Coppell
    • Colleyville
    • Granbury
  • Ambassador Club VIP
  • Consumer Protection Notice
  • IABS
  • About
    • Meet Kim
    • Testimonials
  • Articles
    • All Articles
    • Marketing Articles
    • Selling Your House | Summer 2023
    • Buying a Home | Spring 2024
    • First Time Home Buyer Guide
    • Selling Your House | Spring 2024
    • Buying a Home | Fall 2023
  • Contact
Traffic Dashboard
Kim Vastine
(817) 312-1129 kim@kimvastine.com
  • Anchor Home Team
    Grapevine, TX
    817-312-1129
    kim@kimvastine.com
About
  • Home
  • About
  • Contact
Search
  • Search Properties
Local Guide
  • Search by City
  • Search by Subdivision
  • Search by Zip
  • Search by Area
Legal
  • Privacy
  • Terms
  • DMCA
  • Accessibility
  • Fair Housing
Account
  • Dashboard
  • Logout
  • Login
Anchor Home Team - Footer Logo
©2026 JPAR Real Estate. All rights reserved.
Website built by CloseHack.
  • Texas Real Estate Commission Information About Brokerage Services
  • Texas Real Estate Commission Consumer Protection Notice
North Texas Real Estate Information Systems

© 2023 North Texas Real Estate Information Systems, Inc. All rights reserved. Disclaimer: All information deemed reliable but not guaranteed and should be independently verified. All properties are subject to prior sale, change or withdrawal. Neither listing broker(s) nor Anchor Home Team shall be responsible for any typographical errors, misinformation, misprints and shall be held totally harmless. The database information herein is provided from and copyrighted by the North Texas Real Estate Information Systems, Inc. NTREIS data may not be reproduced or redistributed and is only for people viewing this site. All information provided is deemed reliable but is not guaranteed and should be independently verified. The advertisements herein are merely indications to bid and are not offers to sell which may be accepted. All properties are subject to prior sale or withdrawal. All rights are reserved by copyright

Return
  • All Types
  • House+2 more
  • $750K-$6M
  • Bed/Bath
  • Size
  • Dates
  • Filters
  • Amenities
  • Save
  • Share
Listings
No results
Sort
Home / Shreveport / 4449 Finley Drive
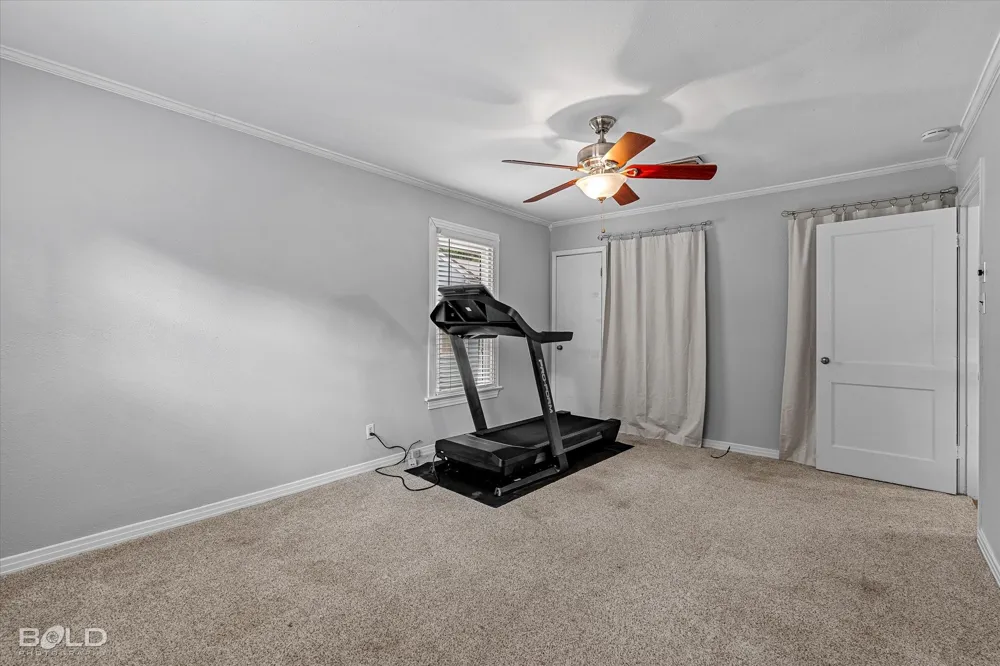
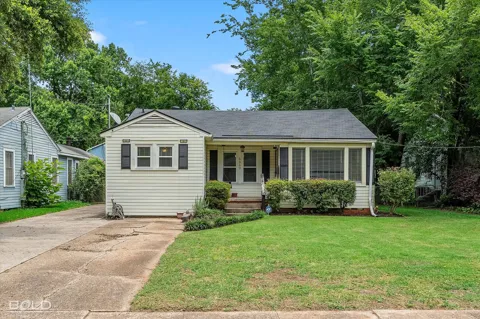
4449 Finley Drive Shreveport, LA 71105 4449 Finley Drive Shreveport, LA 71105 4449 Finley Drive Shreveport, LA 71105 4449 Finley Drive Shreveport, LA 71105 4449 Finley Drive Shreveport, LA 71105 4449 Finley Drive Shreveport, LA 71105 4449 Finley Drive Shreveport, LA 71105 4449 Finley Drive Shreveport, LA 71105 4449 Finley Drive Shreveport, LA 71105 4449 Finley Drive Shreveport, LA 71105 4449 Finley Drive Shreveport, LA 71105 4449 Finley Drive Shreveport, LA 71105 4449 Finley Drive Shreveport, LA 71105 4449 Finley Drive Shreveport, LA 71105 4449 Finley Drive Shreveport, LA 71105 4449 Finley Drive Shreveport, LA 71105 4449 Finley Drive Shreveport, LA 71105 4449 Finley Drive Shreveport, LA 71105 4449 Finley Drive Shreveport, LA 71105 4449 Finley Drive Shreveport, LA 71105 4449 Finley Drive Shreveport, LA 71105 4449 Finley Drive Shreveport, LA 71105 4449 Finley Drive Shreveport, LA 71105 4449 Finley Drive Shreveport, LA 71105 4449 Finley Drive Shreveport, LA 71105 View All Photos

$190,000

| Active

4449 Finley Drive

Shreveport, LA 71105

1,689
Square Feet
3
Beds
2
Baths
0.22
Acres
88
Days on Market
21289663
MLS#
House
Structure
Residential
Zone
Contact

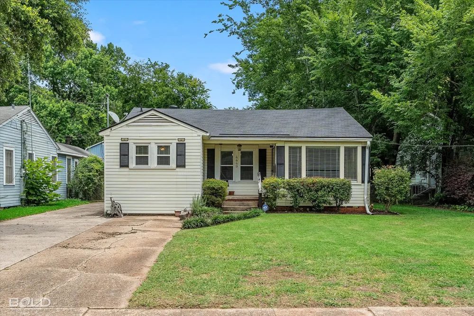
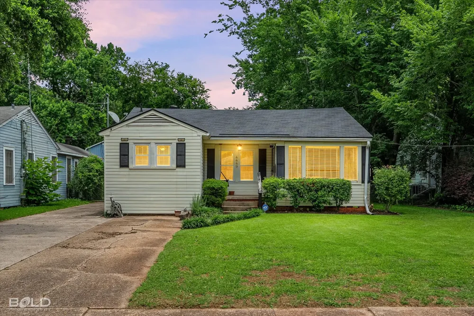
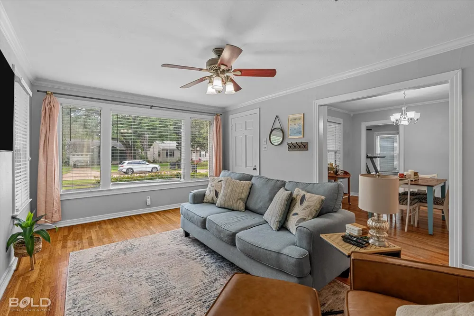
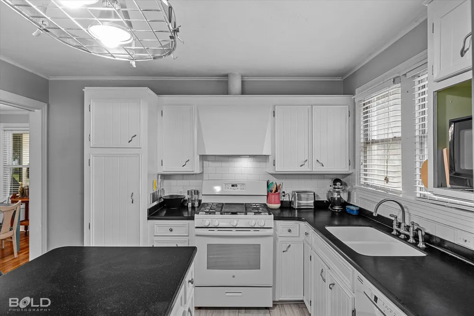
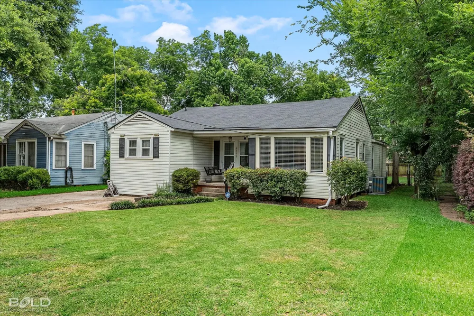
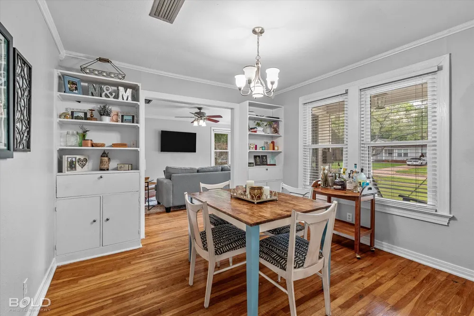
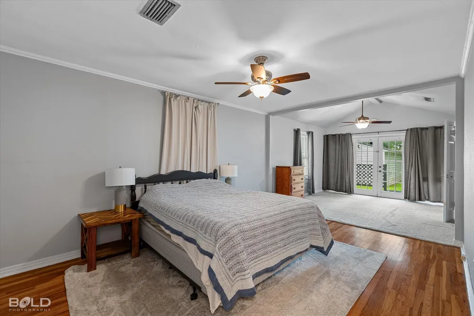
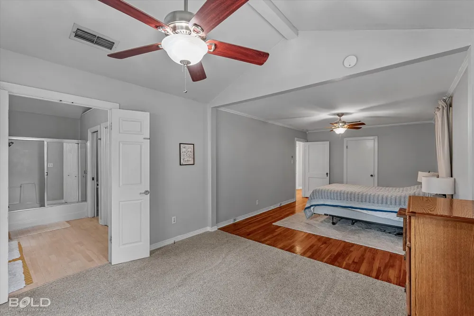
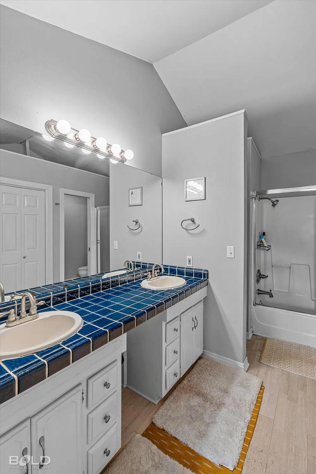
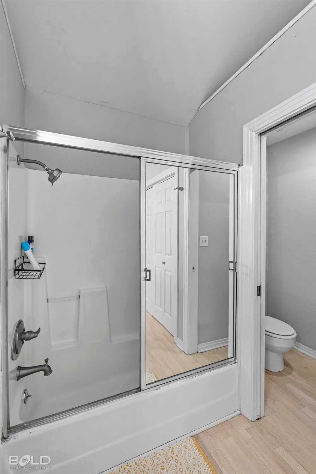
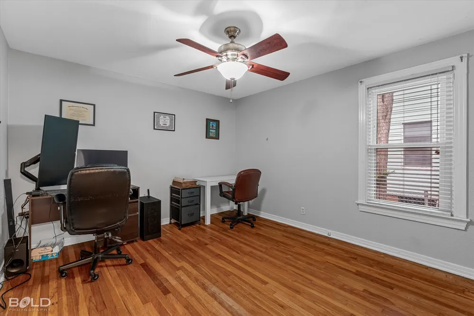
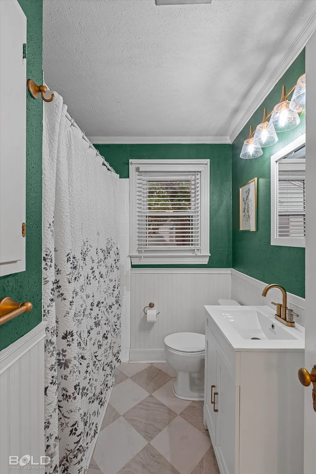
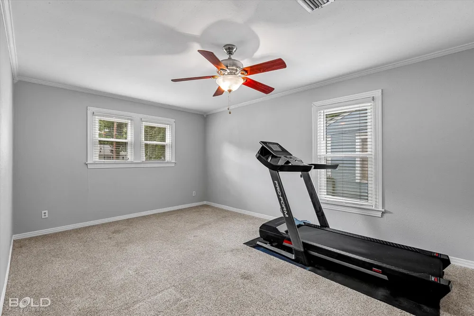
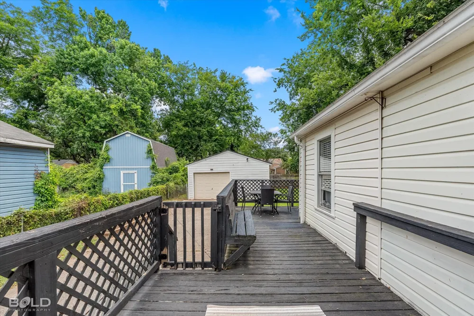
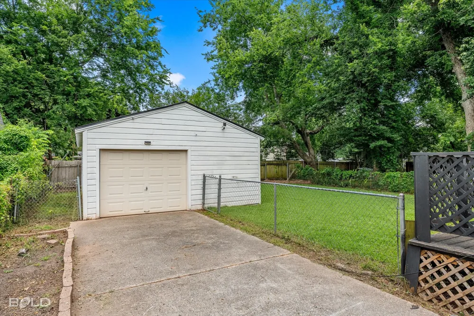
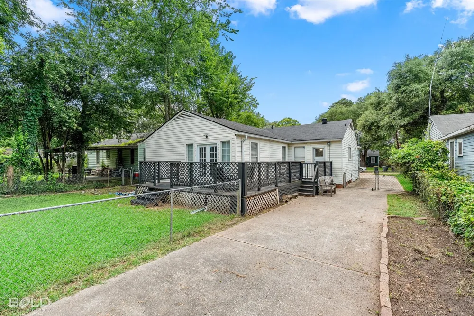
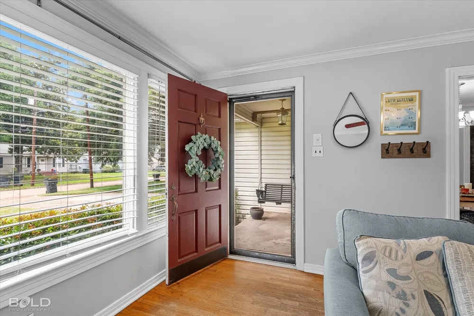
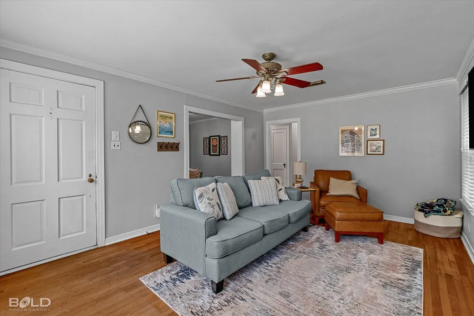
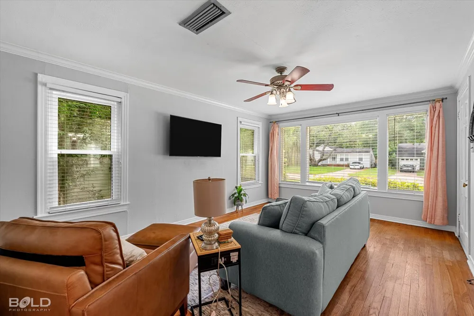
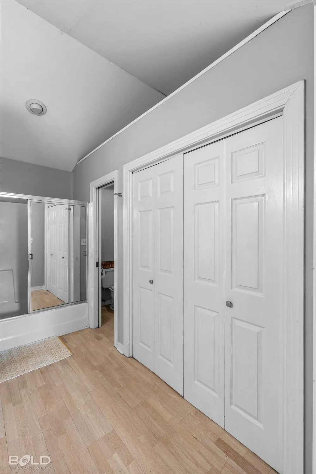
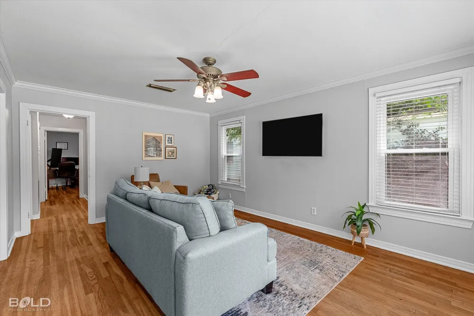
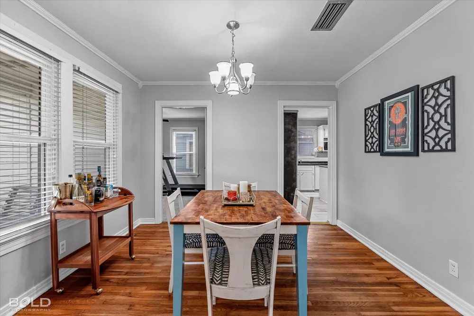
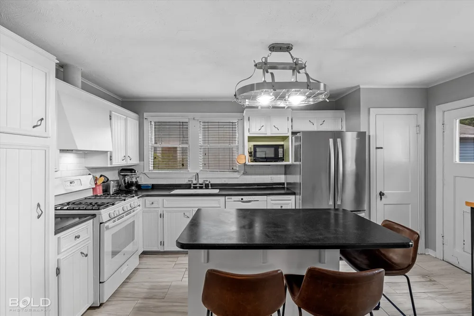
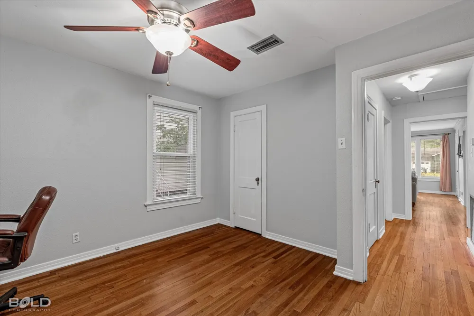
CHARM, CHARACTER & VALUE IN THE HEART OF BROADMOOR! This 3-bedroom, 2-bath home has the kind of personality that's hard to recreate, with original hardwood floors, inviting living spaces and a wonderful mix of classic Broadmoor style and thoughtful updates. The updated kitchen brings a fresh, functional touch to the home's classic character, while the spacious primary suite offers a little something unexpected—a separate sitting area and generously sized private bath. Large bedrooms provide plenty of room to spread out, and outside you'll find a welcoming front porch with swing, gated driveway, garage and a spacious back deck made for grilling, entertaining or simply enjoying the backyard. The HVAC is approximately 3 years old and the roof was replaced in 2019. Refrigerator, washer and dryer remain. Centrally located with quick access to shopping, dining, medical facilities and so much of Shreveport. This home combines the character of an established Broadmoor home with updates where they count—and a price that makes it well worth a look.

Property Details
Interior
Kitchen Island
Cooling
1
Heating
Central
Cooling Features
Central Air
Bedrooms
3
Bathrooms
2.0
Full Baths
2
Lot Features
Subdivision
Lot Description
Subdivision
Acres
0.218
Square Feet
1689.0
Lot Size (sqft)
9476.0
Parking Features
Driveway, Gated
Parking
1
Parking Type
Driveway
Parking Garage Spaces
1.0
Parking Carport Spaces
0.0
Property Type
Purchase
Style
Traditional, Detached
Property Subtype Additional
Single Family Residence
Year Built
1952
Foundation
Pillar Post Pier
Roof
Shingle
Sewer Information
Public Sewer
Utility Source
Public
Utility Features
Sewer Available, Water Available
Appliances
Built In Gas Range, Dishwasher, Refrigerator
Subdivision
Broadmoor
School District
Caddo PSB
Elementary School
Caddo ISD Schools
Middle School
Caddo ISD Schools
High School
Caddo ISD Schools
County
Caddo
Region
Shreveport
Days on Market (Cumulative)
88
MLS #
21289663
Location
Legal

© 2023 North Texas Real Estate Information Systems, Inc. All rights reserved. Disclaimer: All information deemed reliable but not guaranteed and should be independently verified. All properties are subject to prior sale, change or withdrawal. Neither listing broker(s) nor Anchor Home Team shall be responsible for any typographical errors, misinformation, or misprints and shall be held totally harmless. The database information herein is provided from and copyrighted by the North Texas Real Estate Information Systems, Inc. NTREIS data may not be reproduced or redistributed and is only for people viewing this site. All information provided is deemed reliable but is not guaranteed and should be independently verified. The advertisements herein are merely indications to bid and are not offers to sell which may be accepted. All properties are subject to prior sale or withdrawal. All rights are reserved by copyright

Provided By
Listed by Allyson Smith (#ALLYSM)
Listing Office: Diamond Realty & Associates (#DREA01NL)

Anchor Home Team Have a question about this home?

Interested in Purchasing 4449 Finley Drive?

Get an estimate on monthly payments on this property.

$
years
Down Payment
$
%
Interest Rate
%
Tax Rate
%
$
$annually
$monthly
Estimated Monthly Payment
$0.00
Loan Amount
$0.00