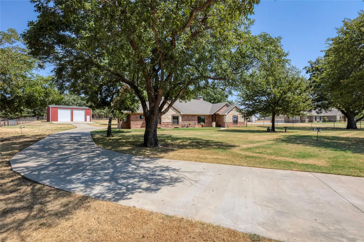
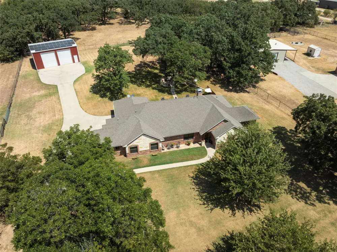
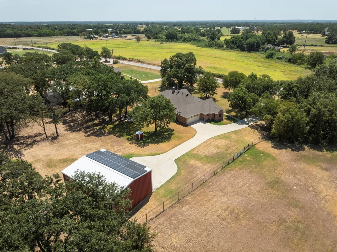
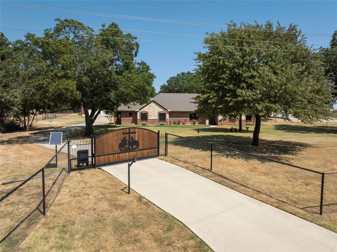
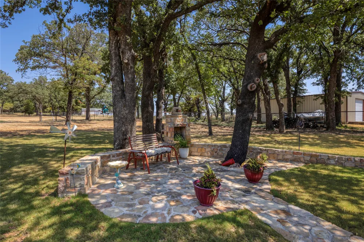
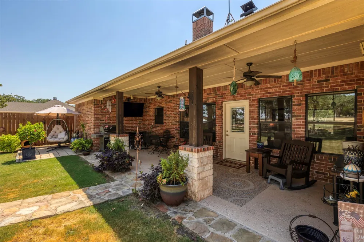
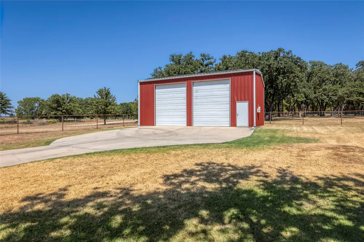
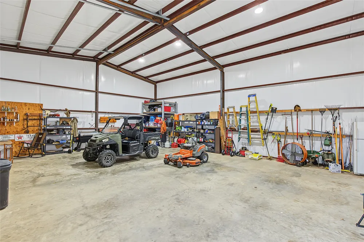
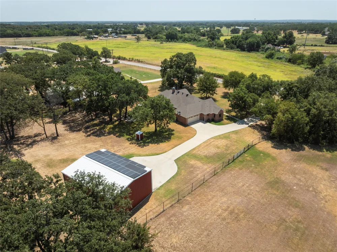
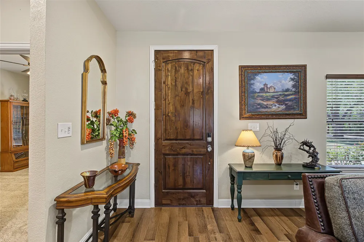
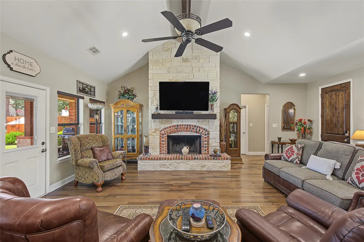
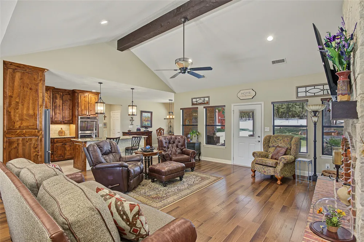
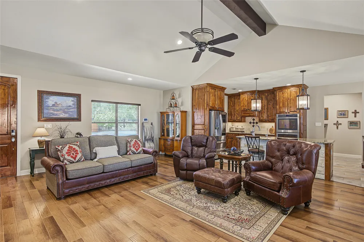
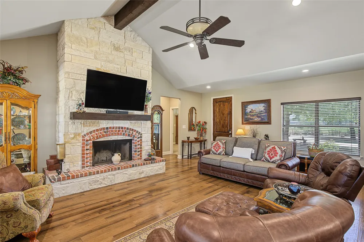
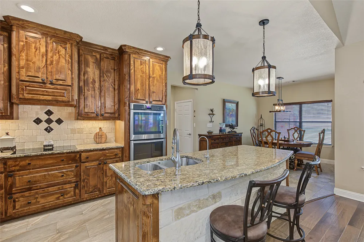
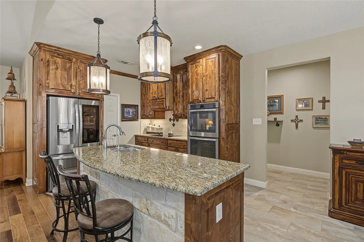
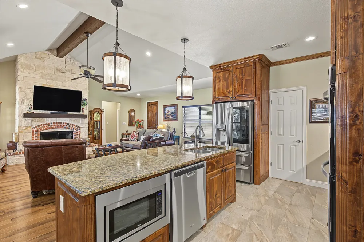
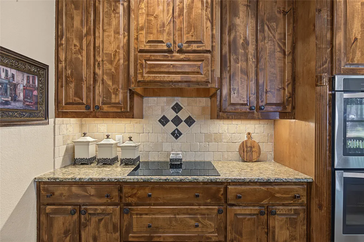
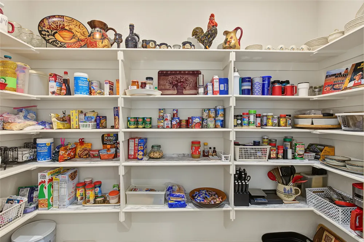
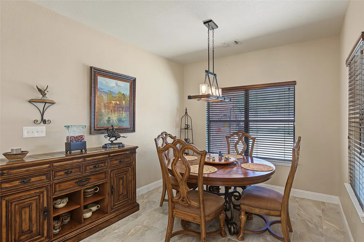
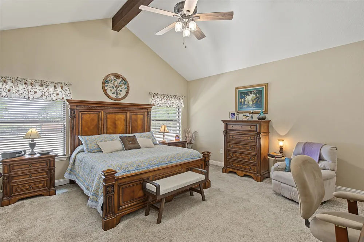
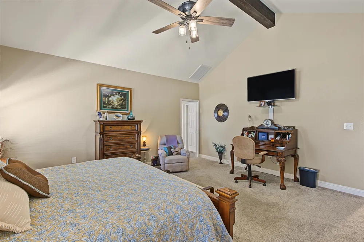
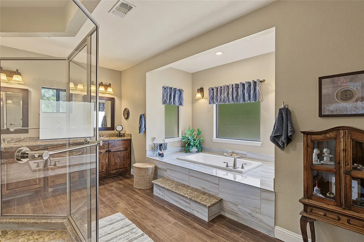
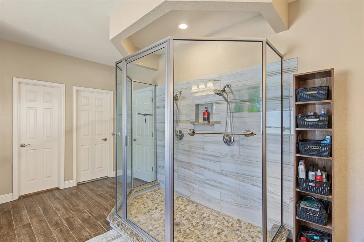
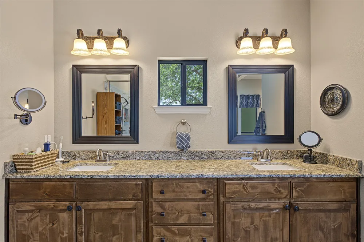
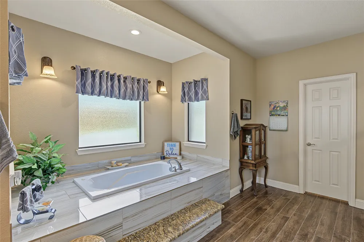
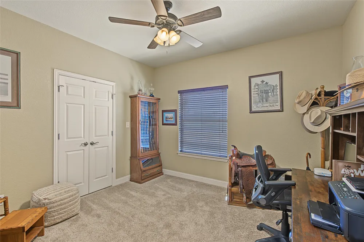
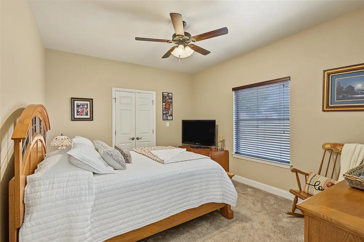
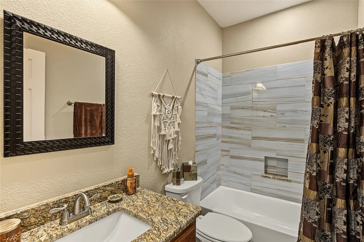
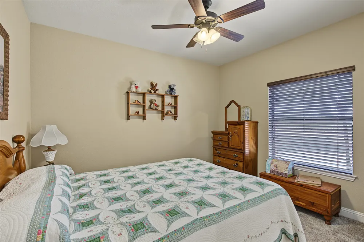
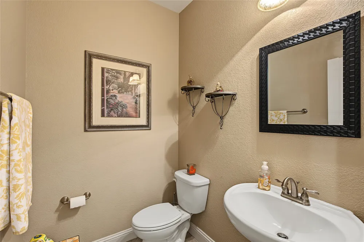
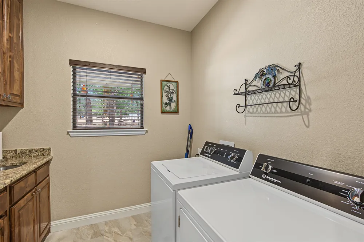
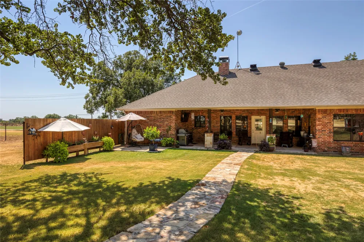
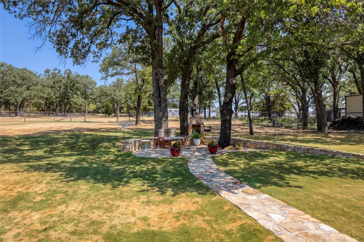
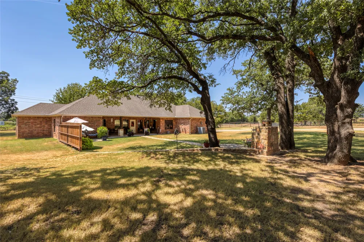
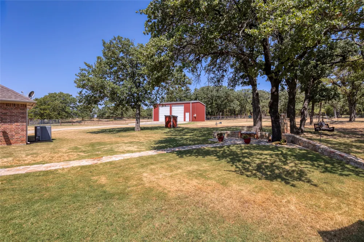
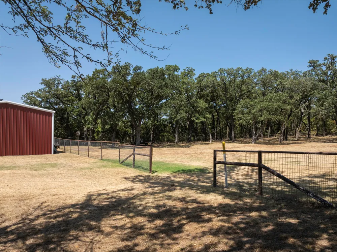
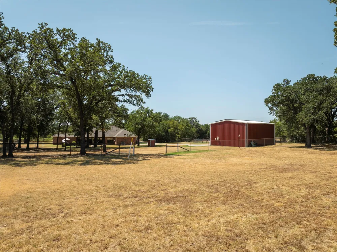
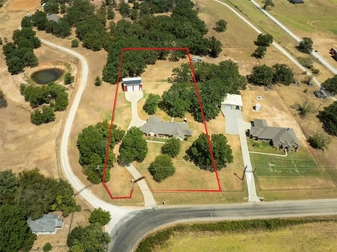
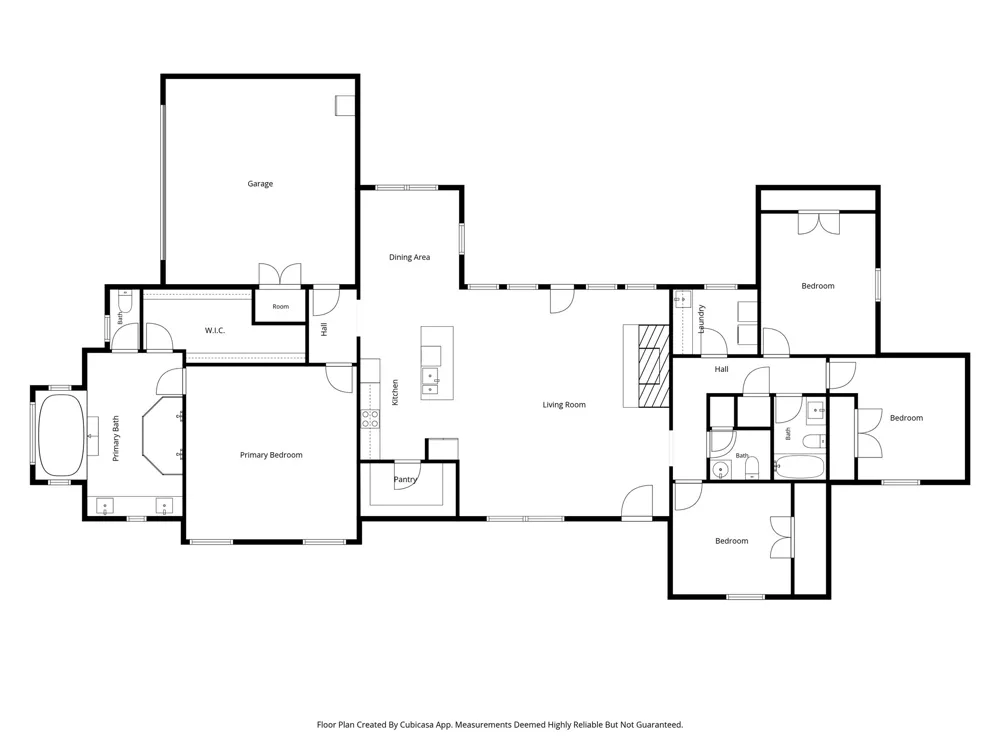
Experience the perfect blend of country living, privacy, & amenities on this beautiful 2 acre property. Tucked along a quiet country road, the property is fenced and cross-fenced with a gated entrance & concrete driveway, while mature trees create a peaceful, shaded setting. Inside, the open-concept floor plan is filled with character & custom details. The spacious living room features vaulted ceilings with exposed beams & a dramatic floor-to-ceiling stone fireplace, creating a warm and inviting centerpiece for the home. The kitchen is designed for gathering and entertaining with a large granite island, custom cabinetry, double ovens, SS appliances and oversized walk-in pantry. The primary suite is a true retreat with vaulted ceilings, exposed beam detail, and a large walk-in closet. The ensuite bath offers granite countertops, a jetted soaking tub, and an oversized walk-in tiled shower with dual shower heads. Three additional bedrooms provide flexibility for family, guests, or home office space. Step outside to enjoy the large, tree-filled backyard with a beautiful stone patio and outdoor fireplace tucked beneath mature oaks—the perfect setting for relaxing evenings or entertaining. The acreage provides room to spread out while the fencing and cross-fencing add versatility for animals & equipment. One of the property's standout features is the 30x60 insulated workshop with dual roll-up doors, providing exceptional space for vehicles, equipment, hobbies, or storage. Solar panels on the shop add another valuable feature. The home is also equipped with a water softener and whole-home reverse osmosis filtration system. Offering 2 acres, gated access, a paved drive, mature trees, workshop, solar, exceptional outdoor living, and a beautifully appointed interior, this property delivers the space and tranquility of country living while maintaining convenient access to Highway 114 and Springtown. Water Well for Gardening & Maintaining this Park-like Yard! Abundant Wildlife.
Property Details
- Interior
- Chandelier, Cathedral Ceilings, Decorative Designer Lighting Fixtures, Eat In Kitchen, Granite Counters, High Speed Internet, Ki
- Fireplaces
- 2
- Cooling
- 1
- Heating
- Central, Electric
- Cooling Features
- Central Air, Ceiling Fans, Electric
- Bedrooms
- 4
- Bathrooms
- 2.5
- Full Baths
- 2
- Half Baths
- 1
- Lot Features
- Acreage, Back Yard, Cleared, Lawn, Landscaped, Level, Pasture, Many Trees, Sprinkler System
- Lot Description
- Acreage, Back Yard, Cleared, Lawn, Landscaped, Level, Pasture, Many Trees, Sprinkler System
- Exterior Features
- Courtyard, Outdoor Living Area, Rain Gutters
- Exterior Materials
- Courtyard, Outdoor Living Area, Rain Gutters
- Acres
- 0.0
- Square Feet
- 2519.0
- Lot Size (sqft)
- 2.0
- Parking Features
- Concrete, Door Single, Driveway, Epoxy Flooring, Garage, Garage Door Opener, Lighted, Oversized, Parking Pad, Garage Fa
- Parking
- 1
- Parking Type
- Driveway
- Parking Garage Spaces
- 4.0
- Parking Carport Spaces
- 0.0
- Property Type
- Purchase
- Style
- Traditional, Detached
- Property Subtype Additional
- Single Family Residence
- Year Built
- 2017
- Foundation
- Slab
- Roof
- Composition, Shingle
- Sewer Information
- Septic Tank
- Utility Source
- Well
- Utility Features
- Septic Available, Water Available
- Appliances
- Double Oven, Dishwasher, Electric Cooktop, Electric Oven, Disposal, Microwave, Water Softener, Water Purifier
- Subdivision
- Twin Oaks Add
- School District
- Springtown ISD
- Elementary School
- Springtown
- Middle School
- Springtown
- High School
- Springtown
- County
- Wise
- Region
- Boyd
- Days on Market (Cumulative)
- 20
- Taxes Annual
- $8,218
Location
Legal
© 2023 North Texas Real Estate Information Systems, Inc. All rights reserved. Disclaimer: All information deemed reliable but not guaranteed and should be independently verified. All properties are subject to prior sale, change or withdrawal. Neither listing broker(s) nor Anchor Home Team shall be responsible for any typographical errors, misinformation, or misprints and shall be held totally harmless. The database information herein is provided from and copyrighted by the North Texas Real Estate Information Systems, Inc. NTREIS data may not be reproduced or redistributed and is only for people viewing this site. All information provided is deemed reliable but is not guaranteed and should be independently verified. The advertisements herein are merely indications to bid and are not offers to sell which may be accepted. All properties are subject to prior sale or withdrawal. All rights are reserved by copyright
Provided By
Listed by Lori Mayo (#0460623)
Listing Office: Lori Mayo Real Estate GroupLLC (#LMG00FW)