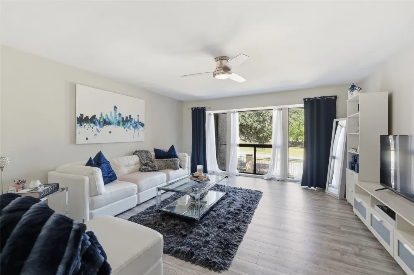
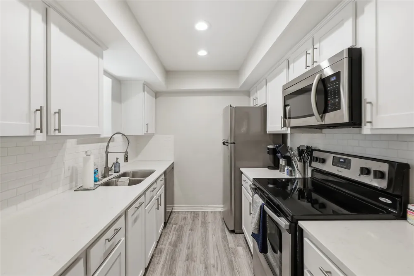
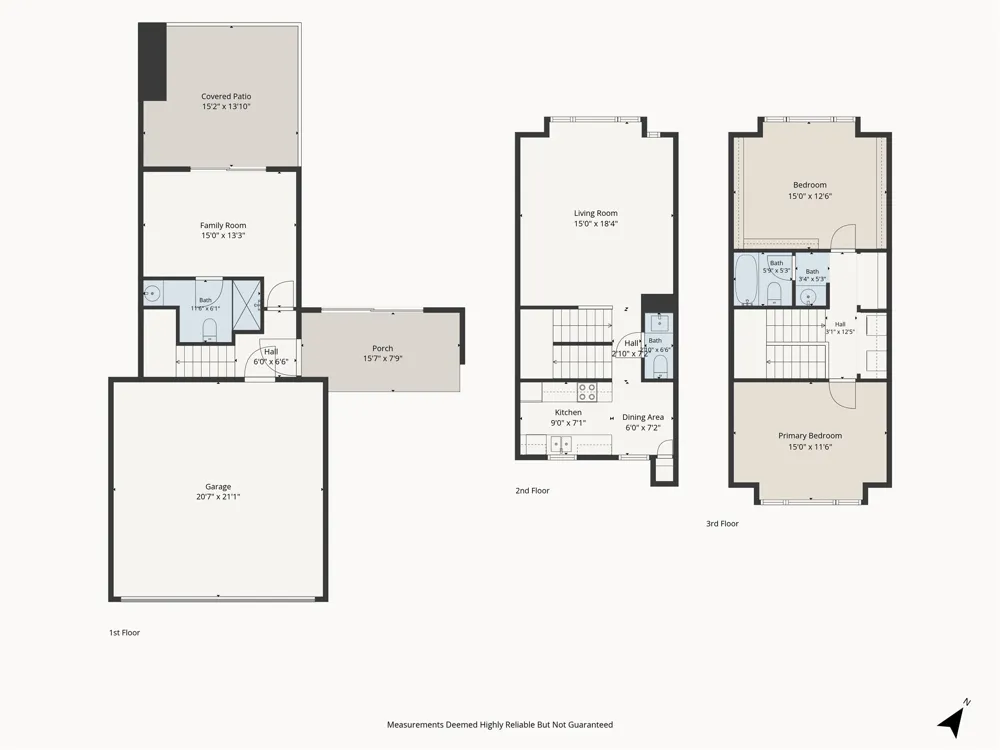
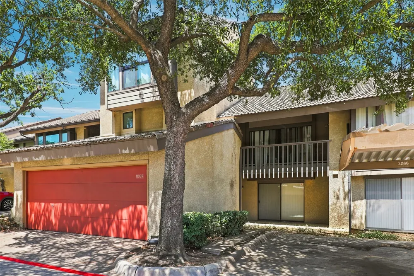
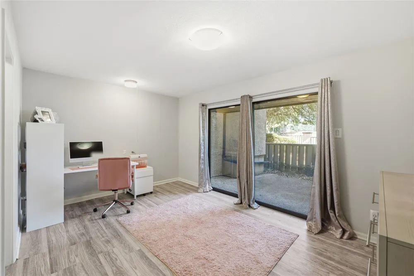
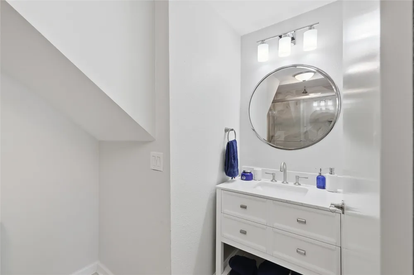
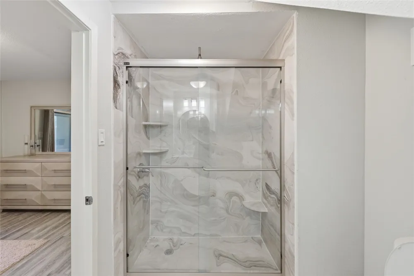
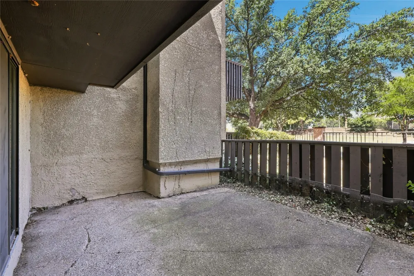
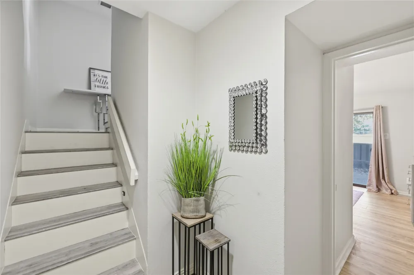
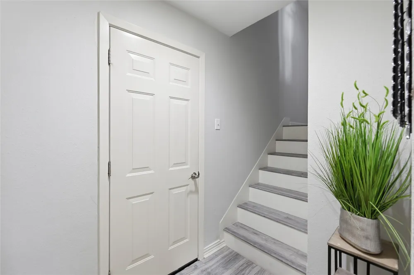
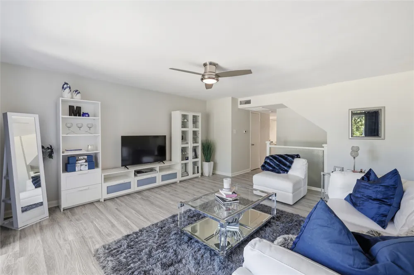
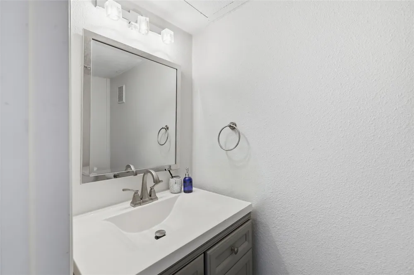
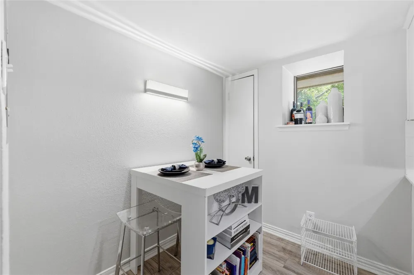
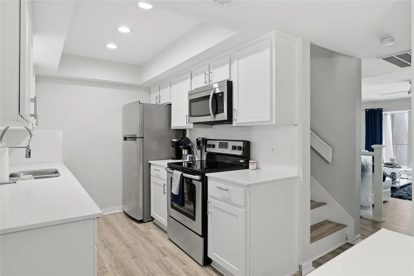
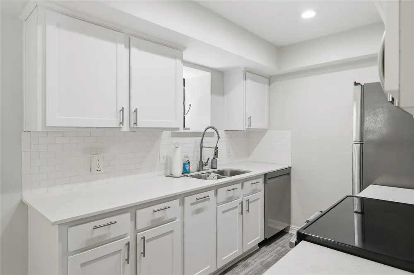
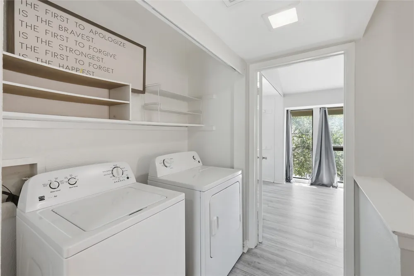
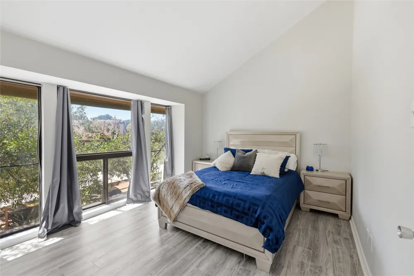
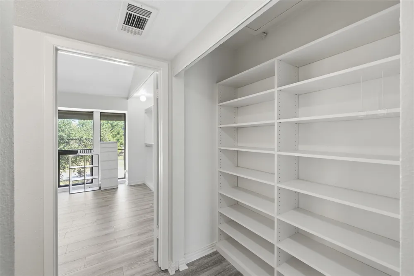
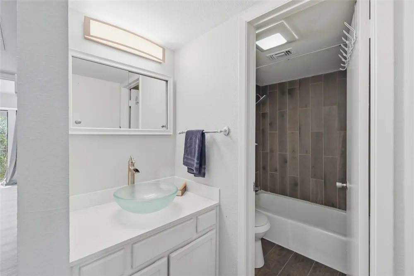
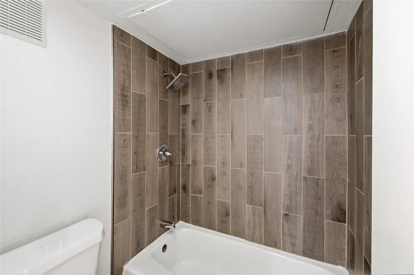
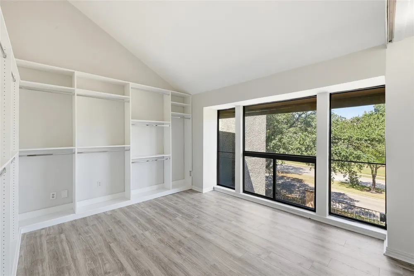
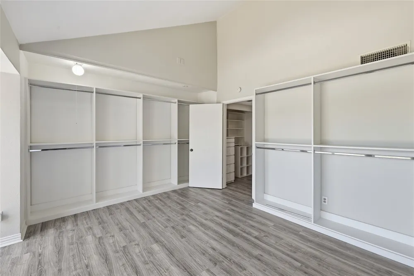
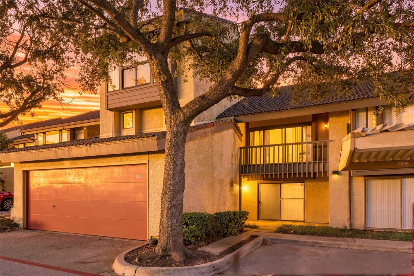
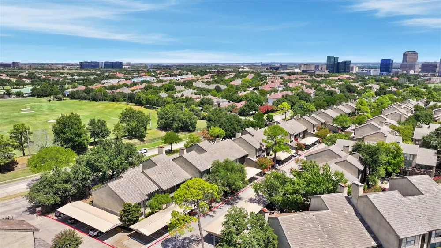
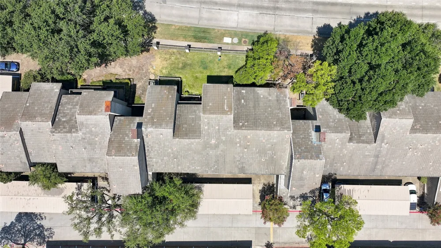
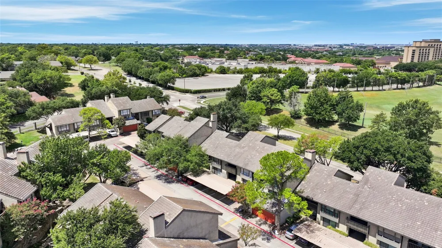
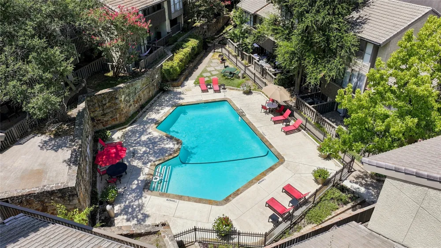
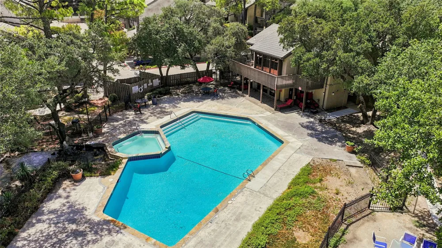
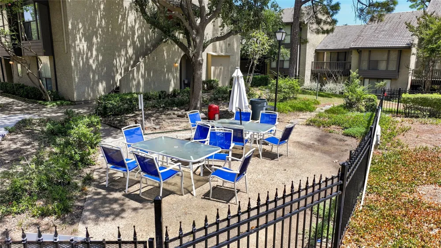
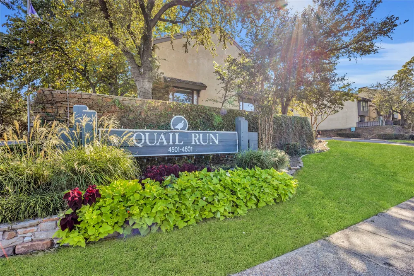
R-A-R-E F-I-N-D! Fully updated 3-bedroom unit in the heart of Las Colinas with views overlooking The Nelson driving range, PLUS a 2-car attached garage! Desirable property tucked between the Ritz Carlton Hotel, The Nelson Sports Club, Las Colinas Country Club, and the Toyota Music Factory with expanded views. This rare 3-bedroom floorplan has been meticulously maintained and upgraded throughout by its owner of 7 years, offering a true turnkey opportunity. The cute kitchen has been fully remodeled with elegant quartz countertops and soft-close, shaker-style cabinetry. Both full bathrooms have been completely renovated with custom finishes, and the perfect half bath is on the 2nd floor with the living room and kitchen. Every surface has been re-finished, including the popcorn removed from the ceiling. The 2nd bedroom on the 3rd floor has been finished as a dream custom closet, but can easily be converted back to a bedroom. And, the 1st floor has another ensuite bedroom. Living room and kitchen are on the 2nd floor with expanded views. Enjoy peace, quiet, and energy efficiency with updated double-pane windows (2019) installed throughout. Additional major updates include a new electrical panel, desirable luxury laminate flooring throughout, and updated appliances giving buyers the confidence of a truly move-in-ready low-maintenance home with major systems already addressed. Ideally located in the heart of Las Colinas near premier dining, golf, and entertainment, this home combines low-maintenance townhome living with high-end finishes rarely found at this price point. Plus, HOA has 2 swimming pools, a fitness center, and a clubhouse!
Property Details
- Interior
- Decorative Designer Lighting Fixtures, Eat In Kitchen, High Speed Internet, Vaulted Ceilings, Walk In Closets
- Cooling
- 1
- Heating
- Central, Electric
- Cooling Features
- Central Air, Electric
- Bedrooms
- 3
- Bathrooms
- 2.5
- Full Baths
- 2
- Half Baths
- 1
- Lot Features
- Subdivision, Few Trees
- Lot Description
- Subdivision, Few Trees
- Pool Description
- Pool, Community
- Pool Features
- Pool, Community
- Exterior Features
- Balcony
- Exterior Materials
- Balcony
- Pool Shared
- 1
- Acres
- 0.0
- Square Feet
- 1402.0
- Lot Size (sqft)
- 17.153
- Parking Features
- Assigned, Garage Faces Front, Garage
- Parking
- 1
- Parking Type
- Garage
- Parking Garage Spaces
- 2.0
- Parking Carport Spaces
- 0.0
- Property Type
- Purchase
- Style
- Spanish, Traditional
- Property Subtype Additional
- Condominium
- Year Built
- 1975
- Foundation
- Slab
- Roof
- Composition
- Sewer Information
- Public Sewer
- Utility Source
- Public
- Utility Features
- Cable Available, Sewer Available, Water Available
- Appliances
- Dishwasher, Electric Cooktop, Electric Oven, Microwave
- Subdivision
- Quail Run Condo
- Community Features
- Clubhouse, Fitness Center, Fenced Yard, Pool
- School District
- Irving ISD
- Elementary School
- Farine
- Middle School
- Travis
- High School
- Macarthur
- County
- Dallas
- Region
- Irving
- Days on Market (Cumulative)
- 33
- Taxes Annual
- $4,648
- HOA
- 1
- HOA Fees
- 666.0
Location
Legal
© 2023 North Texas Real Estate Information Systems, Inc. All rights reserved. Disclaimer: All information deemed reliable but not guaranteed and should be independently verified. All properties are subject to prior sale, change or withdrawal. Neither listing broker(s) nor Anchor Home Team shall be responsible for any typographical errors, misinformation, or misprints and shall be held totally harmless. The database information herein is provided from and copyrighted by the North Texas Real Estate Information Systems, Inc. NTREIS data may not be reproduced or redistributed and is only for people viewing this site. All information provided is deemed reliable but is not guaranteed and should be independently verified. The advertisements herein are merely indications to bid and are not offers to sell which may be accepted. All properties are subject to prior sale or withdrawal. All rights are reserved by copyright
Provided By
Listed by Kim Assaad (#0477092)
Listing Office: Compass RE Texas, LLC (#CMPS02)