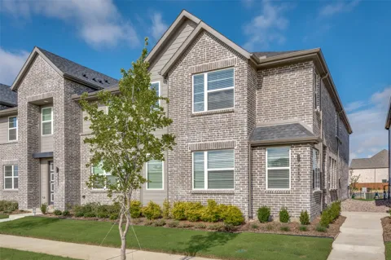
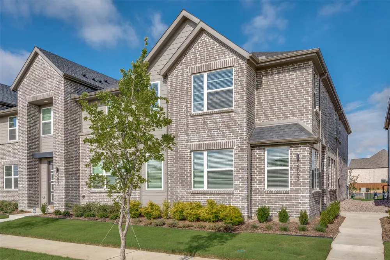
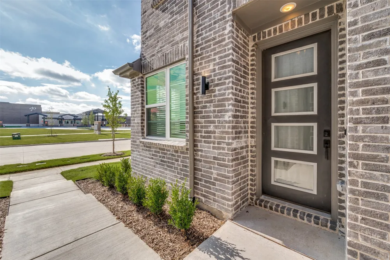
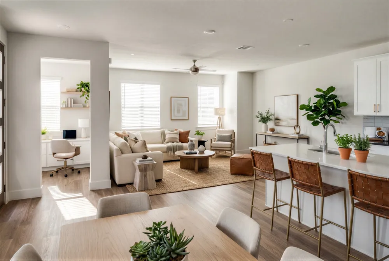
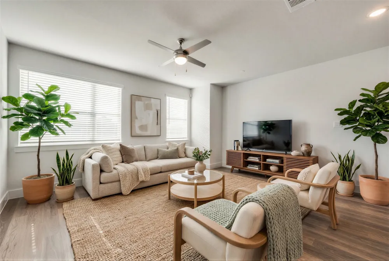
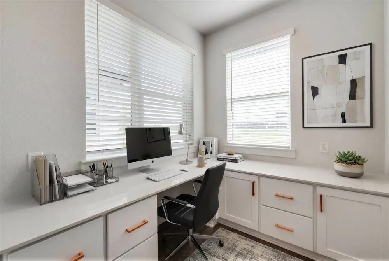
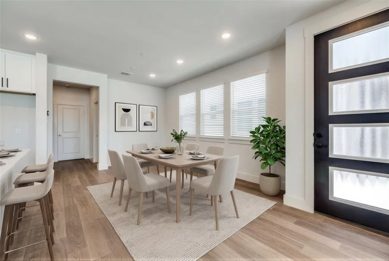
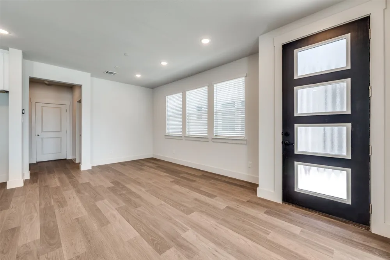
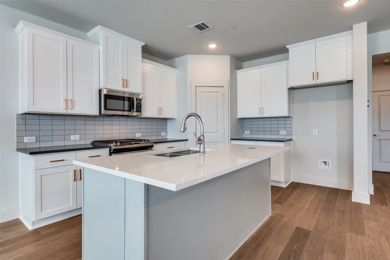
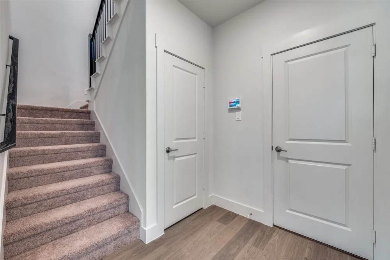
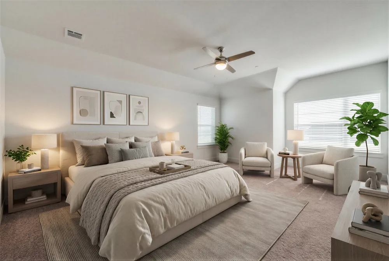
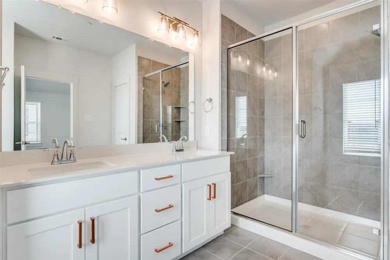
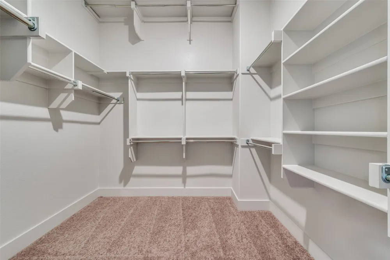
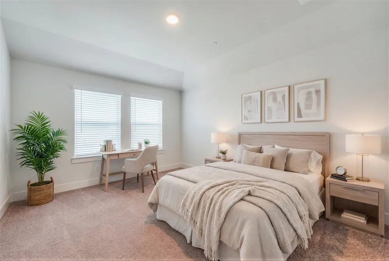
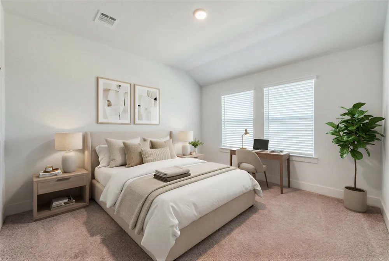
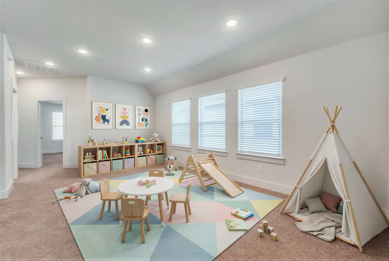
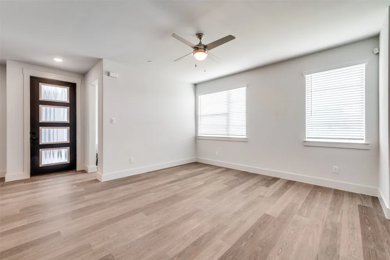
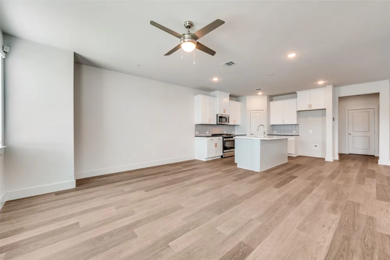
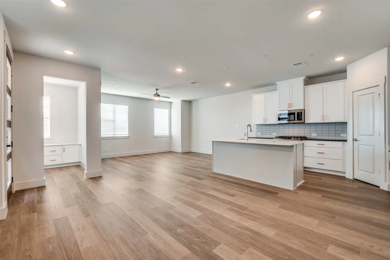
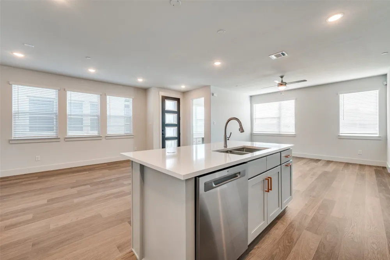
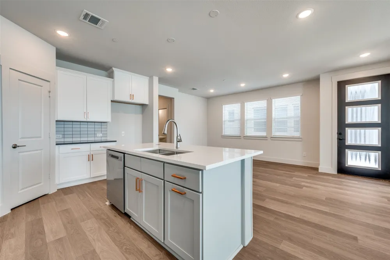
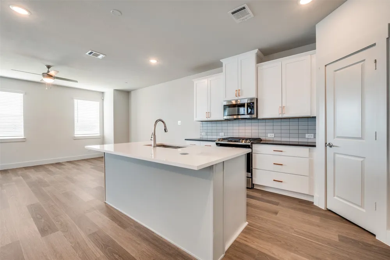
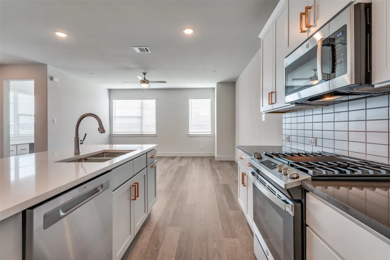
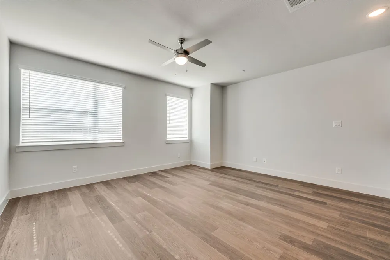
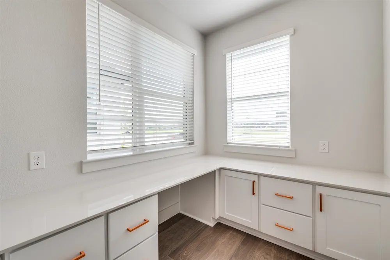
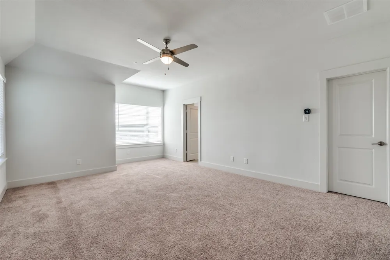
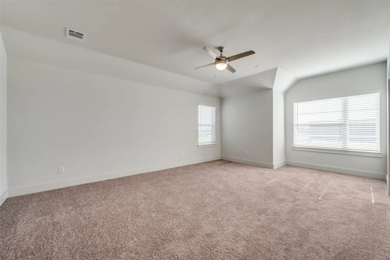
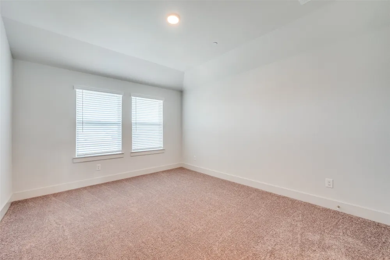
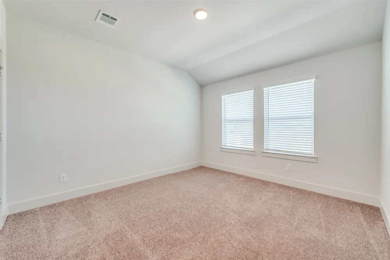
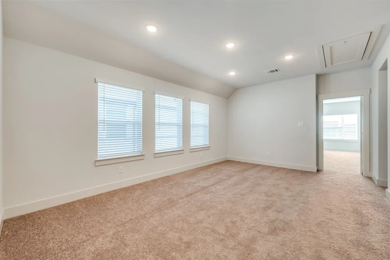
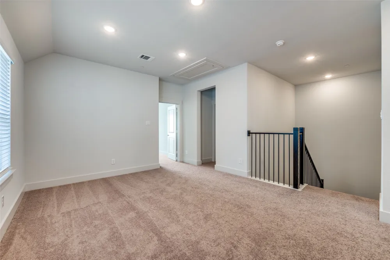
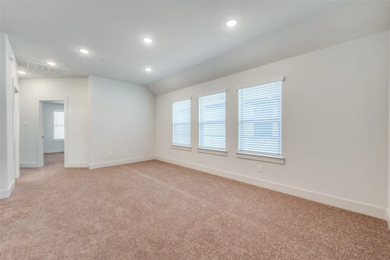
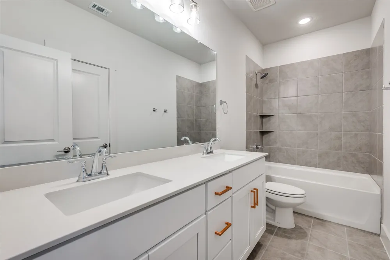
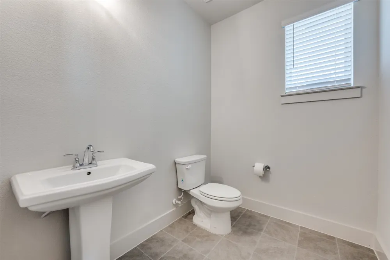
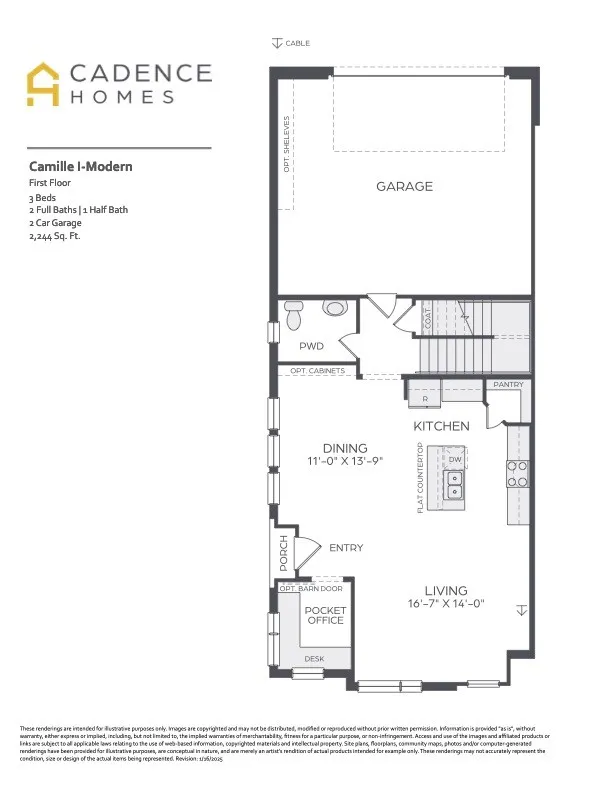
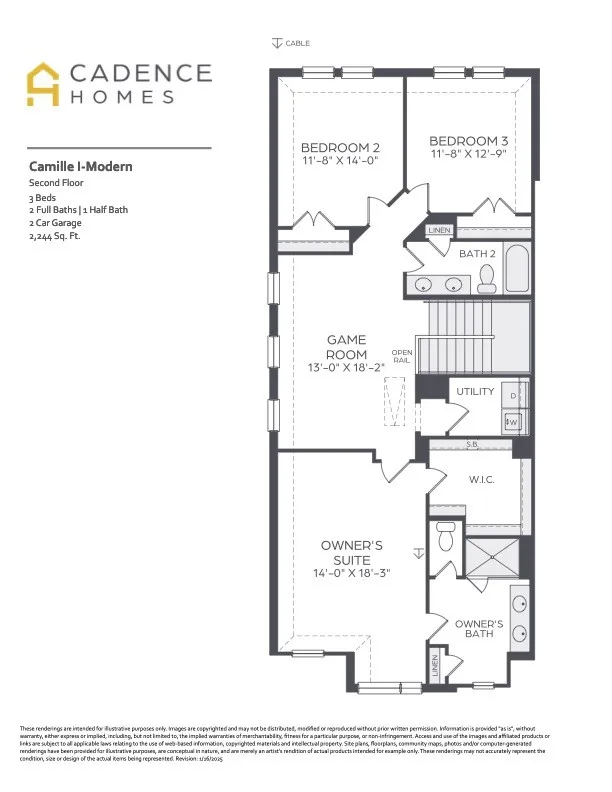
Welcome home to 4553 Lamplights, brand new construction, never lived in or leased! Welcome to the perfect balance of modern design and exceptional lifestyle! Located in a vibrant master-planned community of Mosaic, enjoy resort-style amenities including over 100 acres of parks, scenic greenways, fishing lakes, and miles of trails. Walk across the street to the brand new Prosper ISD Smothermon Elementary. Two amenity centers feature pools, lazy river, fitness centers, event lawns, grilling stations, and lounge areas. Plus, creative kids’ zones, adventure structures, volleyball courts, and community firepits offer endless opportunities for recreation and connection. Experience elevated modern living in the thoughtfully designed floor plan, offering 3 bedrooms, 2.5 bathrooms, a spacious 2-car rear-entry garage, and 2,249 sq ft of stylish, functional living. This contemporary corner-unit townhome blends sophistication, comfort, and efficiency. Enter through a charming side entry and discover a private pocket office with built-in desk—perfect for remote work or staying organized. The open-concept living, kitchen, and dining area is filled with natural light and designed for effortless entertaining. The L-shaped kitchen boasts a walk-in pantry, large island with built-in sink and dishwasher, and ample counter space. A rear garage entry enhances convenience, complete with a powder bath and coat closet. Upstairs, enjoy a flexible game room, two light-filled secondary bedrooms with generous closets, and a full bath with dual sinks and linen storage. The nearby laundry room simplifies daily routines. Retreat to the spacious primary suite with sitting area and ensuite bath.
Property Details
- Interior
- Built In Features, Eat In Kitchen, High Speed Internet, Kitchen Island, Cable Tv, Wired For Data, Walk In Closets, Wired For Sou
- Cooling
- 1
- Heating
- Central, Natural Gas, Zoned
- Cooling Features
- Central Air, Ceiling Fans, Electric, Zoned
- Bedrooms
- 3
- Bathrooms
- 2.5
- Full Baths
- 2
- Half Baths
- 1
- Lot Features
- Corner Lot, Native Plants
- Lot Description
- Corner Lot, Native Plants
- Exterior Features
- Private Entrance, Rain Gutters
- Exterior Materials
- Private Entrance, Rain Gutters
- Acres
- 0.0
- Square Feet
- 2249.0
- Lot Size (sqft)
- 0.066
- Parking Features
- Alley Access, Driveway, Garage, Garage Door Opener, Garage Faces Rear
- Parking
- 1
- Parking Type
- Driveway
- Parking Garage Spaces
- 2.0
- Parking Carport Spaces
- 0.0
- Property Type
- Purchase
- Style
- Traditional
- Property Subtype Additional
- Townhouse
- Year Built
- 2024
- Foundation
- Slab
- Roof
- Composition
- Sewer Information
- Public Sewer
- Utility Source
- Public
- Utility Features
- Electricity Available, Natural Gas Available, Sewer Available, Separate Meters, Underground Utilities, Water Available, Cable Av
- Appliances
- Some Gas Appliances, Convection Oven, Dishwasher, Electric Range, Gas Cooktop, Disposal, Gas Water Heater, Microwave, Plumbed Fo
- Subdivision
- Mosaic
- Community Features
- Community Mailbox, Curbs, Sidewalks
- School District
- Prosper ISD
- Elementary School
- Virgie Witt Smothermon
- Middle School
- Moseley
- High School
- Richland
- County
- Denton
- Region
- Celina
- Days on Market (Cumulative)
- 57
- Taxes Annual
- $1,232
- HOA
- 1
- HOA Fees
- 438.0
Location
Legal
© 2023 North Texas Real Estate Information Systems, Inc. All rights reserved. Disclaimer: All information deemed reliable but not guaranteed and should be independently verified. All properties are subject to prior sale, change or withdrawal. Neither listing broker(s) nor Anchor Home Team shall be responsible for any typographical errors, misinformation, or misprints and shall be held totally harmless. The database information herein is provided from and copyrighted by the North Texas Real Estate Information Systems, Inc. NTREIS data may not be reproduced or redistributed and is only for people viewing this site. All information provided is deemed reliable but is not guaranteed and should be independently verified. The advertisements herein are merely indications to bid and are not offers to sell which may be accepted. All properties are subject to prior sale or withdrawal. All rights are reserved by copyright
Provided By
Listed by Zak Anderson (#0589822)
Listing Office: Compass RE Texas, LLC (#CMPS04)