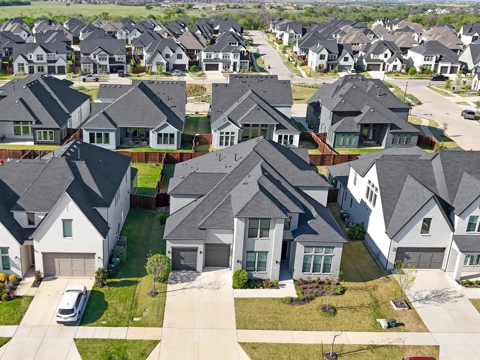
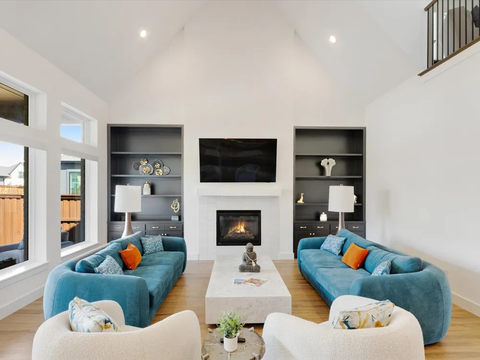
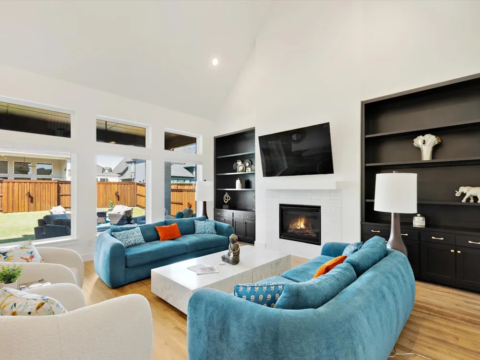
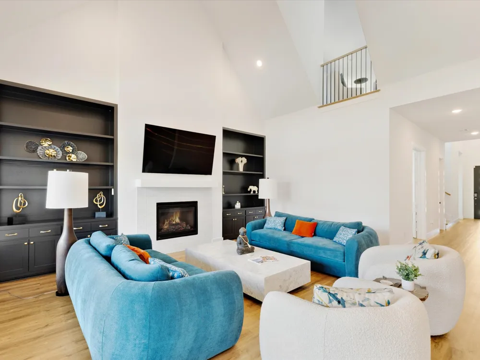
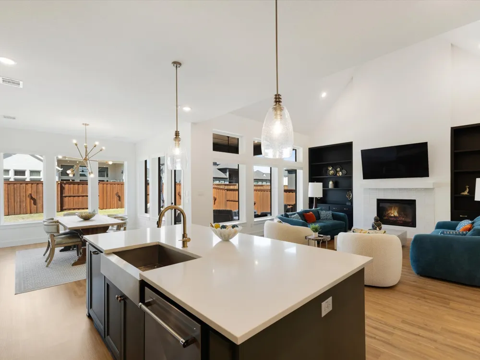
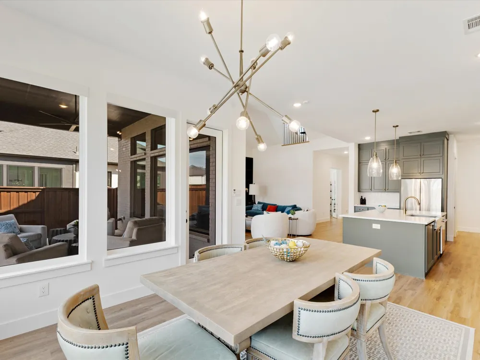
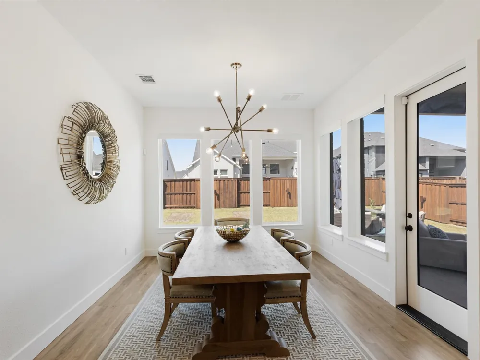
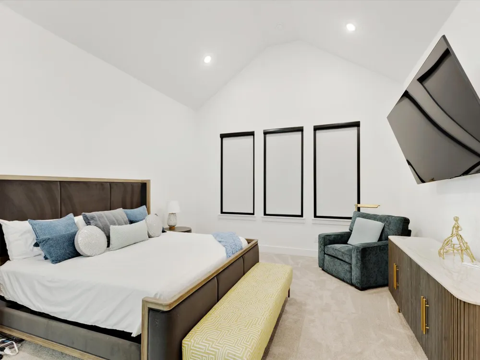
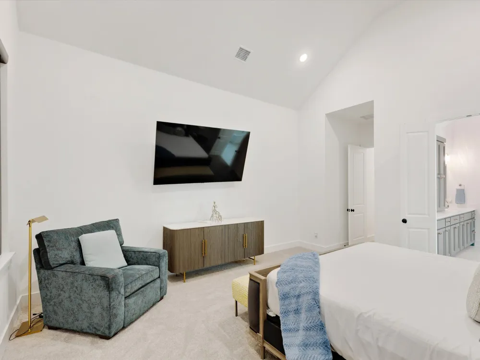
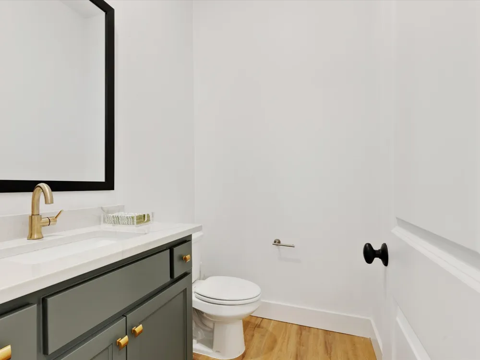
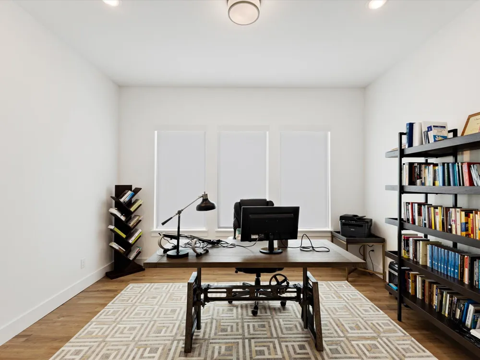
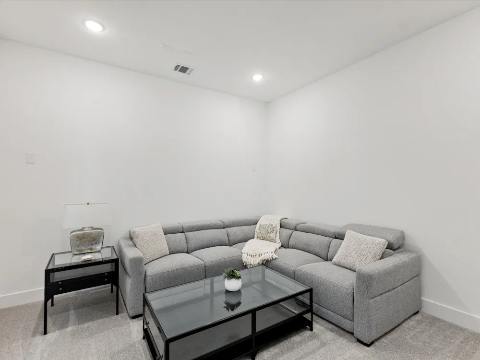
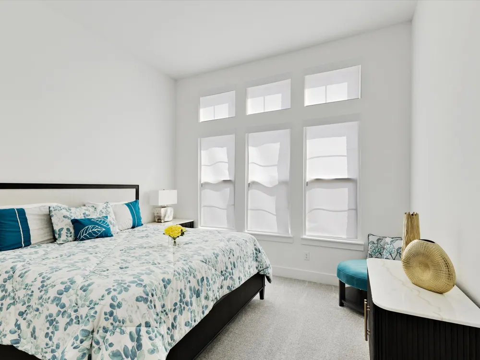
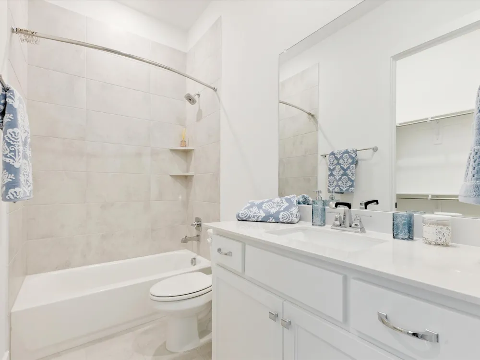
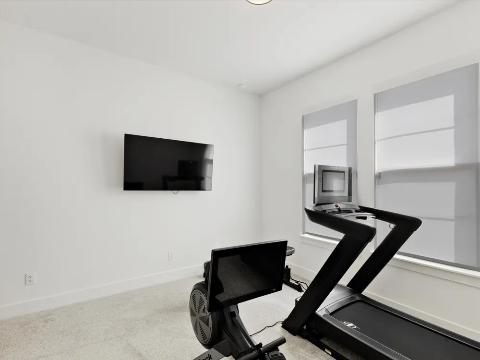
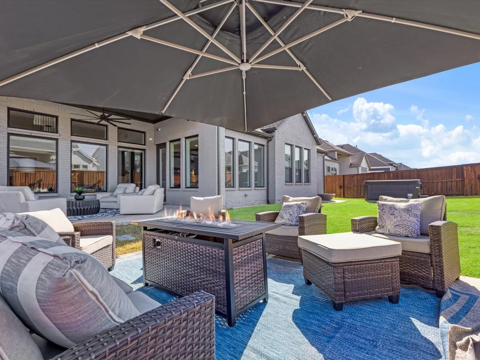
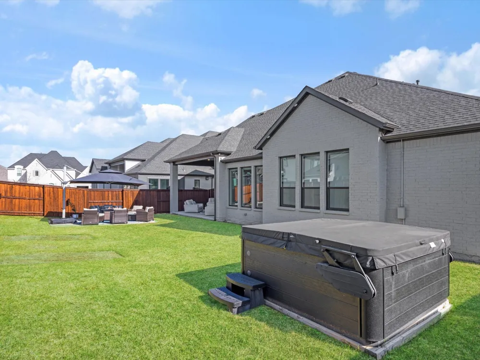
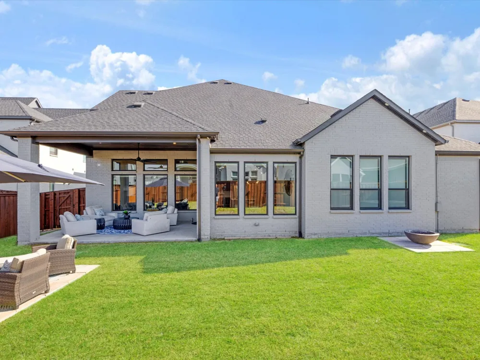
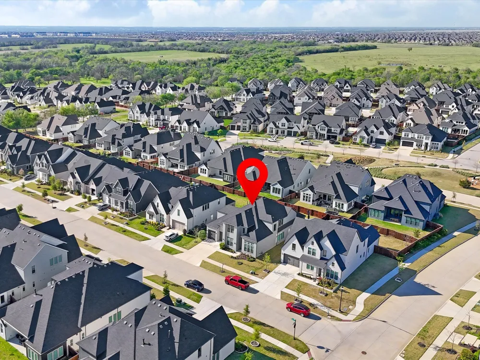
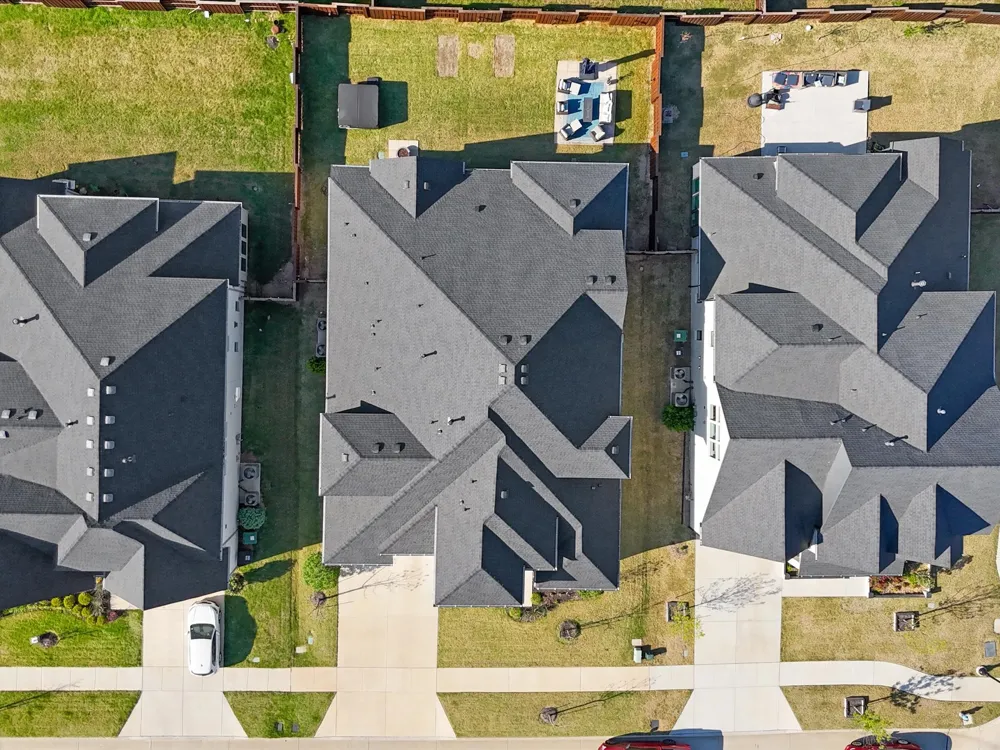
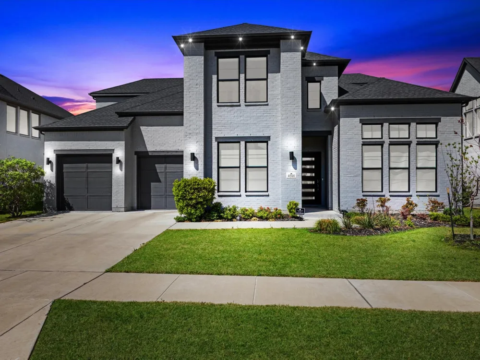
Experience luxury living in this stunning 5-bedroom, 5.5-bath home located in the highly sought-after Windsong Ranch community in Prosper. Thoughtfully designed for both comfort and functionality, this home features a spacious layout with the primary suite, a private mother-in-law suite, and a third bedroom all conveniently located on the first floor. The heart of the home showcases soaring ceilings in the family room, highlighted by a beautiful fireplace and built-in cabinets, creating a warm yet sophisticated atmosphere. A private office with elegant French doors offers the perfect work-from-home space, while the downstairs media room is ideal for movie nights and entertaining.
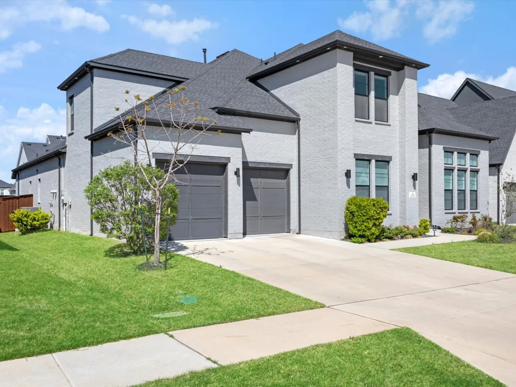
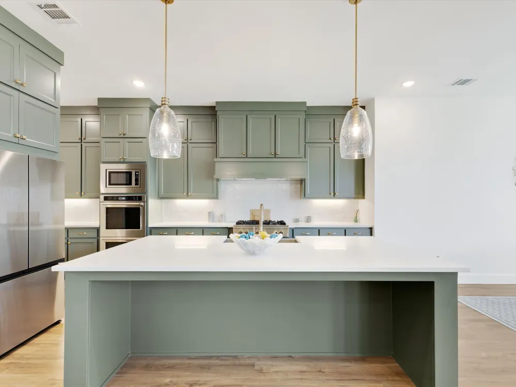
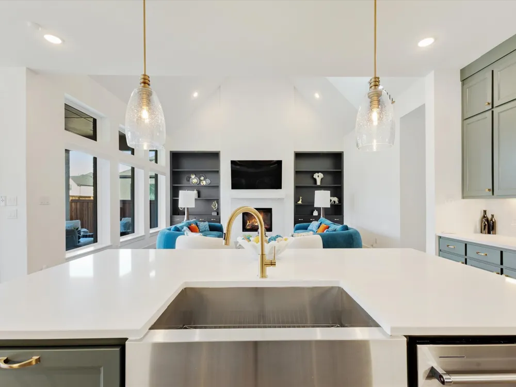
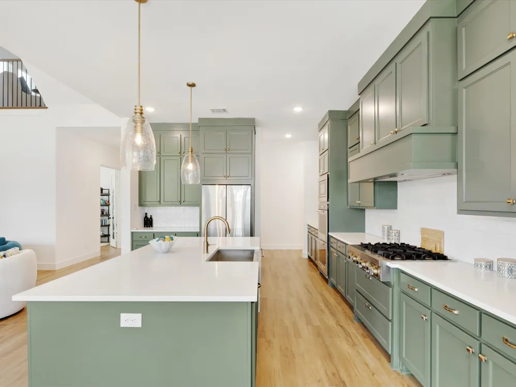
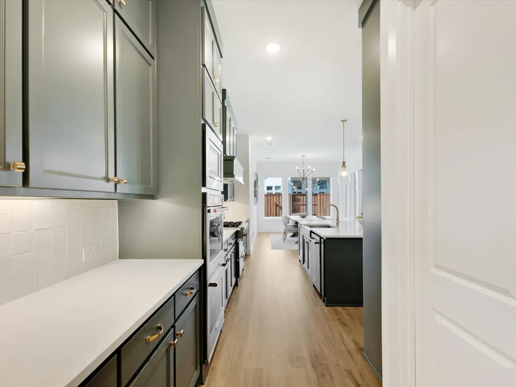
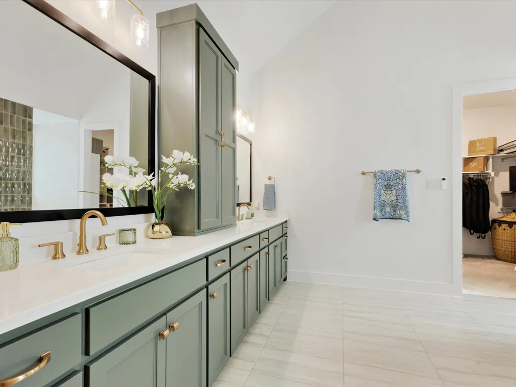
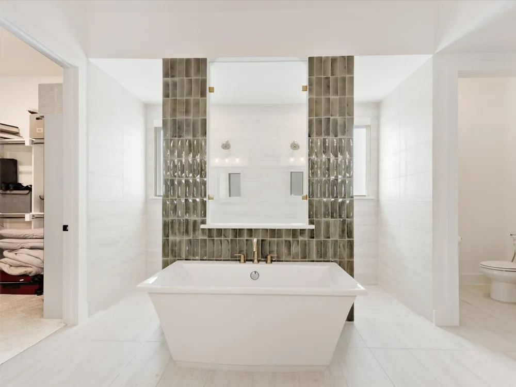
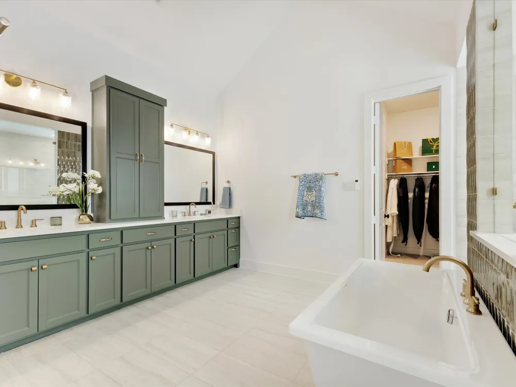
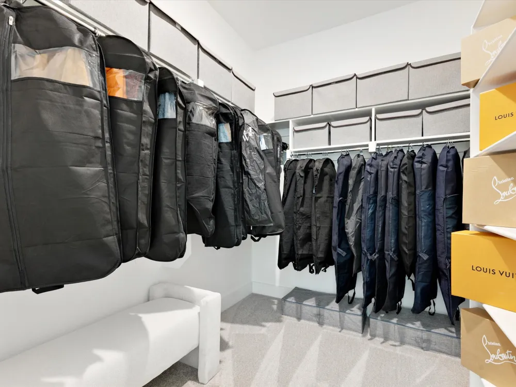
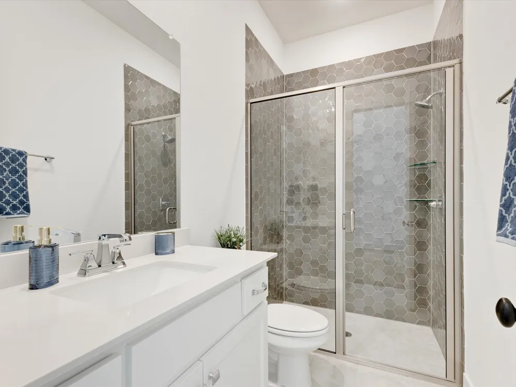
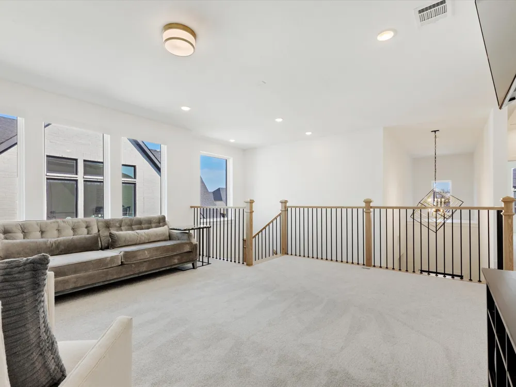
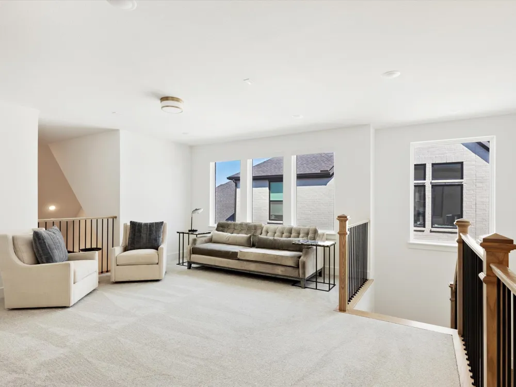
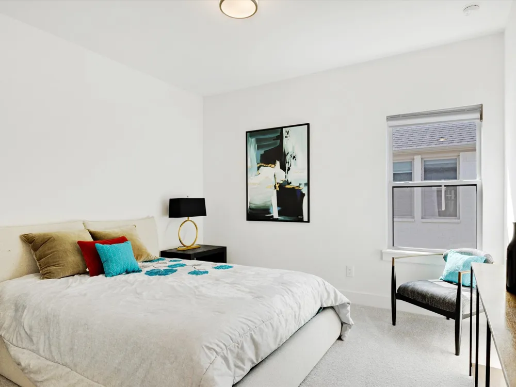
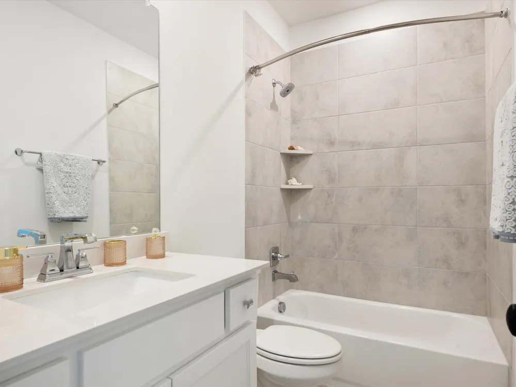
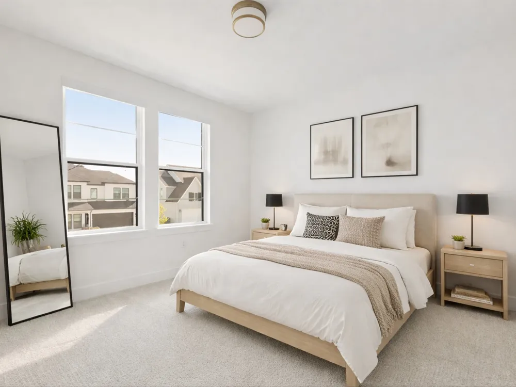
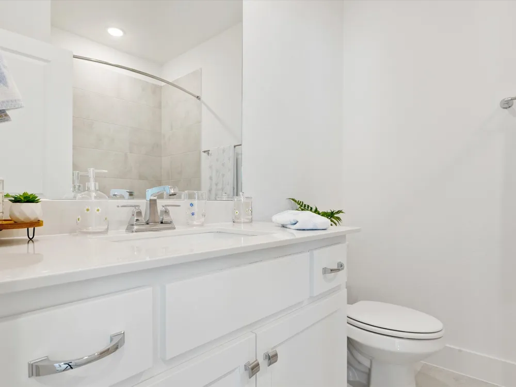
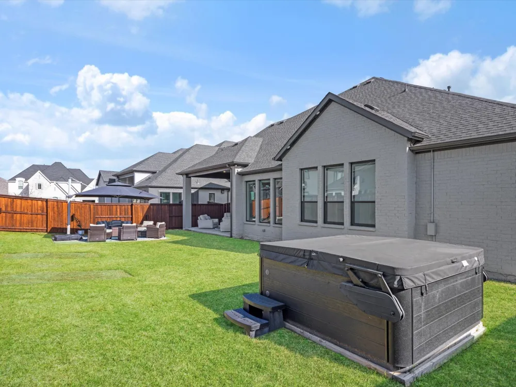
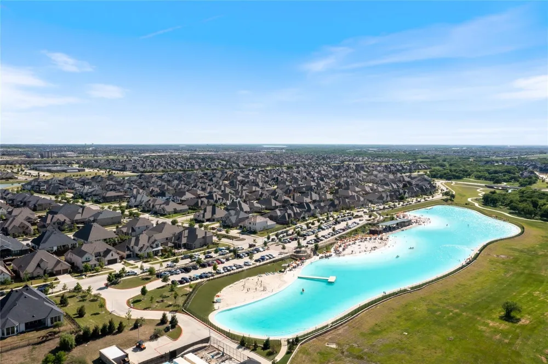
The gourmet kitchen features quartz ctops, double ovens, a farmhouse sink, a trash pull-out, and an abundance of cabinetry extending to the ceiling, complete with stylish hardware. The luxurious primary suite is a true retreat, complete with a spa-like ensuite bath featuring a freestanding soaking tub, an oversized shower with a stunning decorative feature wall, and quartz countertops. The suite also offers two expansive walk-in closets, with one conveniently connected to the laundry room—perfect for effortless access when bringing in dry cleaning. Upstairs, you’ll find a spacious game room along with two additional bedrooms, and 2 full baths, providing comfort and privacy for family or guests.This home is loaded with upgrades including extensive engineered wood flooring, electric shades, and designer lighting. The contemporary exterior showcases painted gray brick, striking black accents, and a sleek black roof for impressive curb appeal. Step outside to an oversized backyard featuring a custom lighting system and a freshly stained fence—perfect for relaxing or entertaining.Located in the highly acclaimed Prosper ISD, Windsong Ranch offers resort-style amenities including multiple parks, playgrounds, pools, a fitness center, on-site restaurant, and the renowned crystal-clear lagoon.
Property Details
- Interior
- Chandelier, Decorative Designer Lighting Fixtures, High Speed Internet, In Law Floorplan, Kitchen Island, Pantry, Smart Home, Ca
- Fireplaces
- 1
- Cooling
- 1
- Heating
- Fireplaces, Natural Gas
- Cooling Features
- Attic Fan, Central Air, Ceiling Fans, Electric
- Bedrooms
- 5
- Bathrooms
- 5.5
- Full Baths
- 5
- Half Baths
- 1
- Pool Description
- None, Community
- Pool Features
- None, Community
- Exterior Features
- Rain Gutters
- Exterior Materials
- Rain Gutters
- Pool Shared
- 1
- Acres
- 0.0
- Square Feet
- 4221.0
- Lot Size (sqft)
- 0.225
- Parking Features
- Door Multi, Garage Faces Front, Garage, Garage Door Opener, Tandem
- Parking
- 1
- Parking Type
- Garage
- Parking Garage Spaces
- 3.0
- Parking Carport Spaces
- 0.0
- Property Type
- Purchase
- Style
- Contemporary Modern, Traditional, Detached
- Property Subtype Additional
- Single Family Residence
- Year Built
- 2023
- Foundation
- Slab
- Roof
- Composition
- Sewer Information
- Public Sewer
- Utility Source
- Public
- Utility Features
- Electricity Available, Electricity Connected, Natural Gas Available, Sewer Available, Separate Meters, Water Available, Cable Av
- Appliances
- Some Gas Appliances, Convection Oven, Double Oven, Dishwasher, Gas Cooktop, Disposal, Microwave, Plumbed For Gas, Tankless Water
- Subdivision
- Windsong Ranch Ph 7a & 7c
- Community Features
- Clubhouse, Dock, Fitness Center, Fishing, Lake, Playground, Pickleball, Pool, Restaurant, Tennis Courts, Trails Paths, Community
- School District
- Prosper ISD
- Elementary School
- Mrs. Jerry Bryant
- Middle School
- Moseley
- High School
- Richland
- County
- Denton
- Region
- Prosper
- Days on Market (Cumulative)
- 167
- Taxes Annual
- $20,901
- HOA
- 1
- HOA Fees
- 630.0
Location
Legal
© 2023 North Texas Real Estate Information Systems, Inc. All rights reserved. Disclaimer: All information deemed reliable but not guaranteed and should be independently verified. All properties are subject to prior sale, change or withdrawal. Neither listing broker(s) nor Anchor Home Team shall be responsible for any typographical errors, misinformation, or misprints and shall be held totally harmless. The database information herein is provided from and copyrighted by the North Texas Real Estate Information Systems, Inc. NTREIS data may not be reproduced or redistributed and is only for people viewing this site. All information provided is deemed reliable but is not guaranteed and should be independently verified. The advertisements herein are merely indications to bid and are not offers to sell which may be accepted. All properties are subject to prior sale or withdrawal. All rights are reserved by copyright
Provided By
Listed by Nikki Butcher (#0556682)
Listing Office: Ebby Halliday Realtors (#EBBY23)