(817) 312-1129 kim@kimvastine.com JPAR Real Estate
Traffic Dashboard
Home
  • Properties
    • Featured Properties
    • Search for Homes
    • Mortgage Calculator
  • What's Your Home Worth?
  • World Embrace
  • Communities
    • Fort Worth
    • Keller
    • Southlake
    • Grapevine
    • Coppell
    • Colleyville
    • Granbury
  • Ambassador Club VIP
  • Consumer Protection Notice
  • IABS
  • About
    • Meet Kim
    • Testimonials
  • Articles
    • All Articles
    • Marketing Articles
    • Selling Your House | Summer 2023
    • Buying a Home | Spring 2024
    • First Time Home Buyer Guide
    • Selling Your House | Spring 2024
    • Buying a Home | Fall 2023
  • Contact
Traffic Dashboard
Kim Vastine
(817) 312-1129 kim@kimvastine.com
  • Anchor Home Team
    Grapevine, TX
    817-312-1129
    kim@kimvastine.com
About
  • Home
  • About
  • Contact
Search
  • Search Properties
Local Guide
  • Search by City
  • Search by Subdivision
  • Search by Zip
  • Search by Area
Legal
  • Privacy
  • Terms
  • DMCA
  • Accessibility
  • Fair Housing
Account
  • Dashboard
  • Logout
  • Login
Anchor Home Team - Footer Logo
©2026 JPAR Real Estate. All rights reserved.
Website built by CloseHack.
  • Texas Real Estate Commission Information About Brokerage Services
  • Texas Real Estate Commission Consumer Protection Notice
North Texas Real Estate Information Systems

© 2023 North Texas Real Estate Information Systems, Inc. All rights reserved. Disclaimer: All information deemed reliable but not guaranteed and should be independently verified. All properties are subject to prior sale, change or withdrawal. Neither listing broker(s) nor Anchor Home Team shall be responsible for any typographical errors, misinformation, misprints and shall be held totally harmless. The database information herein is provided from and copyrighted by the North Texas Real Estate Information Systems, Inc. NTREIS data may not be reproduced or redistributed and is only for people viewing this site. All information provided is deemed reliable but is not guaranteed and should be independently verified. The advertisements herein are merely indications to bid and are not offers to sell which may be accepted. All properties are subject to prior sale or withdrawal. All rights are reserved by copyright

Return
  • All Types
  • House+2 more
  • $750K-$6M
  • Bed/Bath
  • Size
  • Dates
  • Filters
  • Amenities
  • Save
  • Share
Listings
No results
Sort
Home / Arlington / 4719 Cherry Bark Trail
4719 Cherry Bark Trail Arlington, TX 76005 4719 Cherry Bark Trail Arlington, TX 76005 4719 Cherry Bark Trail Arlington, TX 76005 4719 Cherry Bark Trail Arlington, TX 76005 4719 Cherry Bark Trail Arlington, TX 76005 4719 Cherry Bark Trail Arlington, TX 76005 4719 Cherry Bark Trail Arlington, TX 76005 4719 Cherry Bark Trail Arlington, TX 76005 4719 Cherry Bark Trail Arlington, TX 76005 4719 Cherry Bark Trail Arlington, TX 76005 4719 Cherry Bark Trail Arlington, TX 76005 4719 Cherry Bark Trail Arlington, TX 76005 4719 Cherry Bark Trail Arlington, TX 76005 4719 Cherry Bark Trail Arlington, TX 76005 4719 Cherry Bark Trail Arlington, TX 76005 4719 Cherry Bark Trail Arlington, TX 76005 4719 Cherry Bark Trail Arlington, TX 76005 4719 Cherry Bark Trail Arlington, TX 76005 4719 Cherry Bark Trail Arlington, TX 76005 4719 Cherry Bark Trail Arlington, TX 76005 4719 Cherry Bark Trail Arlington, TX 76005 4719 Cherry Bark Trail Arlington, TX 76005 4719 Cherry Bark Trail Arlington, TX 76005 4719 Cherry Bark Trail Arlington, TX 76005 4719 Cherry Bark Trail Arlington, TX 76005 4719 Cherry Bark Trail Arlington, TX 76005 4719 Cherry Bark Trail Arlington, TX 76005 4719 Cherry Bark Trail Arlington, TX 76005 4719 Cherry Bark Trail Arlington, TX 76005 4719 Cherry Bark Trail Arlington, TX 76005 4719 Cherry Bark Trail Arlington, TX 76005 4719 Cherry Bark Trail Arlington, TX 76005 4719 Cherry Bark Trail Arlington, TX 76005 View All Photos

$825,000

| Active

4719 Cherry Bark Trail

Arlington, TX 76005

2,708
Square Feet
3
Beds
3
Baths
185
Days on Market
21386692
MLS#
House
Structure
Residential
Zone
Contact

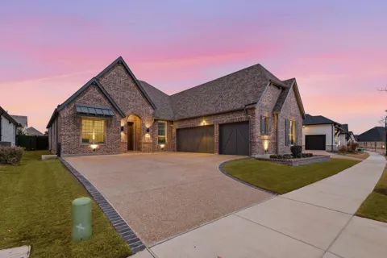
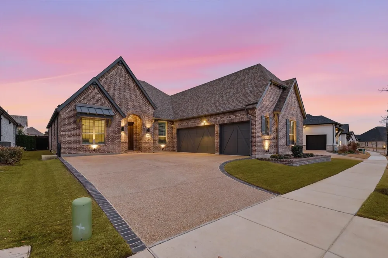
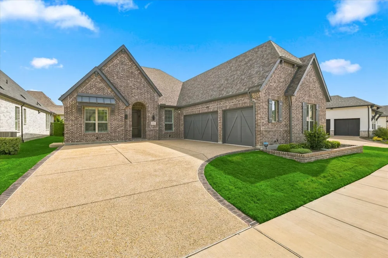
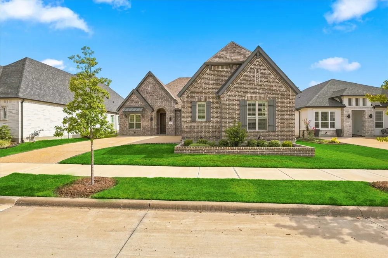
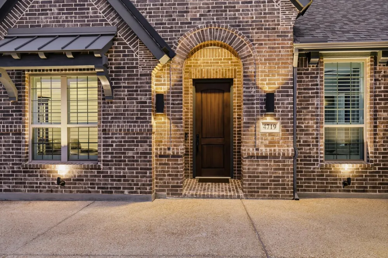
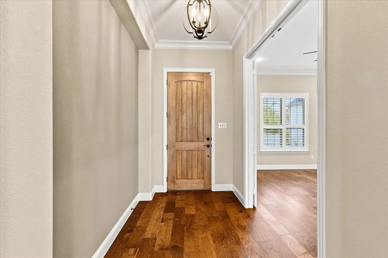
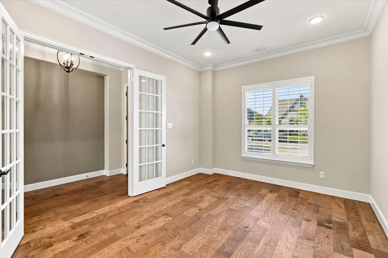
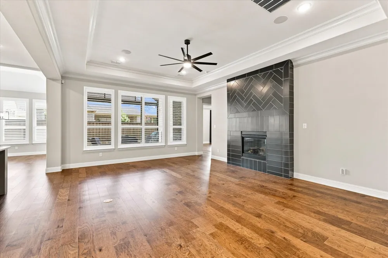
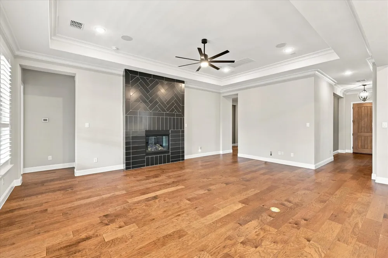
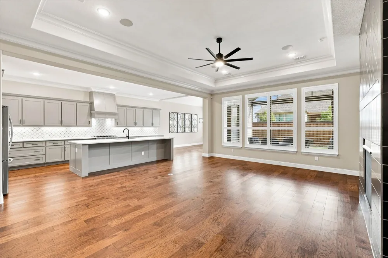
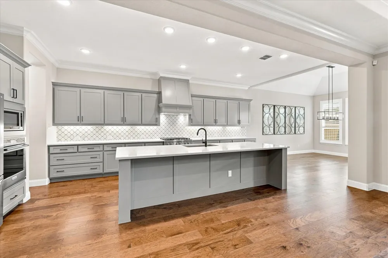
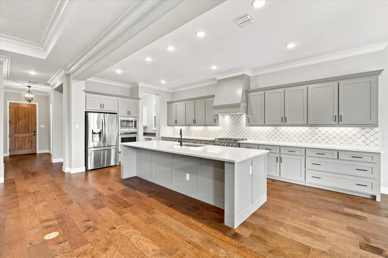
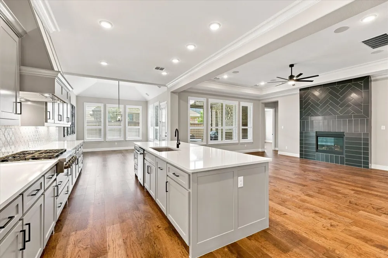
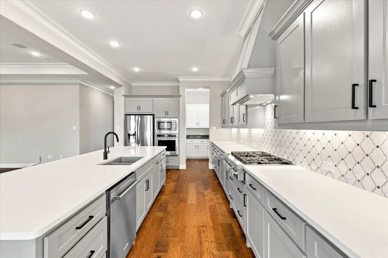
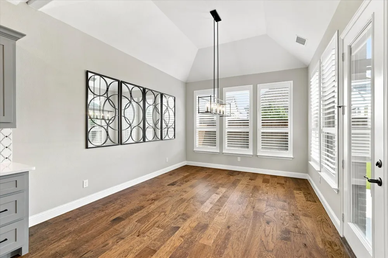
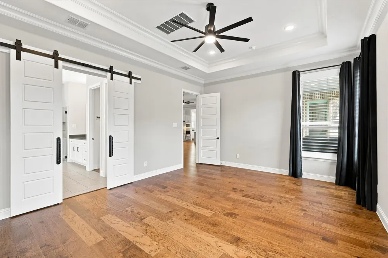
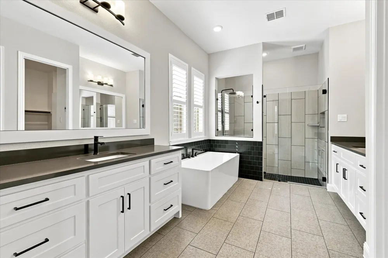
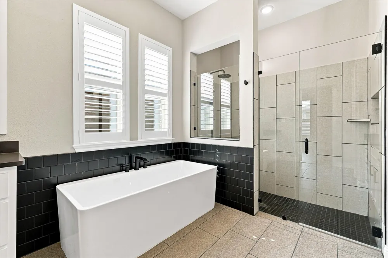
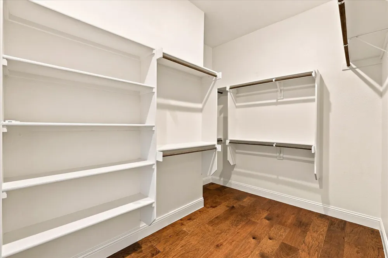
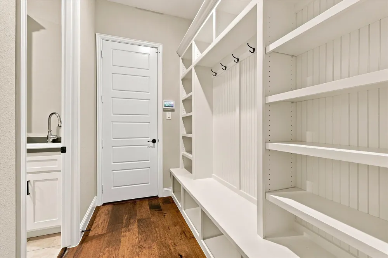
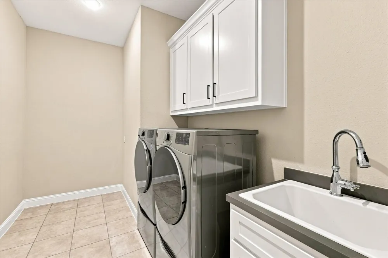
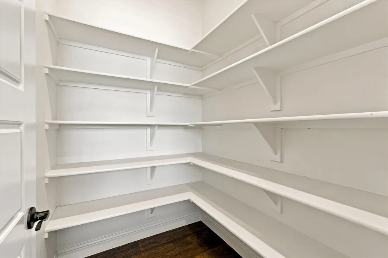
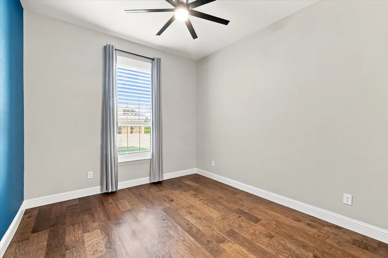
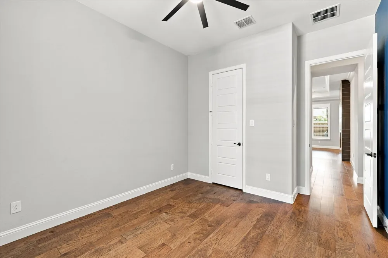
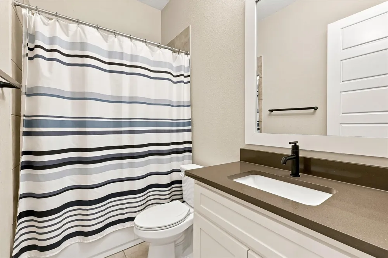
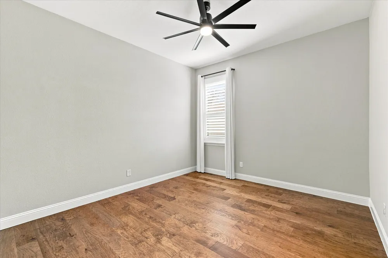
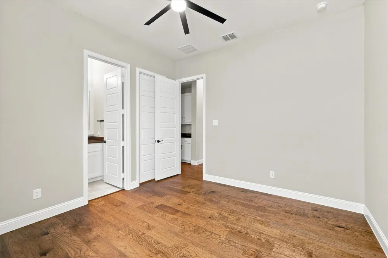
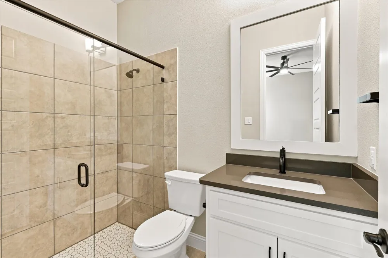
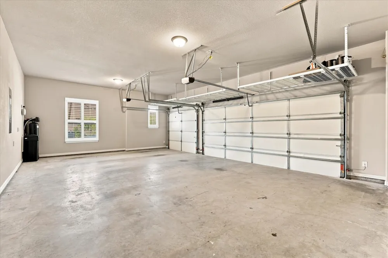
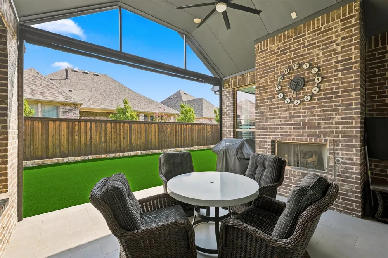
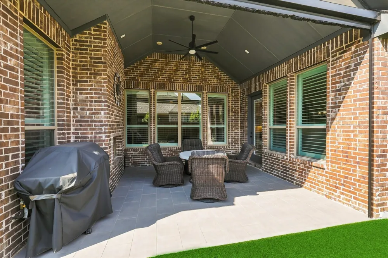
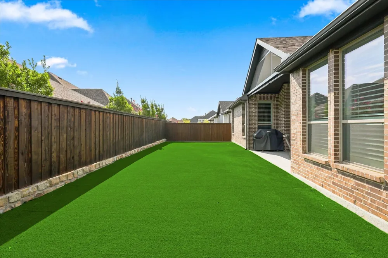
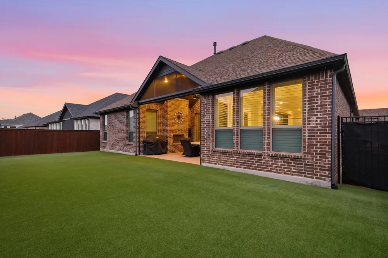
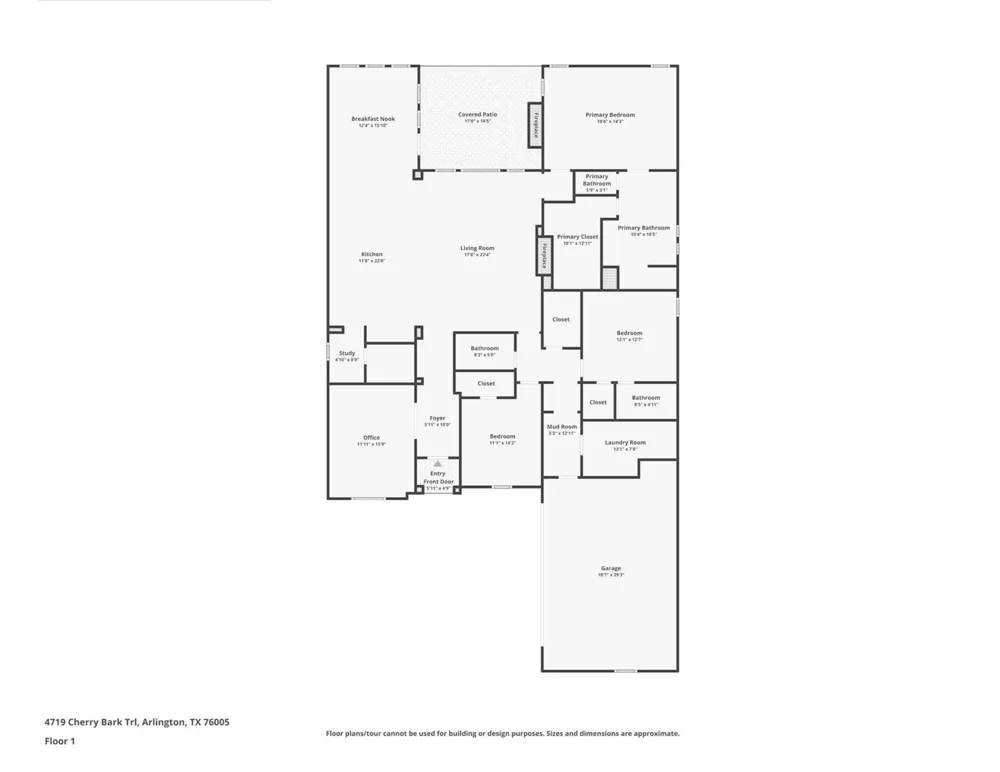
Drees premium custom home in the Elements at Viridian. This single-story home has all of the upgrades you would have paid extra for if you built it yourself, plus more. Three bedrooms plus a study, so you have room to work and for guests. Three full baths and an extra storage closet. The side-by-side three-car garage you actually wanted. A covered patio with a gas fireplace and a powered bug screen to relax and wind down on. Luxurious finishes include hardwood floors, premium KitchenAid appliances, a frameless shower, and a freestanding tub in the main bathroom, artificial turf backyard, quartz countertops, and Hunter Douglas wood shutters on every window. You may be able to get all those things in a spec home, but you can't get this location anymore. This quiet cul-de-sac is near the neighborhood entrance, has easy access to the walking trails and lakes, and you’re only a short walk to the amenity center. This home looks better in person than the pictures, so book a showing today. High-luxury. Zero compromise. Love your retirement.

Property Details
Interior
Decorative Designer Lighting Fixtures, High Speed Internet, In Law Floorplan, Kitchen Island, Open Floorplan, Pantry, Smart Home
Fireplaces
1
Cooling
1
Heating
Central, Natural Gas
Cooling Features
Central Air, Ceiling Fans, Electric, Energy Star Qualified Equipment
Bedrooms
3
Bathrooms
3.0
Full Baths
3
Lot Features
Cul De Sac, Landscaped, No Backyard Grass
Lot Description
Cul De Sac, Landscaped, No Backyard Grass
Pool Description
None, Community
Pool Features
None, Community
Exterior Features
Lighting, Outdoor Grill, Other, Private Yard, Rain Gutters
Exterior Materials
Lighting, Outdoor Grill, Other, Private Yard, Rain Gutters
Pool Shared
1
Acres
0.0
Square Feet
2708.0
Lot Size (sqft)
0.191
Parking Features
Garage, Garage Door Opener, Garage Faces Side
Parking
1
Parking Type
Garage
Parking Garage Spaces
3.0
Parking Carport Spaces
0.0
Property Type
Purchase
Style
Detached
Property Subtype Additional
Single Family Residence
Year Built
2022
Foundation
Slab
Roof
Shingle
Sewer Information
Public Sewer
Utility Source
Public
Utility Features
Electricity Connected, Sewer Available, Water Available, Cable Available
Appliances
Dryer, Dishwasher, Electric Oven, Gas Cooktop, Disposal, Gas Water Heater, Microwave, Refrigerator, Water Softener, Tankless Wat
Subdivision
Viridian Village 3a
Senior Community
1
Community Features
Clubhouse, Fitness Center, Lake, Marina, Other, Park, Pickleball, Pool, Restaurant, Trails Paths, Curbs, Sidewalks
School District
Hurst-Euless-Bedford ISD
Elementary School
Viridian
Middle School
Harwood
High School
Trinity
County
Tarrant
Region
Arlington
Days on Market (Cumulative)
185
Taxes Annual
$14,841
HOA
1
HOA Fees
696.0
MLS #
21386692
Location
Legal

© 2023 North Texas Real Estate Information Systems, Inc. All rights reserved. Disclaimer: All information deemed reliable but not guaranteed and should be independently verified. All properties are subject to prior sale, change or withdrawal. Neither listing broker(s) nor Anchor Home Team shall be responsible for any typographical errors, misinformation, or misprints and shall be held totally harmless. The database information herein is provided from and copyrighted by the North Texas Real Estate Information Systems, Inc. NTREIS data may not be reproduced or redistributed and is only for people viewing this site. All information provided is deemed reliable but is not guaranteed and should be independently verified. The advertisements herein are merely indications to bid and are not offers to sell which may be accepted. All properties are subject to prior sale or withdrawal. All rights are reserved by copyright

Provided By
Listed by Kiel Lindsey (#0684774)
Listing Office: eXp Realty, LLC (#XPTY00FW)

Anchor Home Team Have a question about this home?

Interested in Purchasing 4719 Cherry Bark Trail?

Get an estimate on monthly payments on this property.

$
years
Down Payment
$
%
Interest Rate
%
Tax Rate
%
$
$annually
$monthly
Estimated Monthly Payment
$0.00
Loan Amount
$0.00