Stunning three-story townhome in an incredible location just blocks from Knox-Henderson! Enjoy easy access to some of Dallas’ best shops, restaurants, nightlife, and entertainment, with the city’s top destinations just minutes away.
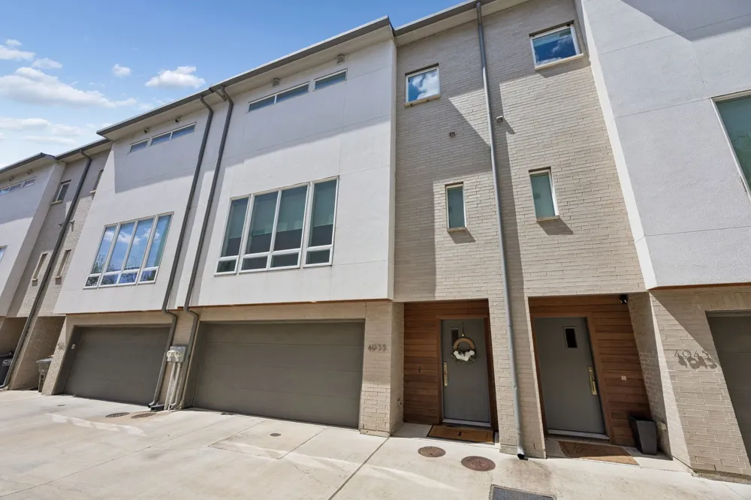
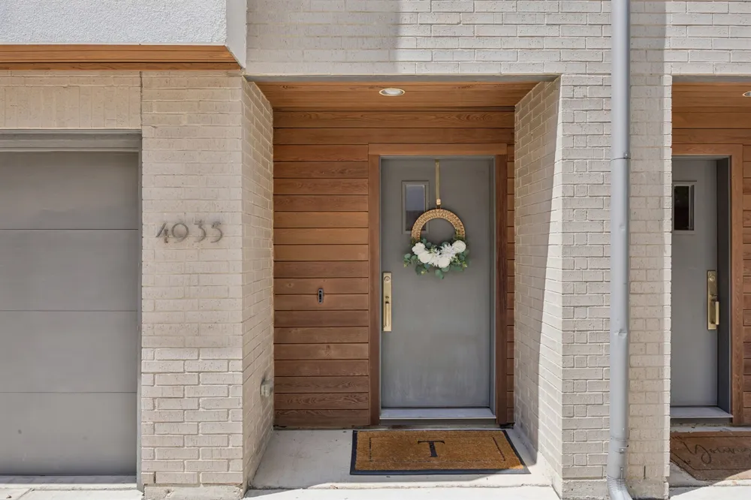
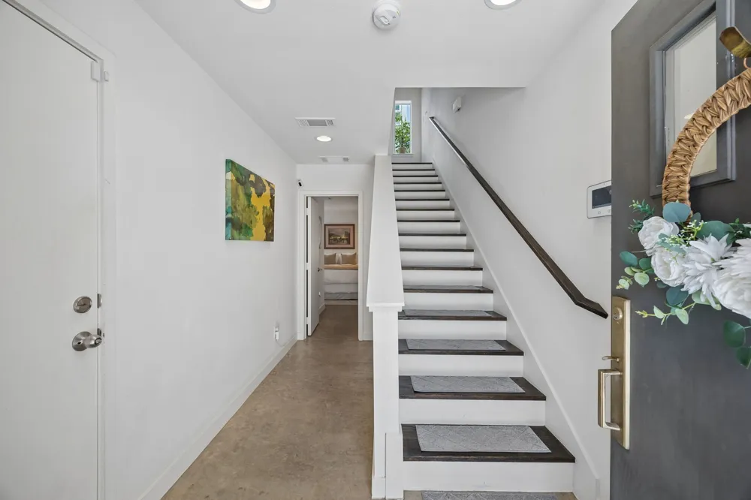
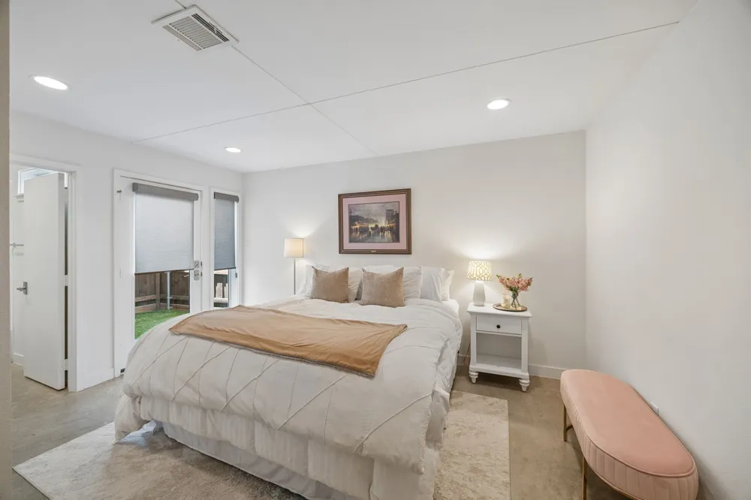
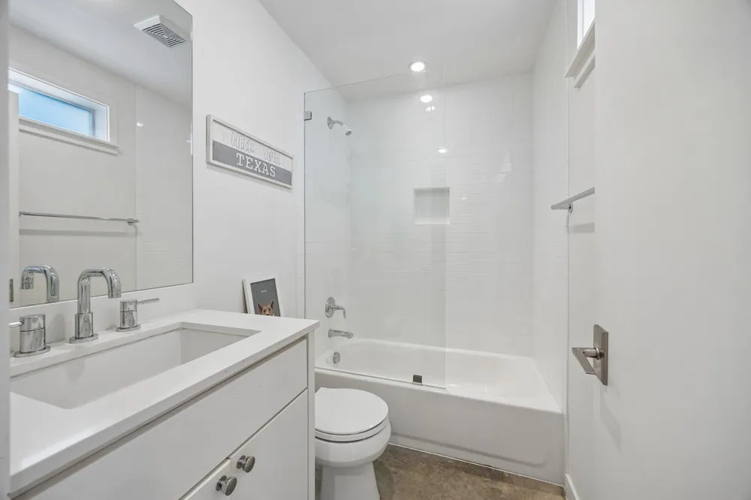
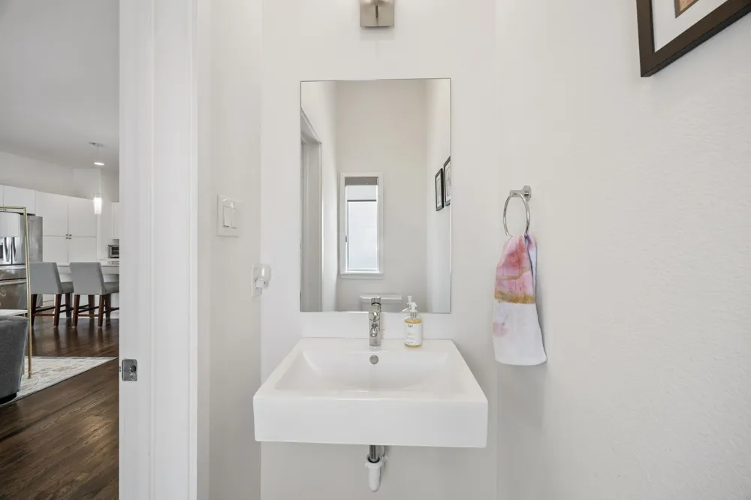
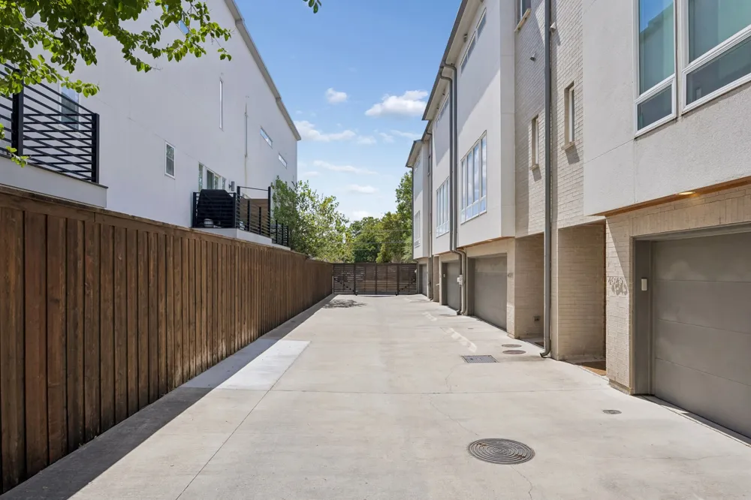
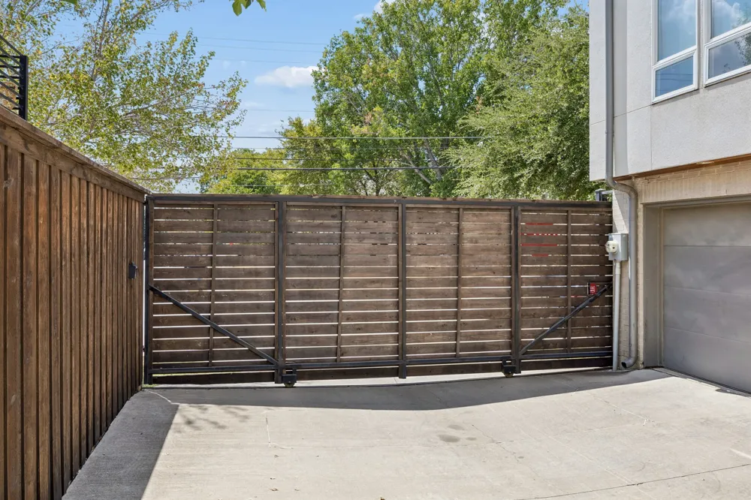
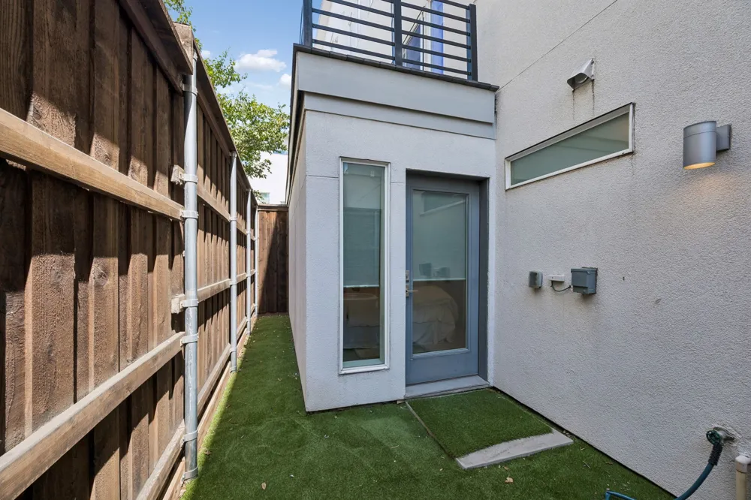
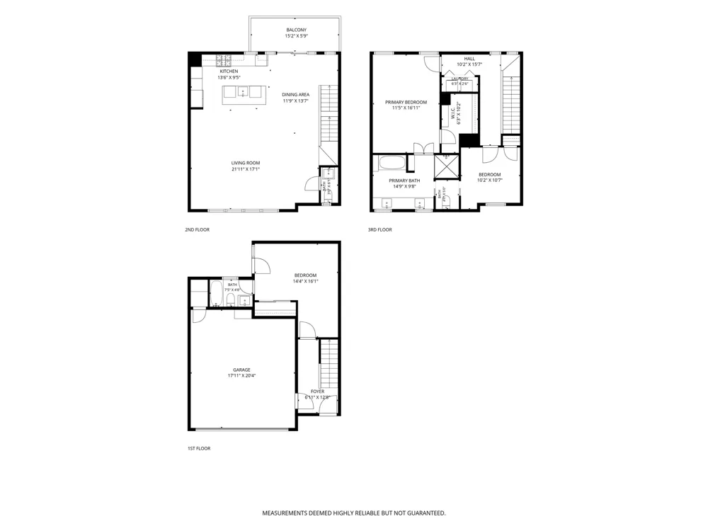
Enter through the gated driveway, offering secure visitor parking, and pull directly into the attached garage. The first floor features a private bedroom with an ensuite bath and direct access to a private turfed yard space—ideal for guests, a home office, or flexible living.
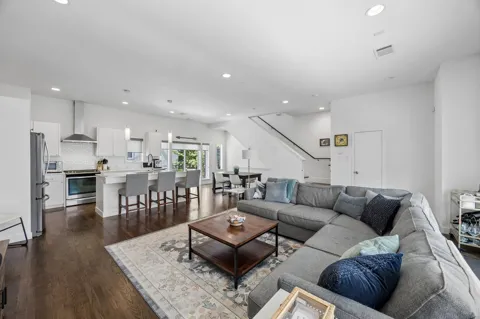
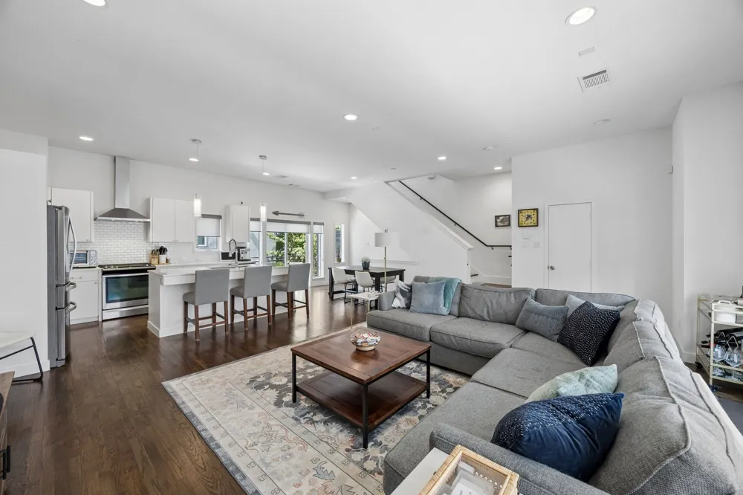
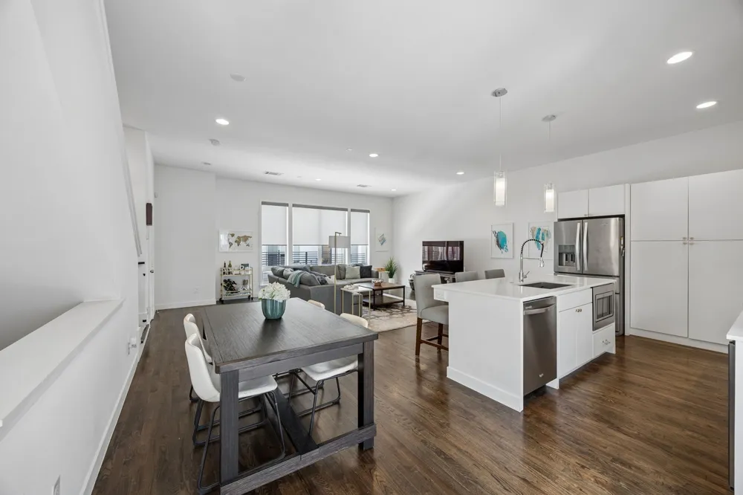
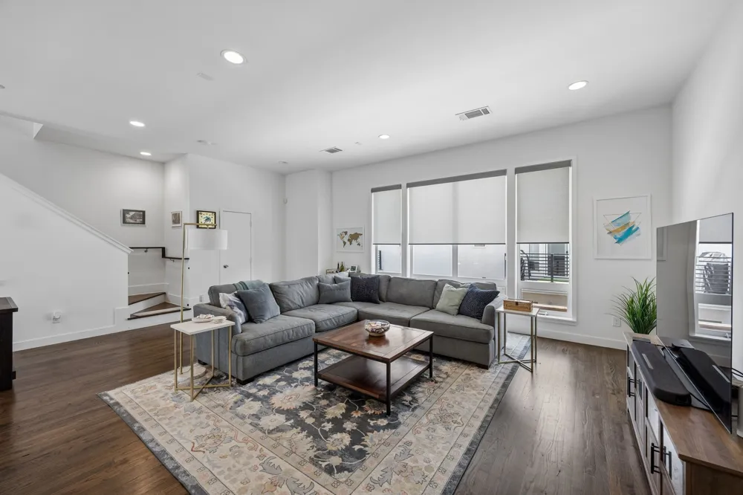
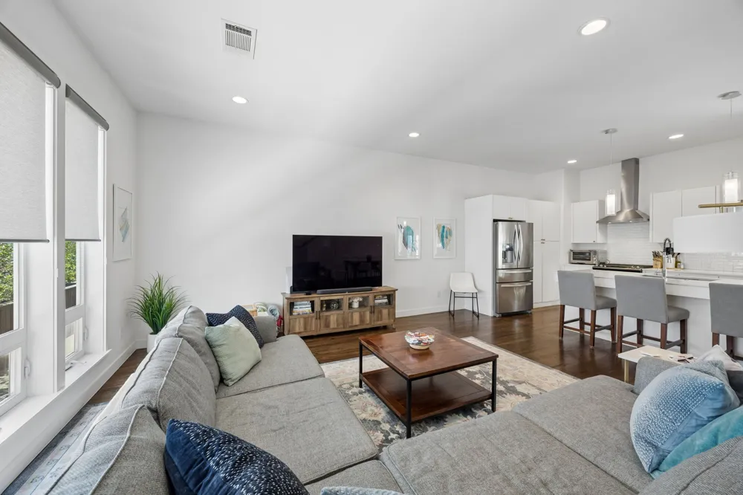
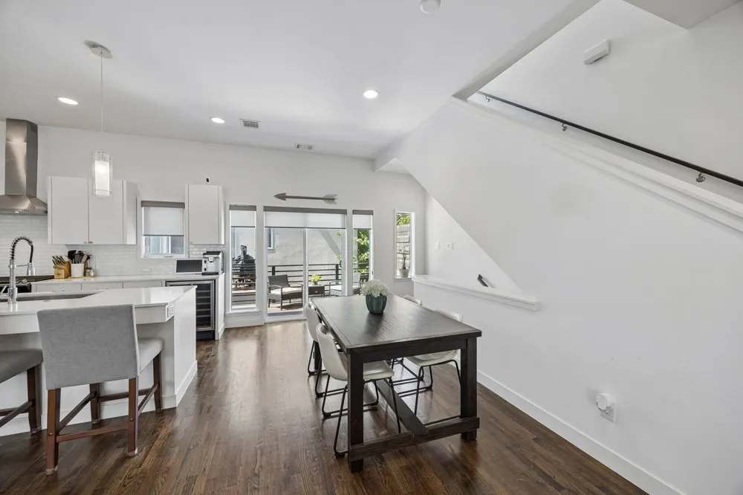
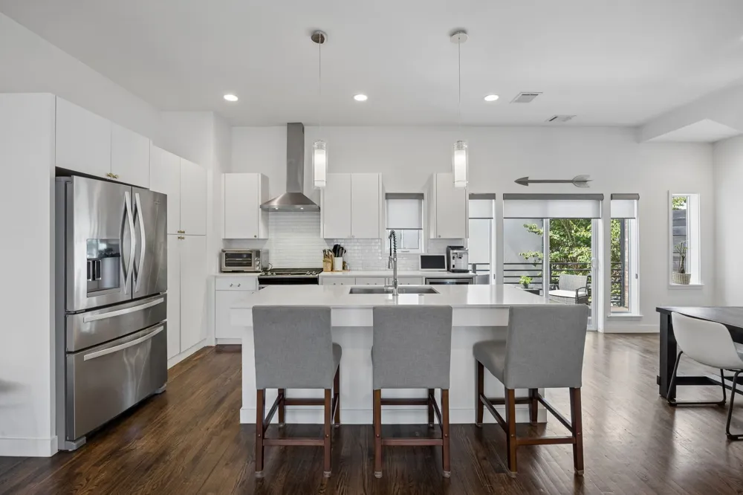
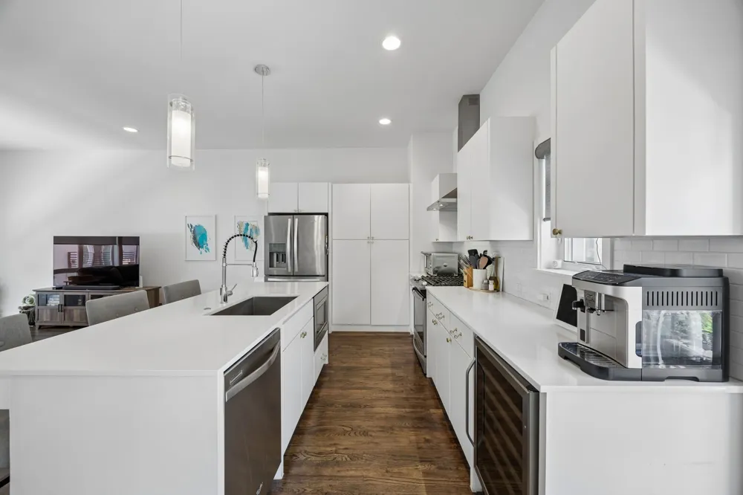
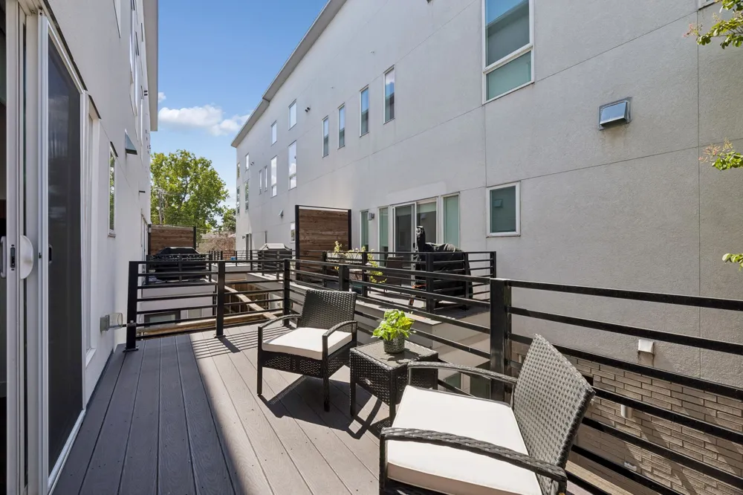
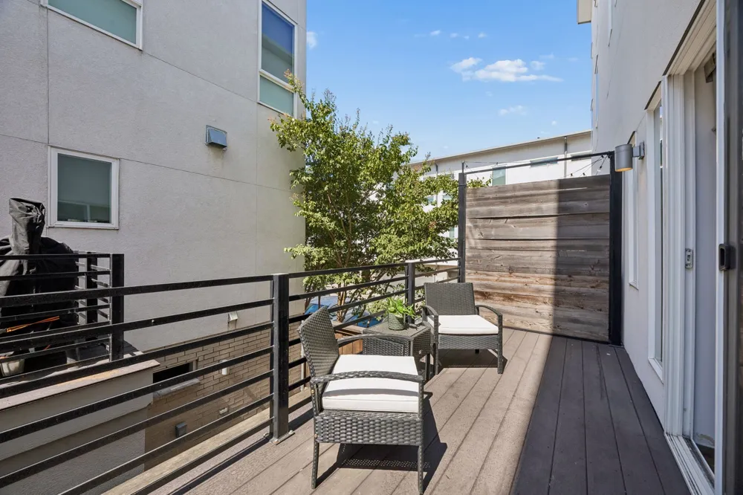
The second floor is designed for effortless entertaining, with a spacious kitchen opening to the light-filled living area. Beautiful natural light enhances the clean, contemporary finishes, while the living room and kitchen seamlessly extend to a private balcony through a convenient screen door.
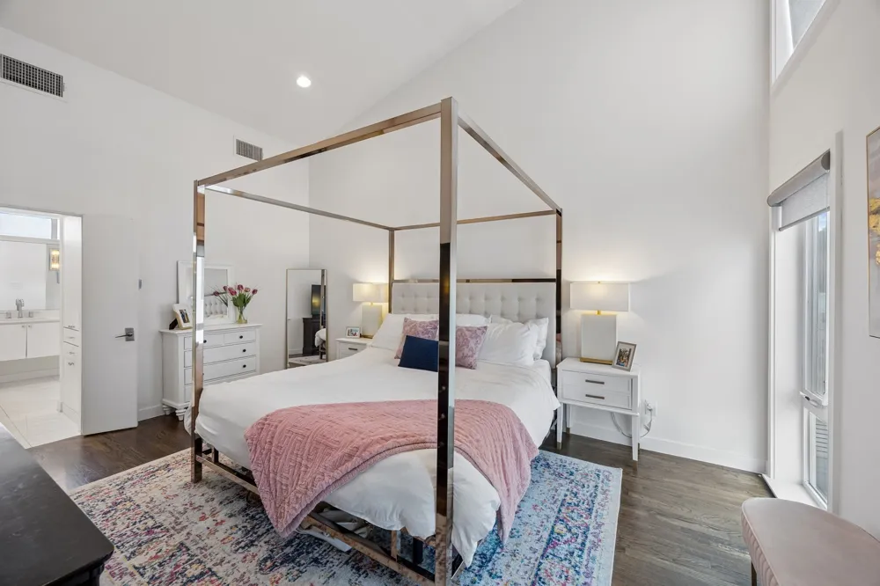
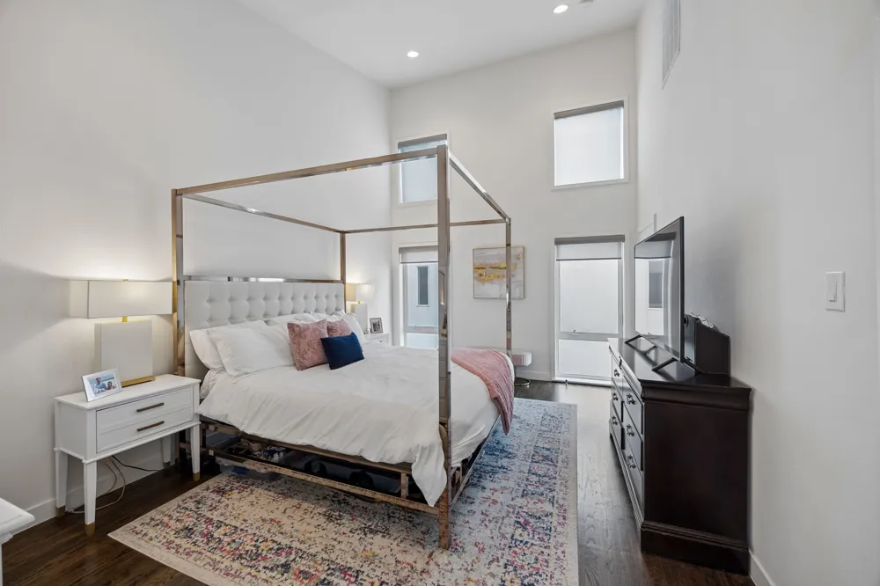
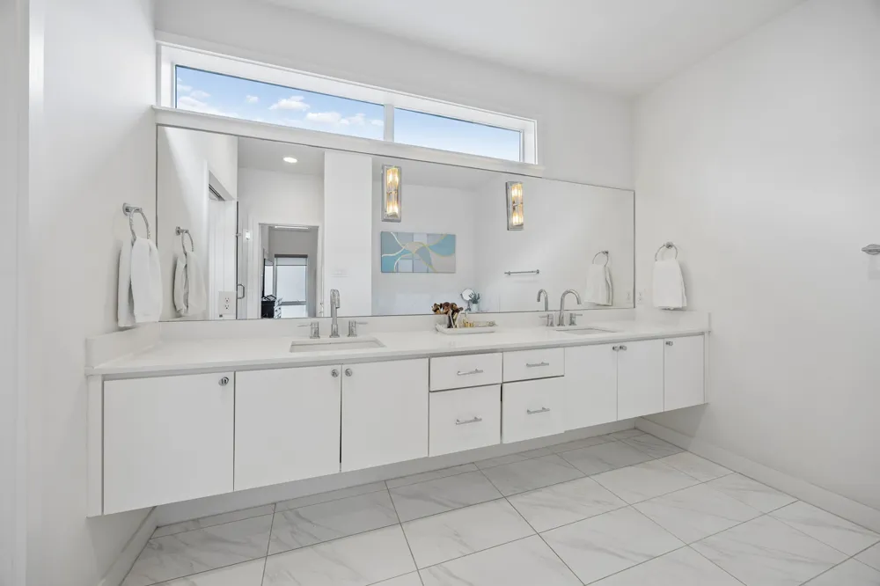
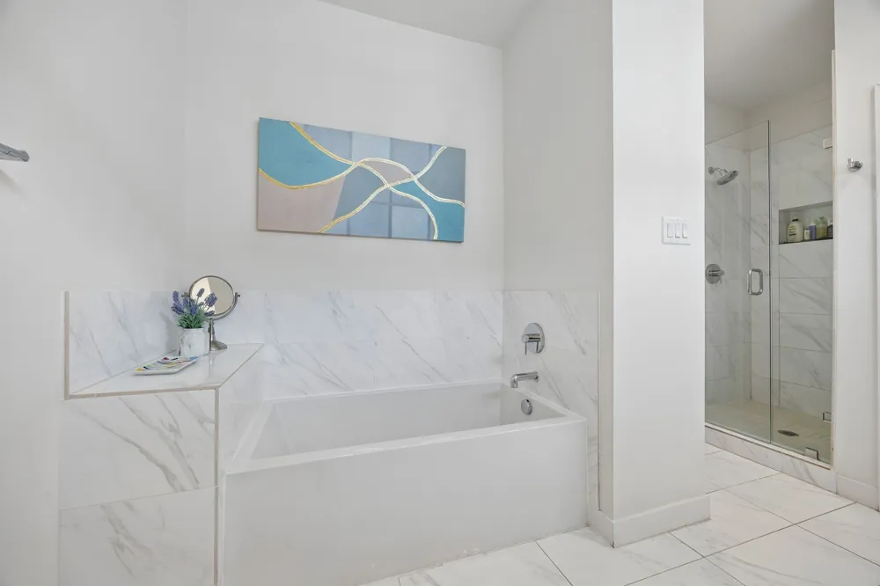
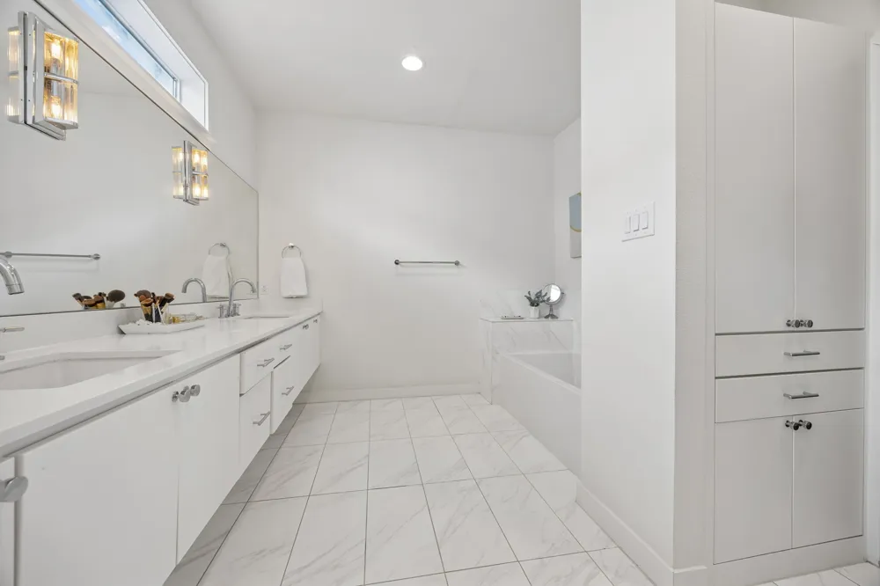
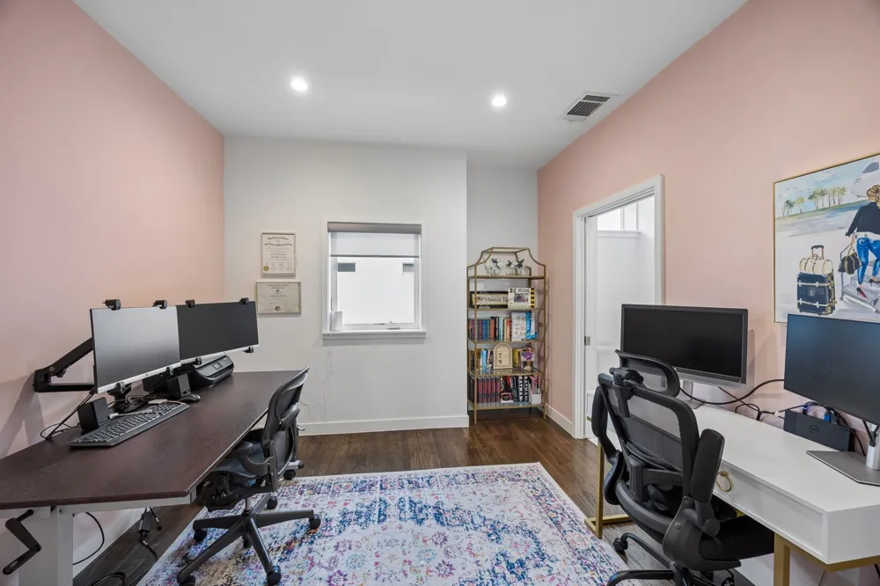
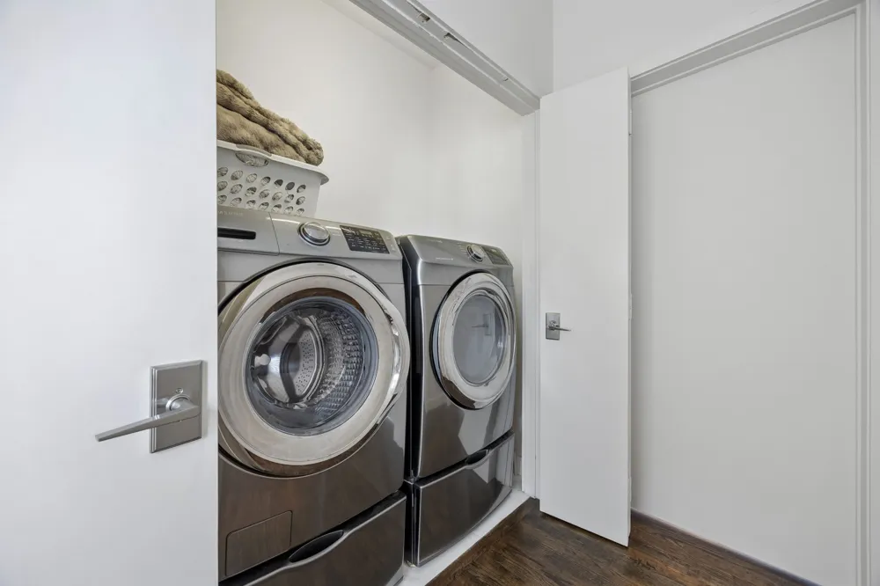
Upstairs, the primary suite offers a relaxing retreat with a separate soaking tub and shower, dual vanities, and a generous walk-in closet. A third-floor secondary bedroom or office with a closet provides additional flexibility, along with a conveniently located laundry area.
Thoughtfully designed throughout, this home features clean lines, gorgeous hardwood floors, quartz countertops, and an ideal combination of style, functionality, and location. A fantastic opportunity to enjoy elevated urban living in the heart of Dallas.
Property Details
- Interior
- Decorative Designer Lighting Fixtures, High Speed Internet, Other, Cable Tv, Vaulted Ceilings, Wired For Sound
- Cooling
- 1
- Heating
- Central, Natural Gas, Zoned
- Cooling Features
- Central Air, Electric, Zoned
- Bedrooms
- 3
- Bathrooms
- 2.5
- Full Baths
- 2
- Half Baths
- 1
- Lot Features
- Interior Lot
- Lot Description
- Interior Lot
- Exterior Features
- Balcony
- Exterior Materials
- Balcony
- Acres
- 0.0
- Square Feet
- 1876.0
- Lot Size (sqft)
- 0.027
- Parking Features
- Garage Faces Front, Garage
- Parking
- 1
- Parking Type
- Garage
- Parking Garage Spaces
- 2.0
- Parking Carport Spaces
- 0.0
- Property Type
- Purchase
- Style
- Contemporary Modern
- Property Subtype Additional
- Townhouse
- Year Built
- 2015
- Foundation
- Slab
- Roof
- Composition
- Sewer Information
- Public Sewer
- Utility Source
- Public
- Utility Features
- Sewer Available, Water Available, Cable Available
- Appliances
- Some Gas Appliances, Built In Gas Range, Dishwasher, Disposal, Gas Oven, Microwave, Plumbed For Gas, Vented Exhaust Fan, Wine Co
- Subdivision
- Larkspur Ivy 2 Add
- Community Features
- Fenced Yard, Gated, Curbs, Sidewalks
- School District
- Dallas ISD
- Elementary School
- Chavez
- Middle School
- Spence
- High School
- North Dallas
- County
- Dallas
- Region
- Dallas
- Days on Market (Cumulative)
- 5
- Taxes Annual
- $12,202
- HOA
- 1
- HOA Fees
- 165.0
Location
Legal
© 2023 North Texas Real Estate Information Systems, Inc. All rights reserved. Disclaimer: All information deemed reliable but not guaranteed and should be independently verified. All properties are subject to prior sale, change or withdrawal. Neither listing broker(s) nor Anchor Home Team shall be responsible for any typographical errors, misinformation, or misprints and shall be held totally harmless. The database information herein is provided from and copyrighted by the North Texas Real Estate Information Systems, Inc. NTREIS data may not be reproduced or redistributed and is only for people viewing this site. All information provided is deemed reliable but is not guaranteed and should be independently verified. The advertisements herein are merely indications to bid and are not offers to sell which may be accepted. All properties are subject to prior sale or withdrawal. All rights are reserved by copyright
Provided By
Listed by Annalee Aston (#0677648)
Listing Office: Compass RE Texas, LLC. (#CMPS01)