(817) 312-1129 kim@kimvastine.com JP and Associates Southlake
Traffic Dashboard
Home
  • Properties
    • Featured Properties
    • Search for Homes
    • Mortgage Calculator
  • What's Your Home Worth?
  • World Embrace
  • Communities
    • Fort Worth
    • Keller
    • Southlake
    • Grapevine
    • Coppell
    • Colleyville
    • Granbury
  • Ambassador Club VIP
  • Consumer Protection Notice
  • IABS
  • About
    • Meet Kim
    • Testimonials
  • Articles
    • All Articles
    • Marketing Articles
    • Selling Your House | Summer 2023
    • Buying a Home | Spring 2024
    • First Time Home Buyer Guide
    • Selling Your House | Spring 2024
    • Buying a Home | Fall 2023
  • Contact
Traffic Dashboard
Kim Vastine
(817) 312-1129 kim@kimvastine.com
  • Anchor Home Team
    2615 E Southlake Blvd Suite 150
    Southlake, TX 76092
    817-312-1129
    kim@kimvastine.com
About
  • Home
  • About
  • Contact
Search
  • Search Properties
Local Guide
  • Search by City
  • Search by Subdivision
  • Search by Zip
  • Search by Area
Legal
  • Privacy
  • Terms
  • DMCA
  • Accessibility
  • Fair Housing
Account
  • Dashboard
  • Logout
  • Login
Anchor Home Team - Footer Logo
©2026 JP and Associates Southlake. All rights reserved.
Website built by CloseHack.
  • Texas Real Estate Commission Information About Brokerage Services
  • Texas Real Estate Commission Consumer Protection Notice
North Texas Real Estate Information Systems

© 2023 North Texas Real Estate Information Systems, Inc. All rights reserved. Disclaimer: All information deemed reliable but not guaranteed and should be independently verified. All properties are subject to prior sale, change or withdrawal. Neither listing broker(s) nor Anchor Home Team shall be responsible for any typographical errors, misinformation, misprints and shall be held totally harmless. The database information herein is provided from and copyrighted by the North Texas Real Estate Information Systems, Inc. NTREIS data may not be reproduced or redistributed and is only for people viewing this site. All information provided is deemed reliable but is not guaranteed and should be independently verified. The advertisements herein are merely indications to bid and are not offers to sell which may be accepted. All properties are subject to prior sale or withdrawal. All rights are reserved by copyright
Return
  • All Types
  • House+2 more
  • $750K-$6M
  • Bed/Bath
  • Size
  • Dates
  • Filters
  • Amenities
  • Save
  • Share
Listings
No results
Sort
Home / Plano / 5008 Charles Place
5008 Charles Place Plano, TX 75093 5008 Charles Place Plano, TX 75093 5008 Charles Place Plano, TX 75093 5008 Charles Place Plano, TX 75093 5008 Charles Place Plano, TX 75093 5008 Charles Place Plano, TX 75093 5008 Charles Place Plano, TX 75093 5008 Charles Place Plano, TX 75093 5008 Charles Place Plano, TX 75093 5008 Charles Place Plano, TX 75093 5008 Charles Place Plano, TX 75093 5008 Charles Place Plano, TX 75093 5008 Charles Place Plano, TX 75093 5008 Charles Place Plano, TX 75093 5008 Charles Place Plano, TX 75093 5008 Charles Place Plano, TX 75093 5008 Charles Place Plano, TX 75093 5008 Charles Place Plano, TX 75093 5008 Charles Place Plano, TX 75093 5008 Charles Place Plano, TX 75093 5008 Charles Place Plano, TX 75093 5008 Charles Place Plano, TX 75093 5008 Charles Place Plano, TX 75093 5008 Charles Place Plano, TX 75093 5008 Charles Place Plano, TX 75093 5008 Charles Place Plano, TX 75093 5008 Charles Place Plano, TX 75093 5008 Charles Place Plano, TX 75093 5008 Charles Place Plano, TX 75093 5008 Charles Place Plano, TX 75093 5008 Charles Place Plano, TX 75093 5008 Charles Place Plano, TX 75093 View All Photos

$1,375,000

| Active

5008 Charles Place

Plano, TX 75093

4,290
Square Feet
4
Beds
4
Baths
49
Days on Market
21319524
MLS#
House
Structure
Residential
Zone
Contact

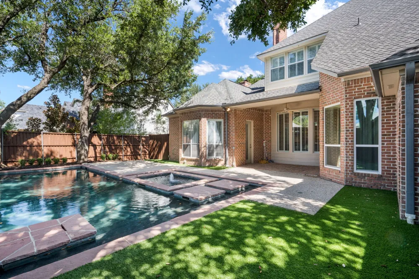
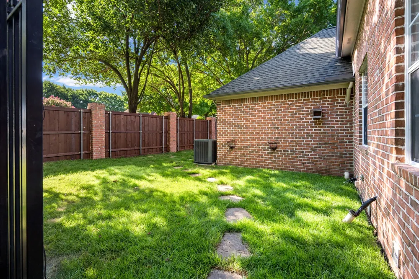
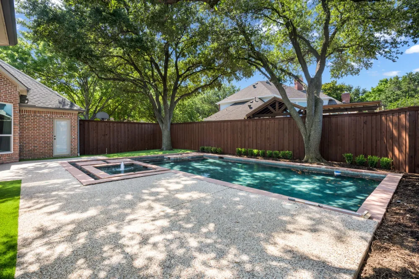
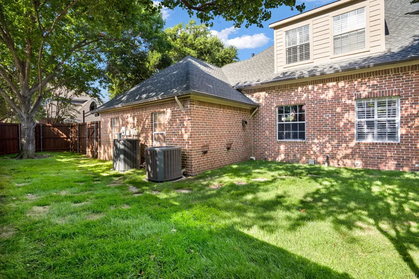
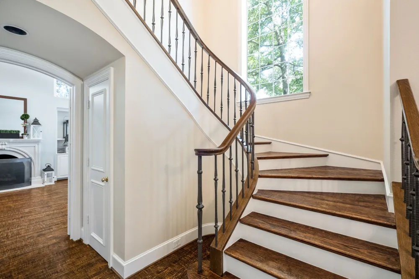
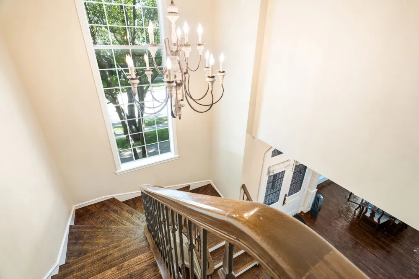
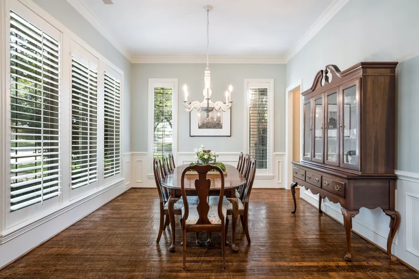
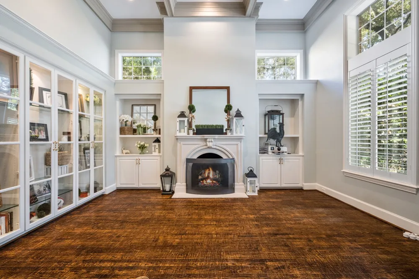
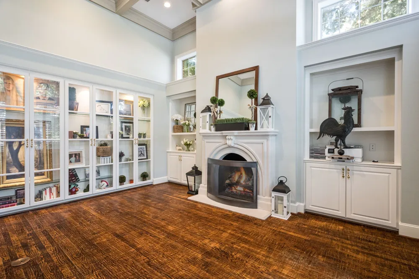
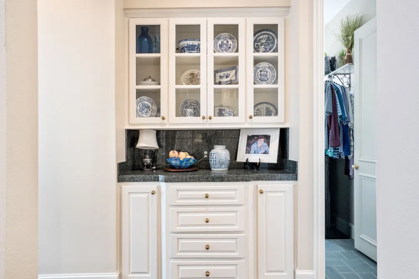
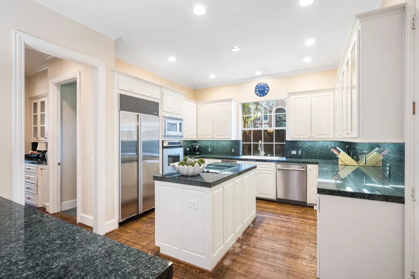
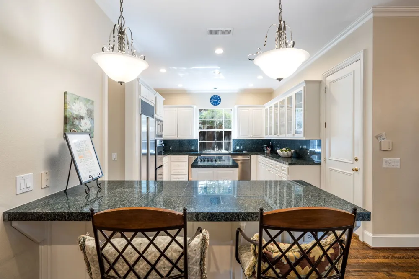
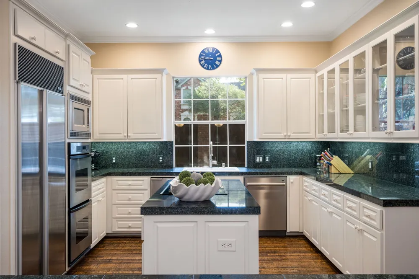
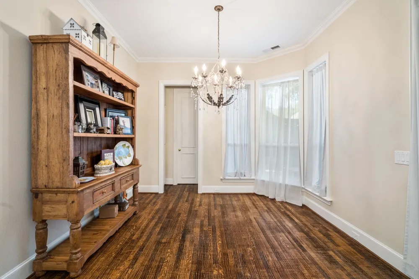
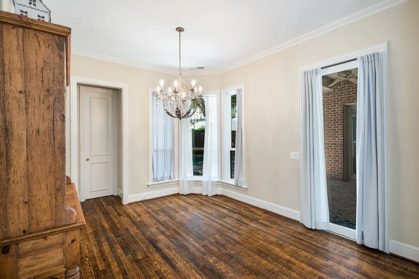
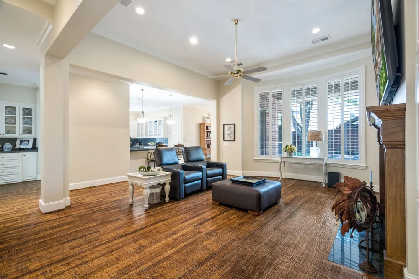
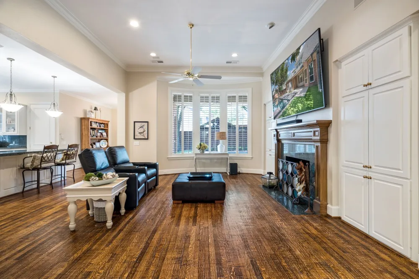
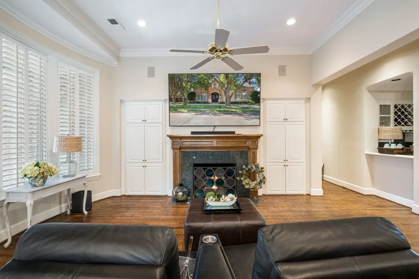
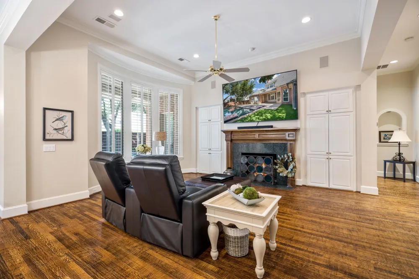
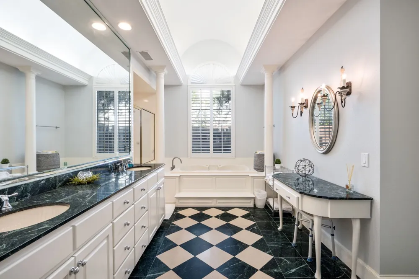
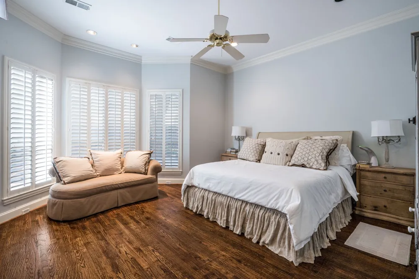
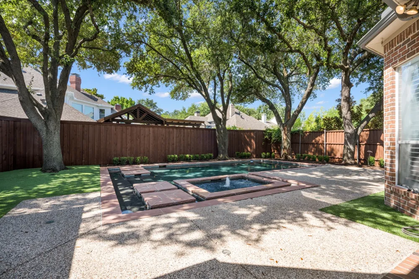
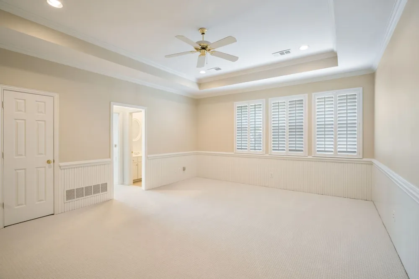
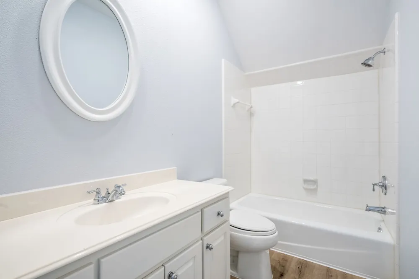
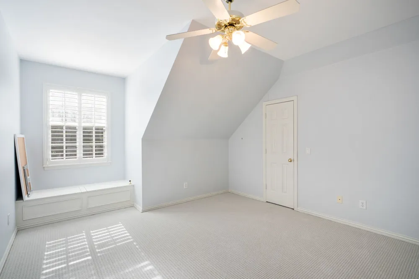
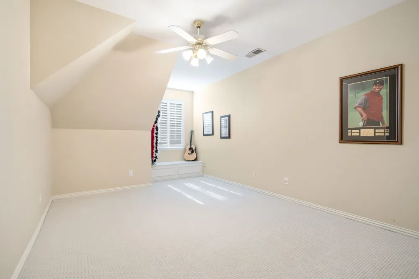
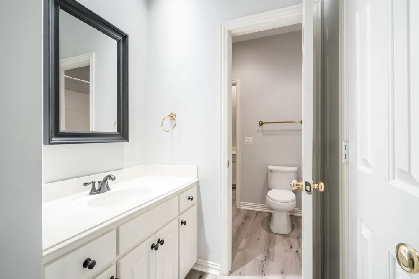
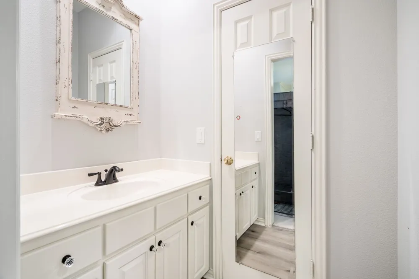
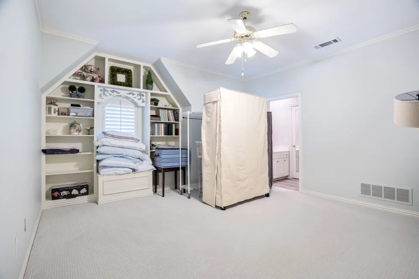
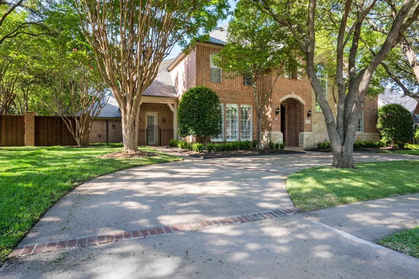
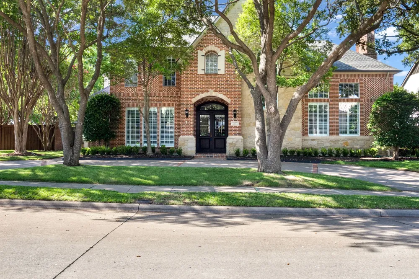
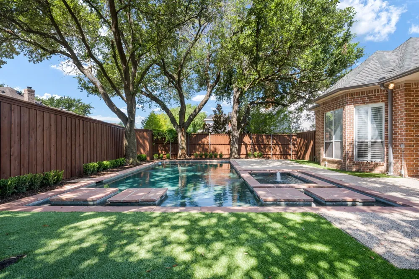
!!LAKESIDE ON PRESTON HOUSE ALERT!! A rare opportunity has arrived in one of North Dallas' most sought-after neighborhoods. FORMER MODEL HOME built by Holmes Builder in Lakeside on Preston almost never are available for purchase — and this exceptional custom home is the one you've been waiting for. Architecturally timeless, this former model is even more impressive today than when it was first built. Superior craftsmanship, elegant design, hand-scraped hardwood floors, exquisite finishes, and thoughtfully designed living spaces create a home that simply cannot be duplicated. Situated on an extraordinarily large, tree-lined lot, the property offers a backyard that is nearly impossible to find today. Towering mature trees surround the home, creating exceptional privacy, while lush landscaping and extensive updates enhance both its beauty and livability. The home features four spacious bedrooms, each with its own private bath, oversized fireplaces, walls of custom built-ins, elegant chandeliers, and stunning curb appeal that makes a lasting first impression. Designed for the way families live today, the gourmet kitchen opens seamlessly to the family room and breakfast area, creating the perfect gathering space. The private primary suite overlooks the sparkling pool and occupies its own secluded wing of the home, providing a peaceful retreat. Homes of this caliber rarely become available. After 26 years of creating cherished memories, the current owners are ready to pass this remarkable property on to the next family who will love it just as much. Don't miss this once-in-a-generation opportunity.

Property Details
Interior
Wet Bar, Built In Features, Cedar Closets, Chandelier, Cathedral Ceilings, Dry Bar, Decorative Designer Lighting Fixtures, Doubl
Fireplaces
2
Cooling
1
Heating
Central, Energy Star Acca Rsi Qualified Installation, Energy Star Qualified Equipment, Fireplaces, Gas, Natural Gas, Zoned
Cooling Features
Attic Fan, Central Air, Ceiling Fans, Electric, Energy Star Qualified Equipment, Other, Roof Turbines, Zoned
Bedrooms
4
Bathrooms
4.0
Full Baths
3
Half Baths
2
Lot Features
Back Yard, Corner Lot, Garden, Hardwood Trees, Interior Lot, Lawn, Landscaped, Level, Native Plants, Many Trees, Subdivision, Sp
Lot Description
Back Yard, Corner Lot, Garden, Hardwood Trees, Interior Lot, Lawn, Landscaped, Level, Native Plants, Many Trees, Subdivision, Sp
Pool
1
Pool Description
Fenced, Gunite, In Ground, Lap, Outdoor Pool, Pool, Private, Pool Spa Combo, Water Feature, Community
Pool Features
Fenced, Gunite, In Ground, Lap, Outdoor Pool, Pool, Private, Pool Spa Combo, Water Feature, Community
Exterior Features
Covered Courtyard, Dog Run, Garden, Lighting, Private Yard, Rain Gutters
Exterior Materials
Covered Courtyard, Dog Run, Garden, Lighting, Private Yard, Rain Gutters
Pool Shared
1
Acres
0.0
Square Feet
4290.0
Lot Size (sqft)
0.29
Parking Features
Additional Parking, Alley Access, Assigned, Circular Driveway, Covered, Door Multi, Direct Access, Driveway, Enclosed,
Parking
1
Parking Type
Driveway
Parking Garage Spaces
3.0
Parking Carport Spaces
0.0
Property Type
Purchase
Style
English, French Provincial, Traditional, Detached
Property Subtype Additional
Single Family Residence
Year Built
1992
Foundation
Slab
Roof
Composition
Sewer Information
Public Sewer
Utility Source
Public
Utility Features
Electricity Available, Electricity Connected, Natural Gas Available, Phone Available, Sewer Available, Separate Meters, See Rema
Appliances
Built In Gas Range, Built In Refrigerator, Double Oven, Dishwasher, Electric Cooktop, Electric Oven, Disposal, Gas Water Heater,
Subdivision
Lakeside On Preston Ph 3a
Community Features
Concierge, Clubhouse, Fishing, Fenced Yard, Lake, Other, Playground, Park, Pickleball, Pool, Tennis Courts, Trails Paths, Curbs,
School District
Plano ISD
Elementary School
Brinker
Middle School
Renner
High School
Shepton,Plano West
County
Collin
Region
Plano
Days on Market (Cumulative)
49
Taxes Annual
$16,527
HOA
1
HOA Fees
1800.0
MLS #
21319524
Location
Legal

© 2023 North Texas Real Estate Information Systems, Inc. All rights reserved. Disclaimer: All information deemed reliable but not guaranteed and should be independently verified. All properties are subject to prior sale, change or withdrawal. Neither listing broker(s) nor Anchor Home Team shall be responsible for any typographical errors, misinformation, or misprints and shall be held totally harmless. The database information herein is provided from and copyrighted by the North Texas Real Estate Information Systems, Inc. NTREIS data may not be reproduced or redistributed and is only for people viewing this site. All information provided is deemed reliable but is not guaranteed and should be independently verified. The advertisements herein are merely indications to bid and are not offers to sell which may be accepted. All properties are subject to prior sale or withdrawal. All rights are reserved by copyright
Provided By
Listed by Dona Timm (#0282394)
Listing Office: Coldwell Banker Realty Plano (#CBRB56)

Anchor Home Team Have a question about this home?

Interested in Purchasing 5008 Charles Place?

Get an estimate on monthly payments on this property.

$
years
Down Payment
$
%
Interest Rate
%
Tax Rate
%
$
$annually
$monthly
Estimated Monthly Payment
$0.00
Loan Amount
$0.00