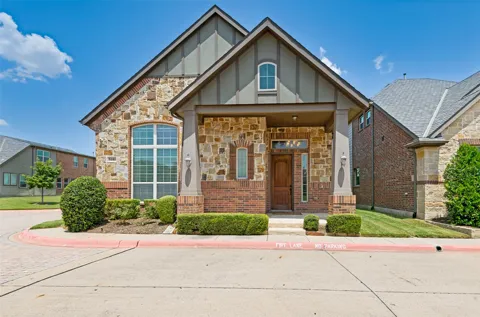
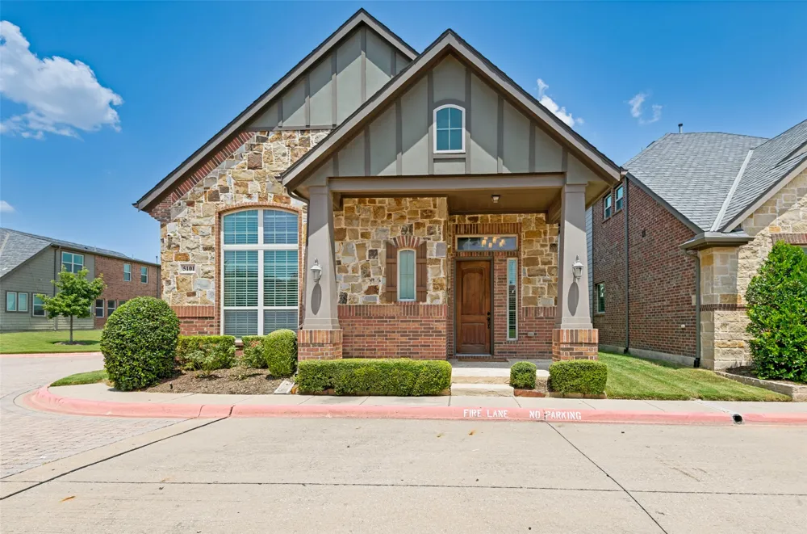
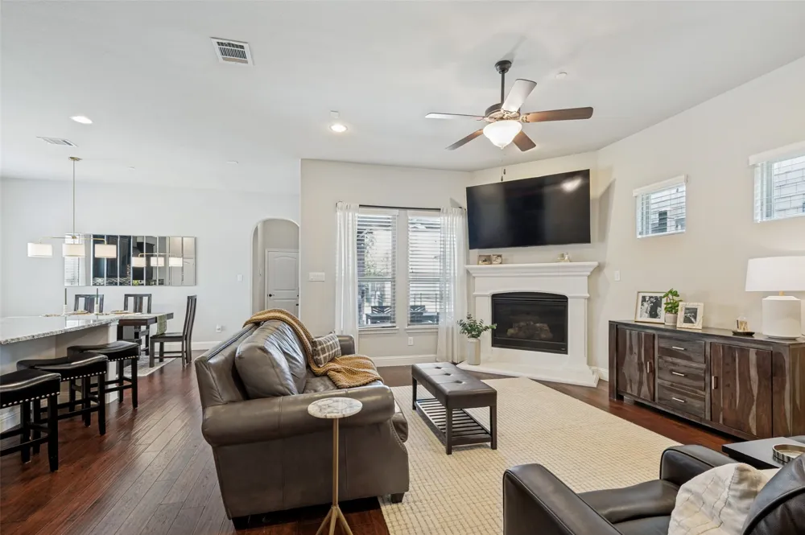
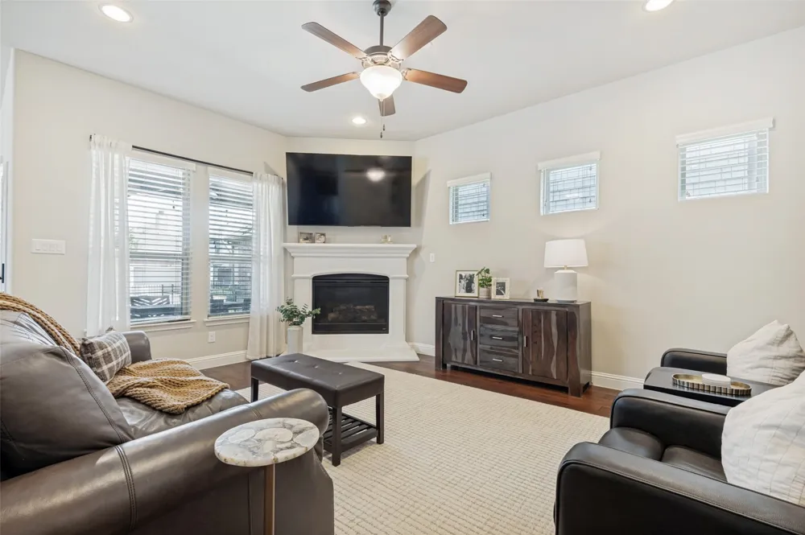
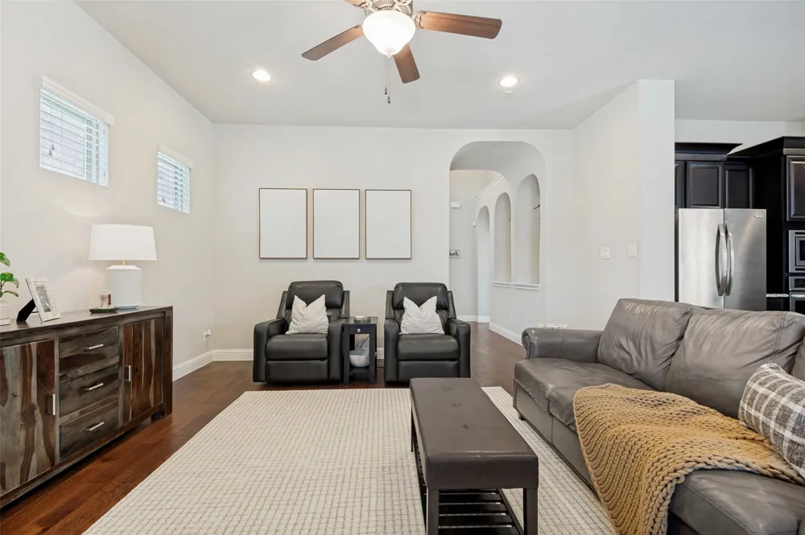
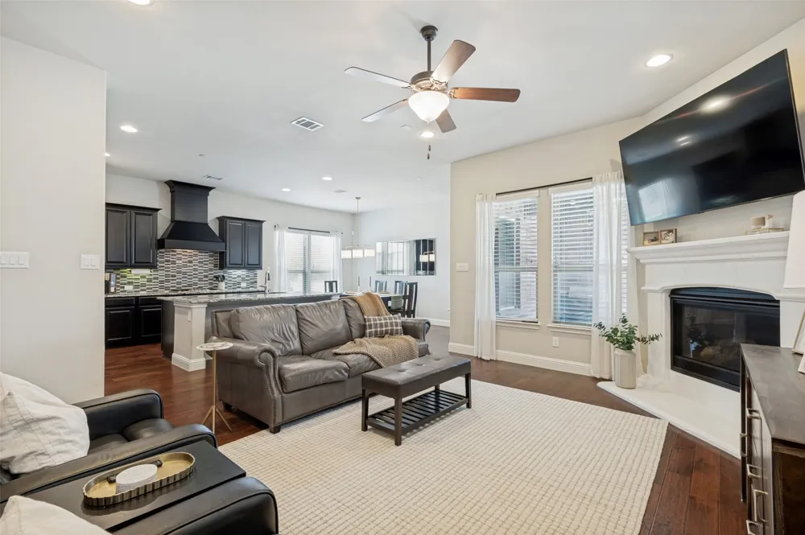
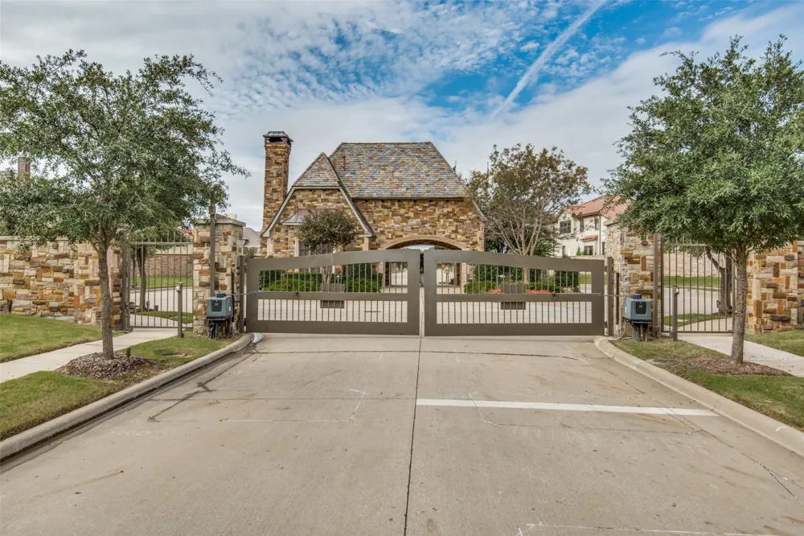
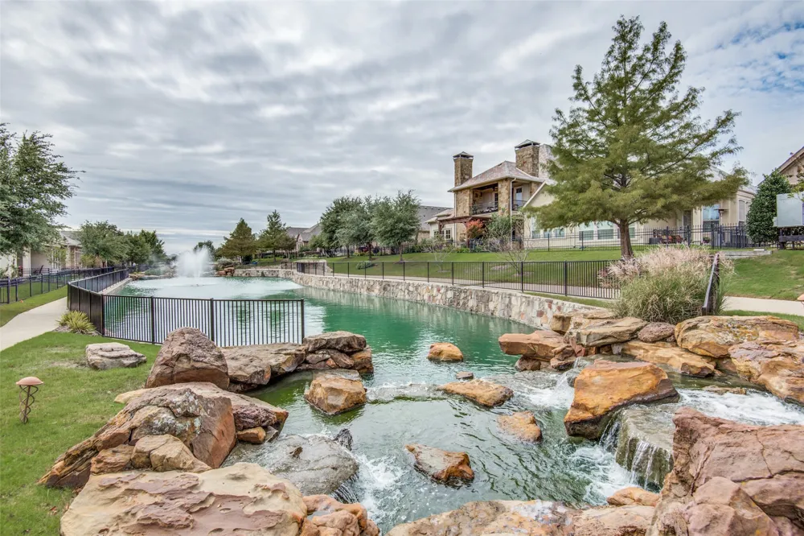
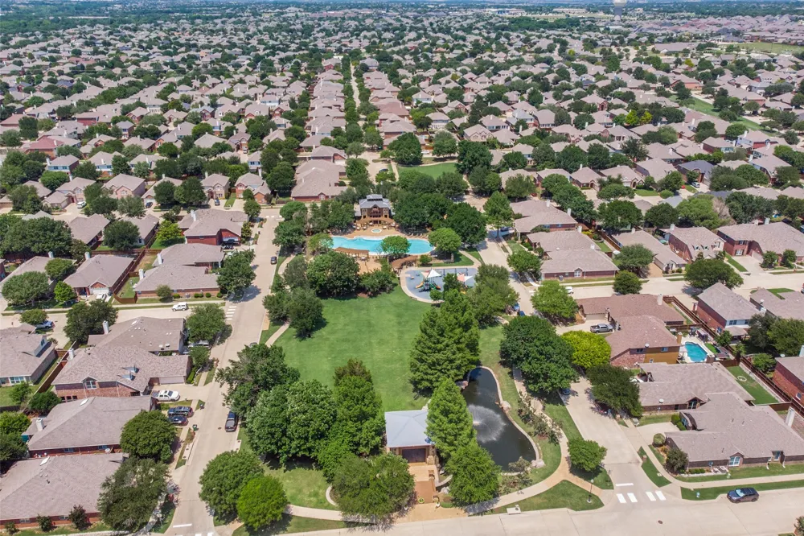
Sleek, cozy and composed—this stand-alone condominium lives like a single-family home in a modern version of Mayberry, where neighbors know one another and community still matters. Set in Craig Ranch, McKinney, an upscale, state-of-the-art country-club setting in one of the nation’s fastest-growing cities, the home offers resort-style living at a refreshingly approachable price—with an easy lock-and-leave lifestyle.
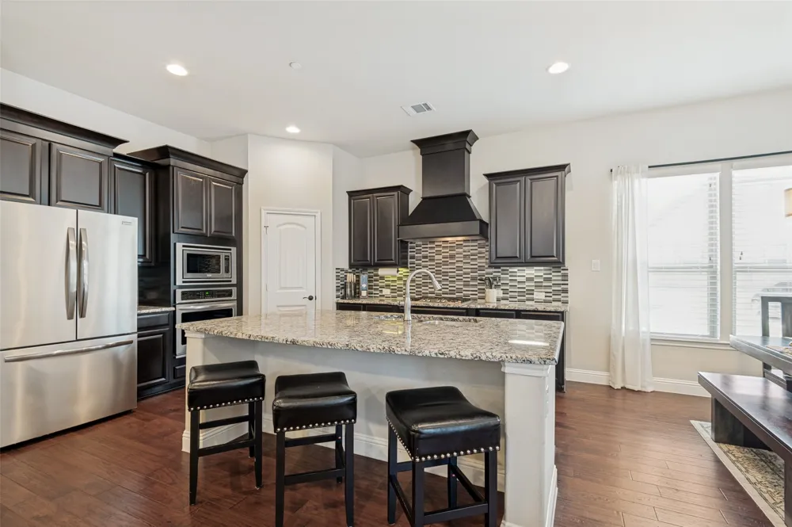
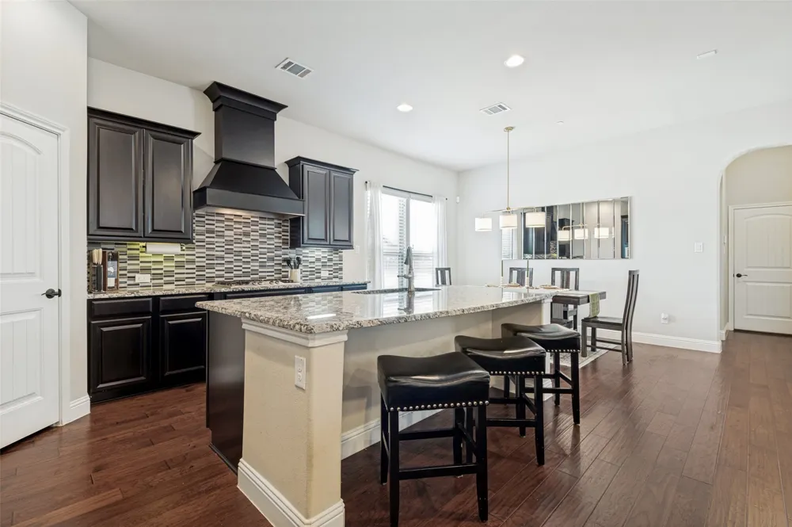
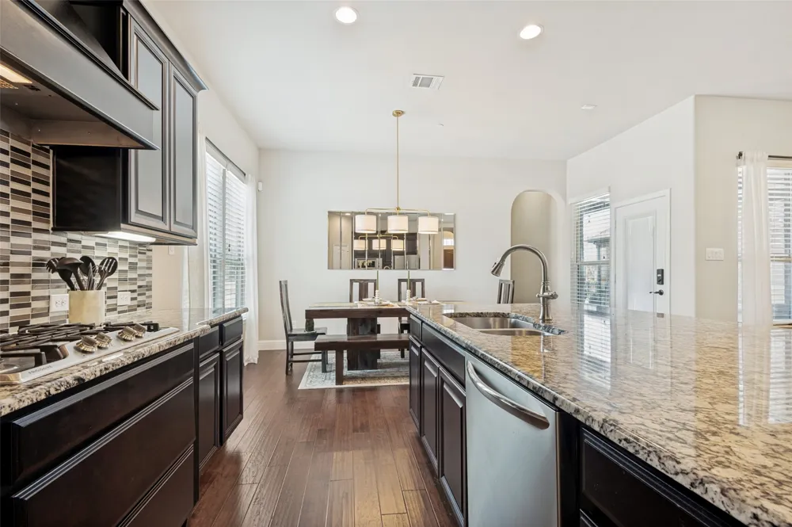
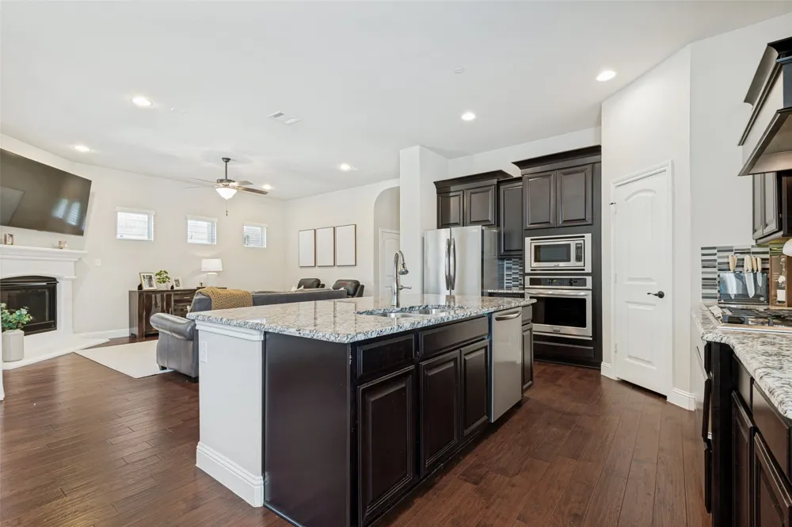
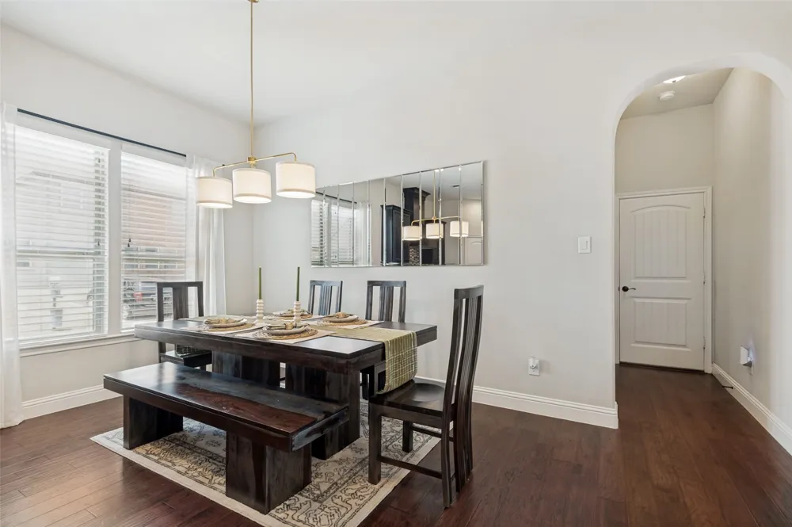
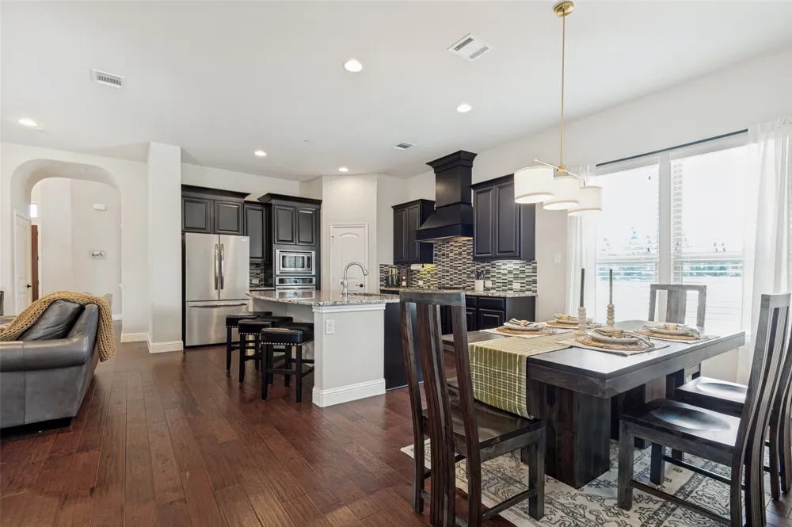
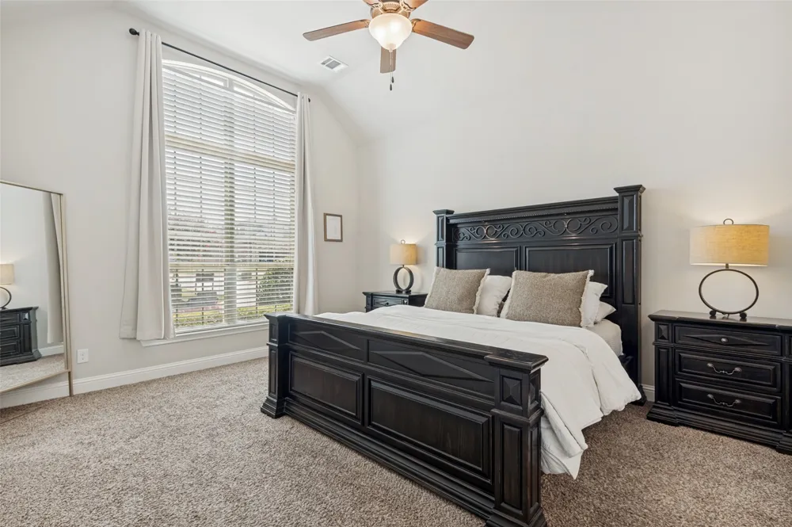
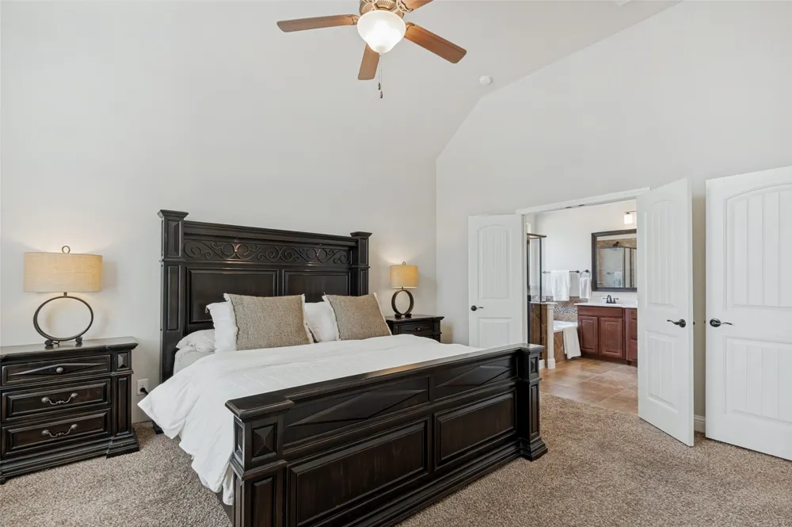
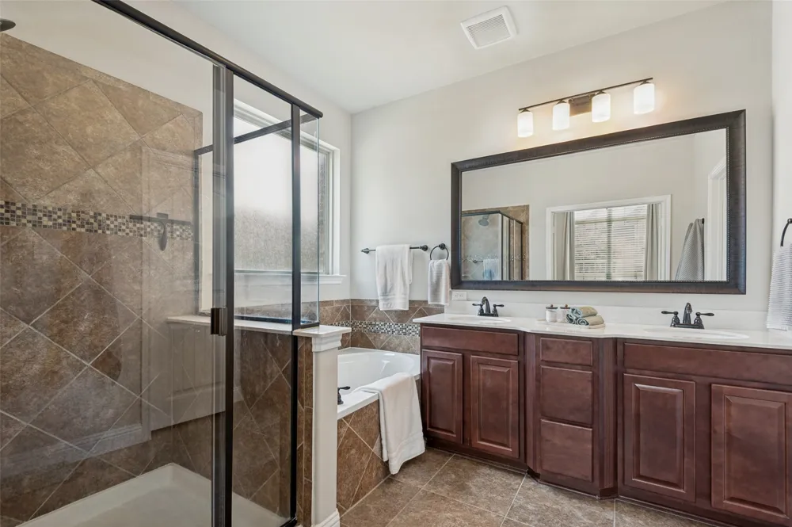
The private first-floor primary suite feels wonderfully tucked away, with a spa-like bath and oversized closet. At the heart of the home, the open kitchen and dining space invites everyone to gather around its expansive island. High-end appliances, marble, granite and abundant light cabinetry bring both polish and practicality, with storage to spare.
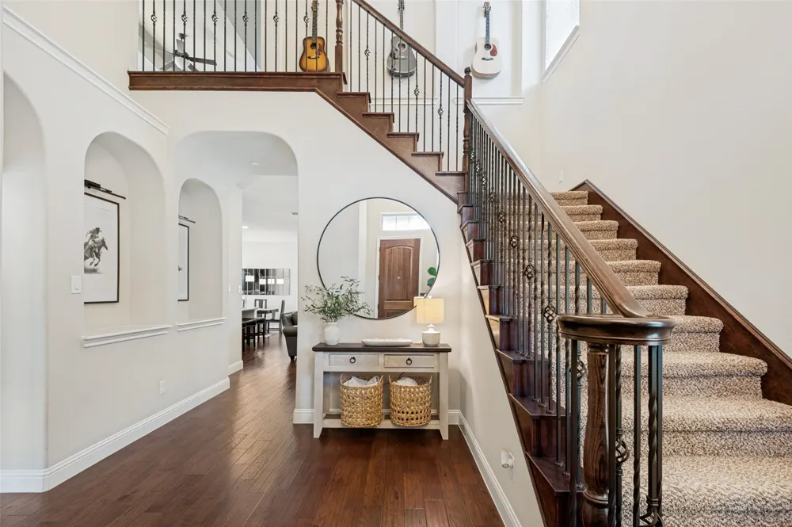
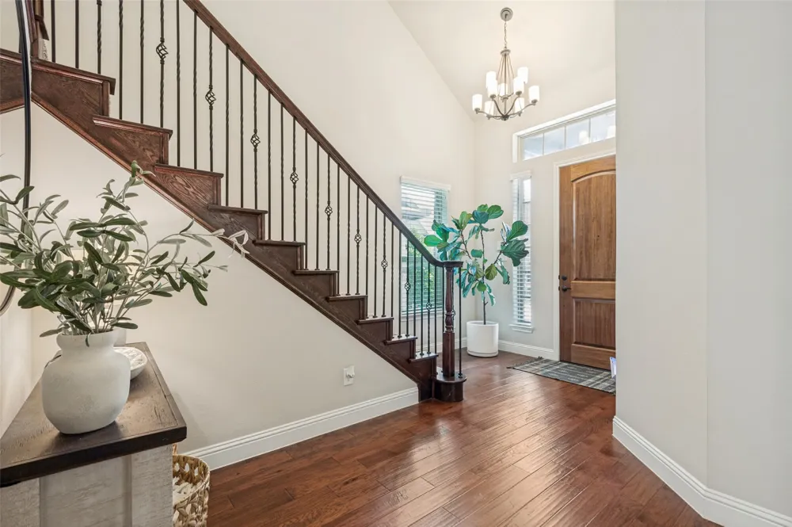
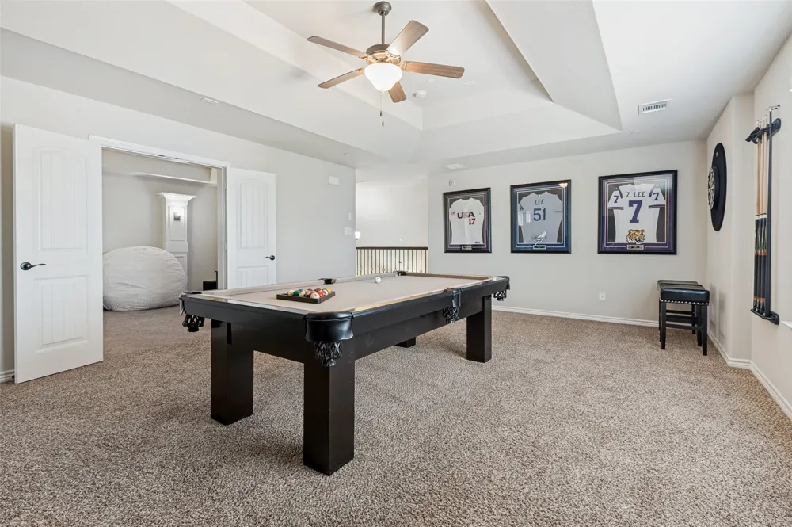
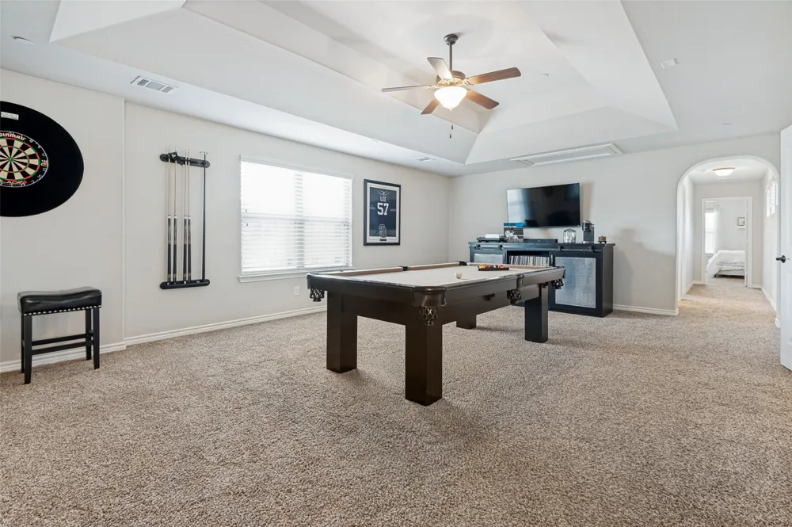
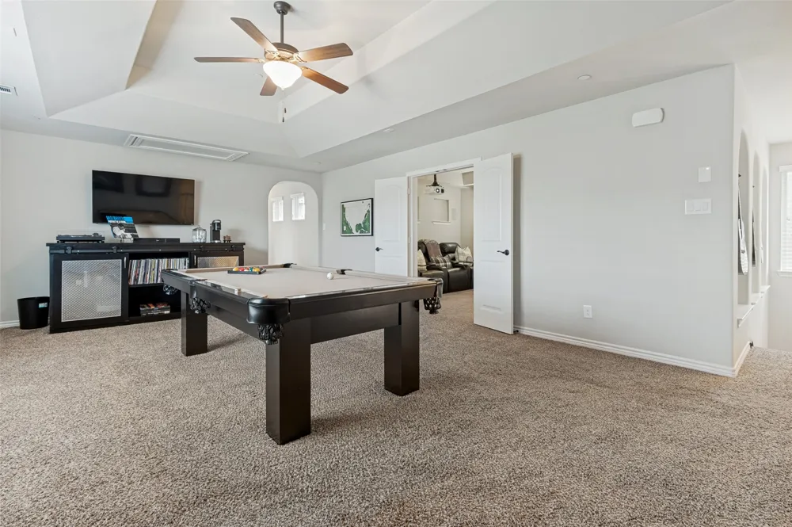
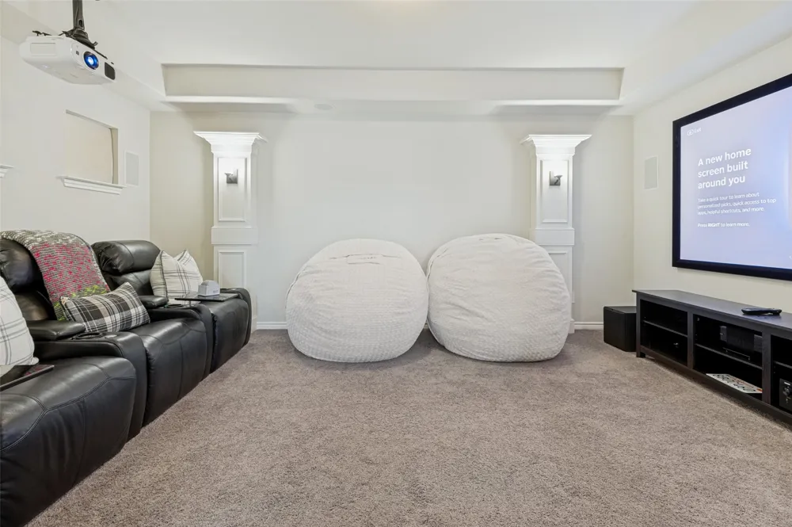
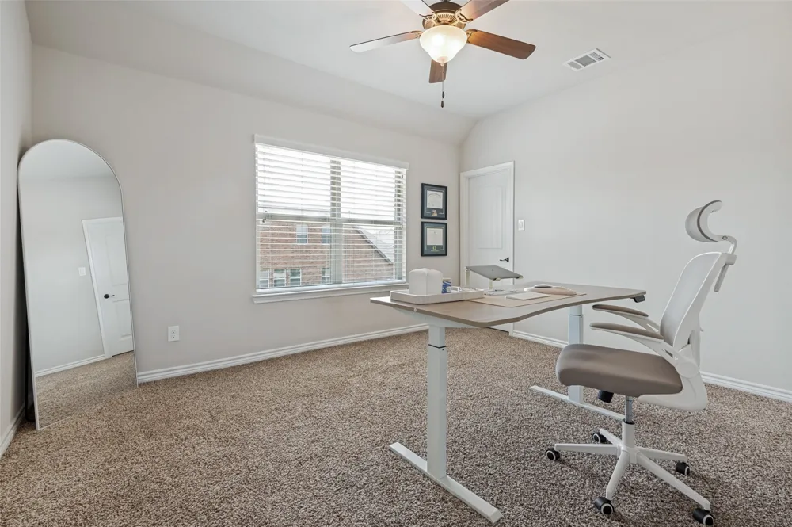
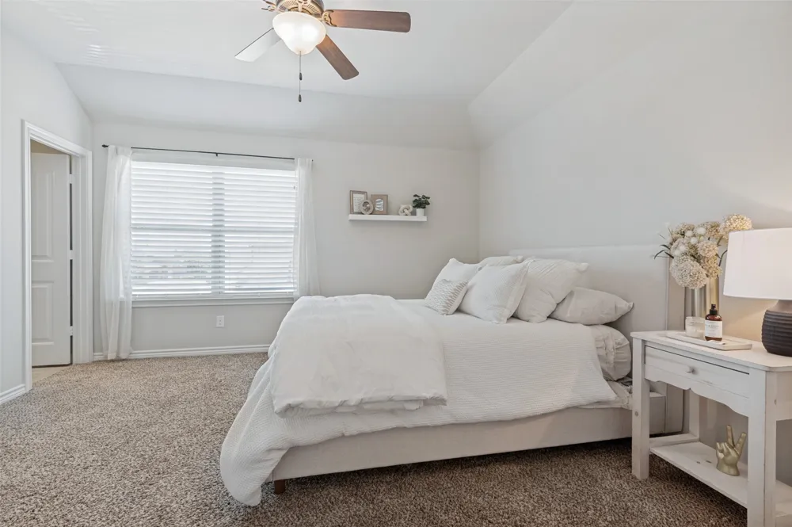
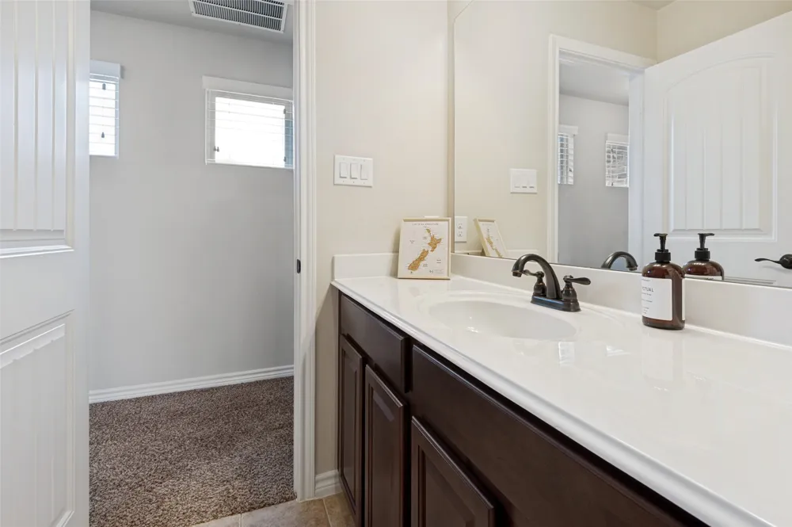
Upstairs, the grand staircase leads to an ideally sized game-billiards room and a truly special media room that can be completely closed off. Sink-in loungers, tables, projector and screen make movie nights effortless. Flexible auxiliary rooms can serve as two additional bedrooms—or an office, craft or workout space plus a separate second ensuite.
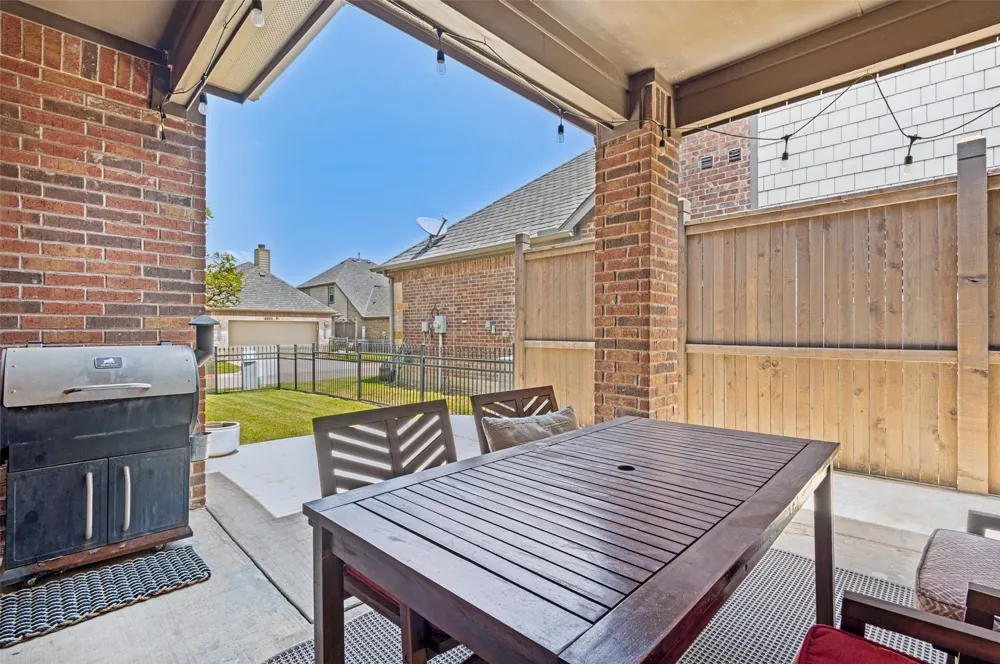
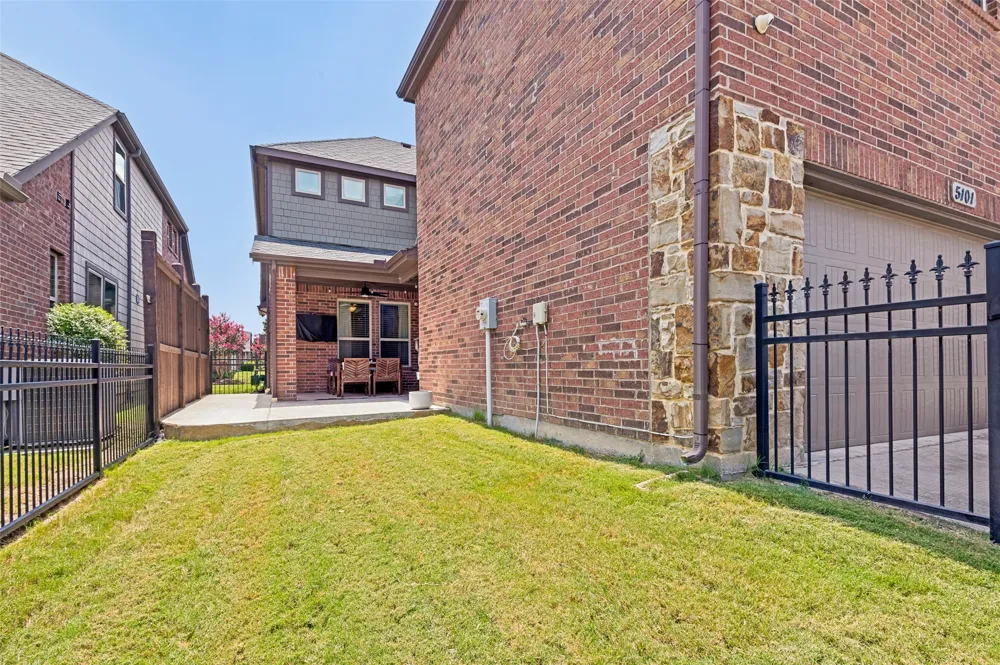
The corner lot adds a sense of openness outdoors. The extended covered patio is a welcome escape from Texas heat, with room for gardening, pets and play.
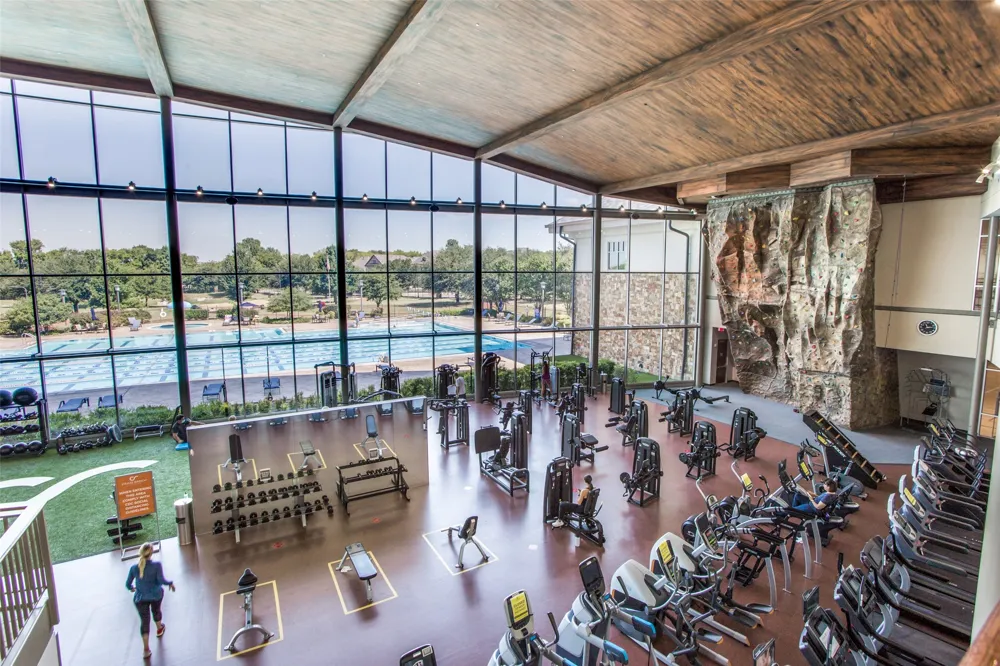
And just beyond the back door ... a 9,000-square-foot clubhouse, flowing pool-spa and best-in-class fitness center serve as the ideal setting for an active social calendar. Town center, hospital, soccer fields, golf, shopping, dining and entertainment are all close by, with Frisco, Plano and Allen seamlessly connected.
Property Details
- Interior
- Built In Features, Chandelier, Decorative Designer Lighting Fixtures, Double Vanity, Eat In Kitchen, Granite Counters, High Spee
- Fireplaces
- 1
- Cooling
- 1
- Heating
- Central, Fireplaces, Natural Gas, Zoned
- Cooling Features
- Central Air, Ceiling Fans, Electric, Zoned
- Bedrooms
- 3
- Bathrooms
- 3.5
- Full Baths
- 3
- Half Baths
- 1
- Lot Features
- Corner Lot, Landscaped, Sprinkler System, Few Trees, Zero Lot Line
- Stories
- 2
- Lot Description
- Corner Lot, Landscaped, Sprinkler System, Few Trees, Zero Lot Line
- Pool Description
- None, Community
- Pool Features
- None, Community
- Exterior Features
- Lighting, Rain Gutters
- Exterior Materials
- Lighting, Rain Gutters
- Pool Shared
- 1
- Acres
- 0.001
- Square Feet
- 2894.0
- Lot Size (sqft)
- 28.19
- Parking Features
- Additional Parking, Door Multi, Driveway, Garage, Garage Door Opener, Inside Entrance, Kitchen Level, Lighted, Paved, G
- Parking
- 1
- Parking Type
- Driveway
- Parking Garage Spaces
- 2.0
- Parking Carport Spaces
- 0.0
- Property Type
- Purchase
- Style
- Traditional
- Property Subtype Additional
- Condominium
- Year Built
- 2016
- Foundation
- Slab
- Roof
- Composition
- Sewer Information
- Public Sewer
- Utility Source
- Public
- Utility Features
- Electricity Connected, Natural Gas Available, Sewer Available, Separate Meters, Underground Utilities, Water Available, Cable Av
- Appliances
- Some Gas Appliances, Dishwasher, Electric Oven, Electric Water Heater, Gas Cooktop, Disposal, Gas Water Heater, Ice Maker, Micro
- Subdivision
- Retreat At Craig Ranch The (CMC)
- Community Features
- Clubhouse, Curbs, Fitness Center, Golf, Lake, Pool, Trails Paths, Sidewalks
- School District
- Frisco ISD
- Elementary School
- Comstock
- Middle School
- Scoggins,Wortham
- High School
- Emerson
- County
- Collin
- Region
- McKinney
- Days on Market (Cumulative)
- 20
- HOA
- 1
- HOA Fees
- 440.0
Location
Legal
© 2023 North Texas Real Estate Information Systems, Inc. All rights reserved. Disclaimer: All information deemed reliable but not guaranteed and should be independently verified. All properties are subject to prior sale, change or withdrawal. Neither listing broker(s) nor Anchor Home Team shall be responsible for any typographical errors, misinformation, or misprints and shall be held totally harmless. The database information herein is provided from and copyrighted by the North Texas Real Estate Information Systems, Inc. NTREIS data may not be reproduced or redistributed and is only for people viewing this site. All information provided is deemed reliable but is not guaranteed and should be independently verified. The advertisements herein are merely indications to bid and are not offers to sell which may be accepted. All properties are subject to prior sale or withdrawal. All rights are reserved by copyright
Provided By
Listed by Vicki Foster (#0331952)
Listing Office: Briggs Freeman Sotheby's Int'l (#BRIG01)