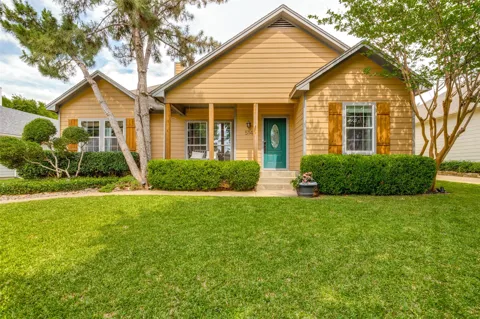
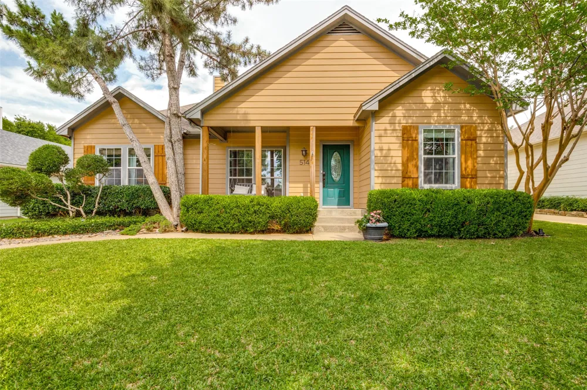
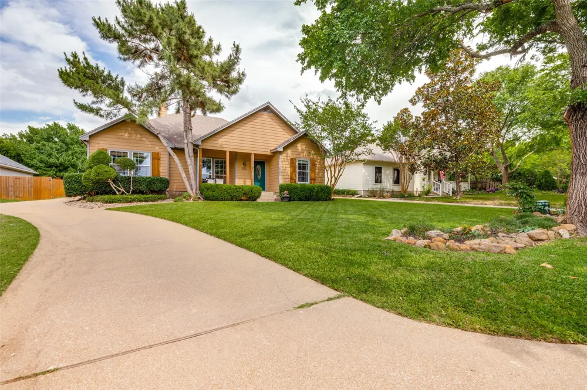
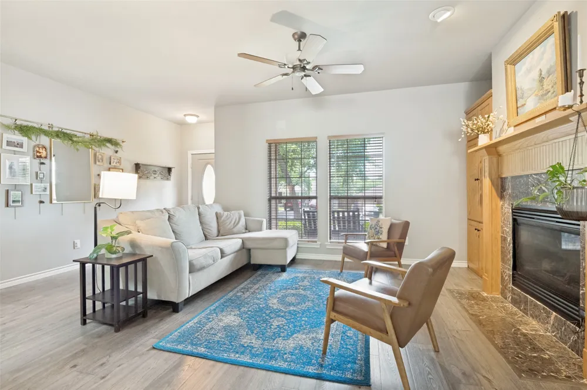
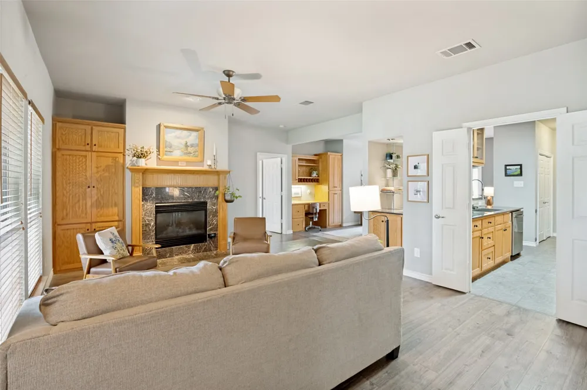
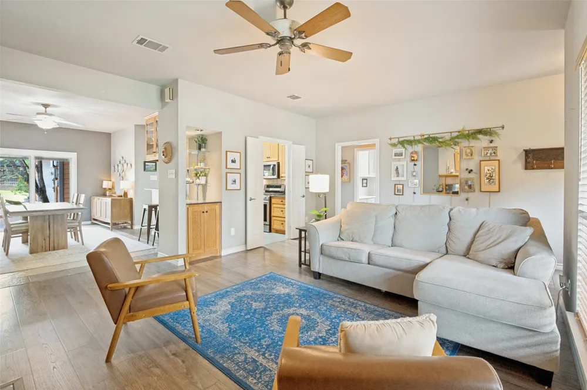
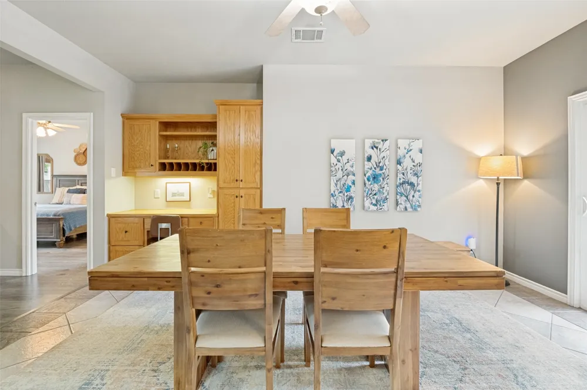
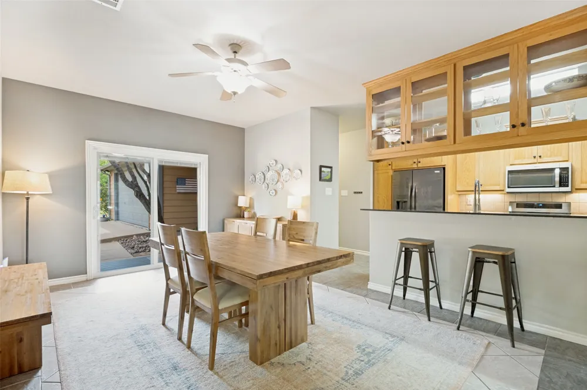
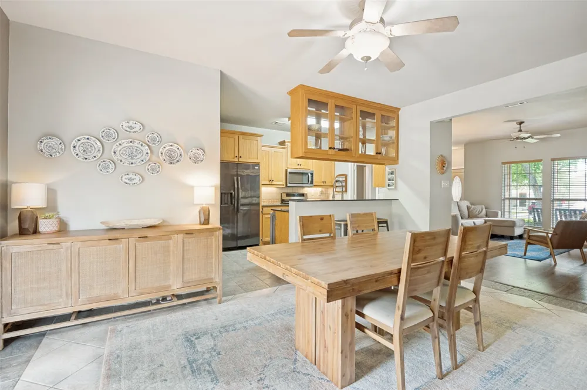
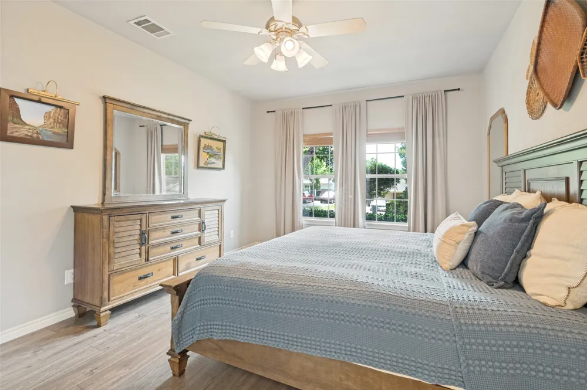
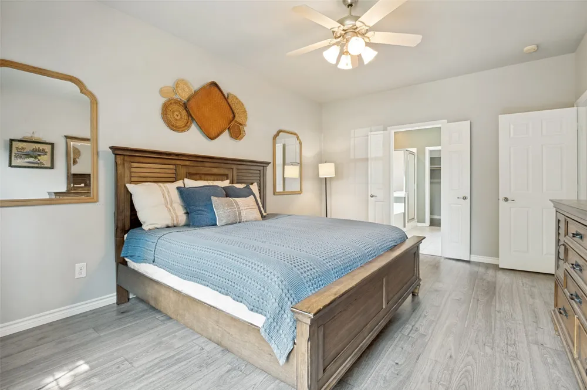
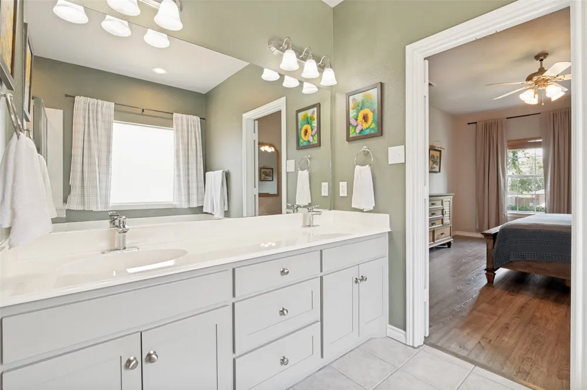
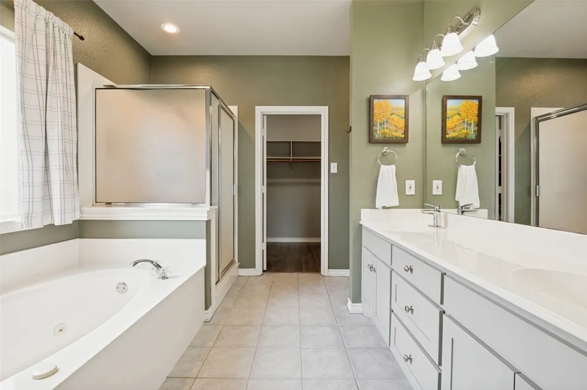
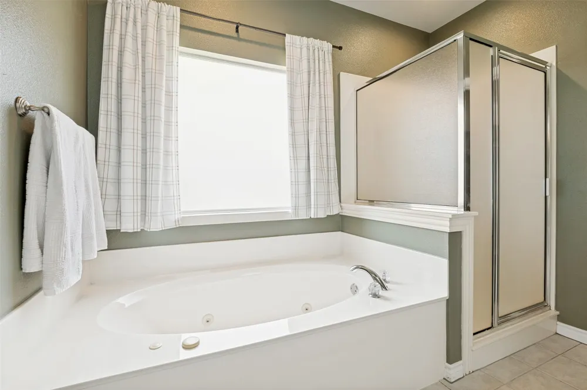
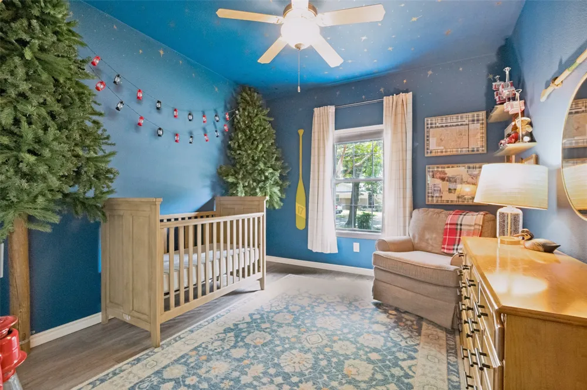
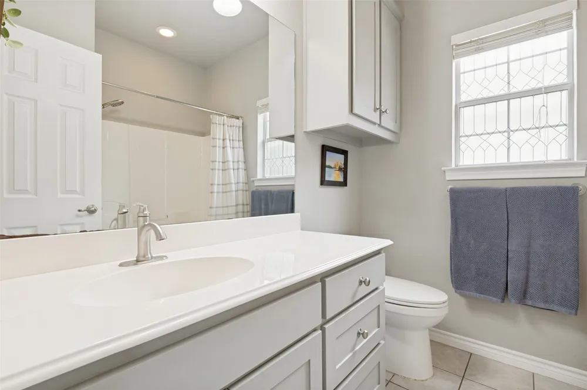
This well-maintained single-family home offers the perfect blend of classic charm and modern updates. Built in 2002, this 1,642 sqft home features 3 bedrooms and 2 full baths on a generous 0.27-acre landscaped lot. Pride of ownership is evident throughout with fresh paint, premium luxury vinyl plank flooring, and a bright, open-concept layout that flows effortlessly between the living, dining, and kitchen areas.
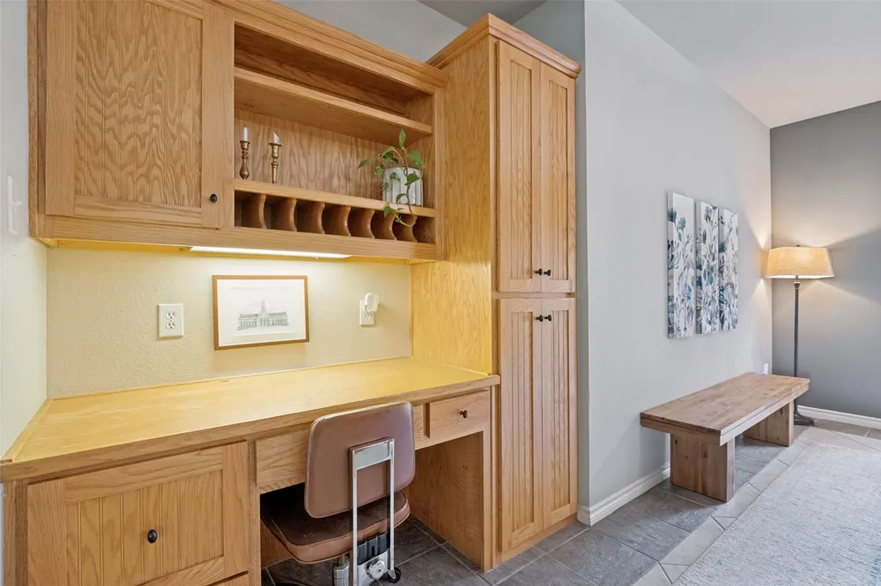
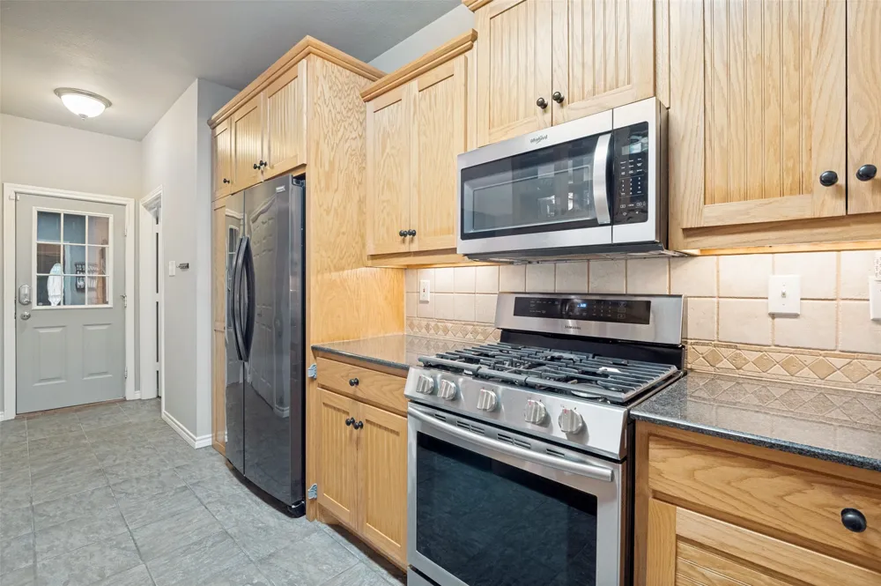
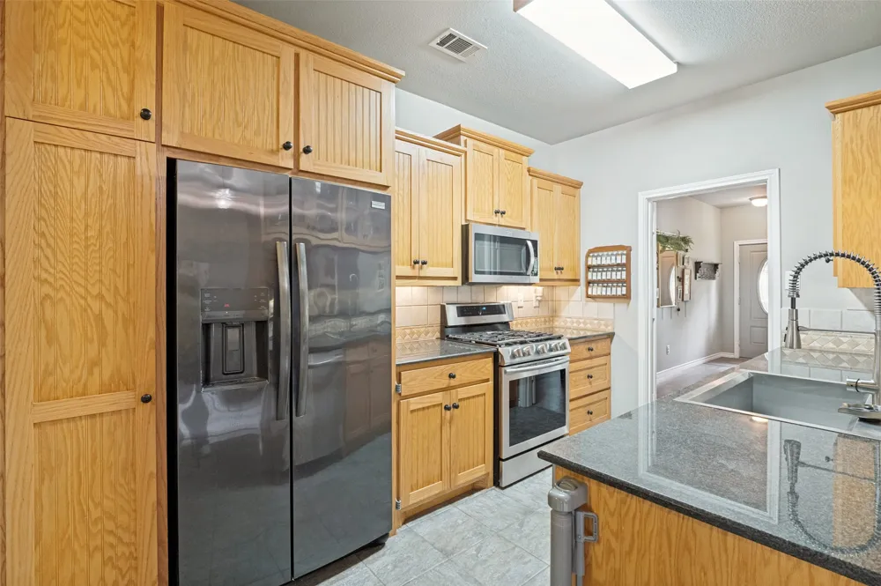
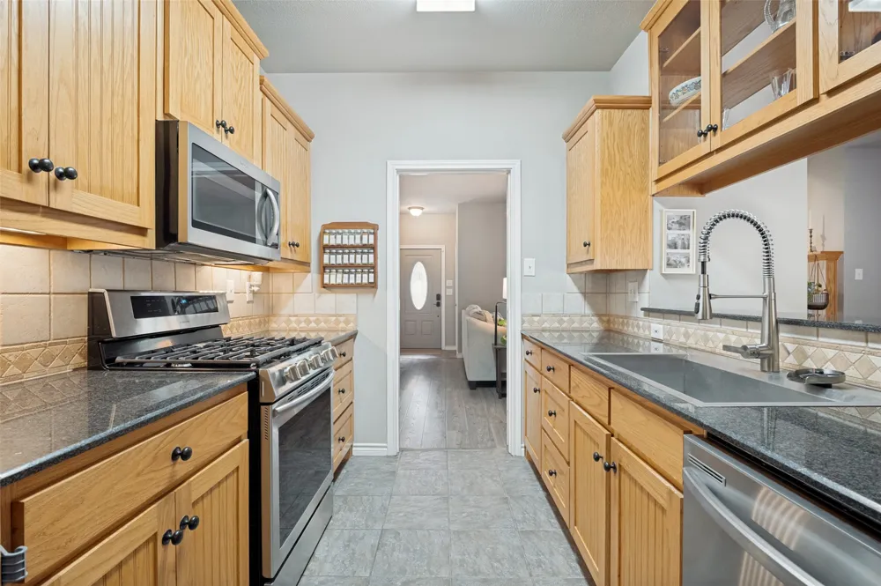
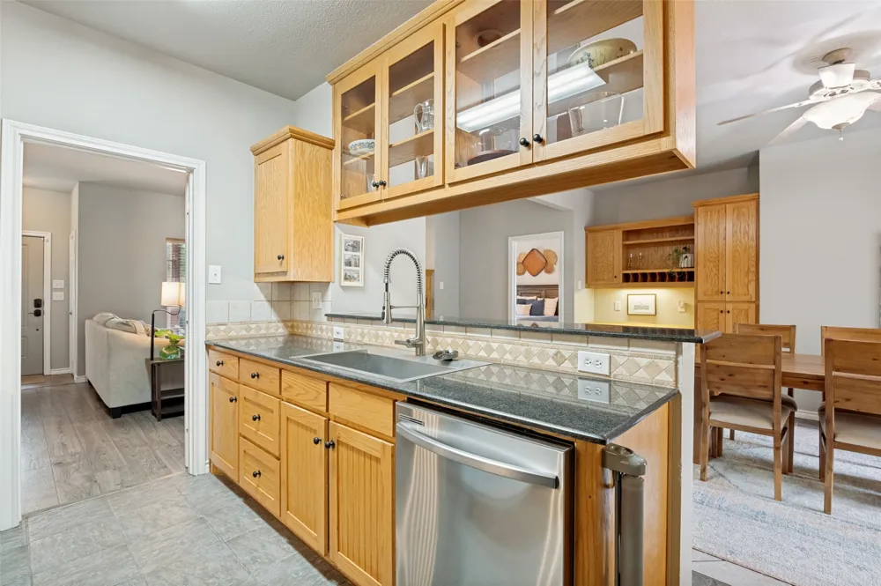
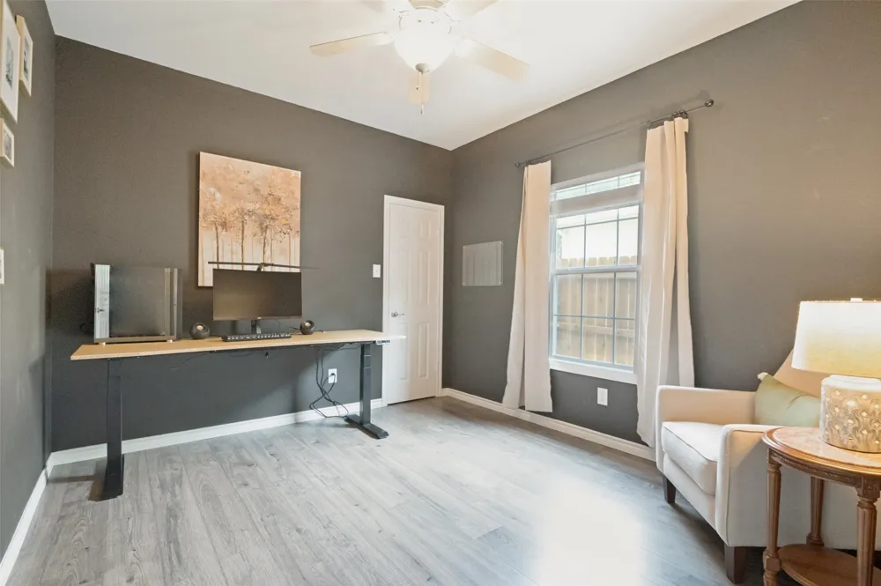
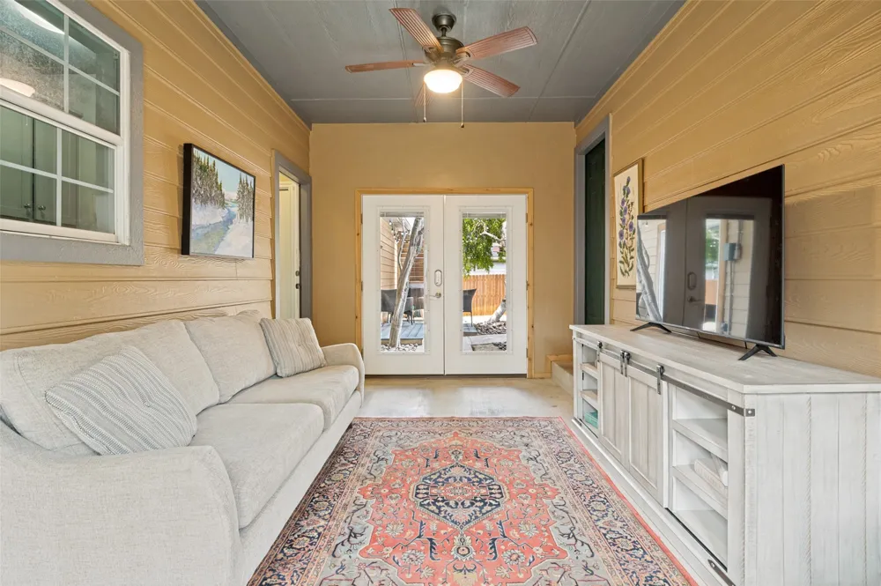
The updated kitchen is a standout, showcasing light wood cabinetry, granite countertops, stainless steel appliances including a gas range, and a large area with bar seating—ideal for casual dining or entertaining. Multiple living spaces include a cozy area with a fireplace and plenty of room for furniture arrangements, plus a convenient built-in desk area perfect for working from home. Custom built-ins and walk-in closets add thoughtful storage throughout. An enclosed breezeway provides flexible bonus space.
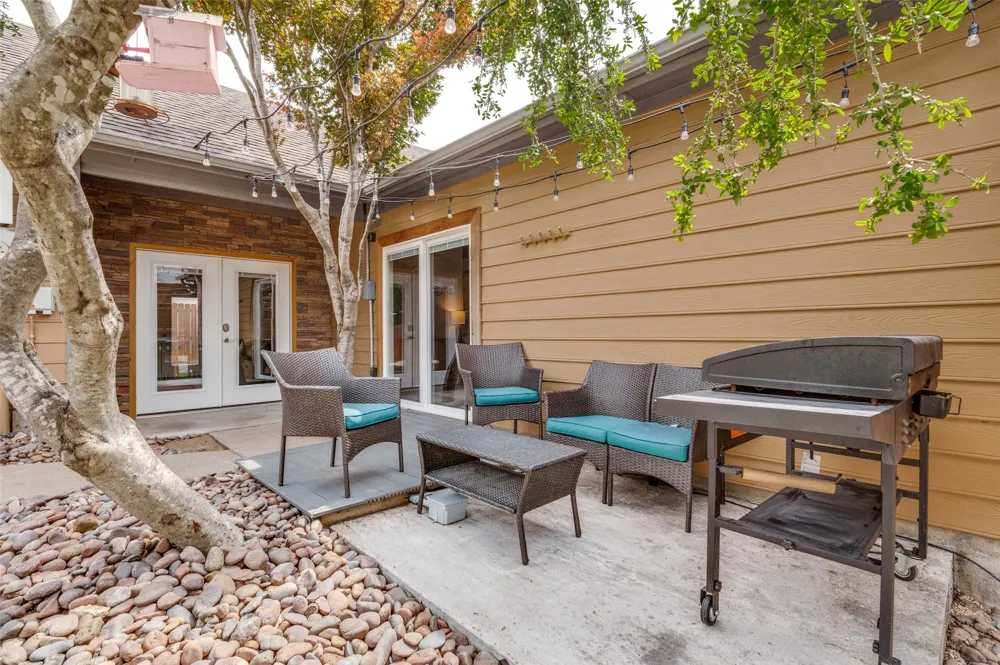
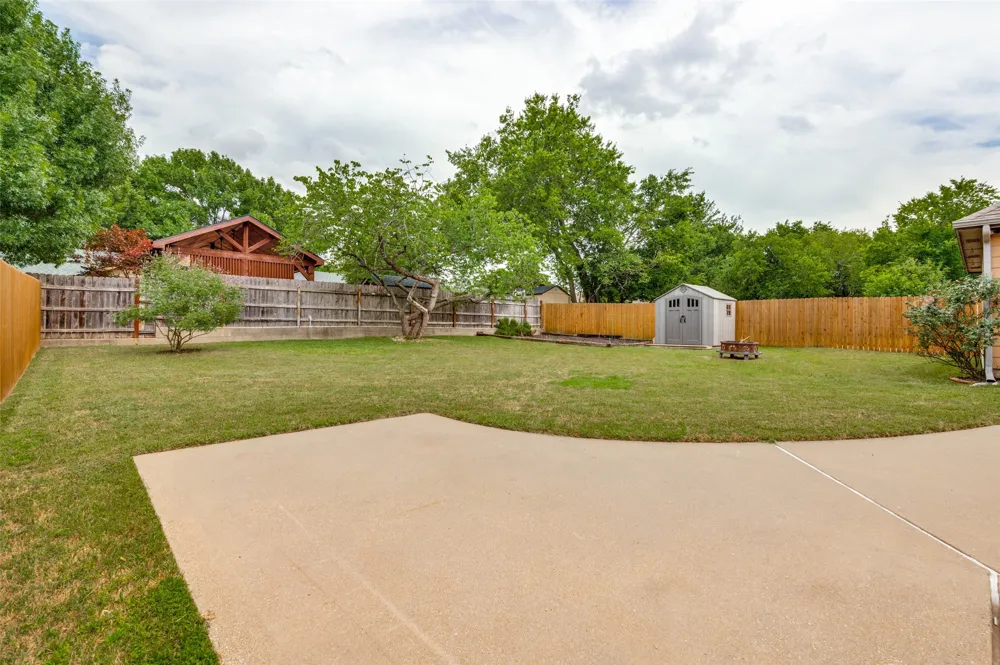
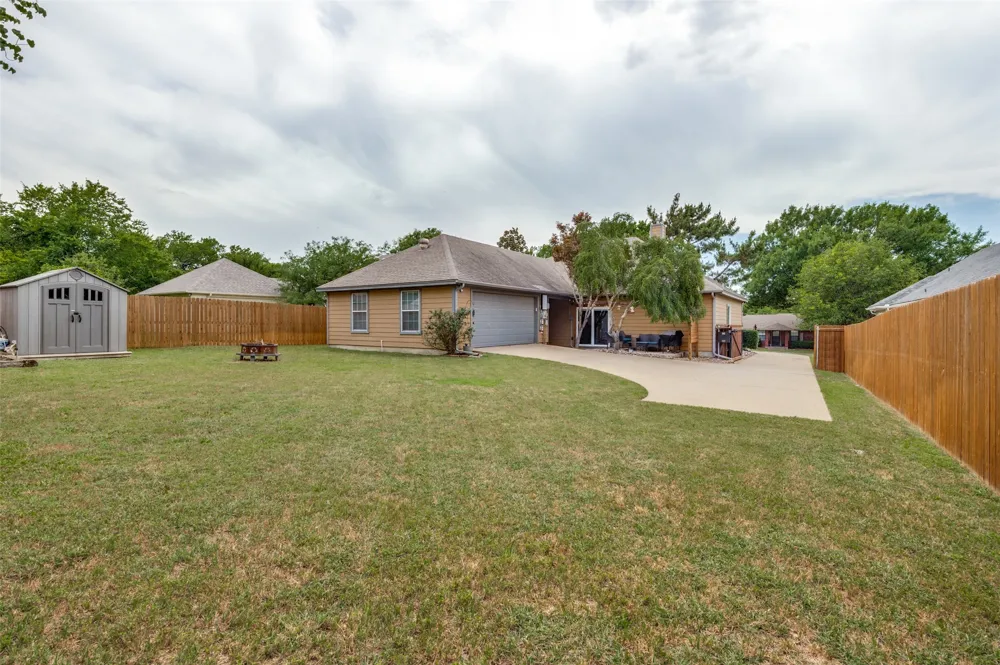
Outside, enjoy the expansive backyard oasis with a covered back porch ideal for morning coffee or evening relaxation, a lush green lawn, mature trees, gardens, and room to add a pool, playset, workshop or all three. The sellers recently added additional insulation and solar to dramatically reduce the cost of utility bills making this home economical even in the hottest months of the year.
Located in the heart of Midlothian’s Original Town area, this move-in-ready gem is convenient to excellent Midlothian ISD schools, parks, shopping, dining, and easy access to the DFW metroplex. Previously loved and cared for by one owner, this cozy yet functional home is ready for its next chapter.
Property Details
- Interior
- Built In Features, Decorative Designer Lighting Fixtures, Double Vanity, Granite Counters, High Speed Internet, Open Floorplan,
- Cooling
- 1
- Heating
- Central, Electric, Natural Gas
- Cooling Features
- Central Air, Ceiling Fans, Electric
- Bedrooms
- 3
- Bathrooms
- 2.0
- Full Baths
- 2
- Lot Features
- Back Yard, Lawn, Landscaped, Subdivision
- Lot Description
- Back Yard, Lawn, Landscaped, Subdivision
- Exterior Features
- Garden, Rain Gutters
- Exterior Materials
- Garden, Rain Gutters
- Acres
- 0.0
- Square Feet
- 1642.0
- Lot Size (sqft)
- 0.272
- Parking Features
- Driveway, Garage, Garage Door Opener
- Parking
- 1
- Parking Type
- Driveway
- Parking Garage Spaces
- 2.0
- Parking Carport Spaces
- 0.0
- Property Type
- Rental
- Style
- Traditional, Detached
- Property Subtype Additional
- Single Family Residence
- Year Built
- 2002
- Foundation
- Slab
- Roof
- Composition
- Sewer Information
- Public Sewer
- Utility Source
- Public
- Utility Features
- Electricity Connected, Sewer Available, Water Available, Cable Available
- Appliances
- Dishwasher, Disposal
- Subdivision
- Lee Add
- Community Features
- Curbs
- School District
- Midlothian ISD
- Elementary School
- Irvin
- Middle School
- Frank Seale
- High School
- Midlothian
- County
- Ellis
- Region
- Midlothian
- Date Available
- July 19, 2026
- Days on Market (Cumulative)
- 57
- Pets
- Breed Restrictions, Number Limit, Size Limit, Pet Restrictions
Location
Legal
© 2023 North Texas Real Estate Information Systems, Inc. All rights reserved. Disclaimer: All information deemed reliable but not guaranteed and should be independently verified. All properties are subject to prior sale, change or withdrawal. Neither listing broker(s) nor Anchor Home Team shall be responsible for any typographical errors, misinformation, or misprints and shall be held totally harmless. The database information herein is provided from and copyrighted by the North Texas Real Estate Information Systems, Inc. NTREIS data may not be reproduced or redistributed and is only for people viewing this site. All information provided is deemed reliable but is not guaranteed and should be independently verified. The advertisements herein are merely indications to bid and are not offers to sell which may be accepted. All properties are subject to prior sale or withdrawal. All rights are reserved by copyright
Last Updated: Sep 15, 2026 12:27 AM. Source: NTREIS
Provided By
Listed by Matt Shomer (#0597853), 469-363-2092
Listing Office: Pioneer DFW Realty, LLC (#PRLY01)