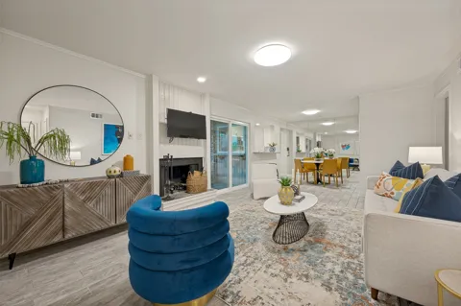
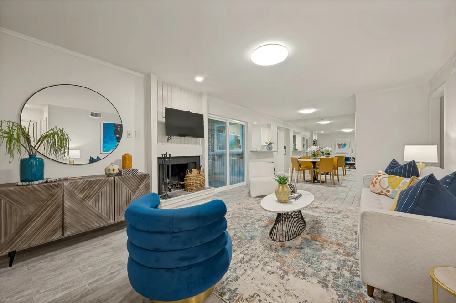
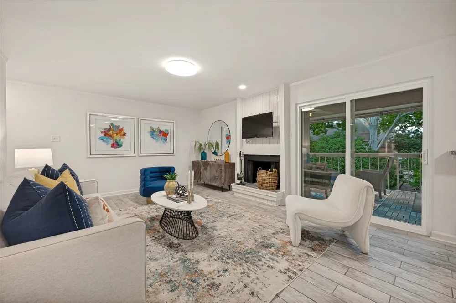
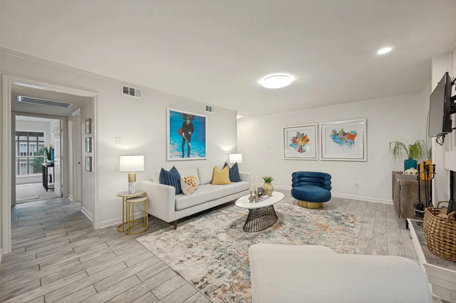
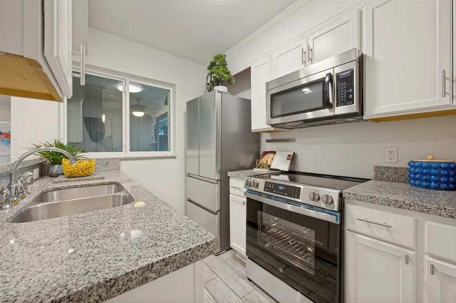
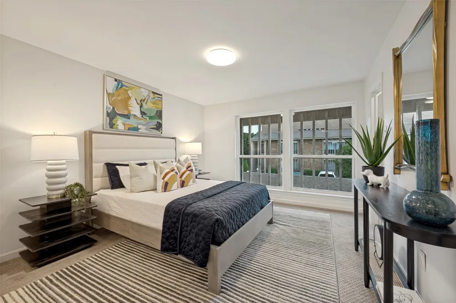
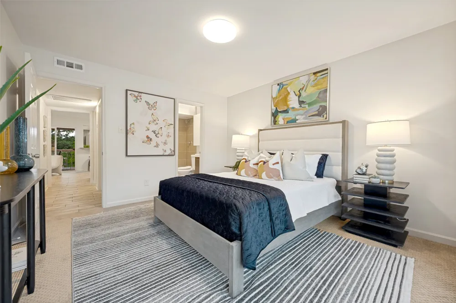
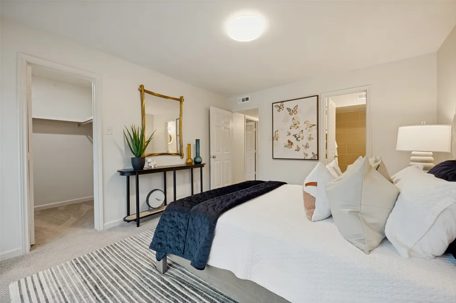
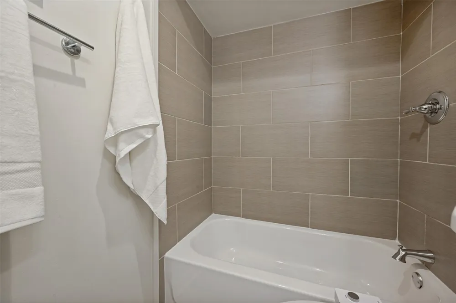
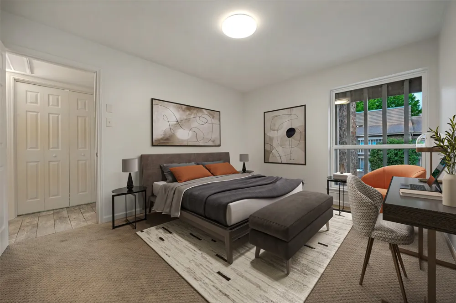
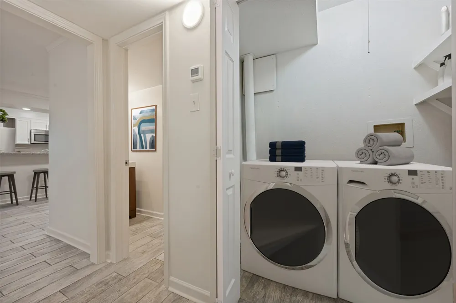
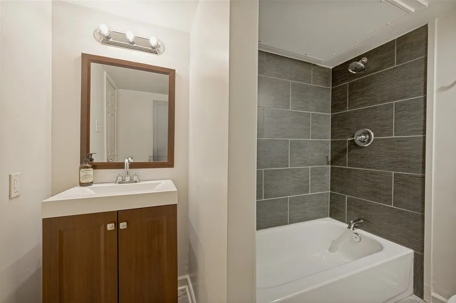
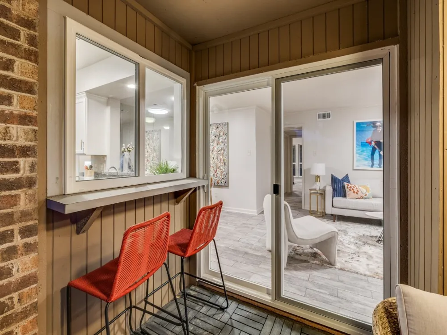
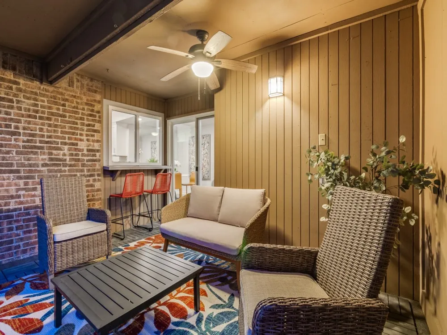
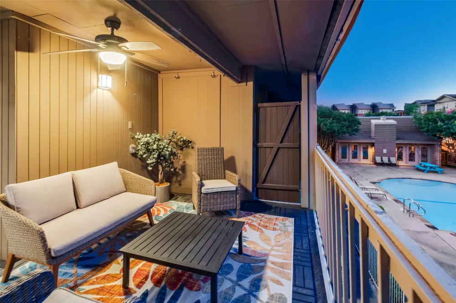
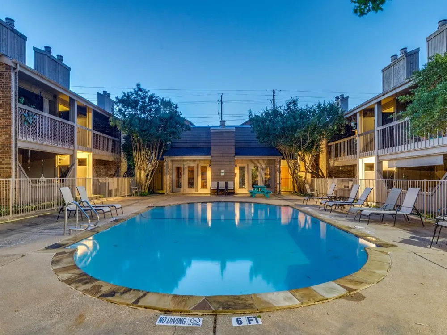
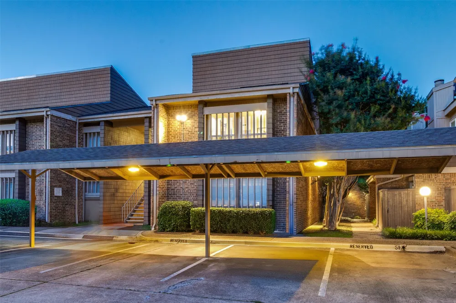
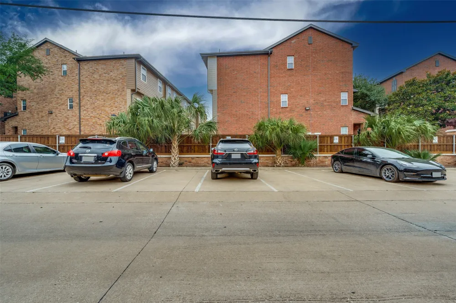
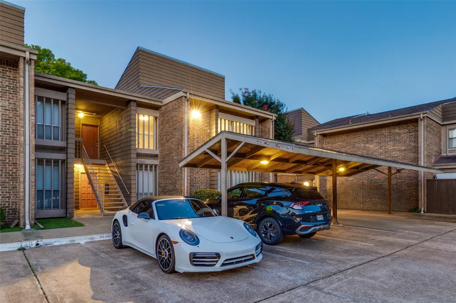
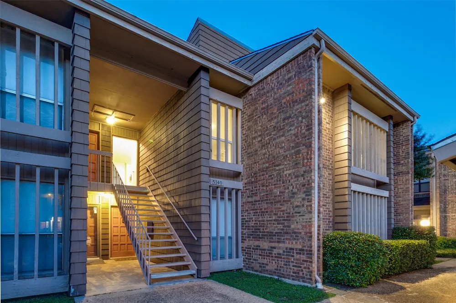
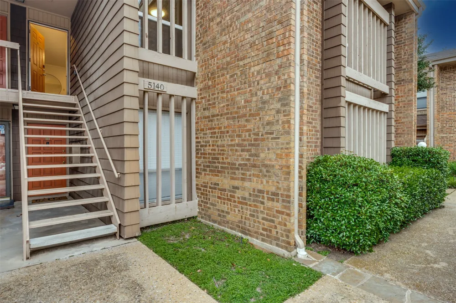
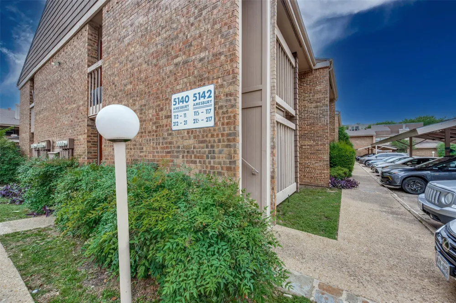
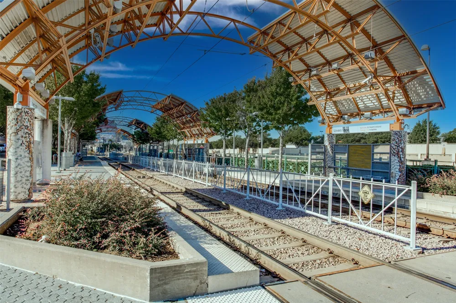
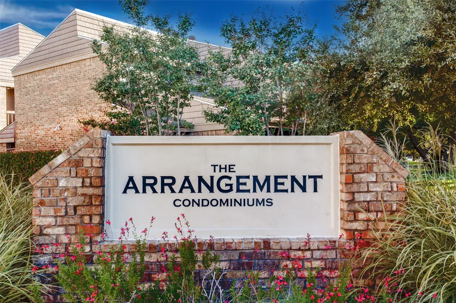
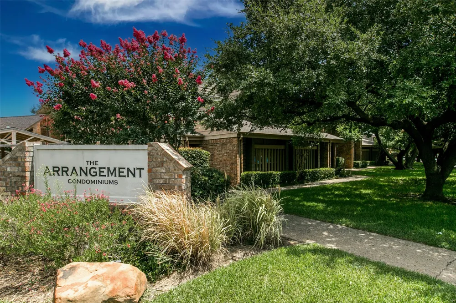
Absolutely STUNNING fully renovated condo in the best location at The Arrangement! Ideally positioned near SMU, Central Market, Mockingbird Station, Central Expressway, NorthPark Center, Lower Greenville, several hospitals and some of Dallas’ favorite restaurants and coffee shops, Unit 212C at 5140 Amesbury offers a refreshed, move-in ready lifestyle in one of the city’s most connected locations. Recently updated throughout, this second-floor residence features brand new windows, fresh paint, updated lighting, a new stove, and updated tile in the bathrooms. Natural light fills the interior while thoughtful updates provide peace of mind. The living area is centered around a fireplace and opens to a large covered balcony overlooking the pool — ideal for morning coffee or evenings with cocktails — connected to the outdoors yet private. A kitchen pass-through window opens directly to the balcony overlooking the pool, creating the kind of indoor-outdoor flow that feels made for late-night conversations, playlists in the background, takeout with friends, and the occasional unforgettable gathering. The kitchen’s bar seating and functional layout make it easy to host without missing the fun. Both bedrooms feature walk-in closets and flexible layouts ideal for roommates, guests, a home office, or shared living arrangements. Two full bathrooms provide privacy and convenience, while the laundry room accommodates a full side-by-side washer and dryer. For those attending SMU, professors, medical professionals, and buyers seeking an intelligent Dallas investment, the floorplan also presents rental income potential with a secondary bedroom setup. Additional highlights include assigned parking directly at the door plus ample guest parking and HOA dues that cover water, sewer, trash service, and grounds maintenance. Residents enjoy access to the pool and clubhouse. Low-maintenance living near Dallas’ best dining, culture, and university lifestyle amenities.
Property Details
- Interior
- Built In Features, Dry Bar, Granite Counters, High Speed Internet, Multiple Staircases, Open Floorplan, Cable Tv, Walk In Closet
- Fireplaces
- 1
- Cooling
- 1
- Heating
- Central, Fireplaces
- Cooling Features
- Central Air
- Bedrooms
- 2
- Bathrooms
- 2.0
- Full Baths
- 2
- View
- Park Greenbelt
- Lot Features
- Interior Lot, Landscaped, Level, Many Trees, Subdivision, Sprinkler System
- Lot Description
- Interior Lot, Landscaped, Level, Many Trees, Subdivision, Sprinkler System
- Pool Description
- Cabana, Fenced, Gunite, In Ground, Outdoor Pool, Pool
- Pool Features
- Cabana, Fenced, Gunite, In Ground, Outdoor Pool, Pool
- Exterior Features
- Balcony, Lighting, Outdoor Living Area, Rain Gutters
- Exterior Materials
- Balcony, Lighting, Outdoor Living Area, Rain Gutters
- Acres
- 0.0
- Square Feet
- 972.0
- Lot Size (sqft)
- 3.655
- Parking Features
- Additional Parking, Alley Access, Assigned, Guest, Paved, Parking Lot, See Remarks, Varies By Unit
- Parking Garage Spaces
- 0.0
- Parking Carport Spaces
- 0.0
- Property Type
- Purchase
- Style
- Loft, Mid Century Modern, Traditional
- Property Subtype Additional
- Condominium
- Year Built
- 1970
- Roof
- Composition
- Sewer Information
- Public Sewer
- Utility Source
- Public
- Utility Features
- Electricity Connected, Sewer Available, Water Available, Cable Available
- Appliances
- Convection Oven, Dishwasher, Electric Range, Refrigerator
- Subdivision
- Arrangement Condominium
- Community Features
- Curbs, Sidewalks
- School District
- Dallas ISD
- Elementary School
- Mockingbird
- Middle School
- Long
- High School
- Woodrow Wilson
- County
- Dallas
- Region
- Dallas
- Days on Market (Cumulative)
- 107
- HOA
- 1
- HOA Fees
- 410.0
Location
Legal
© 2023 North Texas Real Estate Information Systems, Inc. All rights reserved. Disclaimer: All information deemed reliable but not guaranteed and should be independently verified. All properties are subject to prior sale, change or withdrawal. Neither listing broker(s) nor Anchor Home Team shall be responsible for any typographical errors, misinformation, or misprints and shall be held totally harmless. The database information herein is provided from and copyrighted by the North Texas Real Estate Information Systems, Inc. NTREIS data may not be reproduced or redistributed and is only for people viewing this site. All information provided is deemed reliable but is not guaranteed and should be independently verified. The advertisements herein are merely indications to bid and are not offers to sell which may be accepted. All properties are subject to prior sale or withdrawal. All rights are reserved by copyright
Provided By
Listed by Shelle Carrig (#0607817)
Listing Office: Briggs Freeman Sotheby's Int'l (#BRIG01)