(817) 312-1129 kim@kimvastine.com JP and Associates Southlake
Traffic Dashboard
Home
  • Properties
    • Featured Properties
    • Search for Homes
    • Mortgage Calculator
  • What's Your Home Worth?
  • World Embrace
  • Communities
    • Fort Worth
    • Keller
    • Southlake
    • Grapevine
    • Coppell
    • Colleyville
    • Granbury
  • Ambassador Club VIP
  • Consumer Protection Notice
  • IABS
  • About
    • Meet Kim
    • Testimonials
  • Articles
    • All Articles
    • Marketing Articles
    • Selling Your House | Summer 2023
    • Buying a Home | Spring 2024
    • First Time Home Buyer Guide
    • Selling Your House | Spring 2024
    • Buying a Home | Fall 2023
  • Contact
Traffic Dashboard
Kim Vastine
(817) 312-1129 kim@kimvastine.com
  • Anchor Home Team
    2615 E Southlake Blvd Suite 150
    Southlake, TX 76092
    817-312-1129
    kim@kimvastine.com
About
  • Home
  • About
  • Contact
Search
  • Search Properties
Local Guide
  • Search by City
  • Search by Subdivision
  • Search by Zip
  • Search by Area
Legal
  • Privacy
  • Terms
  • DMCA
  • Accessibility
  • Fair Housing
Account
  • Dashboard
  • Logout
  • Login
Anchor Home Team - Footer Logo
©2026 JP and Associates Southlake. All rights reserved.
Website built by CloseHack.
  • Texas Real Estate Commission Information About Brokerage Services
  • Texas Real Estate Commission Consumer Protection Notice
North Texas Real Estate Information Systems

© 2023 North Texas Real Estate Information Systems, Inc. All rights reserved. Disclaimer: All information deemed reliable but not guaranteed and should be independently verified. All properties are subject to prior sale, change or withdrawal. Neither listing broker(s) nor Anchor Home Team shall be responsible for any typographical errors, misinformation, misprints and shall be held totally harmless. The database information herein is provided from and copyrighted by the North Texas Real Estate Information Systems, Inc. NTREIS data may not be reproduced or redistributed and is only for people viewing this site. All information provided is deemed reliable but is not guaranteed and should be independently verified. The advertisements herein are merely indications to bid and are not offers to sell which may be accepted. All properties are subject to prior sale or withdrawal. All rights are reserved by copyright

Return
  • All Types
  • House+2 more
  • $750K-$6M
  • Bed/Bath
  • Size
  • Dates
  • Filters
  • Amenities
  • Save
  • Share
Listings
No results
Sort
Home / Heath / 529 Chippendale Drive
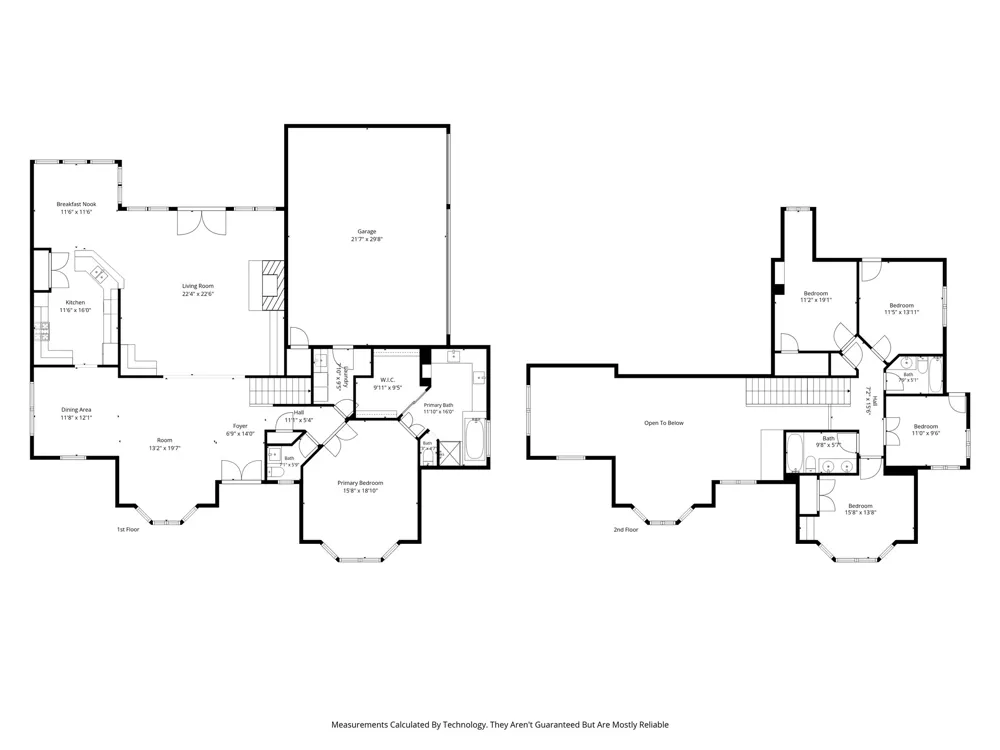
529 Chippendale Drive Heath, TX 75032 529 Chippendale Drive Heath, TX 75032 529 Chippendale Drive Heath, TX 75032 529 Chippendale Drive Heath, TX 75032 529 Chippendale Drive Heath, TX 75032 529 Chippendale Drive Heath, TX 75032 529 Chippendale Drive Heath, TX 75032 529 Chippendale Drive Heath, TX 75032 529 Chippendale Drive Heath, TX 75032 529 Chippendale Drive Heath, TX 75032 529 Chippendale Drive Heath, TX 75032 529 Chippendale Drive Heath, TX 75032 529 Chippendale Drive Heath, TX 75032 529 Chippendale Drive Heath, TX 75032 529 Chippendale Drive Heath, TX 75032 529 Chippendale Drive Heath, TX 75032 529 Chippendale Drive Heath, TX 75032 529 Chippendale Drive Heath, TX 75032 529 Chippendale Drive Heath, TX 75032 529 Chippendale Drive Heath, TX 75032 529 Chippendale Drive Heath, TX 75032 529 Chippendale Drive Heath, TX 75032 529 Chippendale Drive Heath, TX 75032 529 Chippendale Drive Heath, TX 75032 529 Chippendale Drive Heath, TX 75032 529 Chippendale Drive Heath, TX 75032 529 Chippendale Drive Heath, TX 75032 529 Chippendale Drive Heath, TX 75032 View All Photos

$699,000

| Active

529 Chippendale Drive

Heath, TX 75032

3,196
Square Feet
5
Beds
3.5
Baths
5
Days on Market
21371033
MLS#
House
Structure
Residential
Zone
Contact

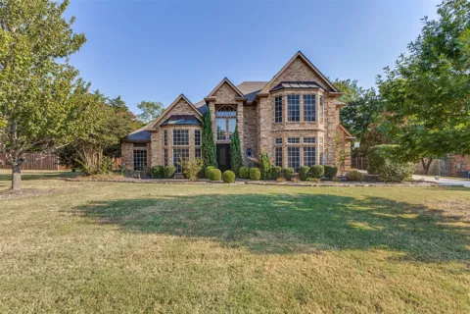
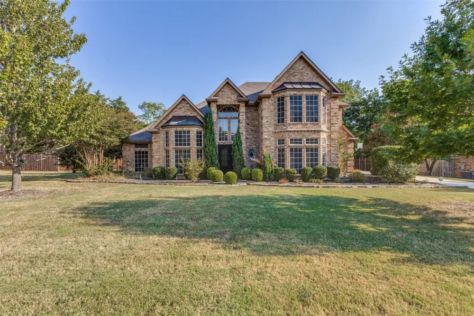
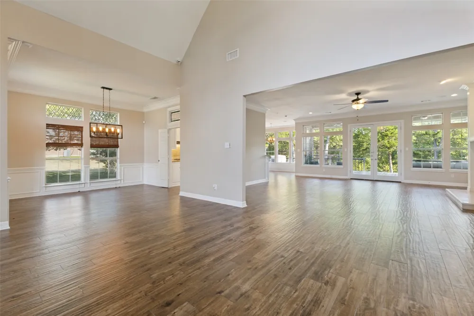
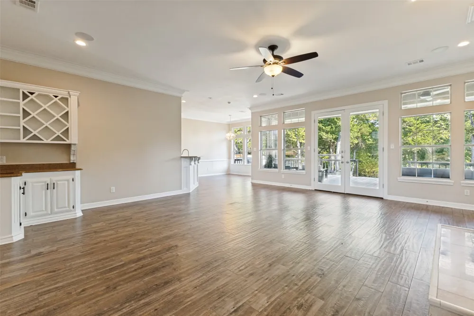
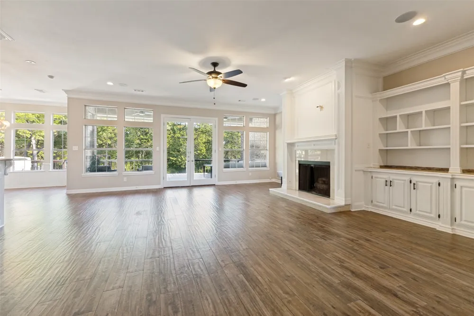
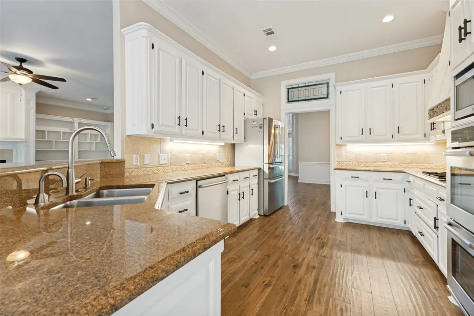
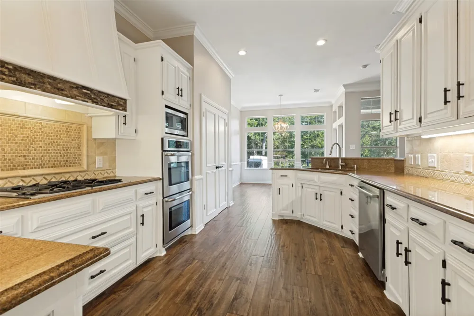
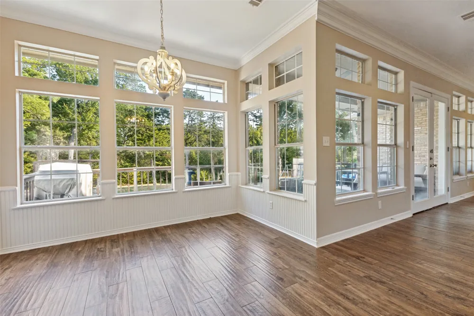
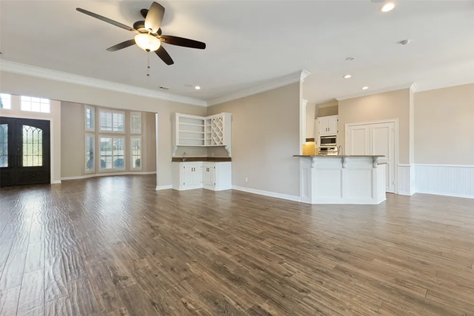
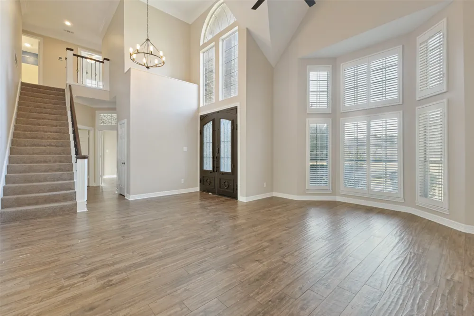
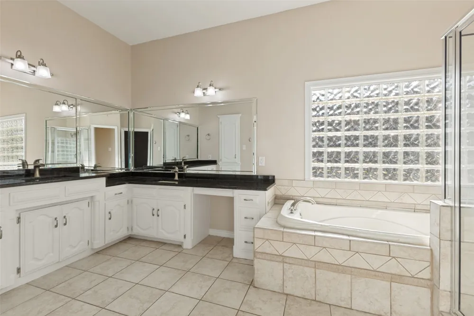
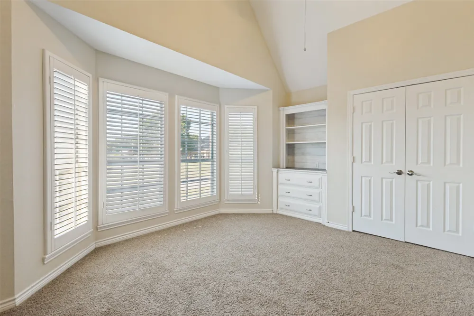
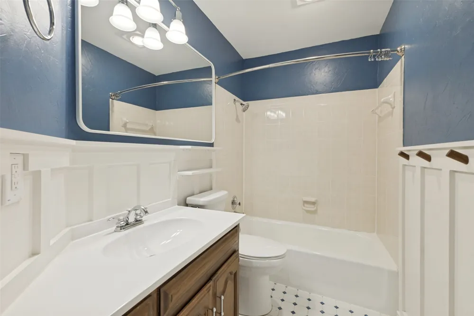
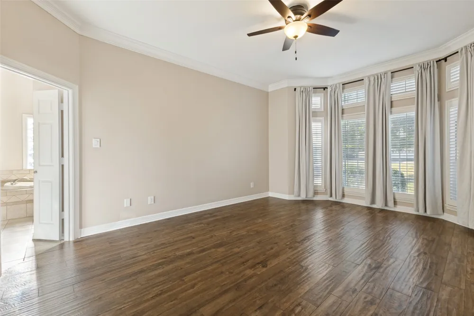
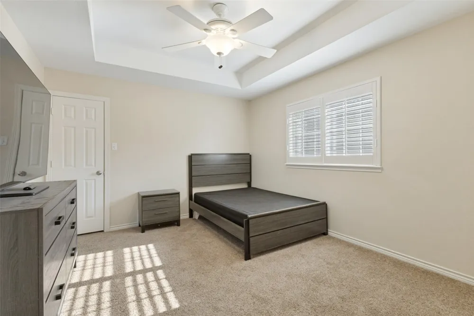
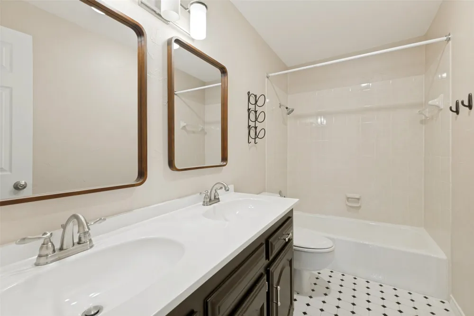
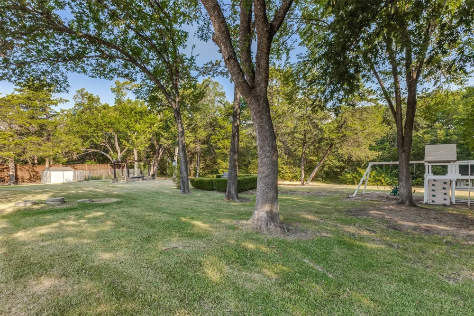
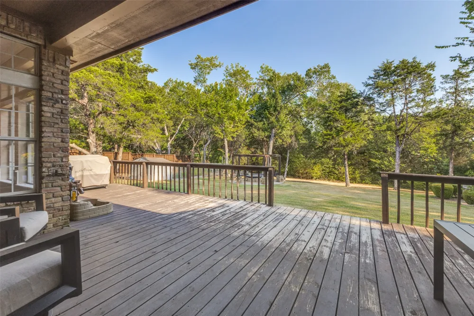
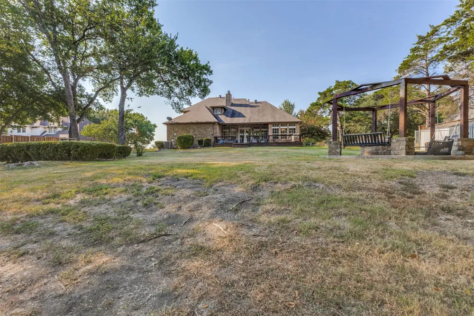
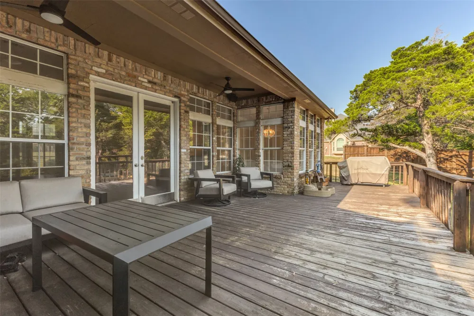
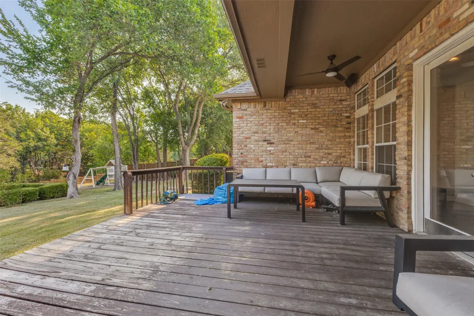
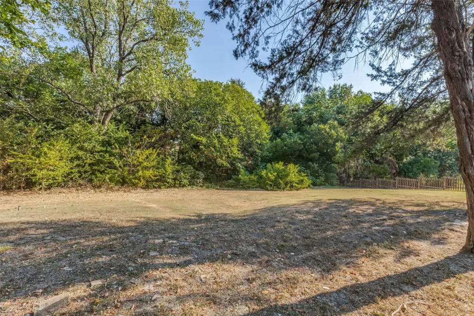
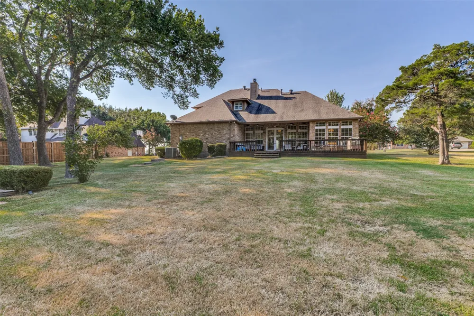
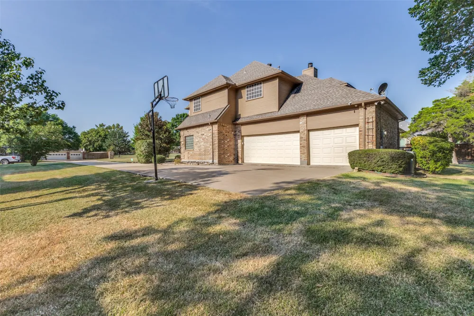
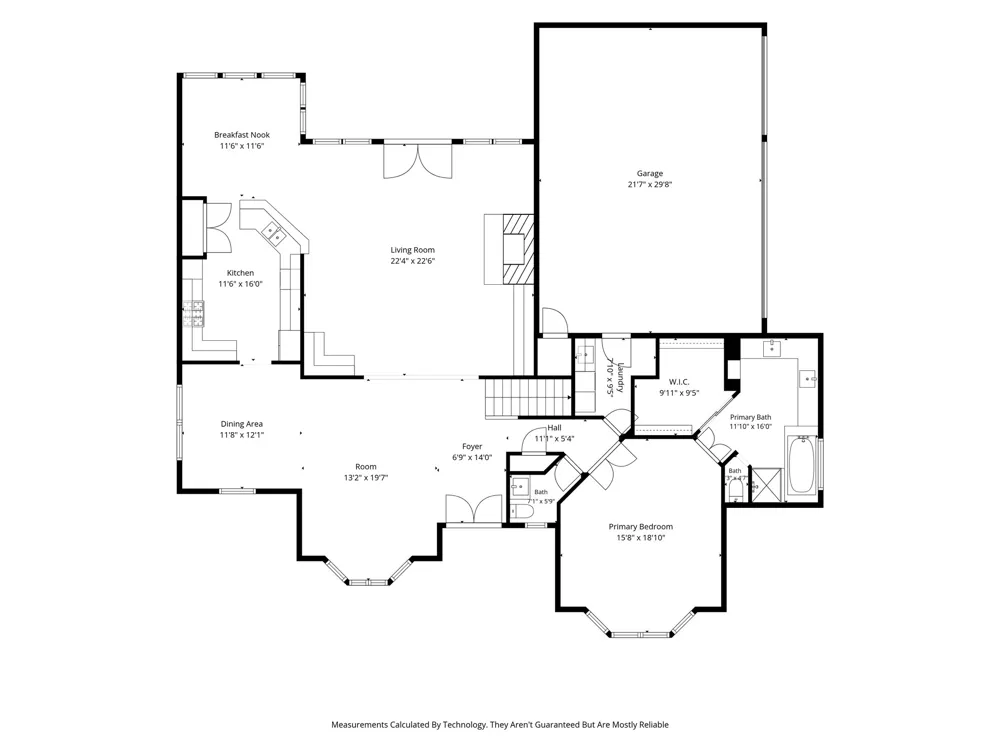
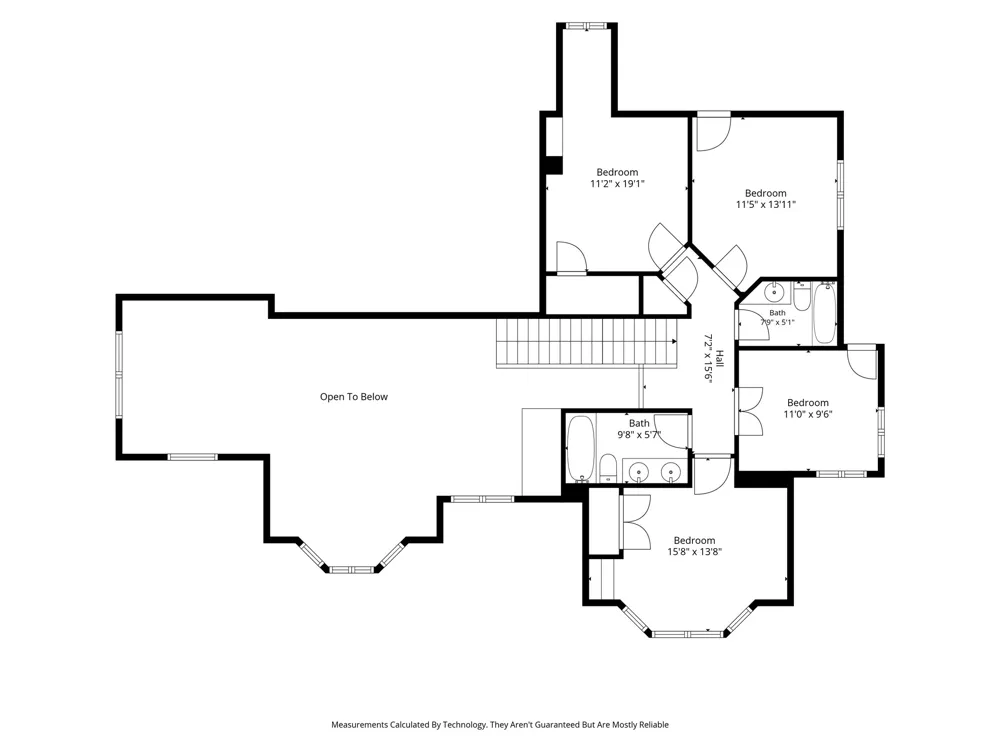
Tucked against a beautiful wooded greenbelt in Crestridge Meadows, this Heath home delivers privacy, outdoor living, smart-home technology, and extensive upgrades all in one property. Step inside to a bright, inviting layout designed around comfortable living, with durable wood-look porcelain flooring extending through much of the main level. The backyard is a standout feature. Mature trees create a private setting for the pergola, custom gas fire pit, professional landscaping, and outdoor speaker system. A dedicated gas connection on the patio makes adding a grill or outdoor heater easy. Inside, the kitchen is designed for both cooking and gathering, with generous workspace and conveniences such as an instant hot water dispenser. The primary suite adds character with a reclaimed-wood feature wall, while built-in surround sound enhances the main living area. Technology and efficiency have also been thoughtfully incorporated throughout the property, including home automation, 4K security cameras, spray-foam attic insulation, solar window screens, and preparation for a whole-home generator. A custom wrought-iron entry door, extensive attic and garage storage, and numerous additional upgrades complete the package. A rare combination of privacy, technology, efficiency, and outdoor entertaining in one of Heath’s sought-after neighborhoods.

Property Details
Interior
Built In Features, Chandelier, Dry Bar, Decorative Designer Lighting Fixtures, Eat In Kitchen, Kitchen Island
Fireplaces
1
Cooling
1
Heating
Central
Cooling Features
Central Air
Bedrooms
5
Bathrooms
3.5
Full Baths
3
Half Baths
1
Acres
0.0
Square Feet
3196.0
Lot Size (sqft)
1.005
Parking Features
Additional Parking, Asphalt, Garage
Parking
1
Parking Type
Garage
Parking Garage Spaces
3.0
Parking Carport Spaces
0.0
Property Type
Purchase
Style
Traditional, Detached
Property Subtype Additional
Single Family Residence
Year Built
1991
Foundation
Slab
Sewer Information
Aerobic Septic
Utility Features
Septic Available
Appliances
Dishwasher, Gas Cooktop, Disposal, Gas Oven, Microwave, Refrigerator
Subdivision
Crestridge Meadows Ph 2
School District
Rockwall ISD
Elementary School
Amy Parks-Heath
Middle School
Cain
High School
Rockwall-Heath
County
Rockwall
Region
Heath
Days on Market (Cumulative)
5
Taxes Annual
$10,231
HOA
1
HOA Fees
150.0
MLS #
21371033
Location
Legal

© 2023 North Texas Real Estate Information Systems, Inc. All rights reserved. Disclaimer: All information deemed reliable but not guaranteed and should be independently verified. All properties are subject to prior sale, change or withdrawal. Neither listing broker(s) nor Anchor Home Team shall be responsible for any typographical errors, misinformation, or misprints and shall be held totally harmless. The database information herein is provided from and copyrighted by the North Texas Real Estate Information Systems, Inc. NTREIS data may not be reproduced or redistributed and is only for people viewing this site. All information provided is deemed reliable but is not guaranteed and should be independently verified. The advertisements herein are merely indications to bid and are not offers to sell which may be accepted. All properties are subject to prior sale or withdrawal. All rights are reserved by copyright

Provided By
Listed by Drew Colon Colon (#0574785-0)
Listing Office: Regal, REALTORS (#REGA01)

Anchor Home Team Have a question about this home?

Interested in Purchasing 529 Chippendale Drive?

Get an estimate on monthly payments on this property.

$
years
Down Payment
$
%
Interest Rate
%
Tax Rate
%
$
$annually
$monthly
Estimated Monthly Payment
$0.00
Loan Amount
$0.00