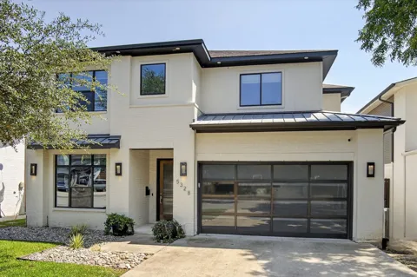
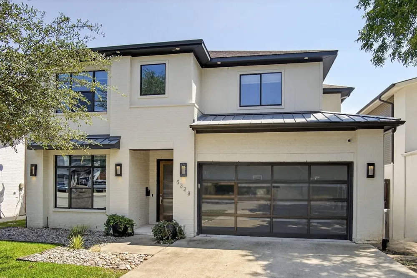
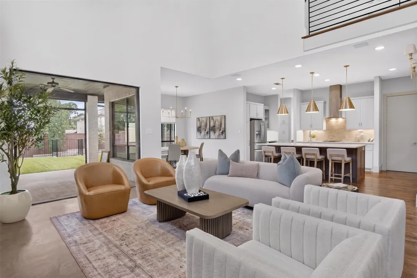
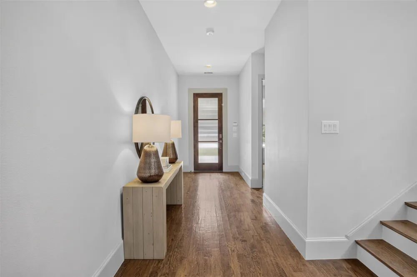
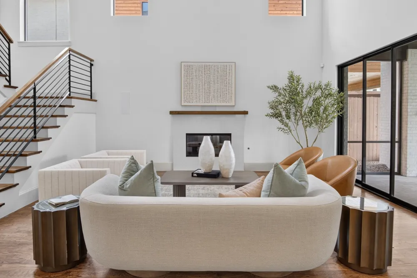
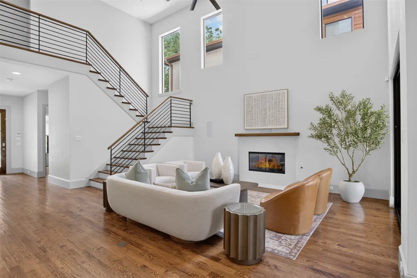
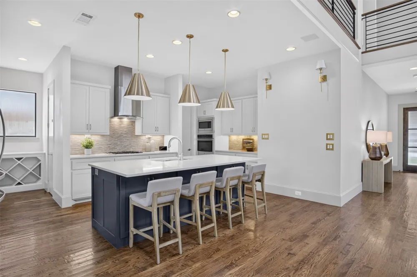
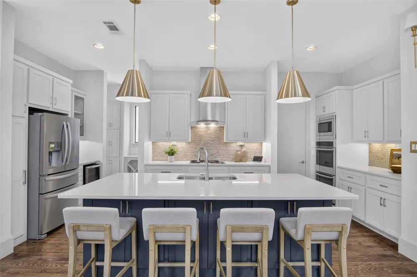
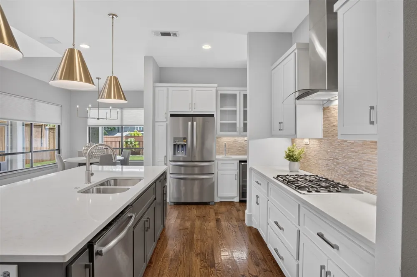
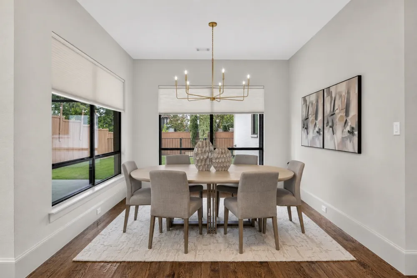
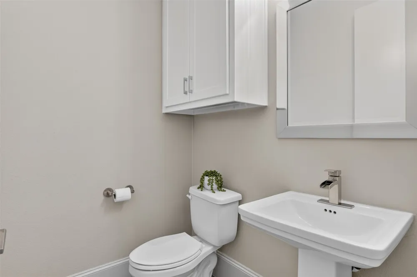
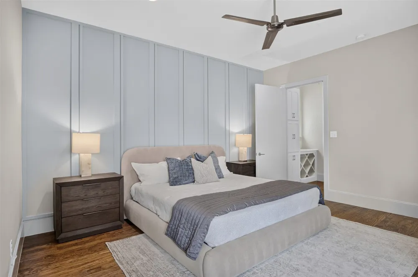
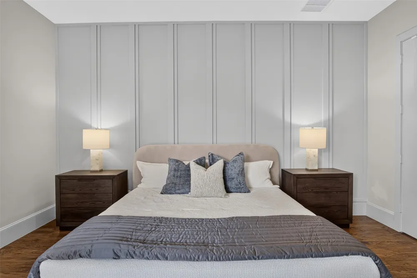
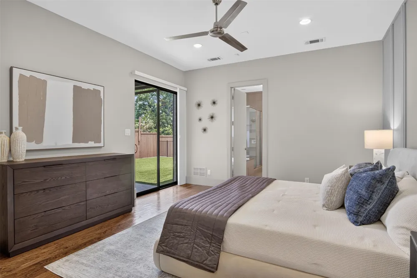
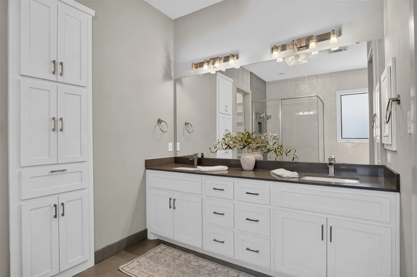
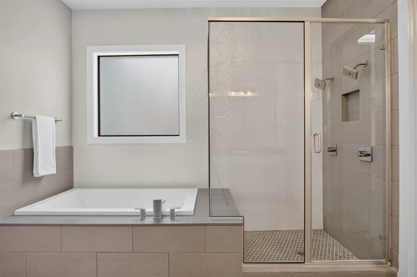
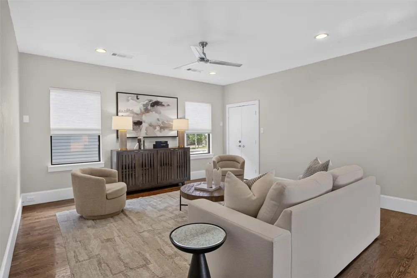
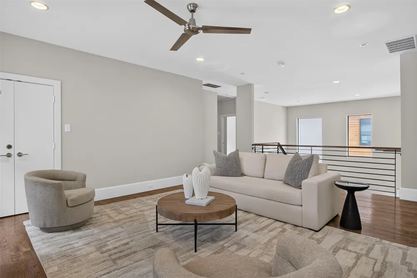
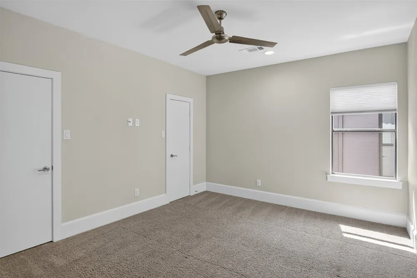
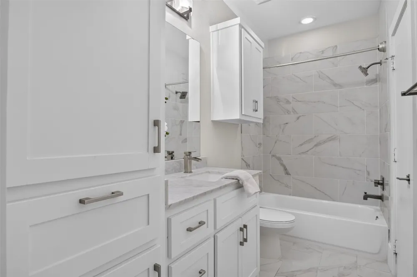
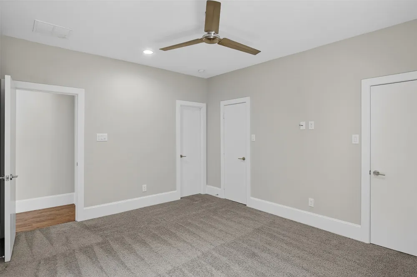
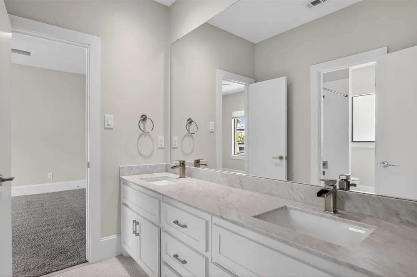
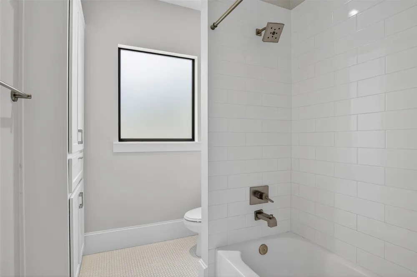
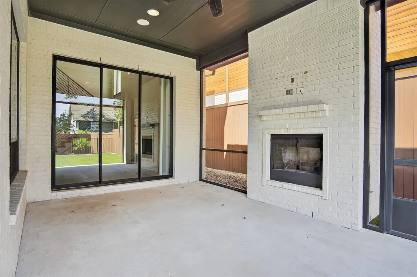
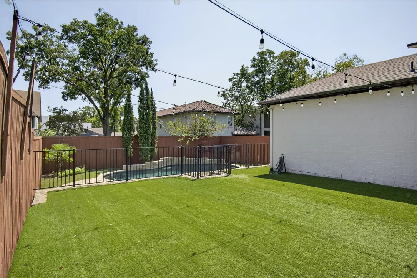
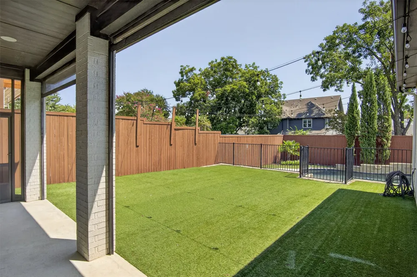
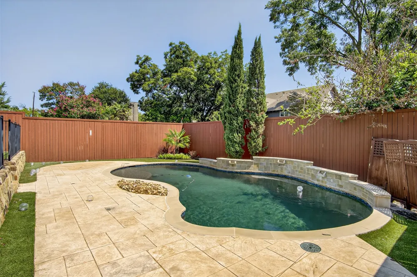
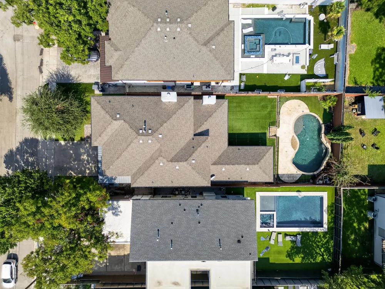
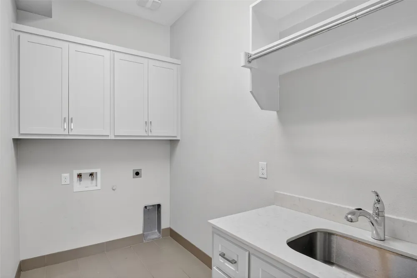
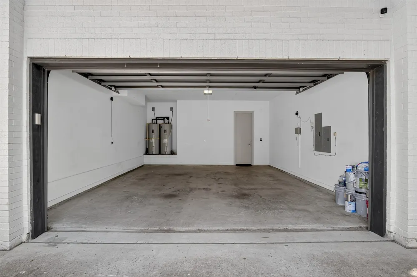
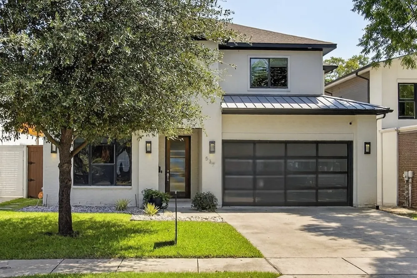
Perfectly positioned just one block from the exciting new Henderson Avenue development and moments from Lower Greenville, this exceptional home offers the ideal blend of luxury, functionality, and location. Situated on a fabulous 150-foot-deep lot, the backyard is a true rarity for the area, featuring a beautifully gated pool, expansive turfed lawn, and an incredible covered and screened patio that is complete with a wood-burning fireplace. This back yard oasis creates the perfect space for entertaining or relaxing year-round. Inside, the thoughtfully designed open concept floor plan is filled with natural light, highlighted by soaring two-story ceilings in the living room that seamlessly connect the kitchen, dining, and living spaces. The first-floor primary suite is privately tucked away at the rear of the home and offers a spacious ensuite with a jetted bathtub, two shower heads in the separate shower, dual sinks, and an oversized walk-in closet. Upstairs, you'll find a generous secondary living area along with three spacious bedrooms, each offering abundant closet space. Every bathroom throughout the home includes additional built-in storage for everyday convenience. With five bedrooms in total, this home provides incredible flexibility for families, guests, or home office needs. Located within the recently reimagined Geneva Heights Elementary attendance zone, known for its active PTA, strong sense of community, dual language program, and family-friendly events. This home offers not only exceptional living spaces but also an unbeatable lifestyle with easy access to some of Dallas' best restaurants, shopping, and entertainment.
Property Details
- Fireplaces
- 2
- Bedrooms
- 5
- Bathrooms
- 3.5
- Full Baths
- 3
- Half Baths
- 1
- Pool Description
- Fenced, In Ground, Outdoor Pool, Pool
- Pool Features
- Fenced, In Ground, Outdoor Pool, Pool
- Acres
- 0.0
- Square Feet
- 3411.0
- Lot Size (sqft)
- 0.172
- Parking Features
- Driveway, Garage Faces Front, Garage
- Parking
- 1
- Parking Type
- Driveway
- Parking Garage Spaces
- 2.0
- Parking Carport Spaces
- 0.0
- Property Type
- Rental
- Style
- Contemporary Modern, Detached
- Property Subtype Additional
- Single Family Residence
- Year Built
- 2015
- Foundation
- Slab
- Roof
- Composition
- Sewer Information
- Public Sewer
- Utility Source
- Public
- Utility Features
- Sewer Available, Water Available
- Appliances
- Double Oven, Dishwasher, Gas Cooktop, Disposal, Refrigerator
- Subdivision
- Albrights North Henderson
- School District
- Dallas ISD
- Elementary School
- Geneva Heights
- Middle School
- Long
- High School
- Woodrow Wilson
- County
- Dallas
- Region
- Dallas
- Date Available
- August 18, 2026
- Days on Market (Cumulative)
- 22
- Pets
- Breed Restrictions, Cats Ok, Dogs Ok, Number Limit, Size Limit, Yes, Pet Restrictions
Location
Legal
© 2023 North Texas Real Estate Information Systems, Inc. All rights reserved. Disclaimer: All information deemed reliable but not guaranteed and should be independently verified. All properties are subject to prior sale, change or withdrawal. Neither listing broker(s) nor Anchor Home Team shall be responsible for any typographical errors, misinformation, or misprints and shall be held totally harmless. The database information herein is provided from and copyrighted by the North Texas Real Estate Information Systems, Inc. NTREIS data may not be reproduced or redistributed and is only for people viewing this site. All information provided is deemed reliable but is not guaranteed and should be independently verified. The advertisements herein are merely indications to bid and are not offers to sell which may be accepted. All properties are subject to prior sale or withdrawal. All rights are reserved by copyright
Provided By
Listed by Brianne Eager (#0650955)
Listing Office: Dave Perry Miller Real Estate (#DPMA01)