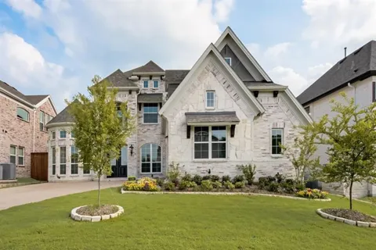
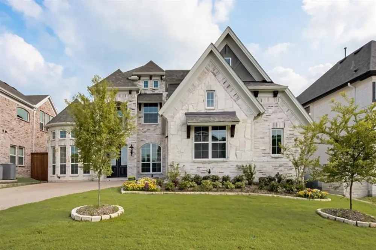
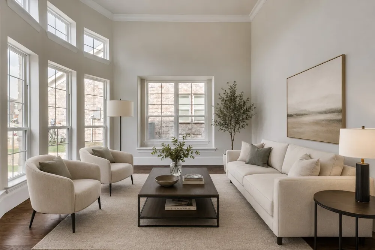
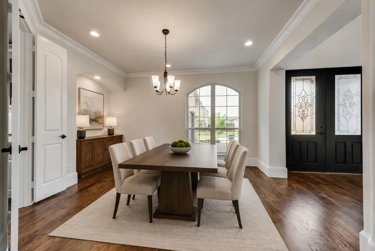
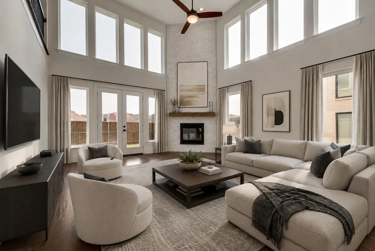
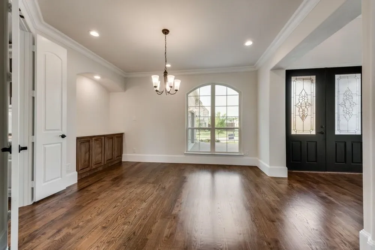
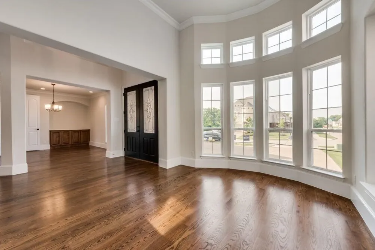
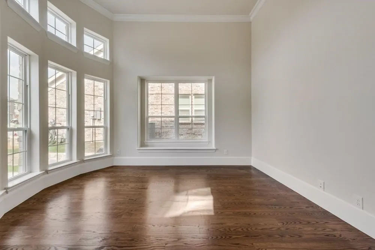
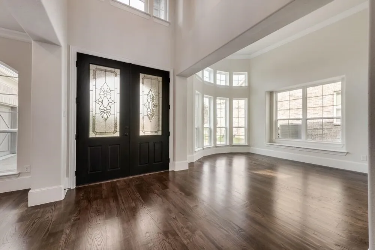
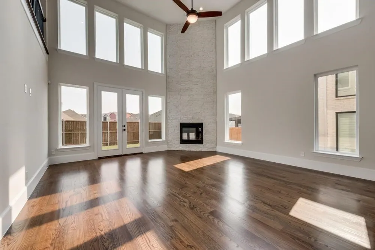
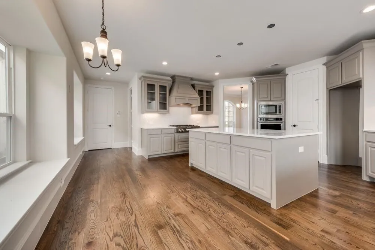
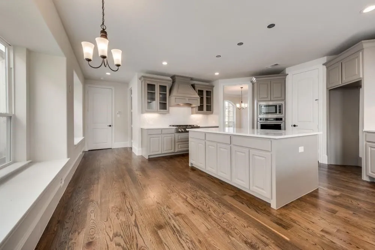
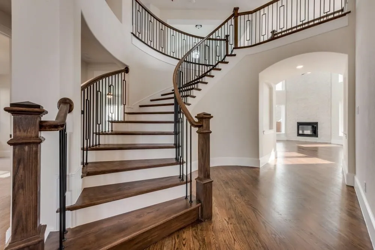
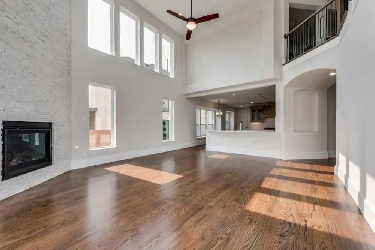
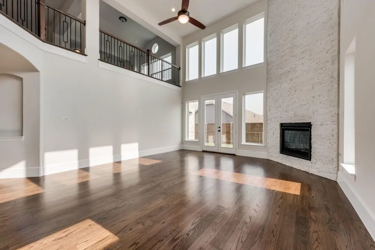
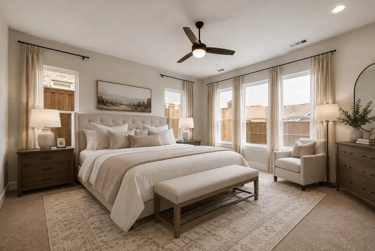
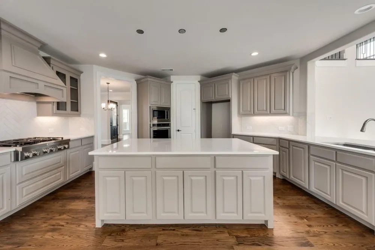
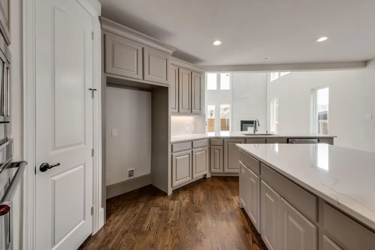
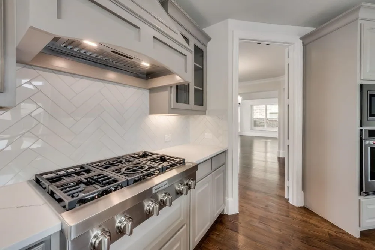
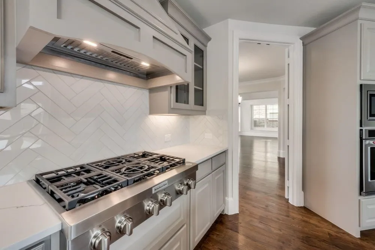
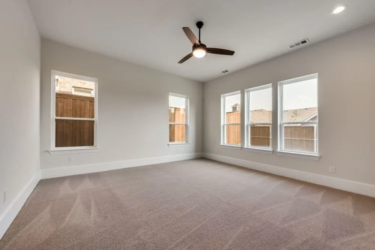
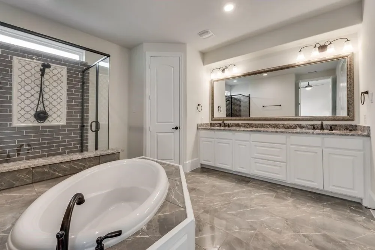
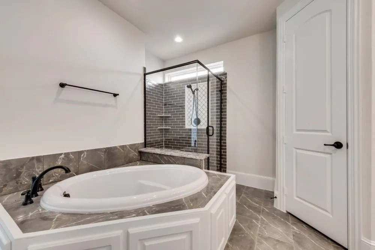
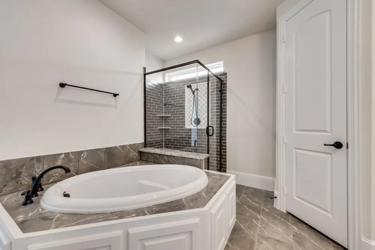
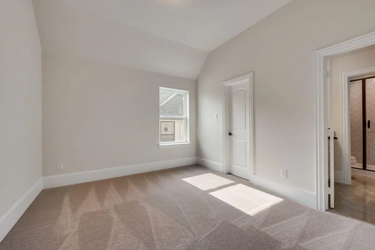
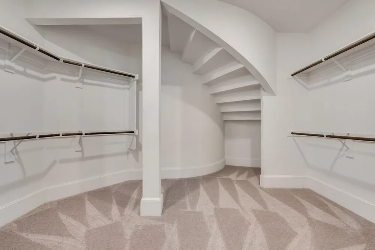
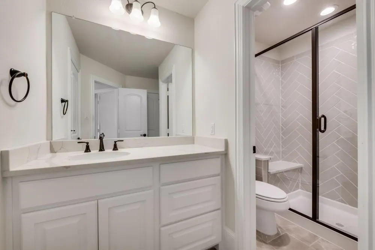
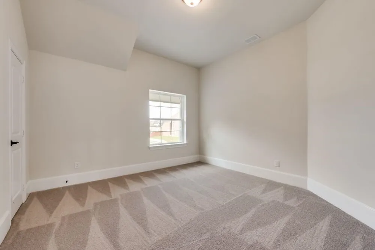
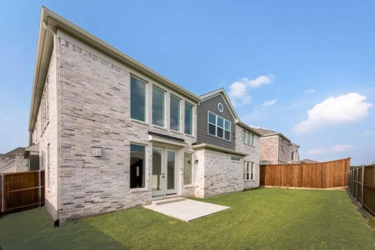
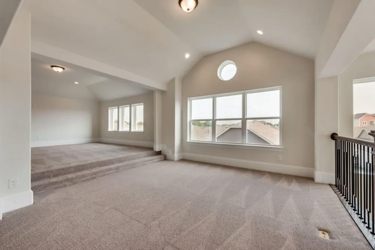
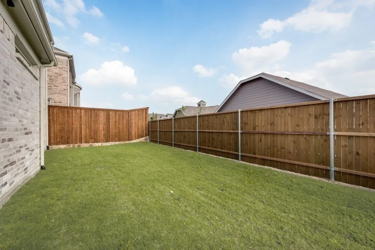
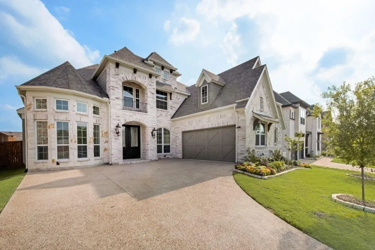
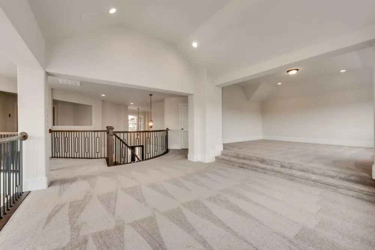
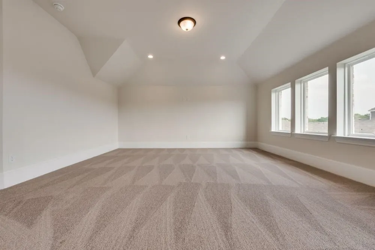
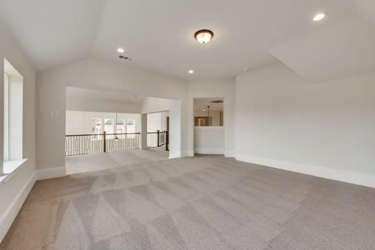
Nestled in the sought-after Heritage Ridge Estates, this beautifully designed French country-style home offers timeless character, thoughtful design, and an exceptional Plano location. Step inside to soaring ceilings, abundant natural light, rich wood floors throughout the main living areas, and a stunning full oak staircase. The dramatic two-story living room is anchored by a floor-to-ceiling painted brick fireplace, while expansive windows frame backyard views and create a bright, welcoming atmosphere. The open-concept layout flows effortlessly into an expansive kitchen featuring an oversized island, generous custom soft-close cabinetry, Omega stone countertops, and ample workspace for everyday living and entertaining. A sun-filled formal dining room surrounded by walls of windows provides an inviting setting for gatherings. The spacious primary suite serves as a private retreat with a luxurious ensuite bath and an oversized walk-in closet. Upstairs, a large game room and dedicated media room overlook the living area below, creating flexible spaces for recreation, work, or relaxation. Additional generously sized bedrooms share a full bath, offering comfort and versatility. Outside, enjoy a fenced backyard with a private patio that is perfect for relaxing or entertaining outdoors. Heritage Ridge Estates is a sought-after Plano community with easy access to President George Bush Turnpike, SH 78, and US-75. Enjoy nearby shopping, dining, parks, golf, and entertainment, including Firewheel Town Center, Oak Point Park, and Breckinridge Park. Its prime location and everyday convenience continue to make this neighborhood highly desirable. Experience everything this exceptional home and location have to offer. Schedule your private showing today or contact us for more information.
Property Details
- Interior
- Built In Features, Decorative Designer Lighting Fixtures, High Speed Internet, Kitchen Island, Open Floorplan, Pantry, Vaulted C
- Fireplaces
- 1
- Cooling
- 1
- Heating
- Central
- Cooling Features
- Central Air, Ceiling Fans
- Bedrooms
- 4
- Bathrooms
- 3.0
- Full Baths
- 3
- Lot Features
- Cul De Sac, Subdivision, Sprinkler System, Few Trees
- Lot Description
- Cul De Sac, Subdivision, Sprinkler System, Few Trees
- Exterior Features
- Private Yard, Rain Gutters
- Exterior Materials
- Private Yard, Rain Gutters
- Acres
- 0.0
- Square Feet
- 3574.0
- Lot Size (sqft)
- 0.165
- Parking Features
- Door Single, Driveway, Garage, Garage Faces Side
- Parking
- 1
- Parking Type
- Driveway
- Parking Garage Spaces
- 2.0
- Parking Carport Spaces
- 0.0
- Property Type
- Purchase
- Style
- Contemporary Modern, Detached
- Property Subtype Additional
- Single Family Residence
- Year Built
- 2022
- Foundation
- Slab
- Roof
- Composition, Shingle
- Sewer Information
- Public Sewer
- Utility Source
- Public
- Utility Features
- Sewer Available, Water Available
- Appliances
- Dishwasher, Gas Cooktop, Disposal
- Subdivision
- Heritage Ridge Estates
- School District
- Plano ISD
- Elementary School
- Dooley
- Middle School
- Armstrong
- High School
- Mcmillen,Plano East
- County
- Collin
- Region
- Plano
- Days on Market (Cumulative)
- 28
- Taxes Annual
- $15,977
- HOA
- 1
- HOA Fees
- 750.0
Location
Legal
© 2023 North Texas Real Estate Information Systems, Inc. All rights reserved. Disclaimer: All information deemed reliable but not guaranteed and should be independently verified. All properties are subject to prior sale, change or withdrawal. Neither listing broker(s) nor Anchor Home Team shall be responsible for any typographical errors, misinformation, or misprints and shall be held totally harmless. The database information herein is provided from and copyrighted by the North Texas Real Estate Information Systems, Inc. NTREIS data may not be reproduced or redistributed and is only for people viewing this site. All information provided is deemed reliable but is not guaranteed and should be independently verified. The advertisements herein are merely indications to bid and are not offers to sell which may be accepted. All properties are subject to prior sale or withdrawal. All rights are reserved by copyright
Provided By
Listed by Daniel Harker (#0435185)
Listing Office: Keller Williams Realty DPR (#KELL01)