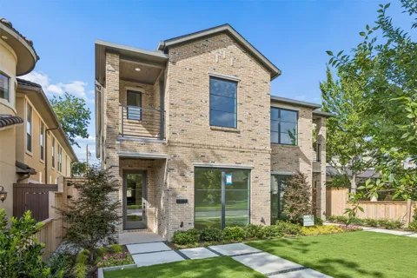
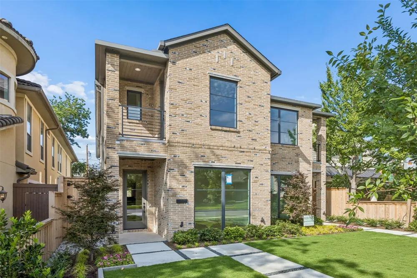
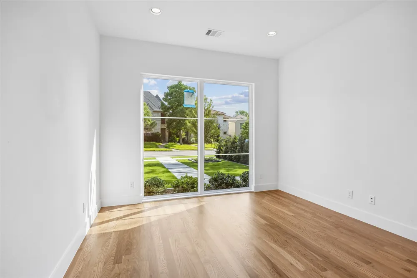
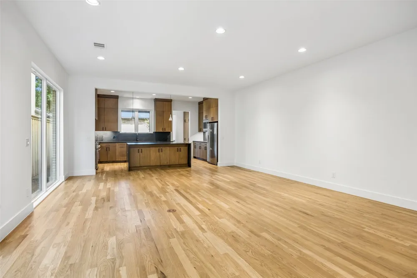
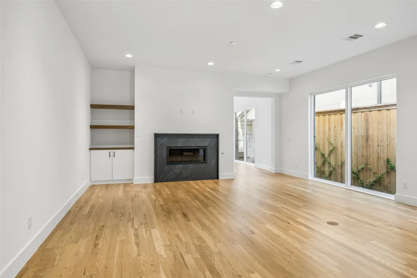
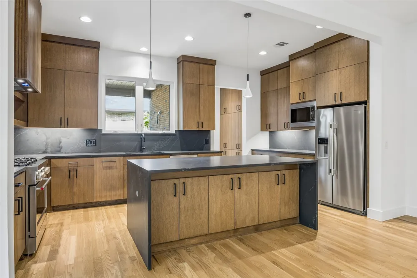
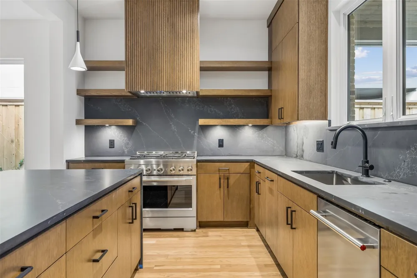
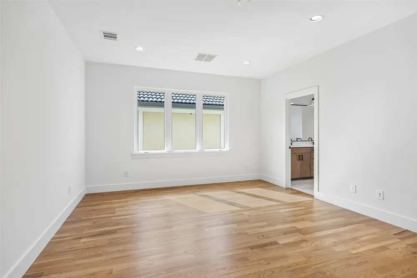
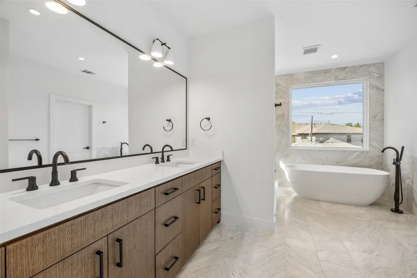
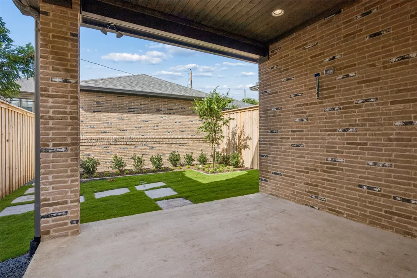
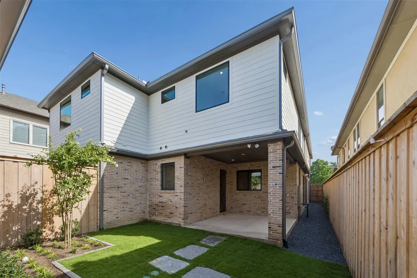
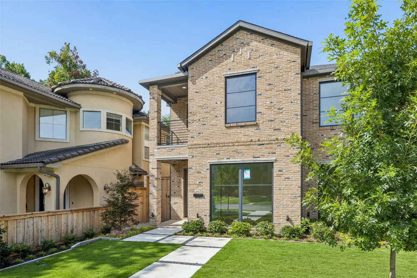
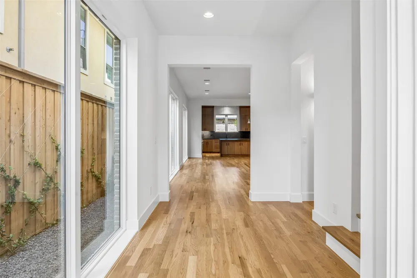
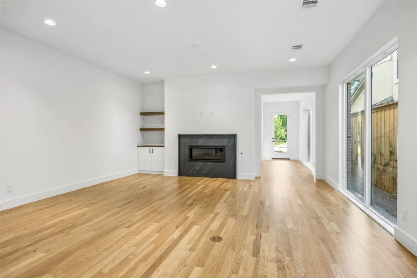
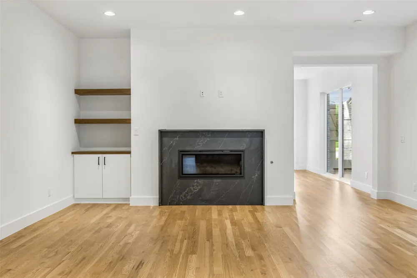
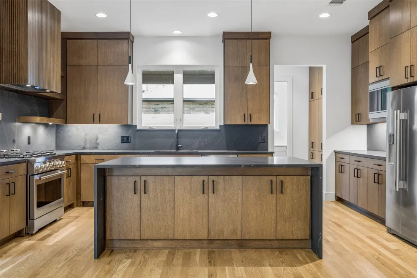
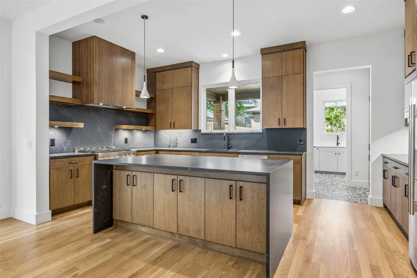
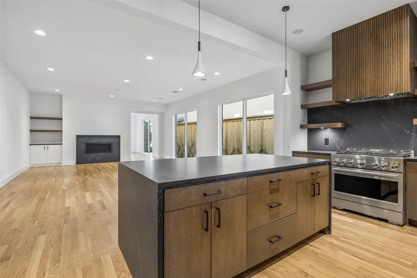
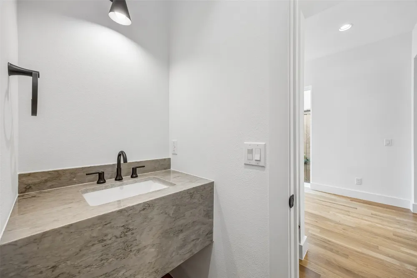
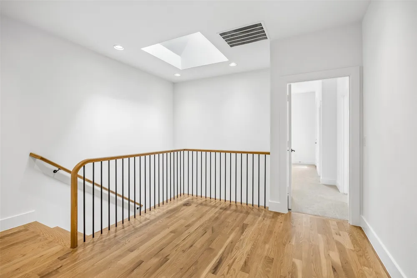
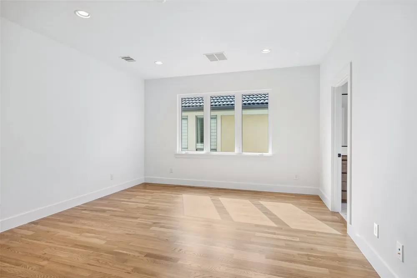
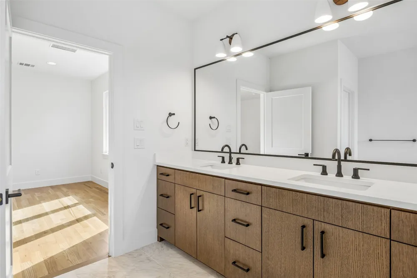
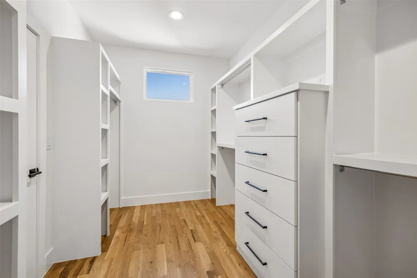
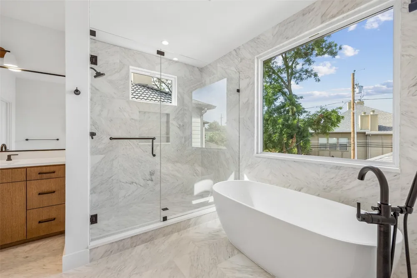
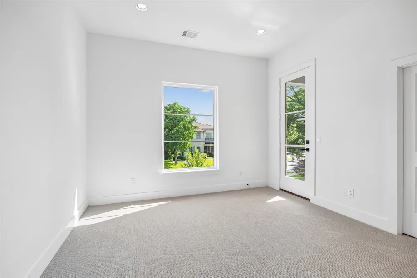
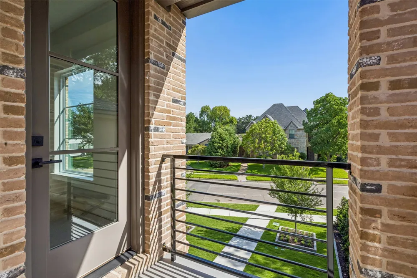
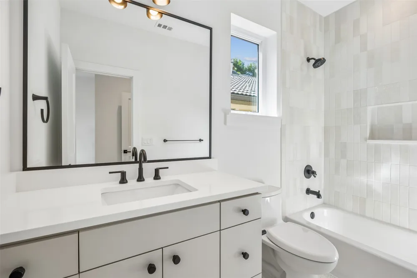
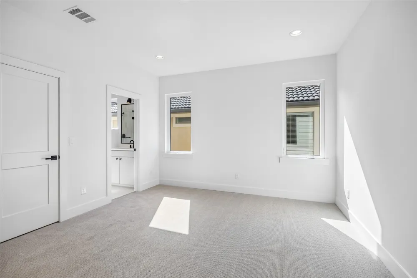
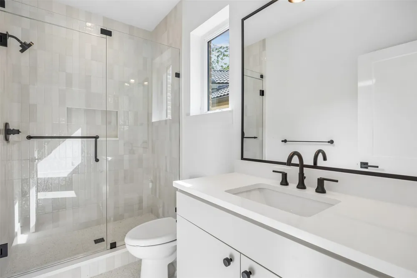
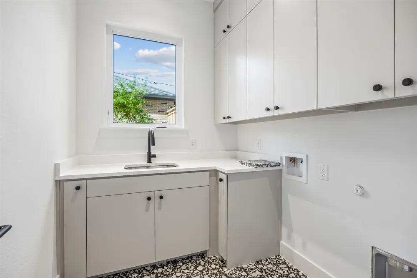
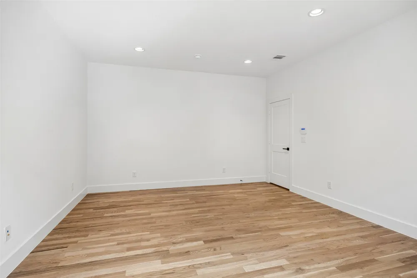
Modern design meets everyday functionality in this beautifully crafted new construction home in one of East Dallas' most desirable locations. Thoughtfully designed with clean architectural lines, warm contemporary finishes, and an open-concept floor plan, this 3-bedroom, 3.1-bath residence offers sophisticated living with exceptional attention to detail. The inviting living room is anchored by a sleek fireplace with custom built-ins and flows seamlessly into the dining area and designer kitchen, creating an ideal setting for both entertaining and everyday living. The kitchen features custom cabinetry, a large waterfall island with seating, stainless steel appliances, generous storage, and designer finishes that balance style and functionality. Just off the entry, a dedicated home office provides the perfect space for working remotely or managing day-to-day tasks. The private primary suite serves as a relaxing retreat with a spa-inspired bath featuring a freestanding soaking tub, oversized walk-in shower, and a generous walk-in closet with built-in organization. Two additional bedrooms each offer their own en-suite bath, providing comfort and privacy for family or guests. Large windows throughout fill the home with natural light while highlighting the home's clean design and thoughtful craftsmanship. Outside, enjoy a covered patio overlooking a private fenced backyard with space to entertain, relax, or personalize to fit your lifestyle. Designer lighting, premium fixtures, and carefully selected finishes create a home that feels both refined and welcoming. Ideally located just minutes from Lower Greenville, Knox-Henderson, White Rock Lake, Downtown Dallas, and some of Dallas' best dining, shopping, and entertainment, this exceptional home offers the perfect blend of modern luxury, everyday comfort, and an unbeatable East Dallas location.
Property Details
- Interior
- Built In Features, Decorative Designer Lighting Fixtures, Eat In Kitchen, High Speed Internet, Kitchen Island, Open Floorplan, P
- Fireplaces
- 1
- Cooling
- 1
- Heating
- Central
- Cooling Features
- Central Air
- Bedrooms
- 3
- Bathrooms
- 3.5
- Full Baths
- 3
- Half Baths
- 1
- Lot Features
- Interior Lot, Landscaped, Sprinkler System
- Lot Description
- Interior Lot, Landscaped, Sprinkler System
- Exterior Features
- Balcony, Lighting, Outdoor Living Area, Private Yard, Rain Gutters
- Exterior Materials
- Balcony, Lighting, Outdoor Living Area, Private Yard, Rain Gutters
- Acres
- 0.0
- Square Feet
- 3006.0
- Lot Size (sqft)
- 0.102
- Parking Features
- Alley Access, Garage, Garage Faces Rear
- Parking
- 1
- Parking Type
- Garage
- Parking Garage Spaces
- 2.0
- Parking Carport Spaces
- 0.0
- Property Type
- Purchase
- Property Subtype Additional
- Single Family Residence
- Year Built
- 2025
- Foundation
- Slab
- Roof
- Composition
- Sewer Information
- Public Sewer
- Utility Source
- Public
- Utility Features
- Electricity Available, Electricity Connected, Sewer Available, Water Available
- Appliances
- Built In Gas Range, Dishwasher, Disposal, Microwave, Refrigerator, Vented Exhaust Fan
- Subdivision
- Interurban Hill
- School District
- Dallas ISD
- Elementary School
- Mockingbird
- Middle School
- Long
- High School
- Woodrow Wilson
- County
- Dallas
- Region
- Dallas
- Days on Market (Cumulative)
- 62
Location
Legal
© 2023 North Texas Real Estate Information Systems, Inc. All rights reserved. Disclaimer: All information deemed reliable but not guaranteed and should be independently verified. All properties are subject to prior sale, change or withdrawal. Neither listing broker(s) nor Anchor Home Team shall be responsible for any typographical errors, misinformation, or misprints and shall be held totally harmless. The database information herein is provided from and copyrighted by the North Texas Real Estate Information Systems, Inc. NTREIS data may not be reproduced or redistributed and is only for people viewing this site. All information provided is deemed reliable but is not guaranteed and should be independently verified. The advertisements herein are merely indications to bid and are not offers to sell which may be accepted. All properties are subject to prior sale or withdrawal. All rights are reserved by copyright
Provided By
Listed by Scott Jackson (#0386078)
Listing Office: Dave Perry Miller Real Estate (#DPMA05)