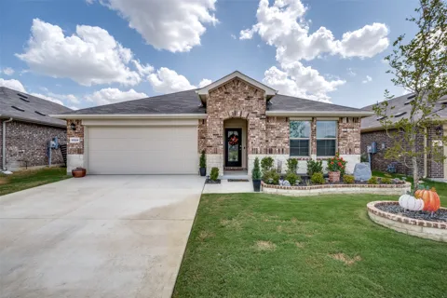
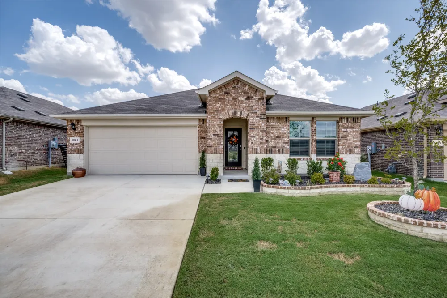
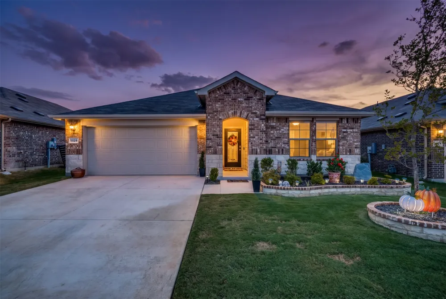
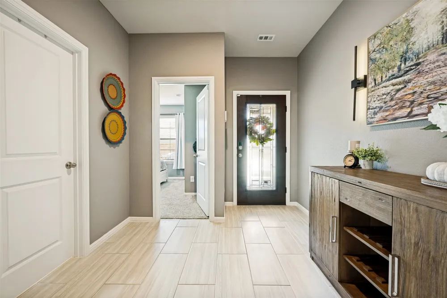
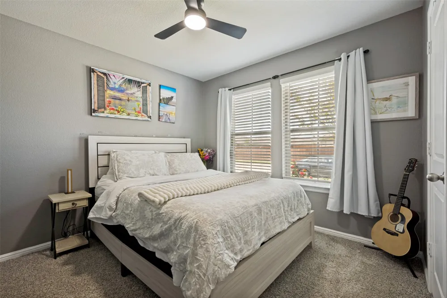
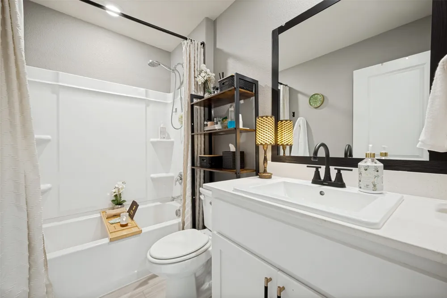
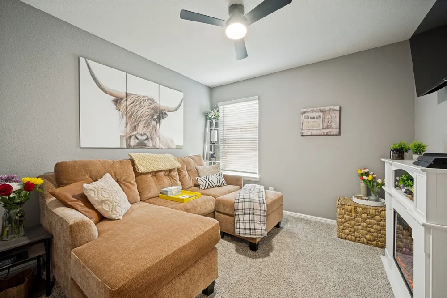
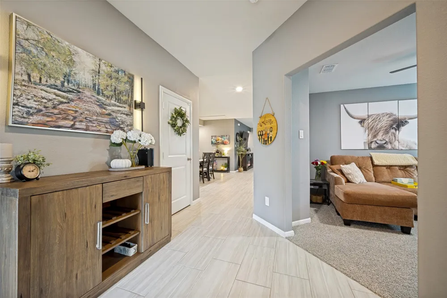
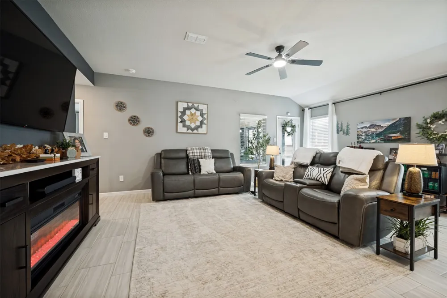
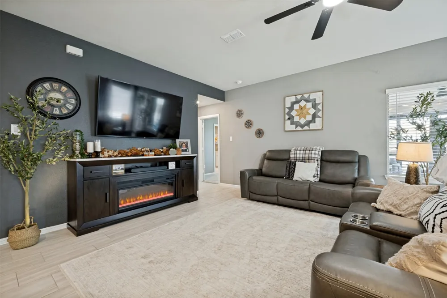
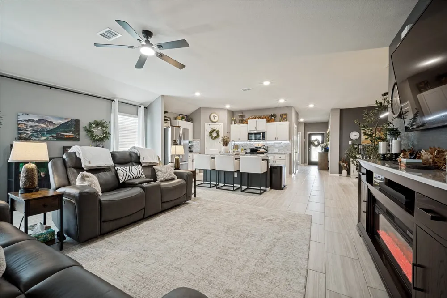
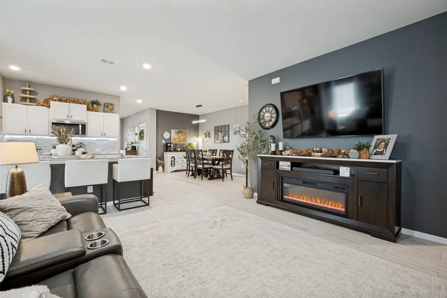
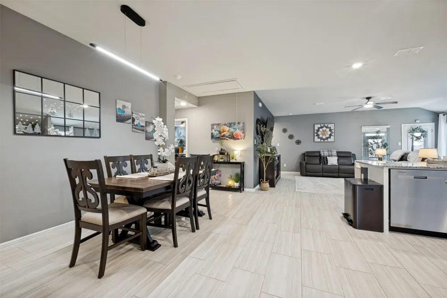
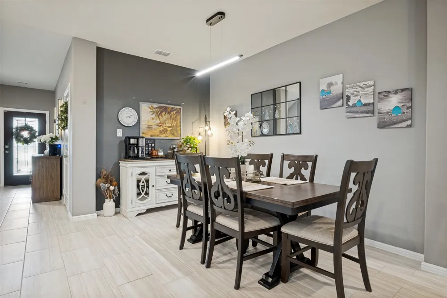
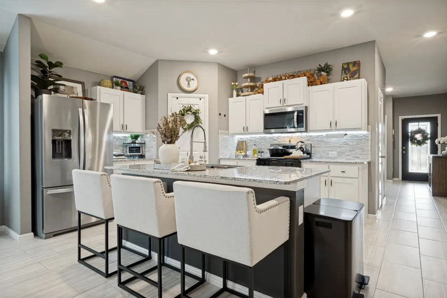
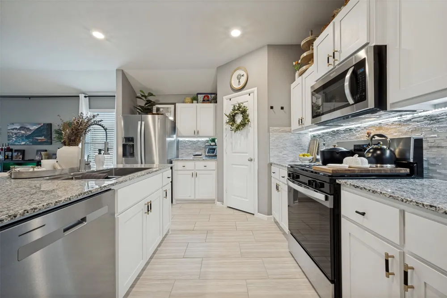
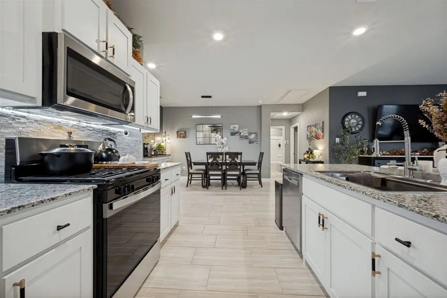
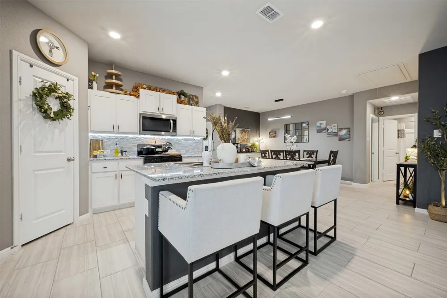
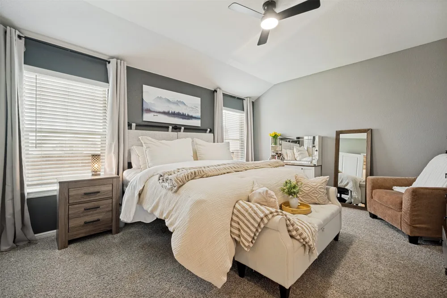
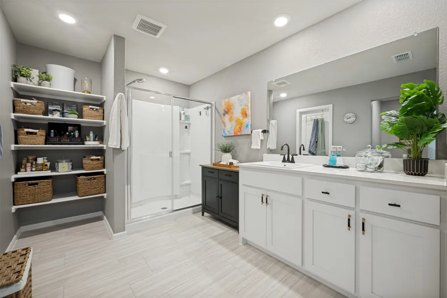
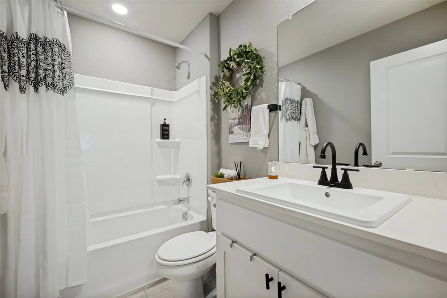
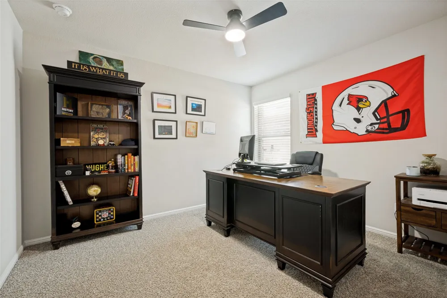
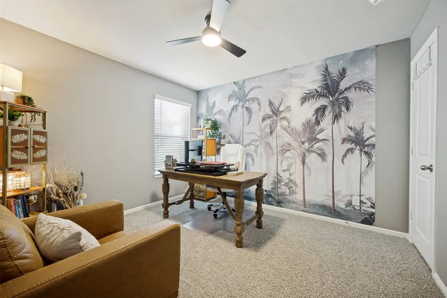
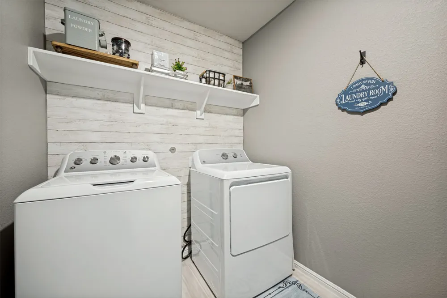
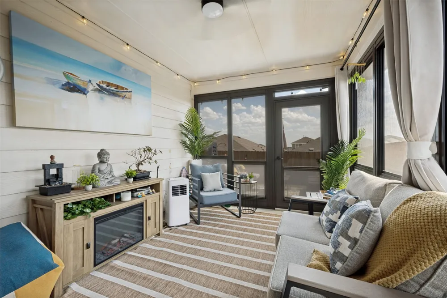
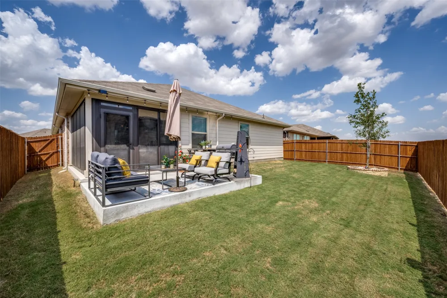
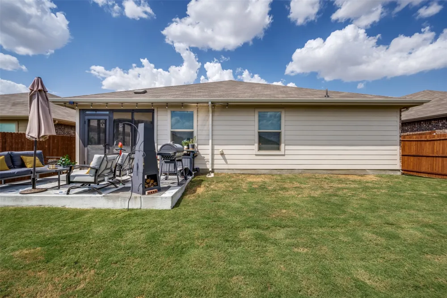
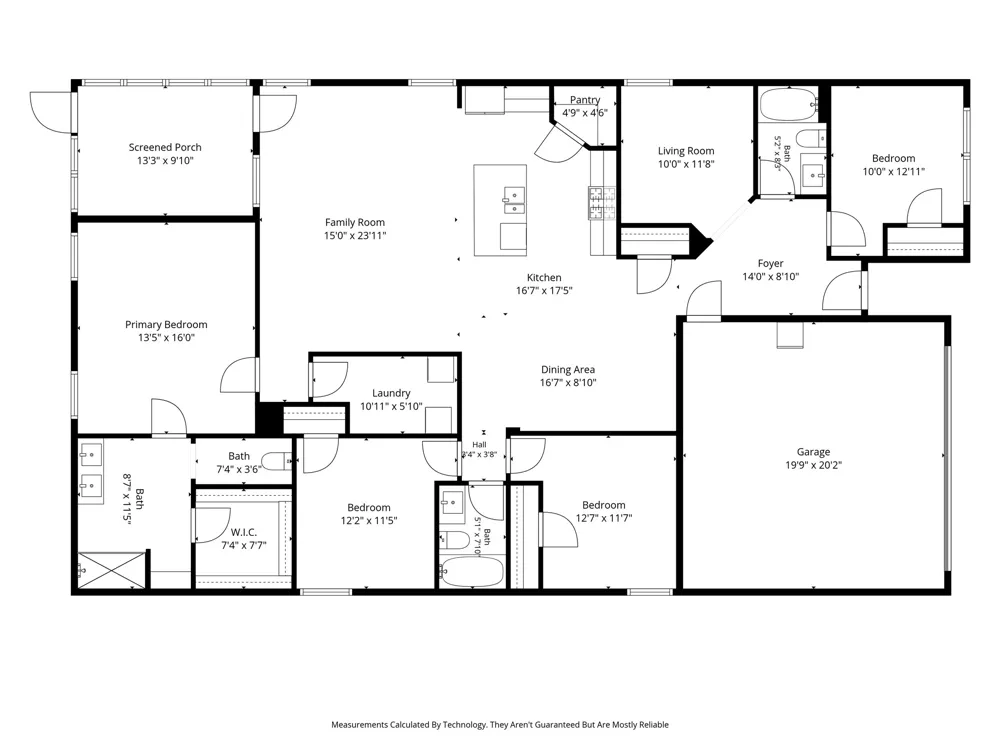
Welcome home to Hickory Grove in Krum, where small-town charm meets modern comfort! This 4-bedroom home offers impressive curb appeal with a brick & stone exterior, covered front porch, landscaped beds with brick & stone borders & an upgraded full-light leaded-glass entry door. Inside, ceramic plank flooring flows through the entry, living, kitchen, dining, baths & utility areas. The open design features a spacious living room, dining area & versatile family room. The kitchen shines with white custom cabinetry, granite counters, tumbled-stone backsplash, stainless appliances, gas range & oversized island. The private primary suite is separated from the secondary bedrooms & offers an ensuite bath with cultured-marble counter, oversized walk-in shower & a huge walk-in closet. The enclosed all-weather sunroom creates a relaxing retreat for plants, reading or morning coffee, while the extended patio offers plenty of room for grilling & entertaining. Hickory Grove residents enjoy a community pool, park, playground, sidewalks & pickleball. Enjoy Krum’s friendly, relaxed lifestyle while remaining minutes from Denton. Convenient access to FM 1173, FM 156, US-380 & I-35 puts shopping, dining & employment within easy reach. Nearby Denton offers Rayzor Ranch, downtown dining & major employers including UNT, TWU, healthcare, government & manufacturing. A great combination of community, convenience & space—schedule your showing today!
Property Details
- Interior
- Decorative Designer Lighting Fixtures, Eat In Kitchen, Granite Counters, Kitchen Island, Open Floorplan, Pantry, Walk In Closets
- Cooling
- 1
- Heating
- Central
- Cooling Features
- Central Air
- Bedrooms
- 4
- Bathrooms
- 3.0
- Full Baths
- 3
- Lot Features
- Interior Lot, Landscaped, Level, Subdivision, Sprinkler System
- Lot Description
- Interior Lot, Landscaped, Level, Subdivision, Sprinkler System
- Acres
- 0.0
- Square Feet
- 2091.0
- Lot Size (sqft)
- 0.136
- Parking Features
- Door Multi, Driveway, Garage Faces Front, Garage, Garage Door Opener
- Parking
- 1
- Parking Type
- Driveway
- Parking Garage Spaces
- 2.0
- Parking Carport Spaces
- 0.0
- Property Type
- Purchase
- Style
- Traditional, Detached
- Property Subtype Additional
- Single Family Residence
- Year Built
- 2025
- Foundation
- Slab
- Roof
- Composition
- Utility Features
- Cable Available, Municipal Utilities, Water Available
- Appliances
- Dishwasher, Disposal, Gas Range, Gas Water Heater, Microwave
- Subdivision
- Hickory Grove Ph 1a
- Community Features
- Curbs, Sidewalks
- School District
- Krum ISD
- Elementary School
- Dodd
- Middle School
- Krum
- High School
- Krum
- County
- Denton
- Region
- Krum
- Days on Market (Cumulative)
- 31
- Taxes Annual
- $1,376
- HOA
- 1
- HOA Fees
- 700.0
Location
Legal
© 2023 North Texas Real Estate Information Systems, Inc. All rights reserved. Disclaimer: All information deemed reliable but not guaranteed and should be independently verified. All properties are subject to prior sale, change or withdrawal. Neither listing broker(s) nor Anchor Home Team shall be responsible for any typographical errors, misinformation, or misprints and shall be held totally harmless. The database information herein is provided from and copyrighted by the North Texas Real Estate Information Systems, Inc. NTREIS data may not be reproduced or redistributed and is only for people viewing this site. All information provided is deemed reliable but is not guaranteed and should be independently verified. The advertisements herein are merely indications to bid and are not offers to sell which may be accepted. All properties are subject to prior sale or withdrawal. All rights are reserved by copyright
Provided By
Listed by Tom White (#0572204)
Listing Office: Century 21 Mike Bowman, Inc. (#BWMN01EU)