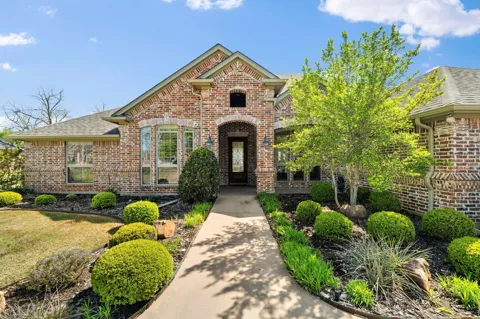
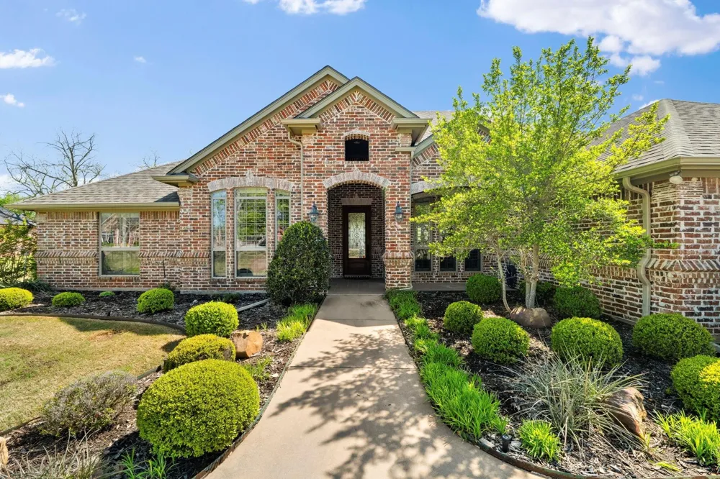
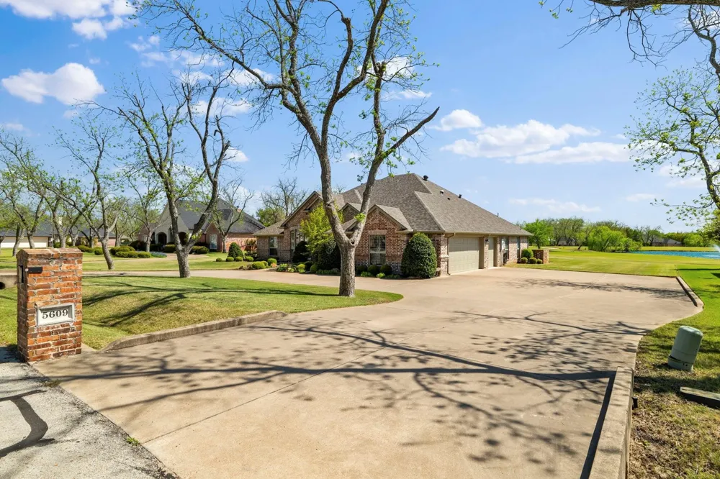
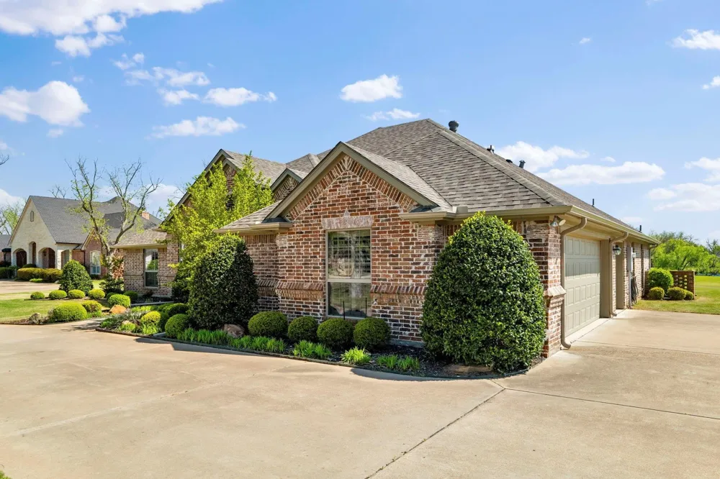
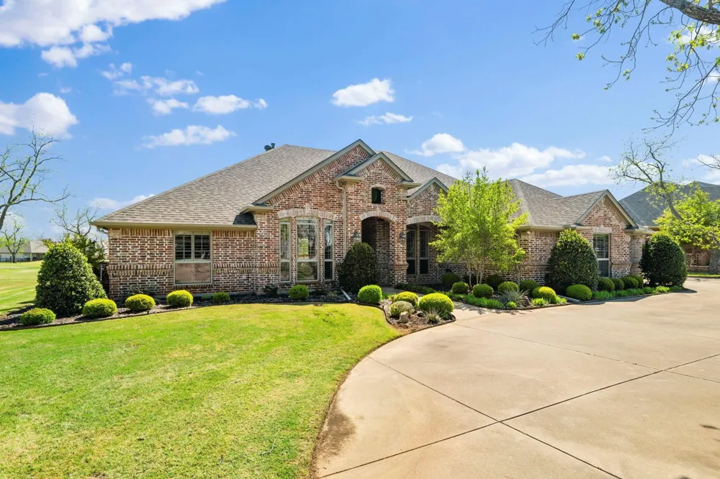
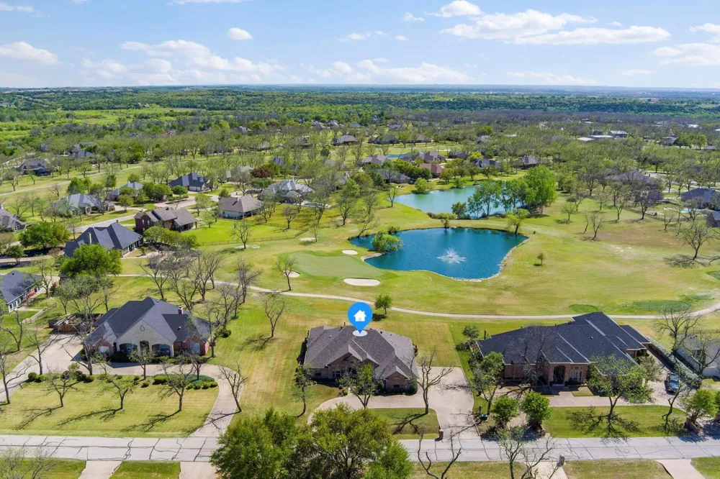
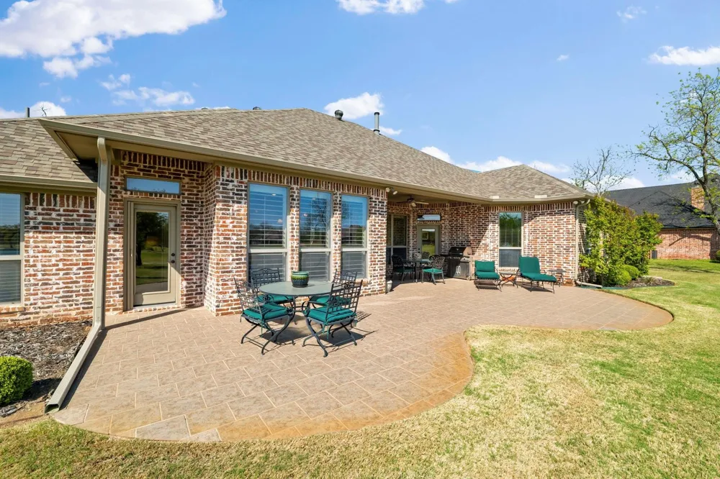
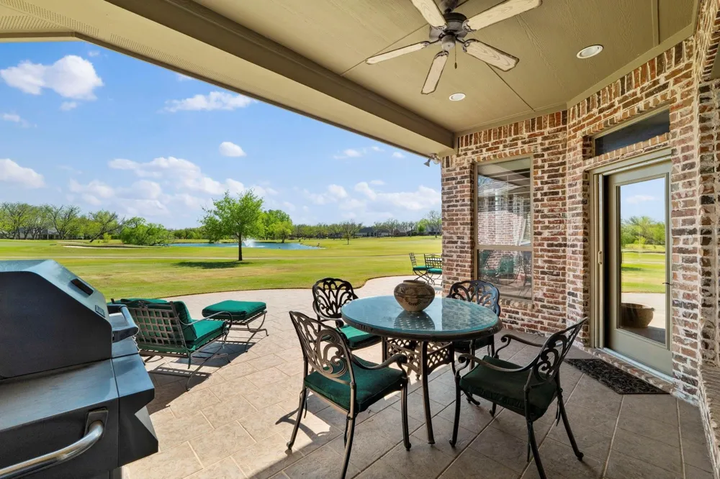
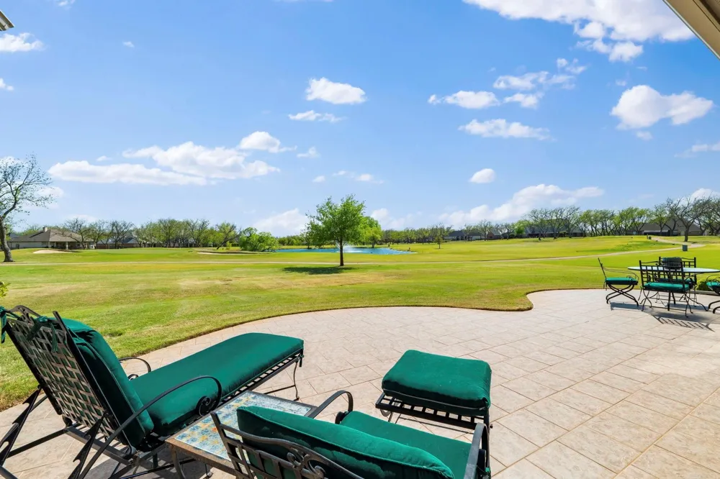
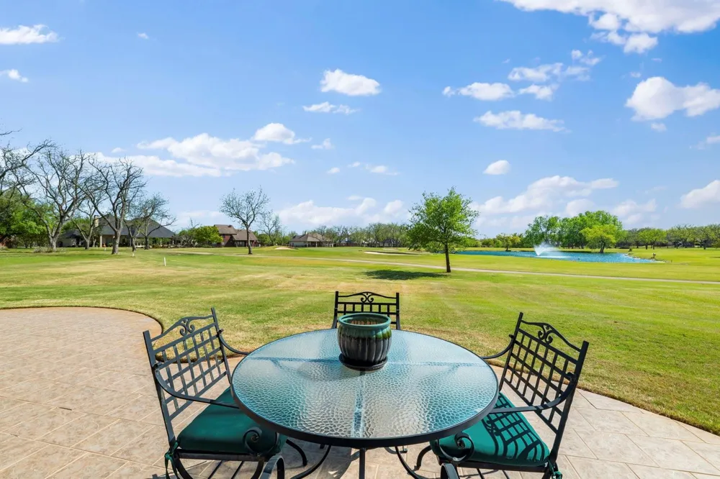
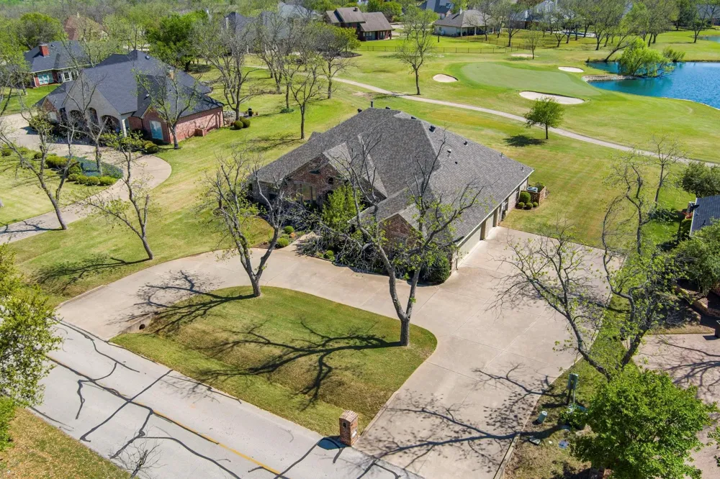
Exceptional golf course living in Pecan Plantation! Thoughtfully crafted by renowned luxury builder Ann Whitecotton, this elegant custom home sits on a spacious 0.505-acre lot overlooking Hole 7 of the Nutcracker Golf Course, with sweeping views of the manicured fairway, peaceful pond, and abundant wildlife. A circular drive with extended parking, beautiful custom brickwork, mature pecan trees, and lush landscaping create impressive curb appeal. The two-car garage also features a dedicated golf cart bay and convenient staircase to the attic.
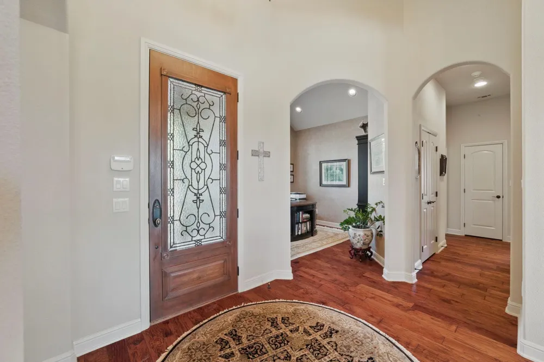
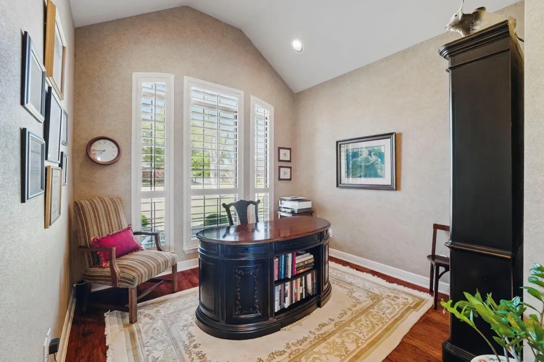
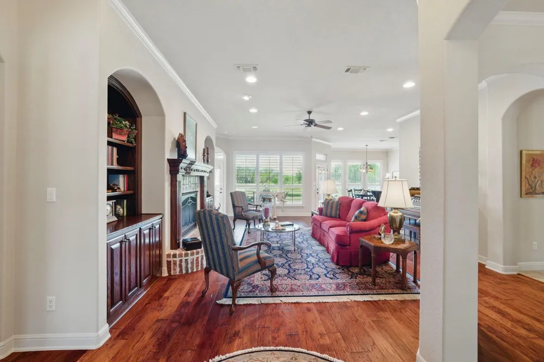
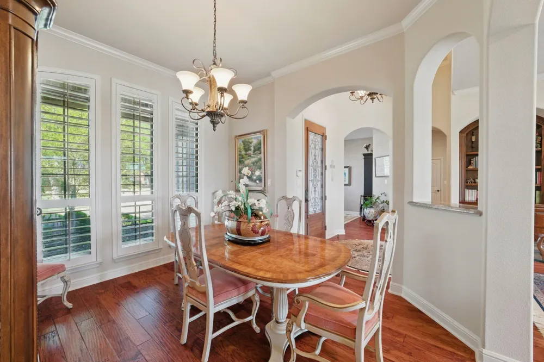
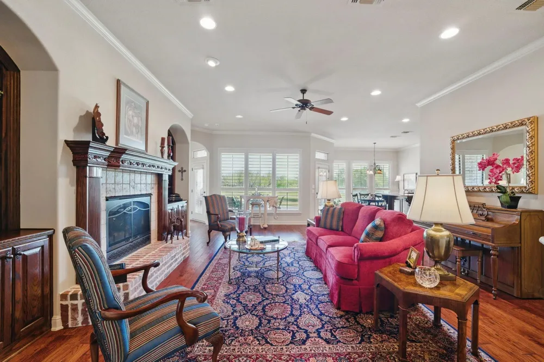
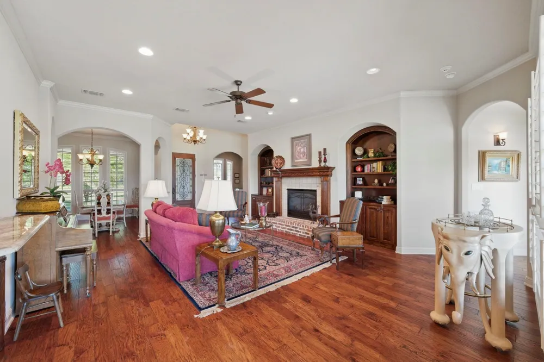
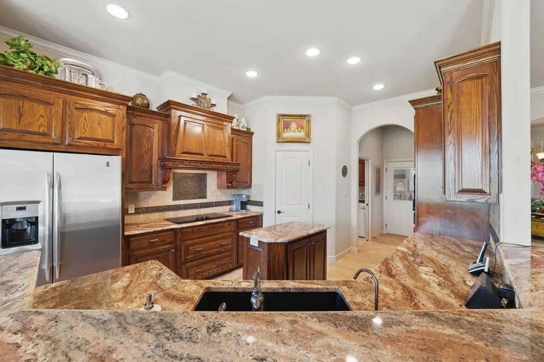
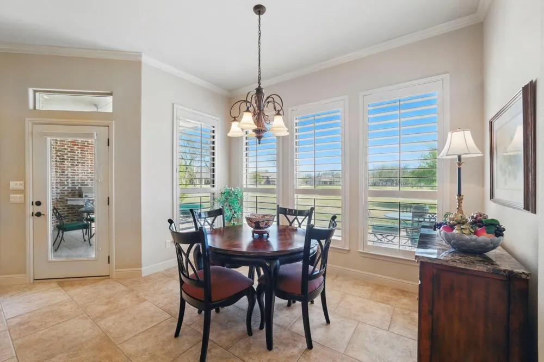
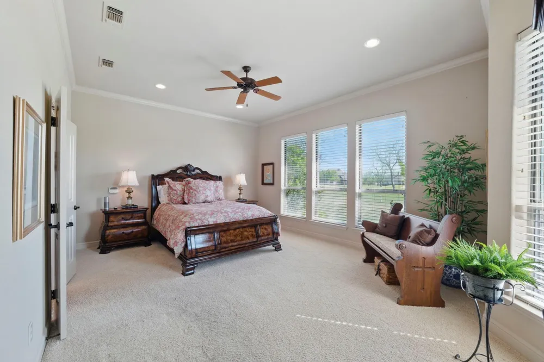
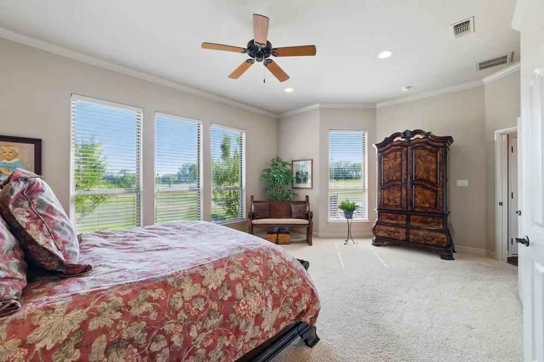
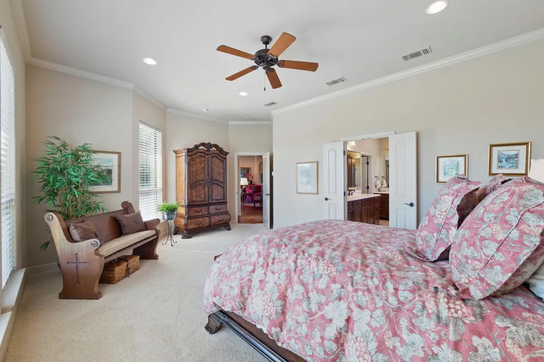
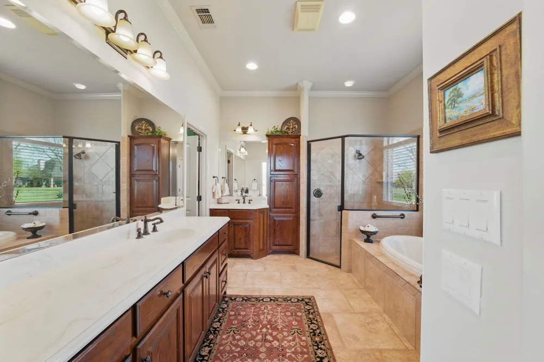
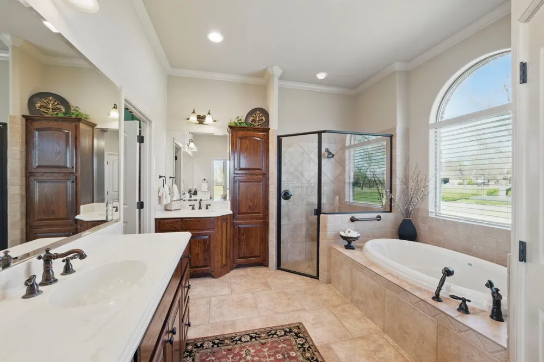
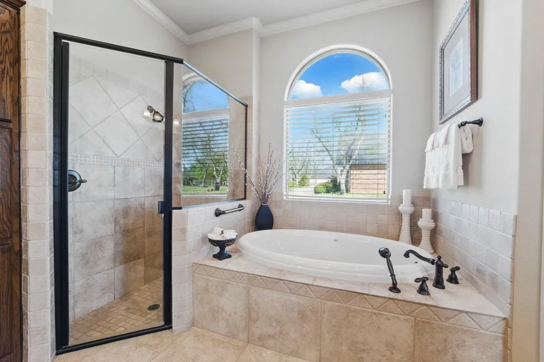
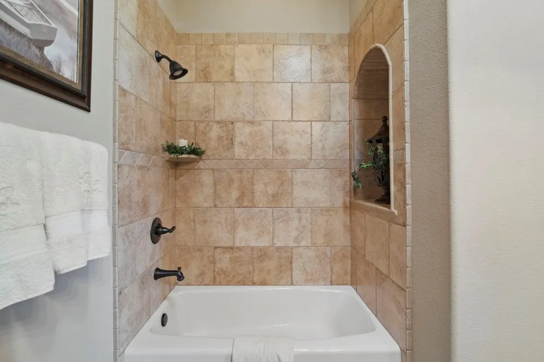
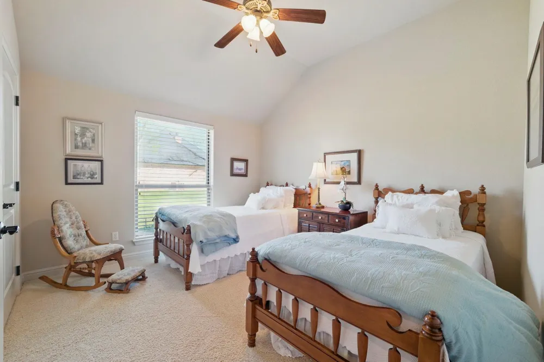
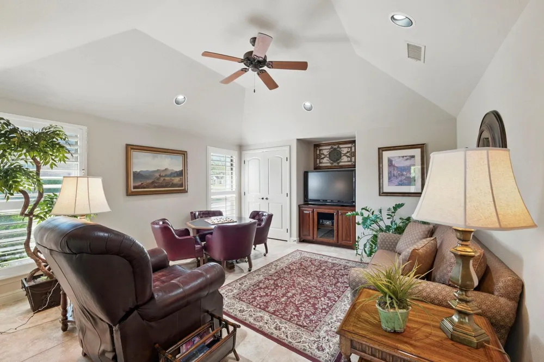
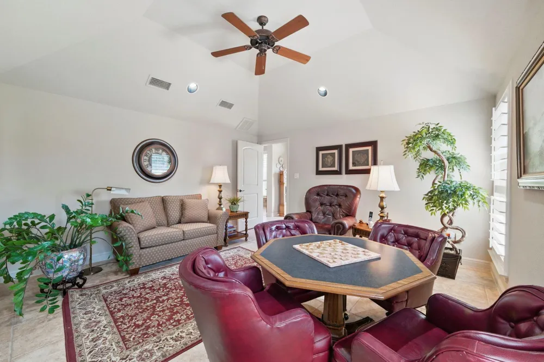
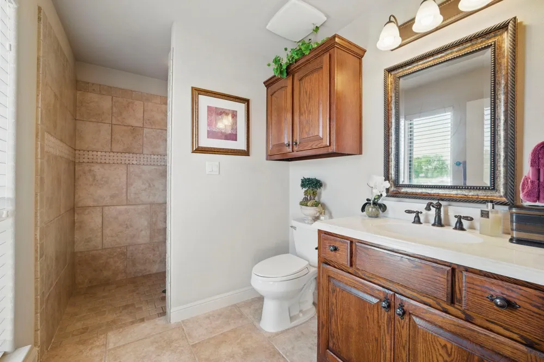
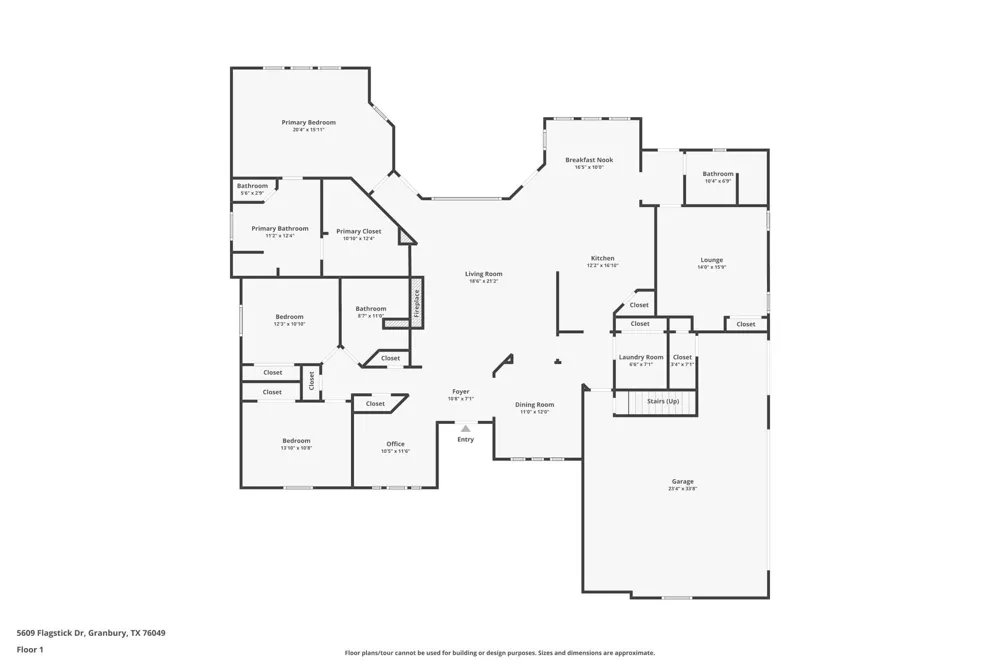
Inside, timeless craftsmanship shines with 10-foot ceilings, crown molding, plantation shutters, rich hardwood flooring, and detailed custom woodwork. The gourmet kitchen features granite countertops, stainless steel appliances, electric cooktop, double ovens, center island, walk-in pantry, and custom cabinetry. The versatile floor plan includes a formal dining room, private home office, and spacious fourth bedroom that can easily serve as a den, media room, or flex space. The expansive primary suite showcases gorgeous golf course and pond views and offers a generous ensuite bath with dual vanities, soaking tub, separate shower, and large walk-in closet.
Meticulously maintained with numerous recent improvements, including roof and gutters, air-conditioning system, double garage door opener, two 50-gallon water heaters, exterior paint, and interior touch-ups. A reverse-osmosis water system adds another thoughtful convenience.
The extended back patio may just become your favorite spot—perfect for morning coffee or evening relaxation. This home is located on the Private Nutcracker Golf Course. The Private Club membership is transferable with an 300 monthly charge separate from the PPOA fees. Typically a 10,000 fee, but the seller is willing to convey membership at a reduced rate with an acceptable offer.
Property Details
- Interior
- Built In Features, Decorative Designer Lighting Fixtures, Eat In Kitchen, Granite Counters, High Speed Internet, Pantry, Vaulted
- Fireplaces
- 1
- Cooling
- 1
- Heating
- Central, Electric
- Cooling Features
- Central Air, Ceiling Fans, Electric
- Bedrooms
- 4
- Bathrooms
- 3.0
- Full Baths
- 3
- View
- Water
- Lot Features
- Back Yard, Lawn, Landscaped, On Golf Course, Subdivision, Sprinkler System
- Lot Description
- Back Yard, Lawn, Landscaped, On Golf Course, Subdivision, Sprinkler System
- Pool Description
- None, Community
- Pool Features
- None, Community
- Exterior Features
- Covered Courtyard, Rain Gutters
- Exterior Materials
- Covered Courtyard, Rain Gutters
- Pool Shared
- 1
- Acres
- 0.0
- Square Feet
- 2776.0
- Lot Size (sqft)
- 0.505
- Parking Features
- Additional Parking, Circular Driveway, Driveway, Garage, Golf Cart Garage, Garage Door Opener, Garage Faces Side, Rv Acce
- Parking
- 1
- Parking Type
- Driveway
- Parking Garage Spaces
- 2.0
- Parking Carport Spaces
- 0.0
- Property Type
- Purchase
- Style
- Traditional, Detached
- Property Subtype Additional
- Single Family Residence
- Year Built
- 2007
- Foundation
- Slab
- Roof
- Composition
- Utility Features
- Cable Available, Propane, Municipal Utilities, Sewer Available, Separate Meters, Underground Utilities, Water Available
- Appliances
- Double Oven, Dishwasher, Electric Cooktop, Electric Oven, Disposal, Refrigerator, Water Purifier
- Subdivision
- Pecan Estates Sec 5
- Community Features
- Boat Facilities, Clubhouse, Dock, Fitness Center, Fishing, Golf, Stables, Marina, Playground, Park, Pickleball, Pool, Airport Ru
- School District
- Granbury ISD
- Elementary School
- Mambrino
- Middle School
- Acton
- High School
- Granbury
- County
- Hood
- Region
- Granbury
- Days on Market (Cumulative)
- 1
- Taxes Annual
- $7,250
- HOA
- 1
- HOA Fees
- 205.0
Location
Legal
© 2023 North Texas Real Estate Information Systems, Inc. All rights reserved. Disclaimer: All information deemed reliable but not guaranteed and should be independently verified. All properties are subject to prior sale, change or withdrawal. Neither listing broker(s) nor Anchor Home Team shall be responsible for any typographical errors, misinformation, or misprints and shall be held totally harmless. The database information herein is provided from and copyrighted by the North Texas Real Estate Information Systems, Inc. NTREIS data may not be reproduced or redistributed and is only for people viewing this site. All information provided is deemed reliable but is not guaranteed and should be independently verified. The advertisements herein are merely indications to bid and are not offers to sell which may be accepted. All properties are subject to prior sale or withdrawal. All rights are reserved by copyright
Provided By
Listed by Jill Fochesato (#0705722)
Listing Office: CENTURY 21 Judge Fite (#C21PA0GB)