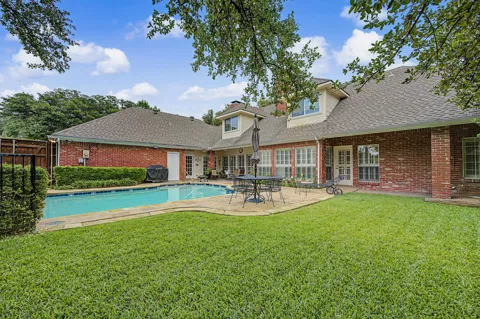
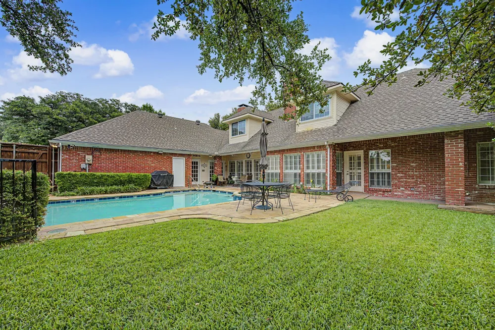
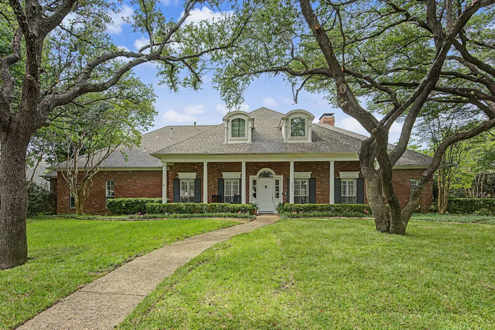
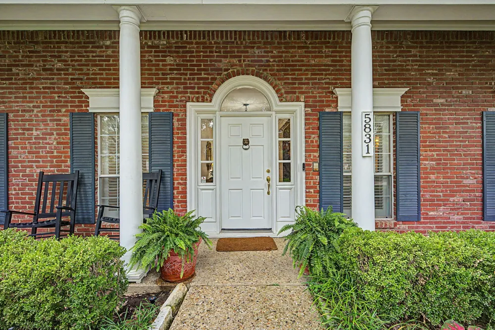
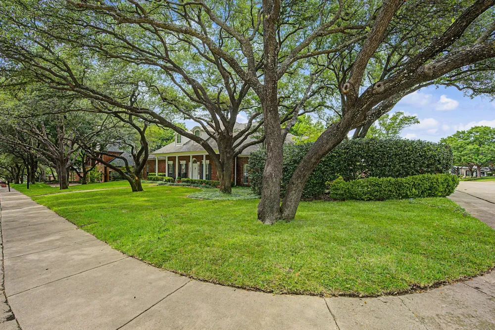
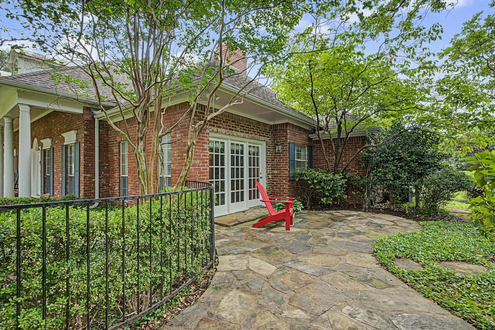
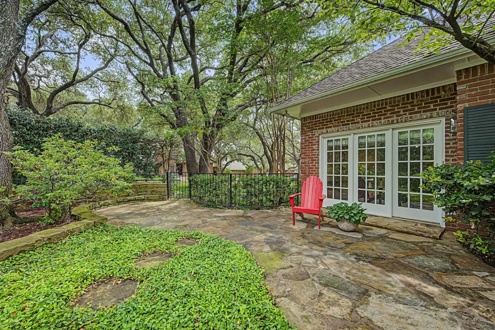
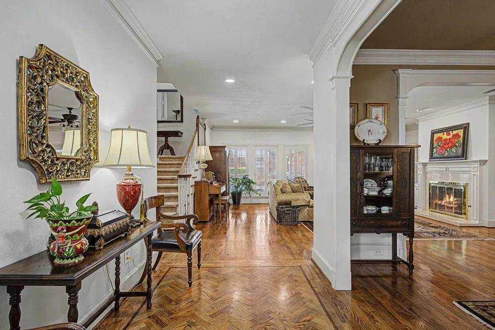
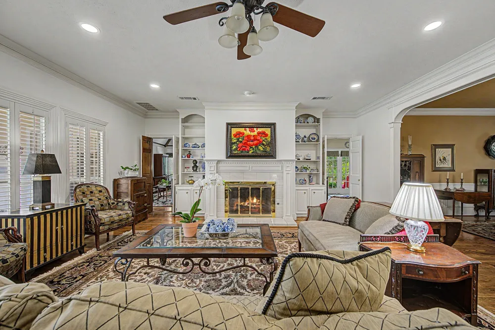
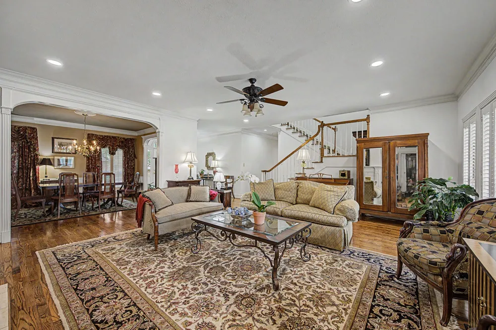
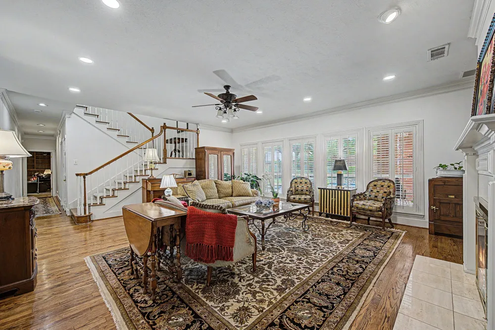
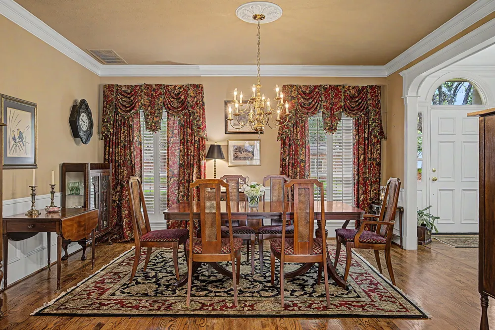
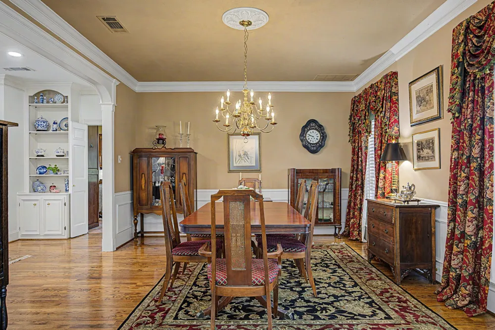
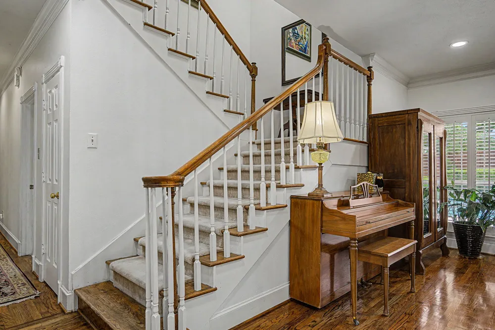
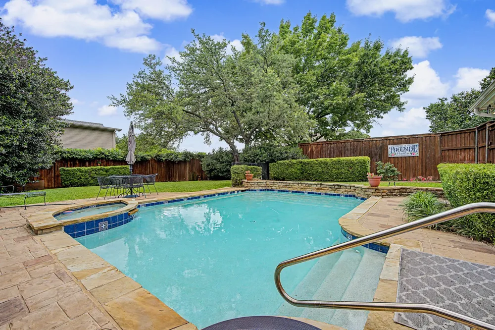
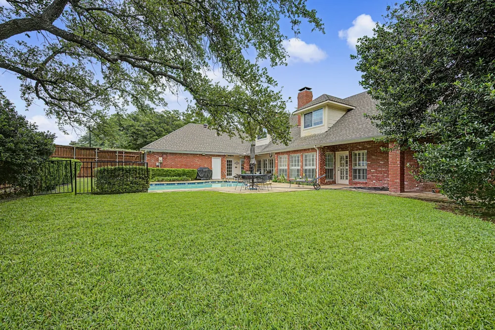
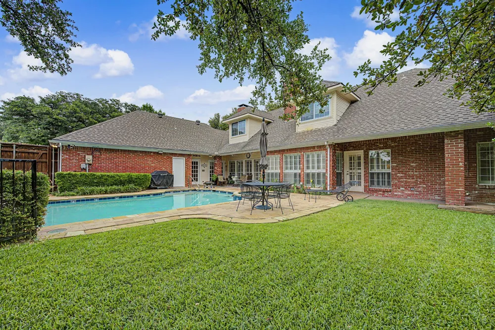
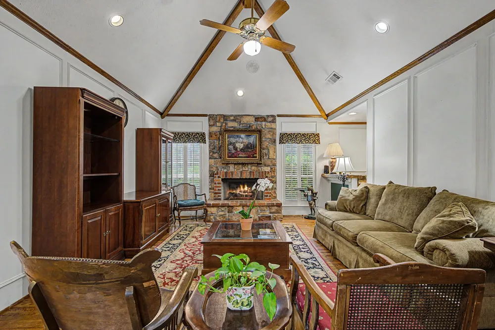
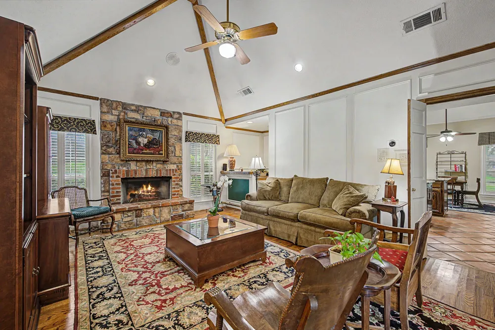
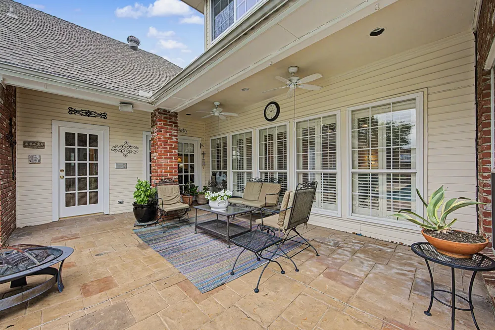
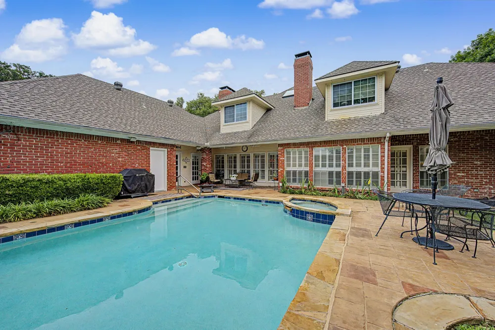
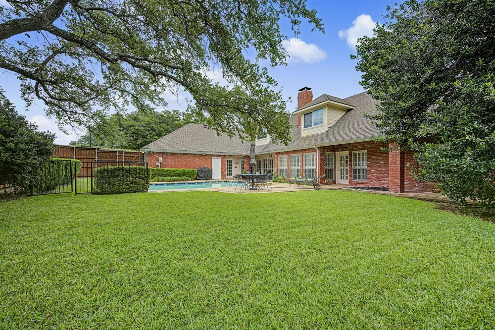
Nestled on a beautifully landscaped one-third-acre lot, this exceptional home combines generous indoor and outdoor living with the rare convenience of a three-car garage. A gracious formal entry welcomes you into the elegant living room, where one of three gas fireplaces creates a warm focal point before flowing effortlessly into the formal dining room. Rich hardwood floors extend throughout the main living areas, adding timeless character and warmth.
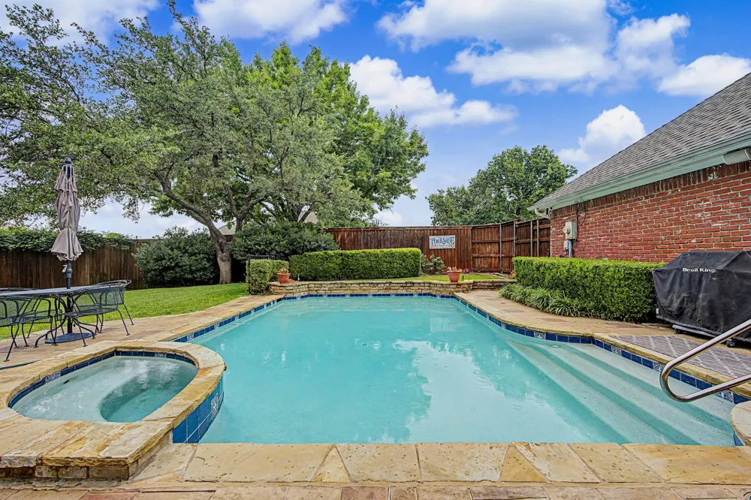
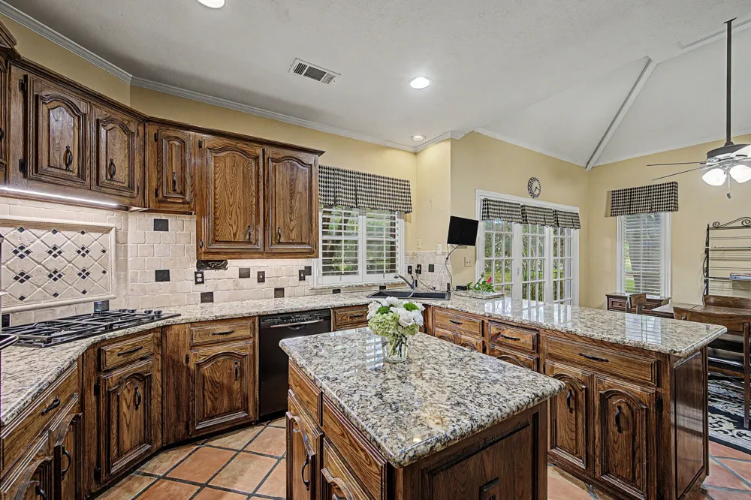
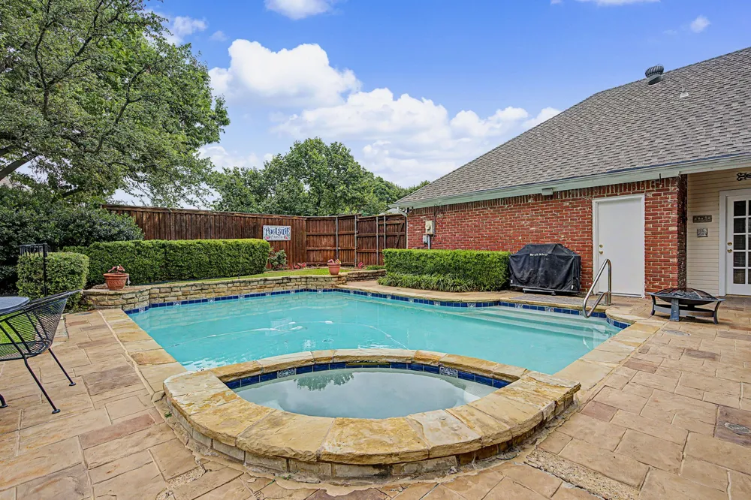
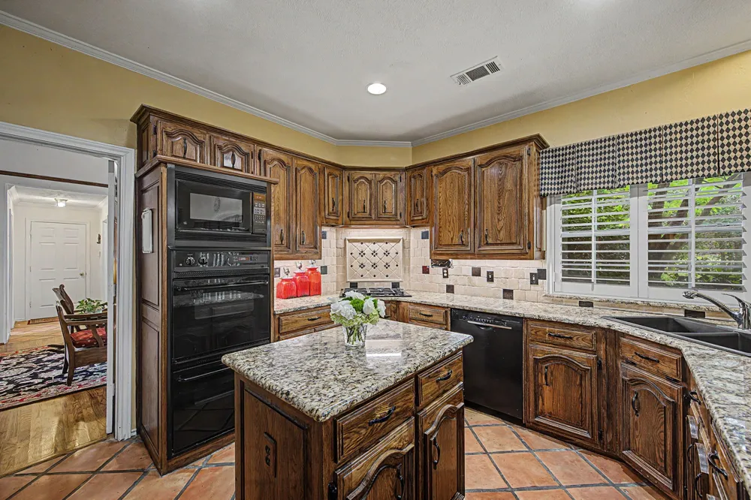
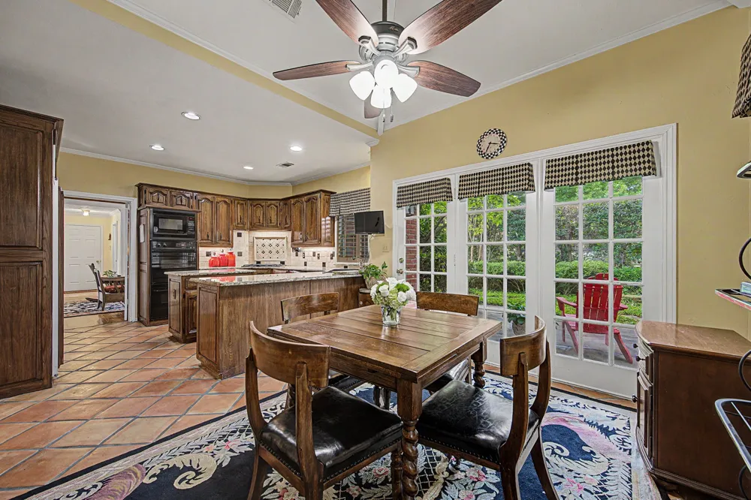
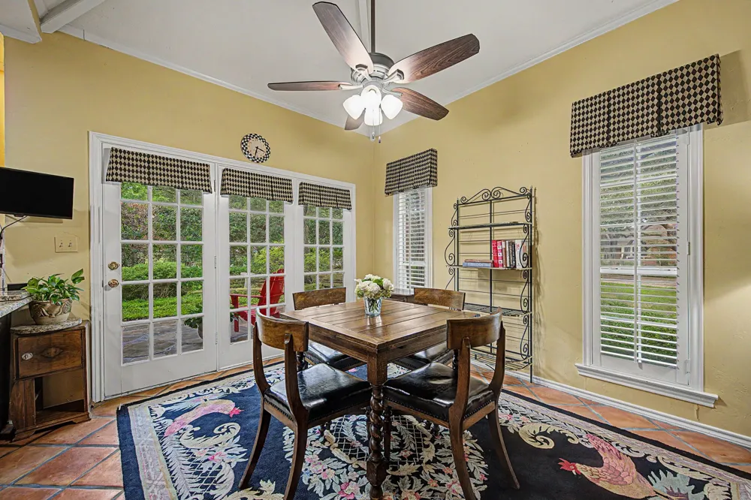
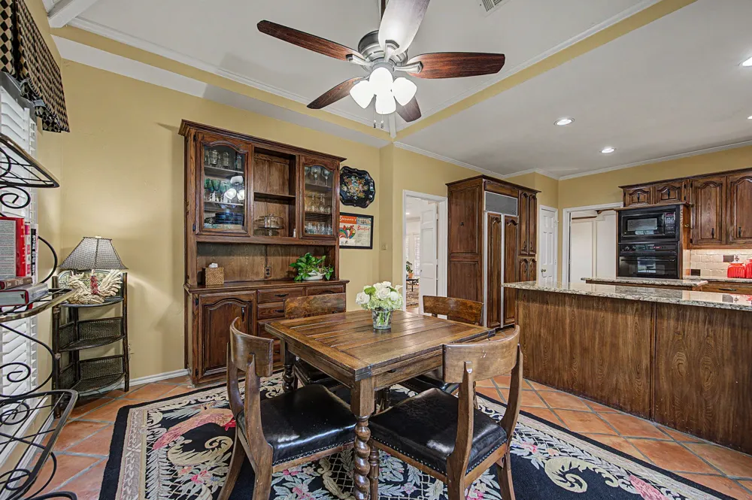
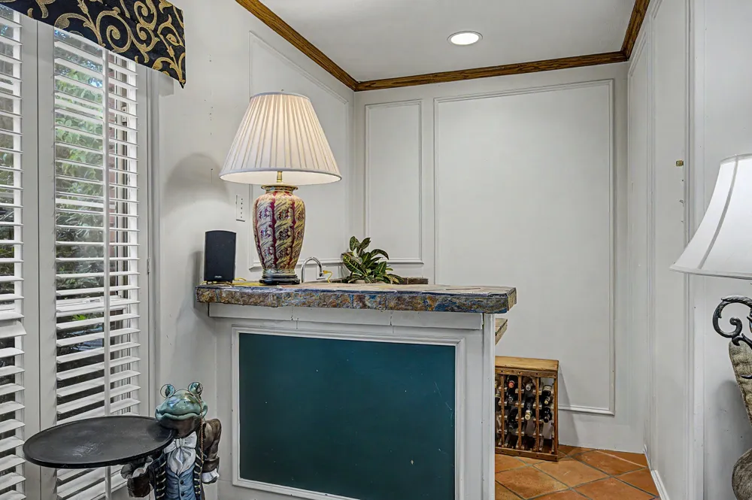
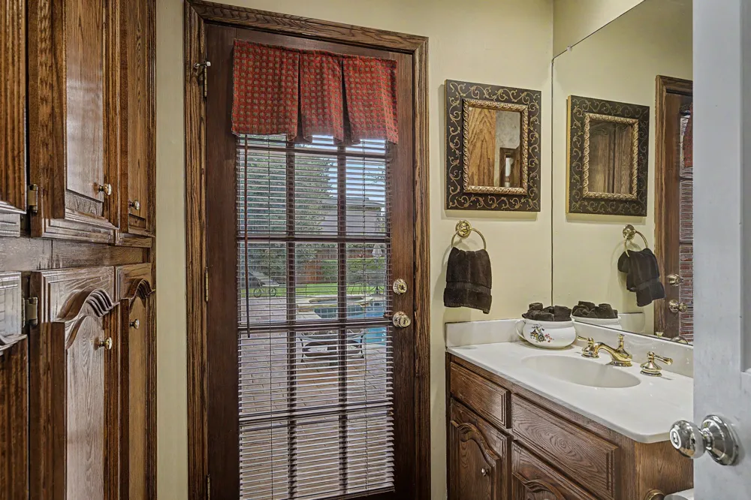
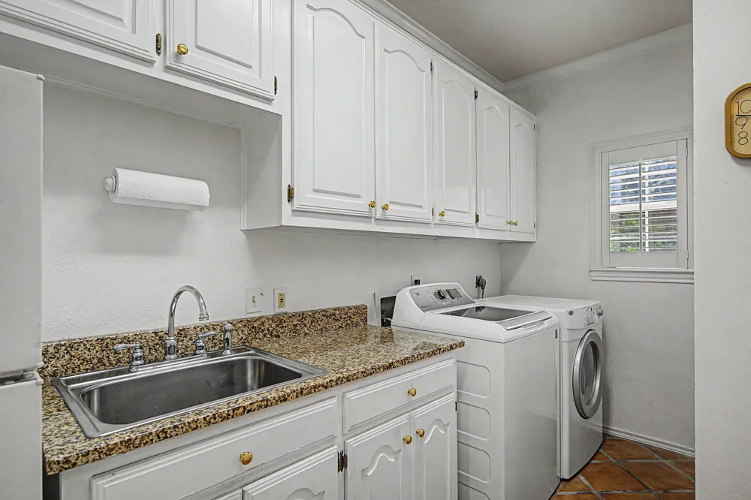
Designed for entertaining and everyday living, the spacious kitchen features dual ovens, a built-in refrigerator, gas cooktop, breakfast bar, and sunny breakfast area with direct access to a charming patio—an ideal spot for morning coffee or al fresco dining. The adjacent family room offers a second gas fireplace, wet bar, and opens to the sparkling pool and expansive backyard, creating seamless indoor-outdoor living. A convenient pool bath and oversized laundry room are located just off the garage.
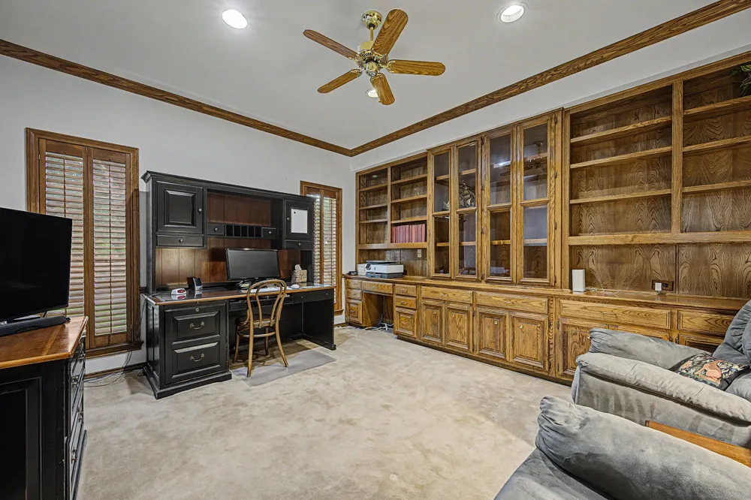
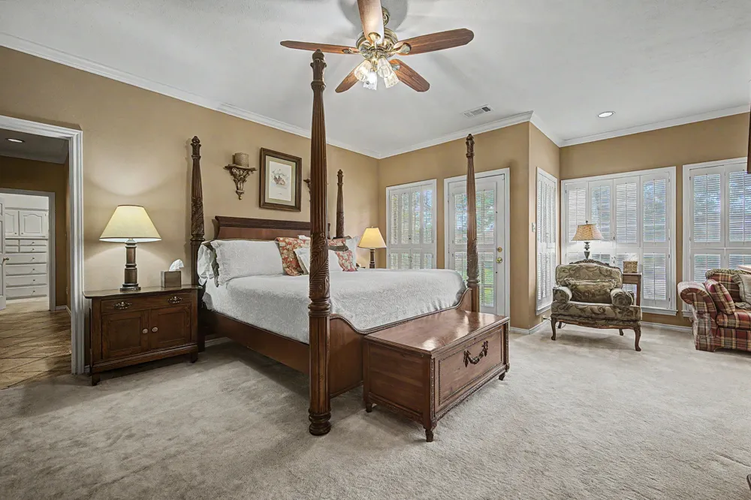
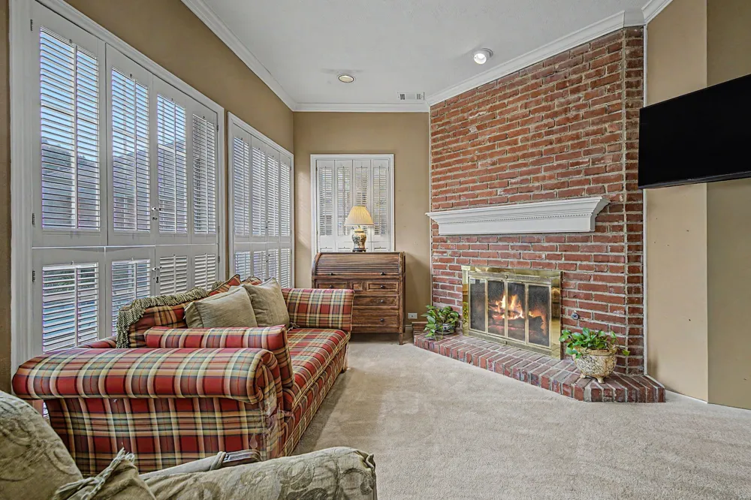
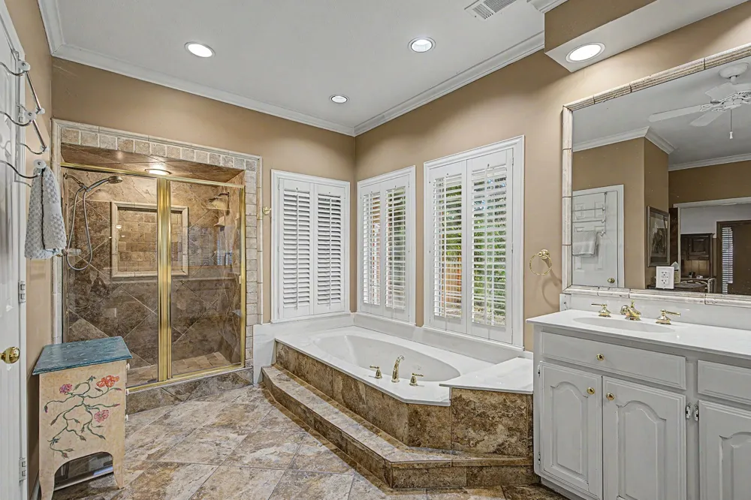
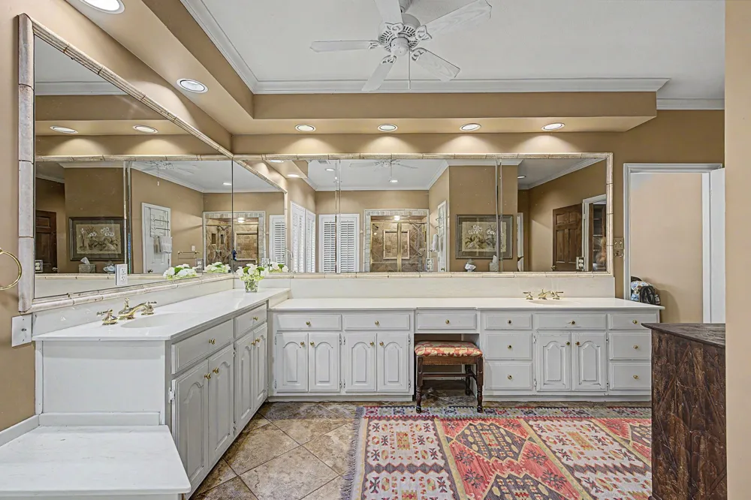
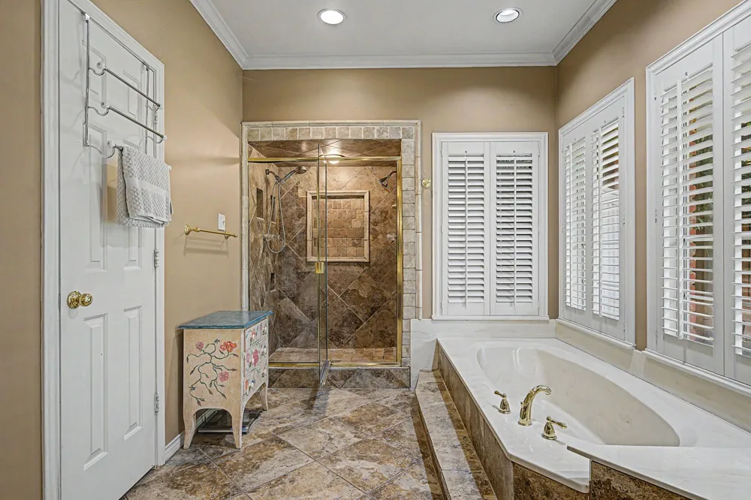
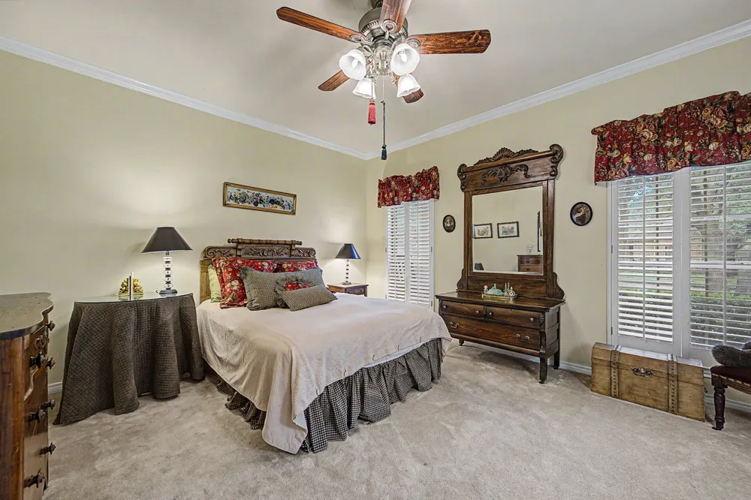
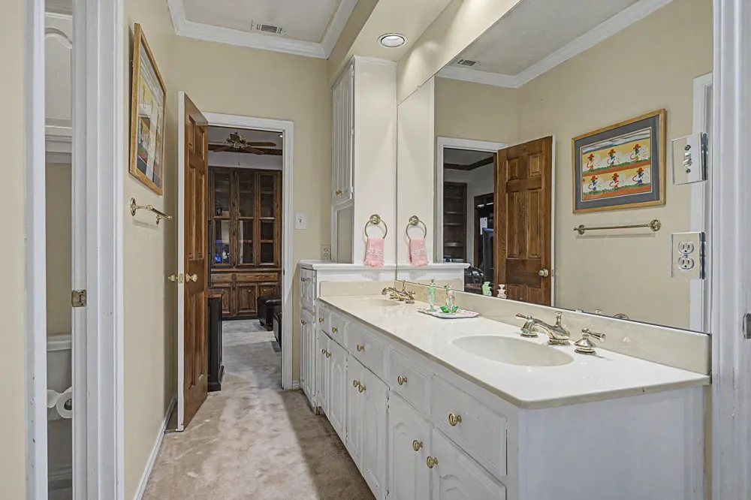
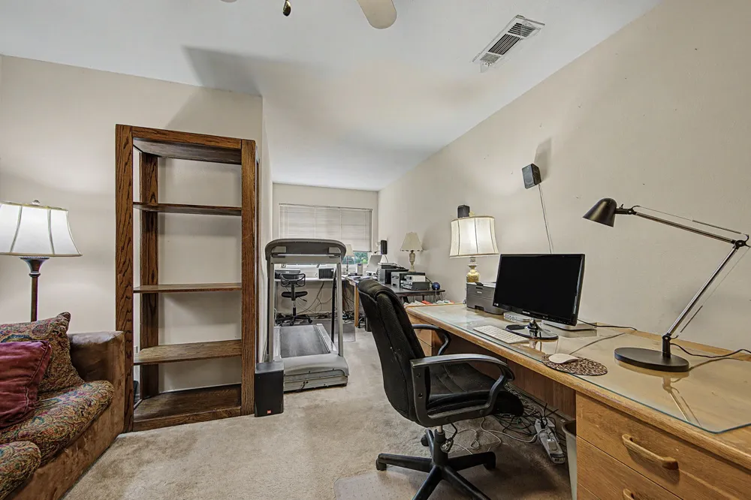
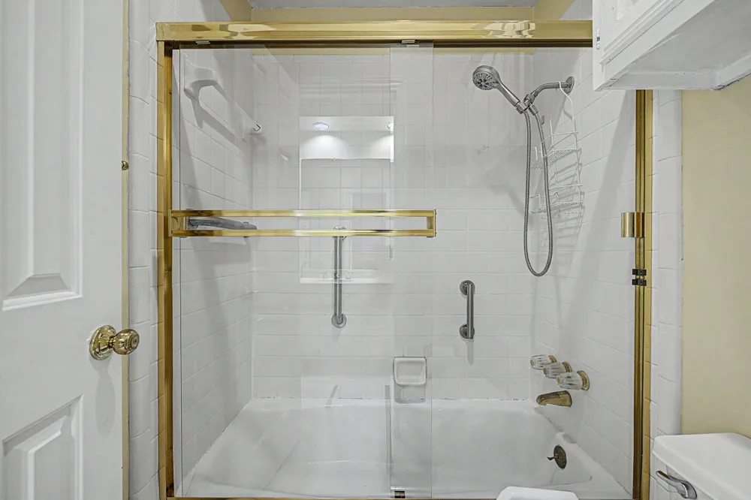
The private first-floor primary suite is a true retreat with a sitting area, the home's third gas fireplace, and a spacious en suite bath featuring dual vanities, a separate tub and shower, an oversized walk-in closet, and direct access to a handsome study with custom built-ins. The study shares a Jack-and-Jill bath with a secondary first-floor bedroom, making it ideal for guests or a home office.
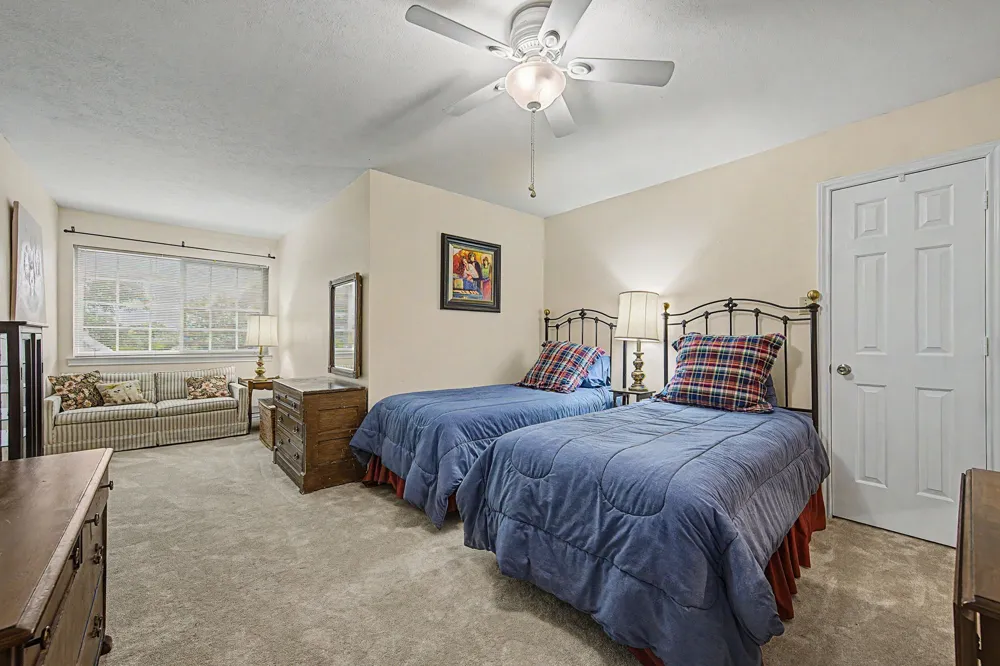
Upstairs, two generously sized bedrooms, each with its own sitting area, share a Jack-and-Jill bath. An additional cedar closet provides exceptional storage.
Don't miss the opportunity to own this thoughtfully designed home offering timeless finishes, exceptional functionality, and an unbeatable combination of indoor and outdoor living. Schedule your private tour today!
Property Details
- Interior
- Wet Bar, Built In Features, Cedar Closets, Chandelier, Decorative Designer Lighting Fixtures, Eat In Kitchen, Granite Counters,
- Fireplaces
- 2
- Cooling
- 1
- Heating
- Central
- Cooling Features
- Central Air, Ceiling Fans
- Bedrooms
- 4
- Bathrooms
- 3.5
- Full Baths
- 3
- Half Baths
- 1
- Lot Features
- Corner Lot
- Lot Description
- Corner Lot
- Pool Description
- In Ground, Pool
- Pool Features
- In Ground, Pool
- Exterior Features
- Rain Gutters
- Exterior Materials
- Rain Gutters
- Acres
- 0.0
- Square Feet
- 3897.0
- Lot Size (sqft)
- 0.33
- Parking Features
- Garage, On Street
- Parking
- 1
- Parking Type
- Garage
- Parking Garage Spaces
- 2.0
- Parking Carport Spaces
- 0.0
- Property Type
- Purchase
- Style
- Ranch, Traditional, Detached
- Property Subtype Additional
- Single Family Residence
- Year Built
- 1984
- Foundation
- Slab
- Roof
- Composition
- Sewer Information
- Public Sewer
- Utility Source
- Public
- Utility Features
- Electricity Available, Sewer Available, Water Available, Cable Available
- Appliances
- Some Gas Appliances, Built In Refrigerator, Double Oven, Dishwasher, Disposal, Gas Range, Plumbed For Gas
- Subdivision
- Briar Ridge Estates
- School District
- Plano ISD
- Elementary School
- Haggar
- Middle School
- Frankford
- High School
- Shepton
- County
- Collin
- Region
- Dallas
- Days on Market (Cumulative)
- 88
- Taxes Annual
- $17,635
- HOA
- 1
Location
Legal
© 2023 North Texas Real Estate Information Systems, Inc. All rights reserved. Disclaimer: All information deemed reliable but not guaranteed and should be independently verified. All properties are subject to prior sale, change or withdrawal. Neither listing broker(s) nor Anchor Home Team shall be responsible for any typographical errors, misinformation, or misprints and shall be held totally harmless. The database information herein is provided from and copyrighted by the North Texas Real Estate Information Systems, Inc. NTREIS data may not be reproduced or redistributed and is only for people viewing this site. All information provided is deemed reliable but is not guaranteed and should be independently verified. The advertisements herein are merely indications to bid and are not offers to sell which may be accepted. All properties are subject to prior sale or withdrawal. All rights are reserved by copyright
Provided By
Listed by Taylor Burden (#0652041)
Listing Office: Compass RE Texas, LLC. (#CMPS01)