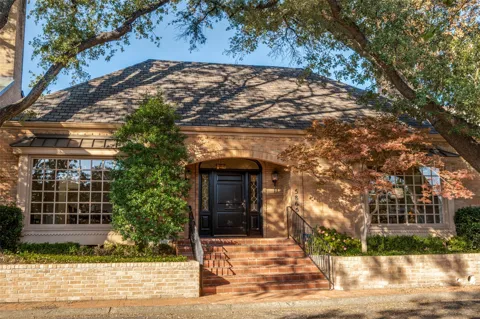
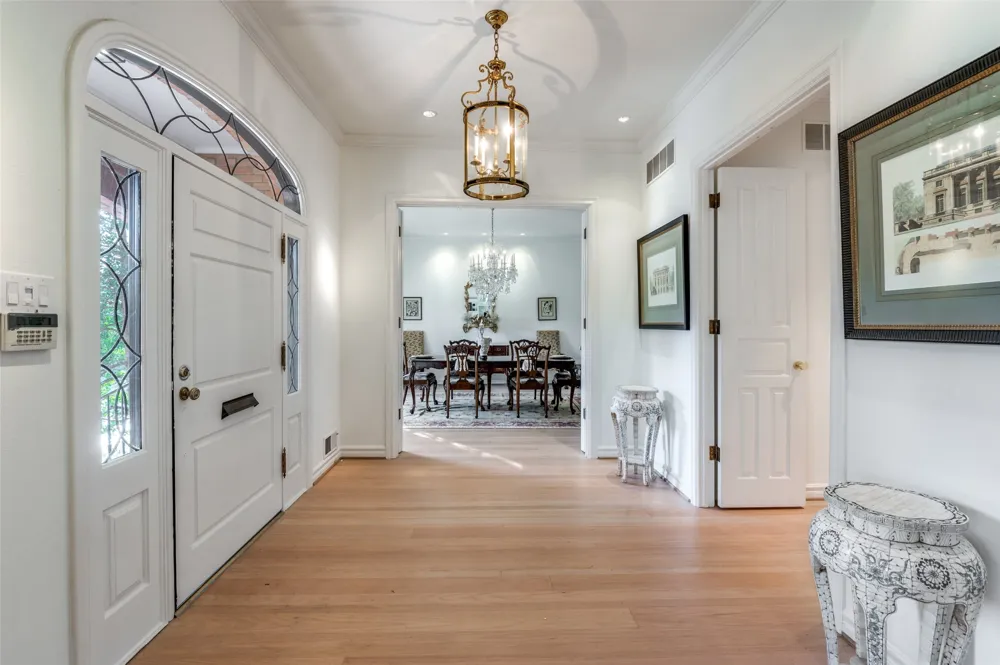
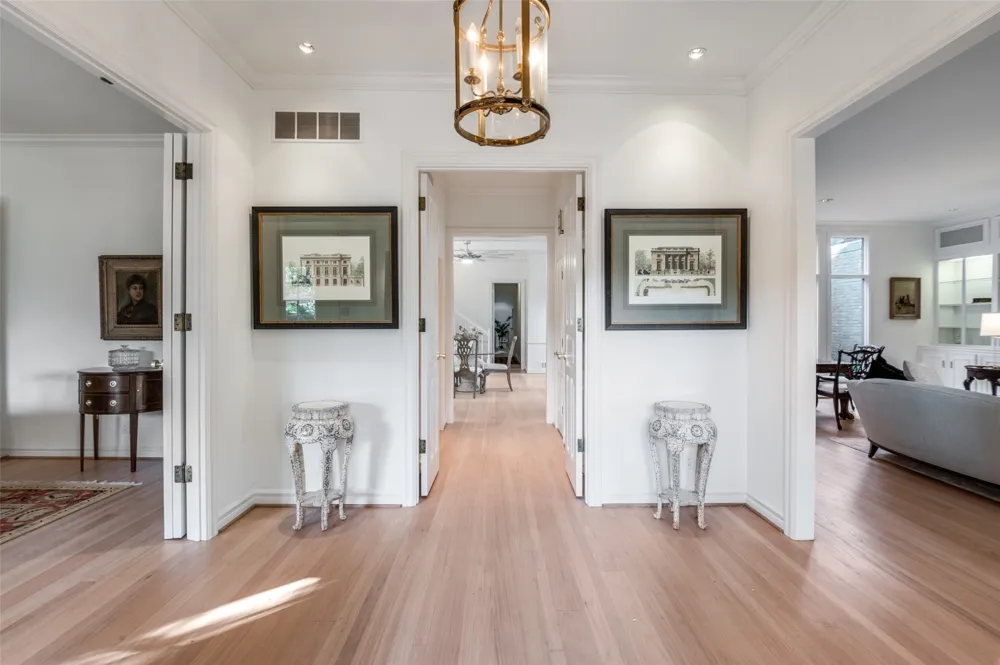
Welcome to 5865 Farquhar Lane, a beautifully updated residence tucked away in the coveted Tealwood Square community, just moments from Preston Center and Inwood Village. Offering approximately 3,760 square feet, this elegant 4-bedroom, 3.5-bath home combines timeless architecture with sophisticated modern updates.
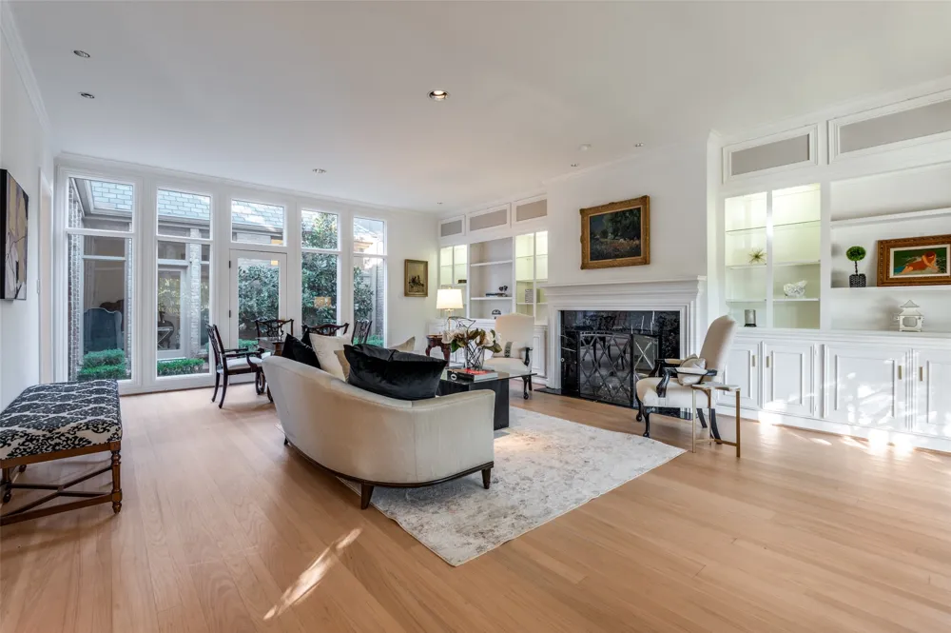
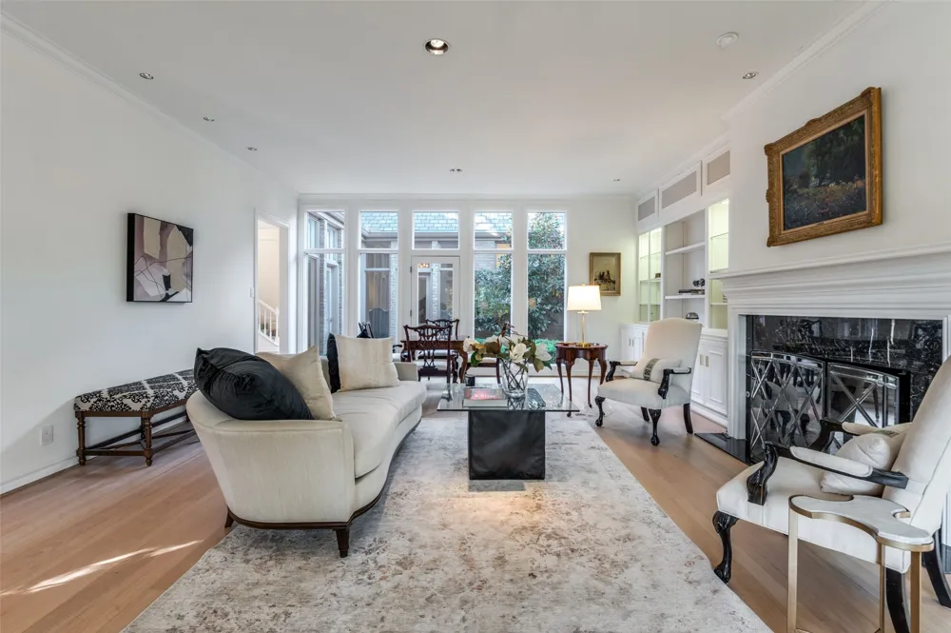
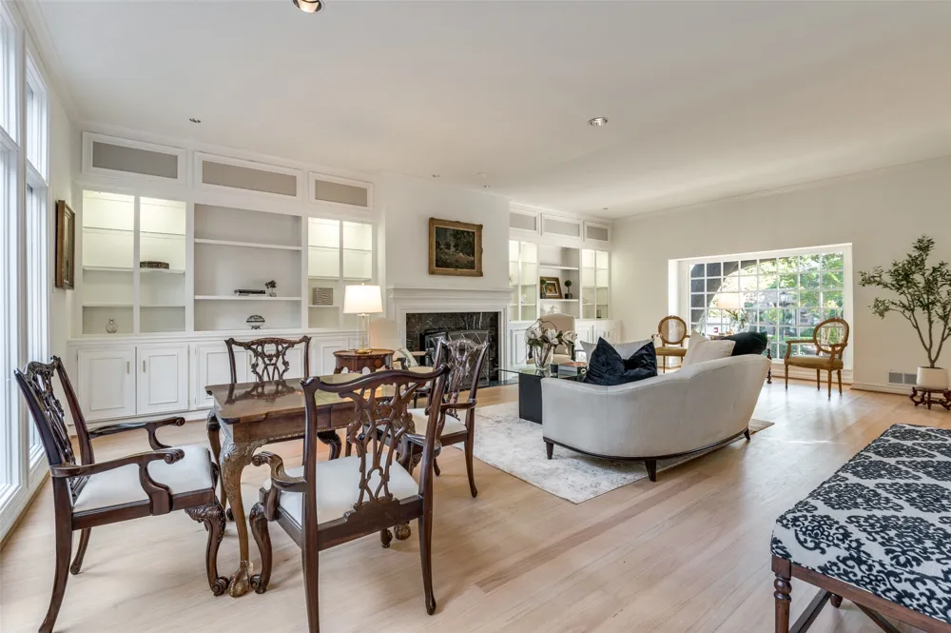
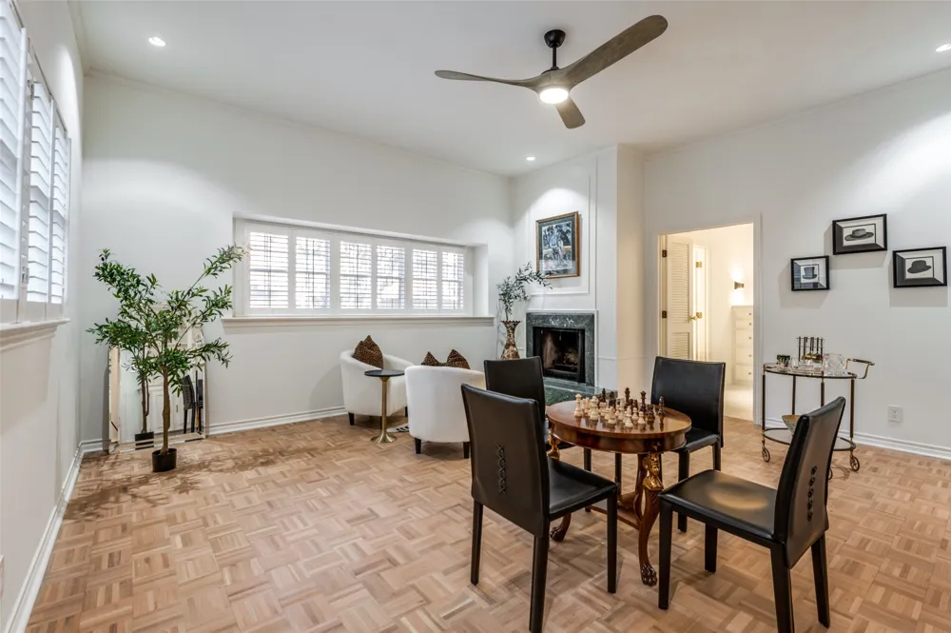
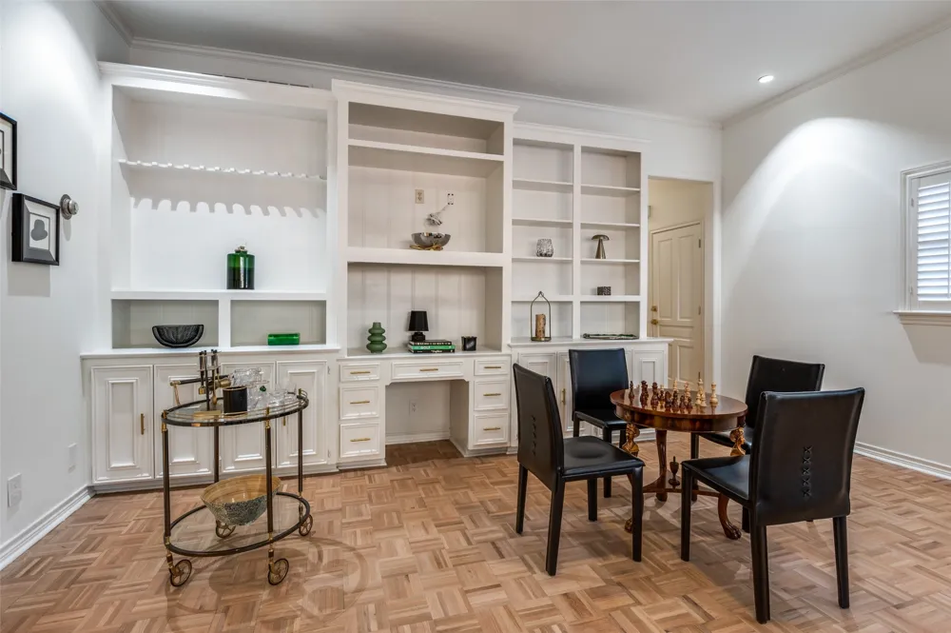
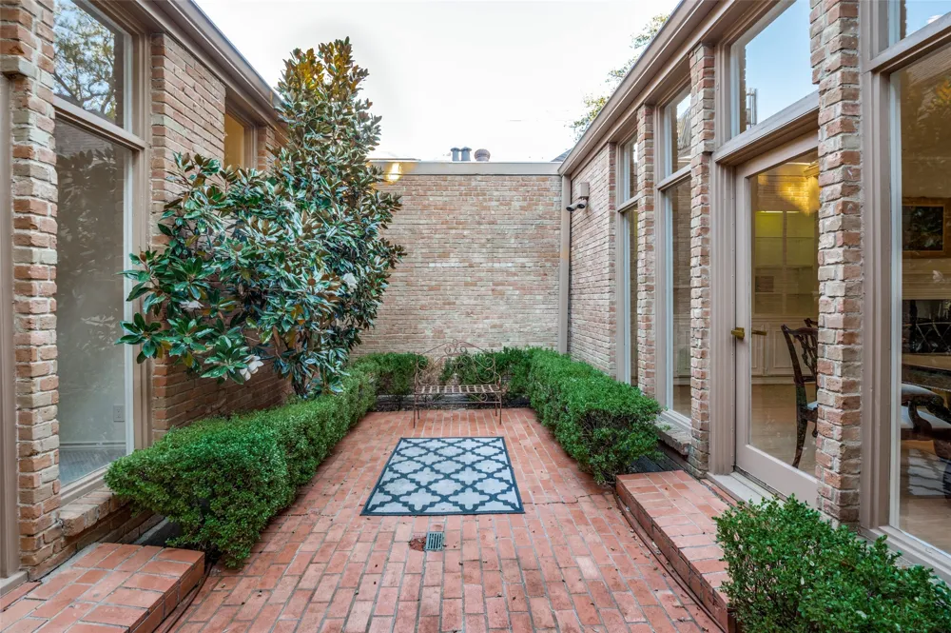
From the moment you enter, soaring ceilings, abundant natural light, and an open, flowing floor plan create an inviting atmosphere designed for both everyday living and effortless entertaining. The spacious living areas feature beautiful architectural details, custom built-ins, and a striking fireplace, while oversized windows and a private courtyard blur the line between indoor and outdoor living.
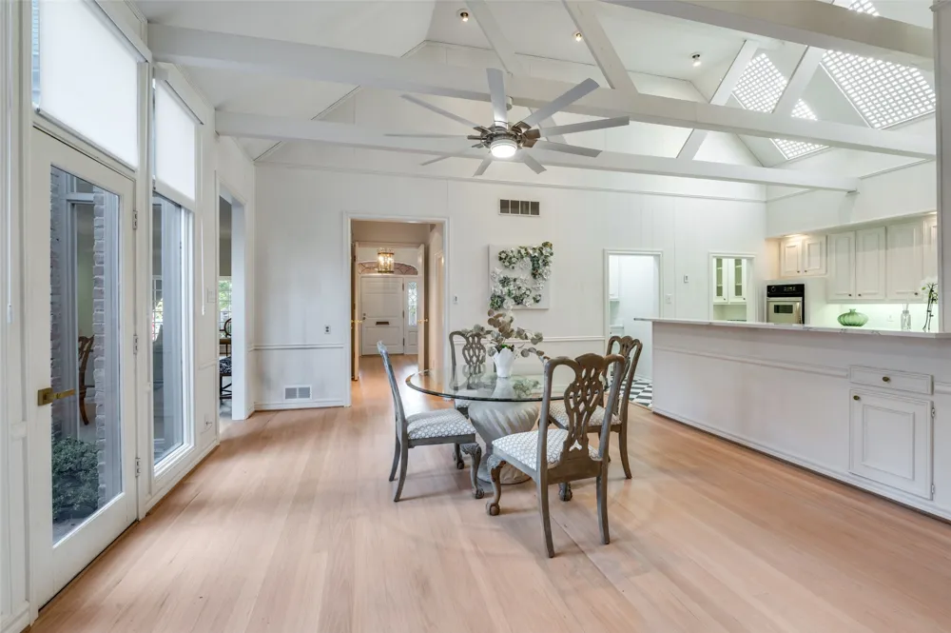
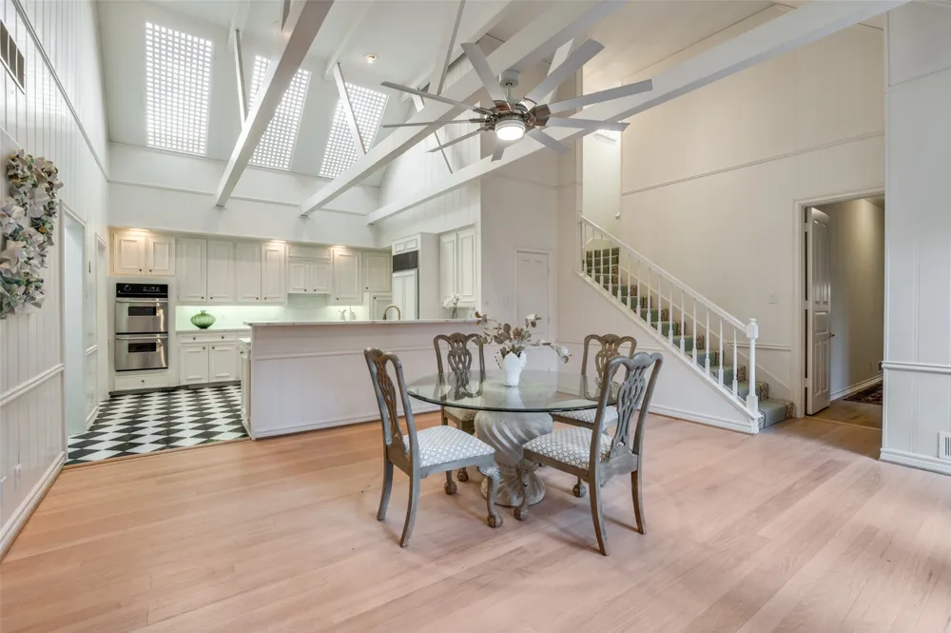
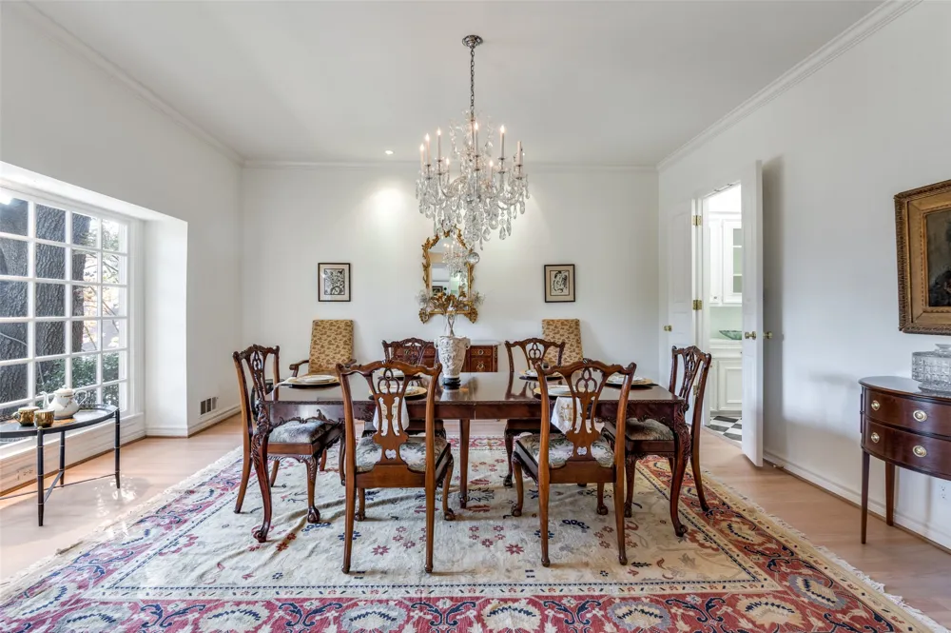
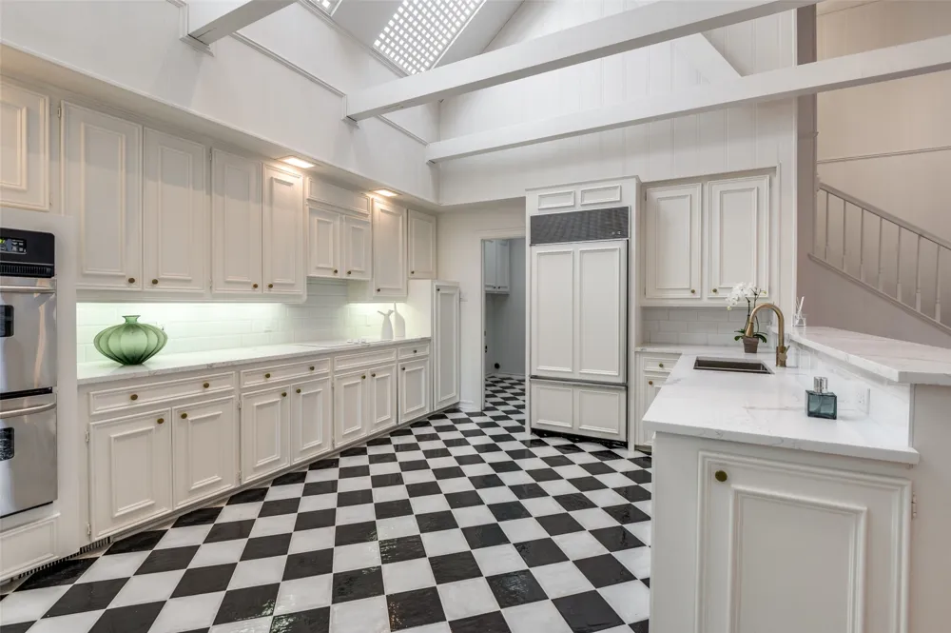
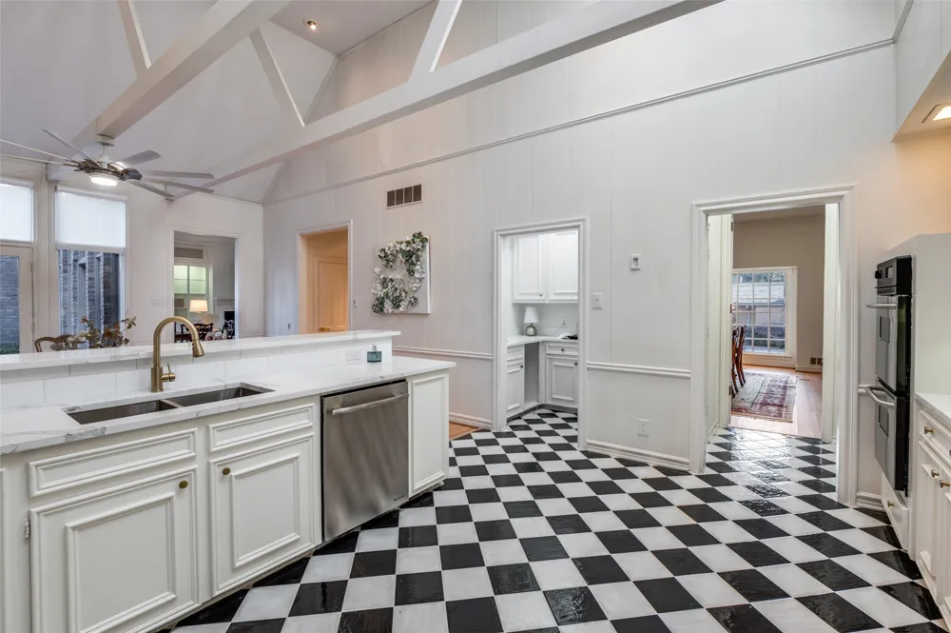
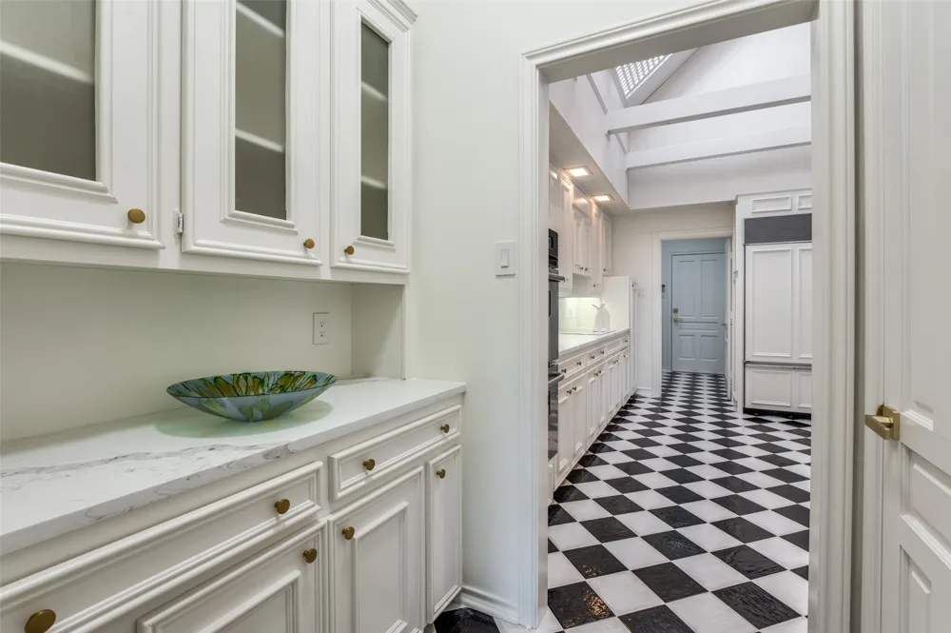
The gourmet kitchen serves as the heart of the home with cathedral ceilings, generous prep space, quality finishes, and seamless access to the breakfast area and courtyard—perfect for morning coffee or evening gatherings. The elegant formal dining room offers an exceptional setting for hosting family and friends.
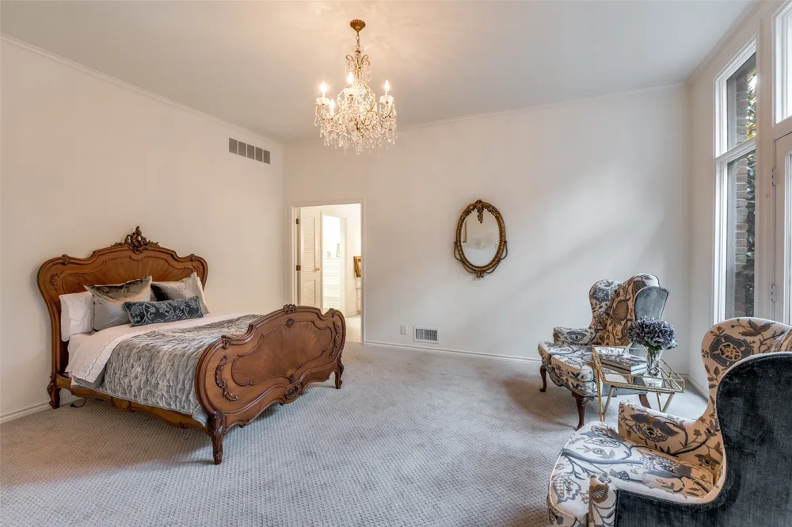
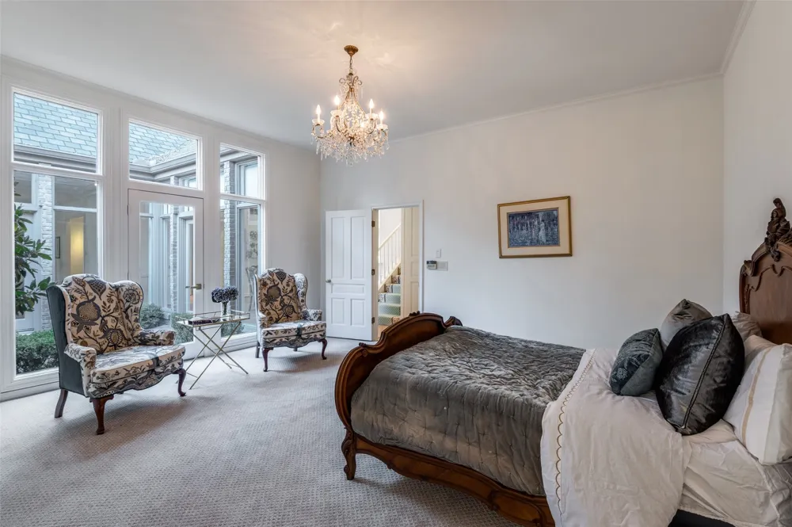
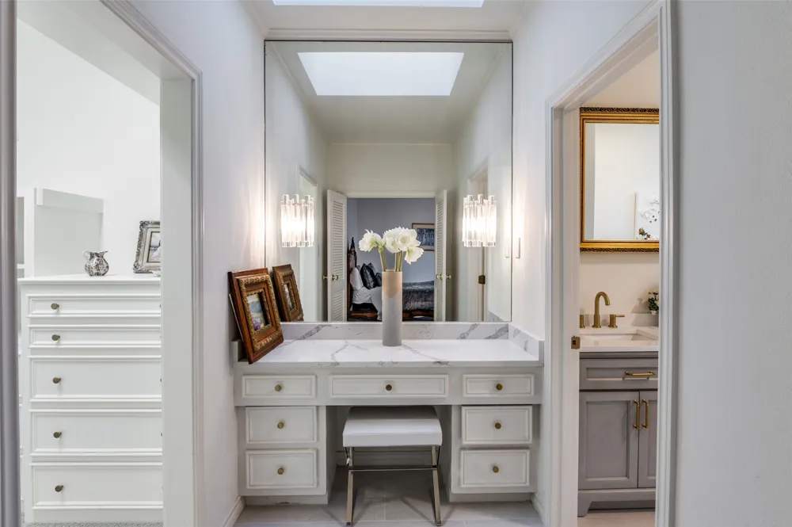
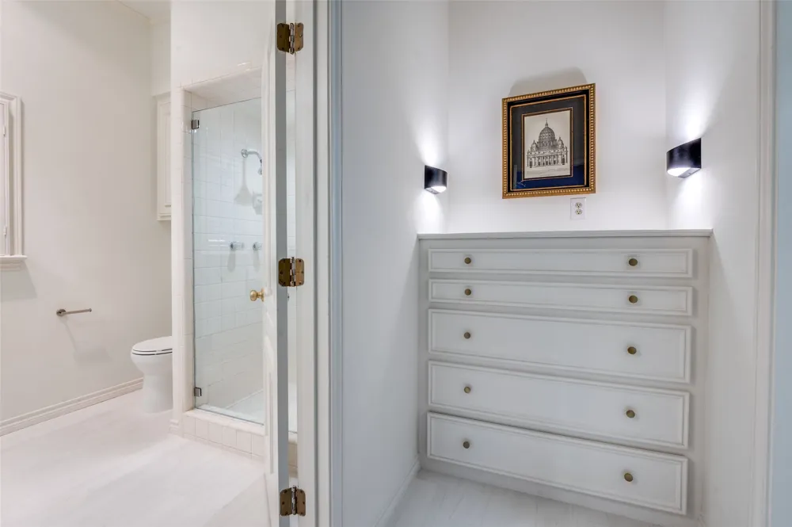
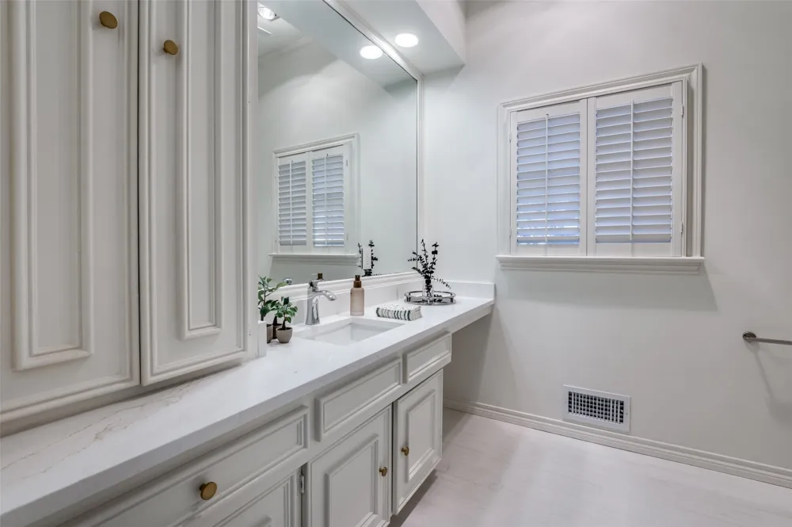
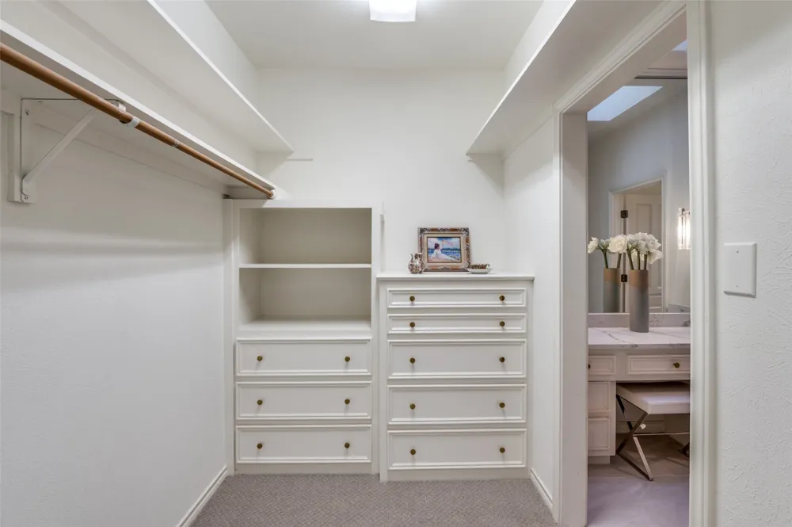
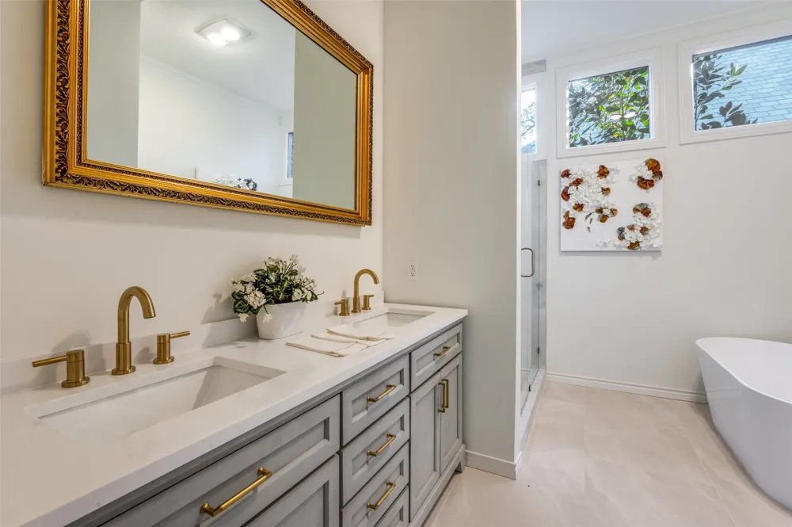
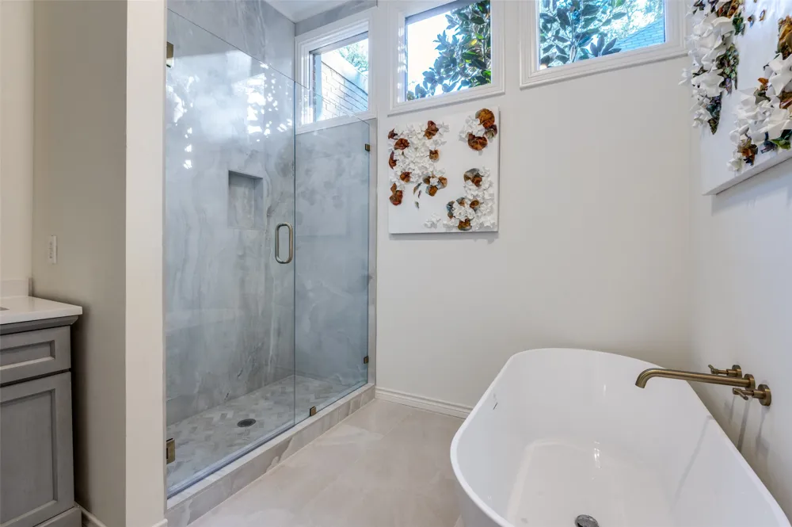
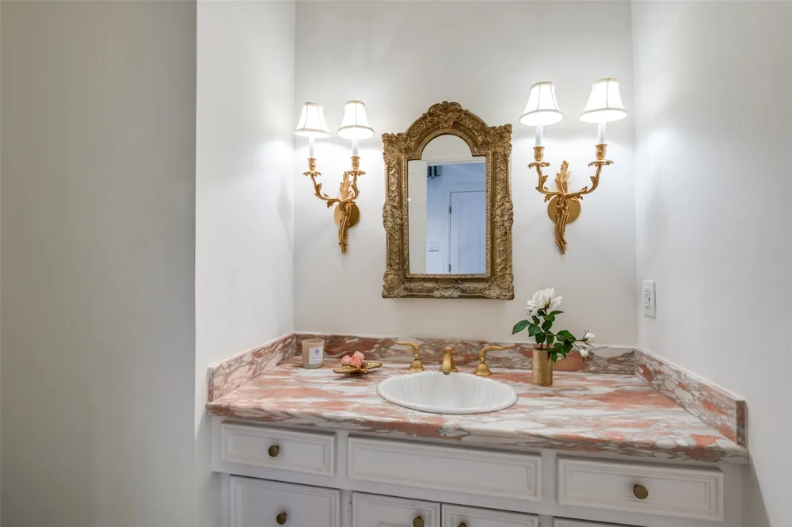
The thoughtfully designed floor plan includes a luxurious primary suite with a spacious walk-in closet and updated spa-inspired bath, along with flexible guest accommodations ideal for family, visitors, or a home office. Recent improvements, including updated bathrooms and beautiful wood flooring, enhance the home's move-in-ready appeal.
tuated in one of Dallas' most desirable neighborhoods, residents enjoy a peaceful, low-maintenance lifestyle with community amenities, while remaining just minutes from premier shopping, acclaimed restaurants, top medical centers, and some of the city's finest private schools.
Property Details
- Interior
- Chandelier, Cathedral Ceilings, Decorative Designer Lighting Fixtures, Double Vanity, Granite Counters, High Speed Internet, Mul
- Fireplaces
- 2
- Cooling
- 1
- Heating
- Central, Electric
- Cooling Features
- Central Air, Ceiling Fans, Electric
- Bedrooms
- 4
- Bathrooms
- 3.5
- Full Baths
- 3
- Half Baths
- 1
- Pool Description
- Gunite, In Ground, Pool
- Pool Features
- Gunite, In Ground, Pool
- Acres
- 0.0
- Square Feet
- 3760.0
- Lot Size (sqft)
- 0.104
- Parking Features
- Garage
- Parking
- 1
- Parking Type
- Garage
- Parking Garage Spaces
- 2.0
- Parking Carport Spaces
- 0.0
- Property Type
- Purchase
- Style
- Traditional
- Property Subtype Additional
- Townhouse
- Year Built
- 1973
- Sewer Information
- Public Sewer
- Utility Source
- Public
- Utility Features
- Sewer Available, Water Available
- Appliances
- Built In Refrigerator, Dishwasher, Electric Cooktop, Disposal
- Subdivision
- Munger Square Rev
- School District
- Dallas ISD
- Elementary School
- Polk
- Middle School
- Medrano
- High School
- Jefferson
- County
- Dallas
- Region
- Dallas
- Days on Market (Cumulative)
- 42
- Taxes Annual
- $24,840
- HOA
- 1
- HOA Fees
- 810.0
Location
Legal
© 2023 North Texas Real Estate Information Systems, Inc. All rights reserved. Disclaimer: All information deemed reliable but not guaranteed and should be independently verified. All properties are subject to prior sale, change or withdrawal. Neither listing broker(s) nor Anchor Home Team shall be responsible for any typographical errors, misinformation, or misprints and shall be held totally harmless. The database information herein is provided from and copyrighted by the North Texas Real Estate Information Systems, Inc. NTREIS data may not be reproduced or redistributed and is only for people viewing this site. All information provided is deemed reliable but is not guaranteed and should be independently verified. The advertisements herein are merely indications to bid and are not offers to sell which may be accepted. All properties are subject to prior sale or withdrawal. All rights are reserved by copyright
Provided By
Listed by Therese Rourk (#0613651)
Listing Office: Compass RE Texas, LLC. (#CMPS01)