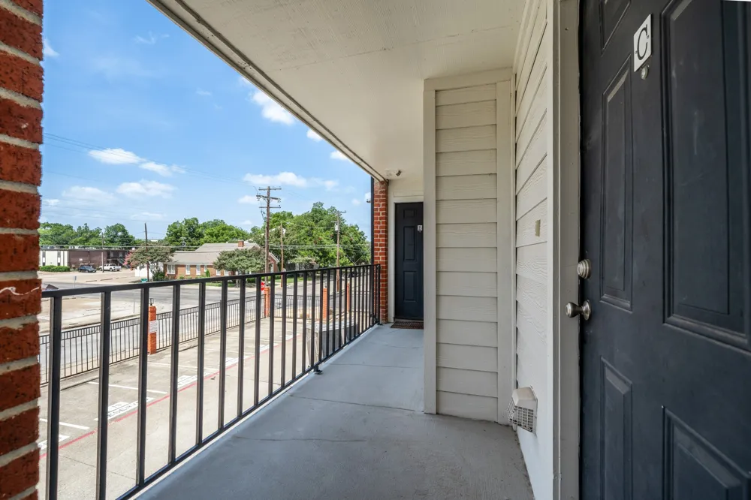
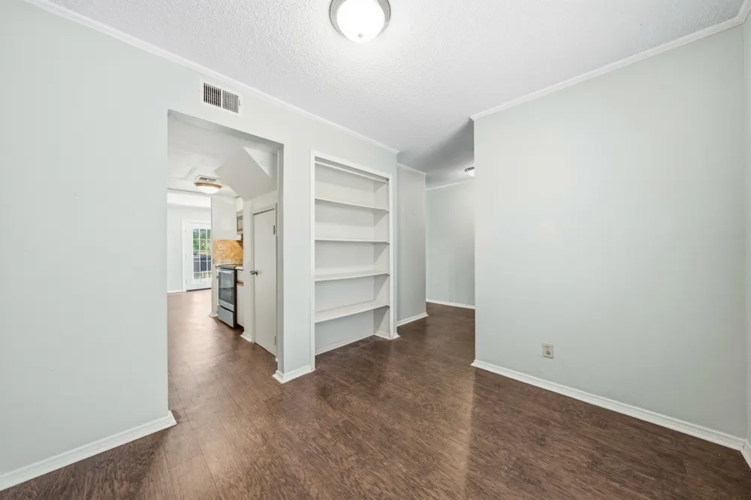
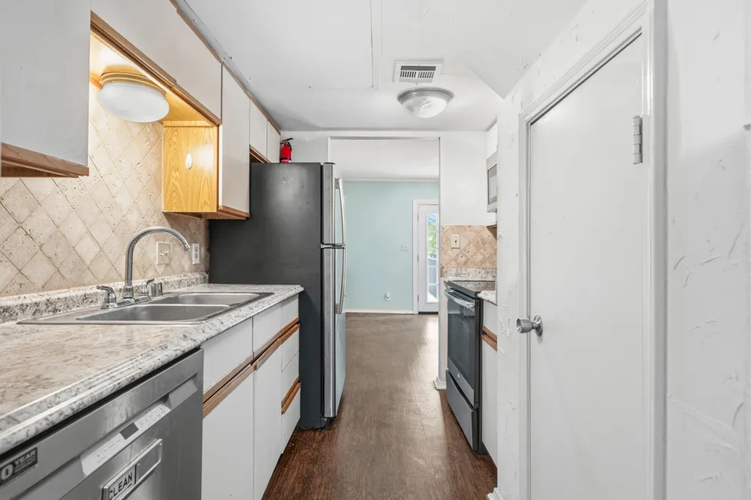
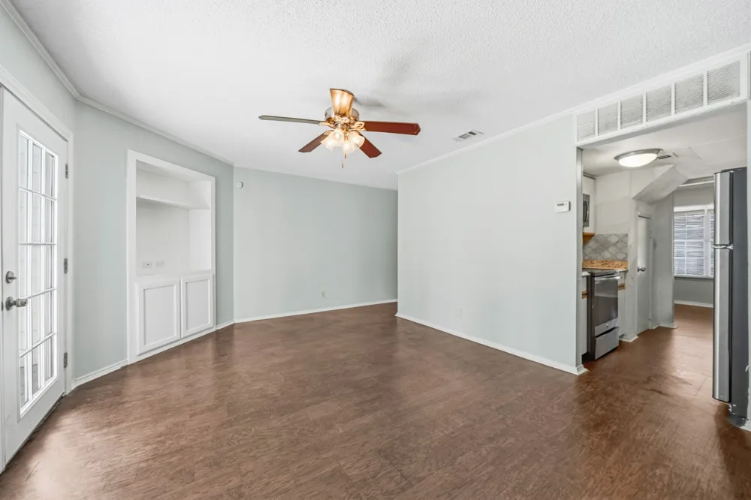
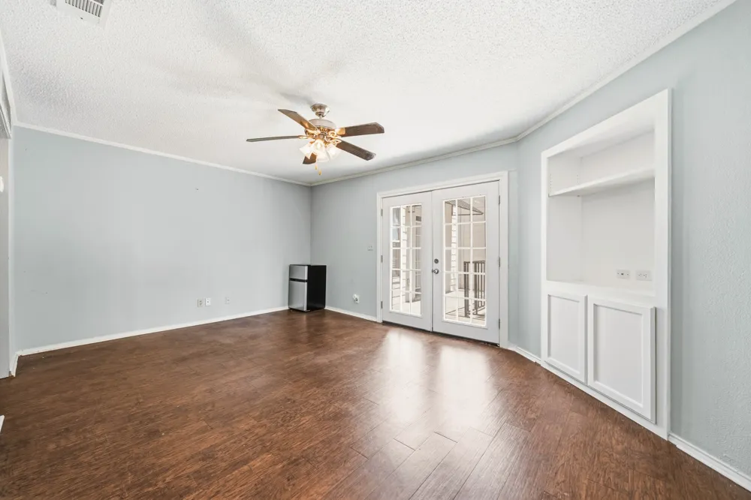
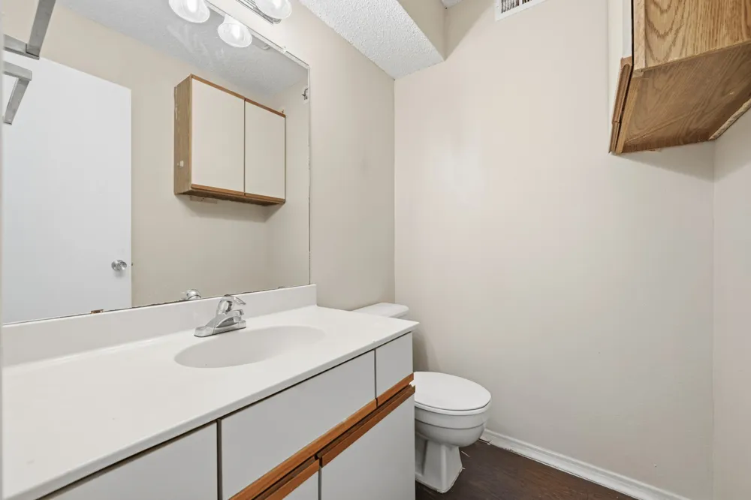
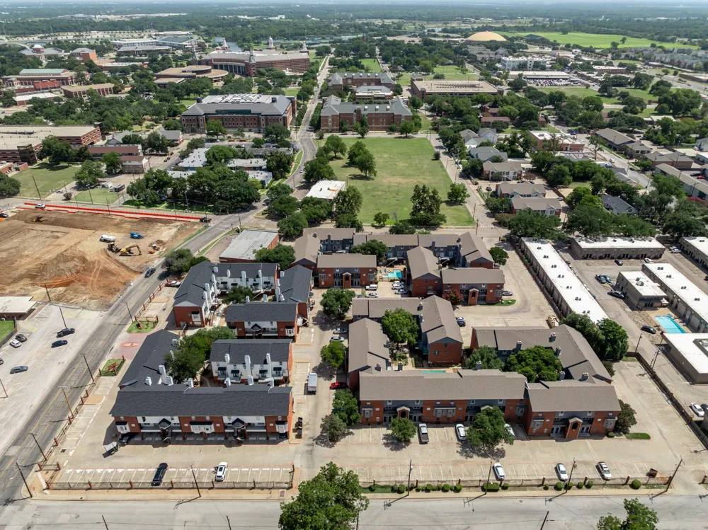
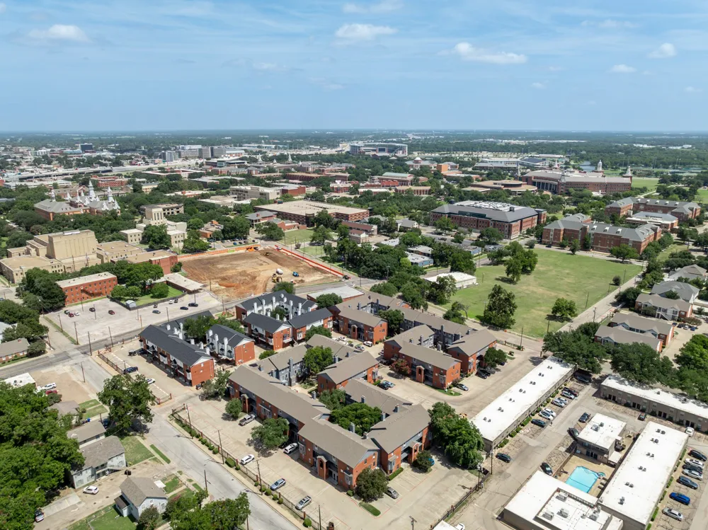
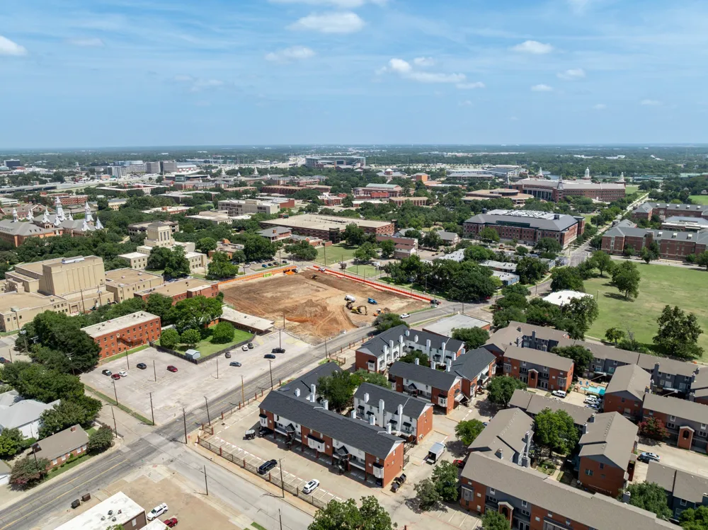
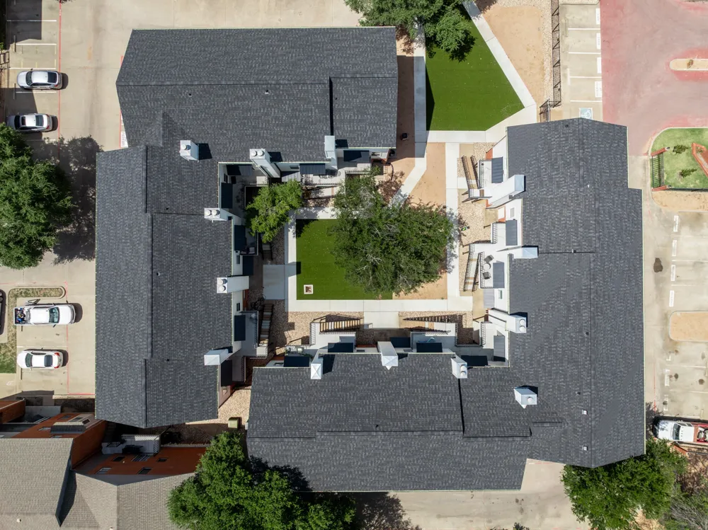
Located in the heart of the highly sought-after Baylor Bubble, this 3-bedroom, 2.5 bath condo offers an unbeatable location just one block from Baylor University and steps from the Science Building. Whether you're looking for housing for a Baylor student, a game day retreat, accommodations for visiting family, a home for a professor, or an investment opportunity, this property is an exceptional choice for all.
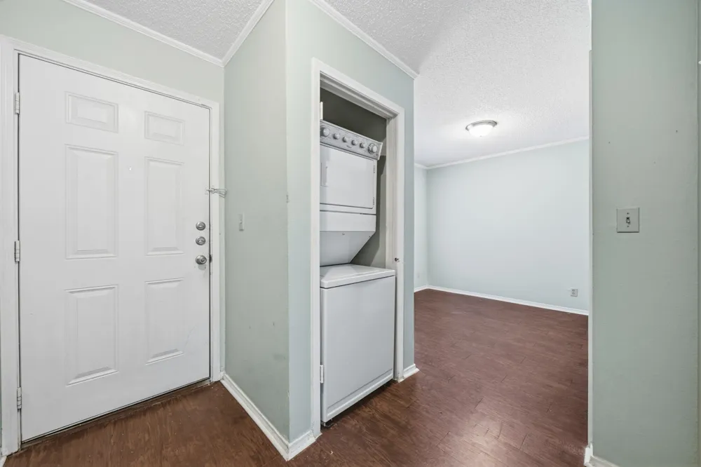
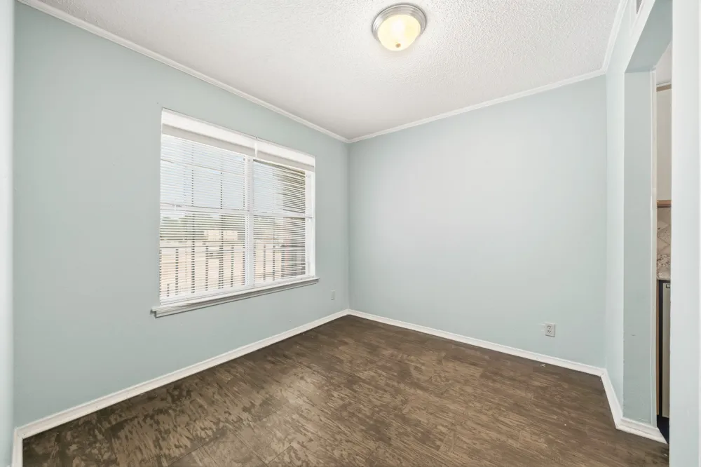
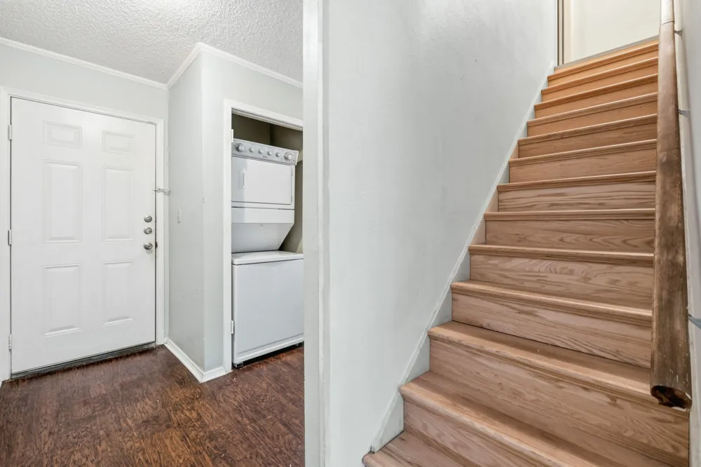
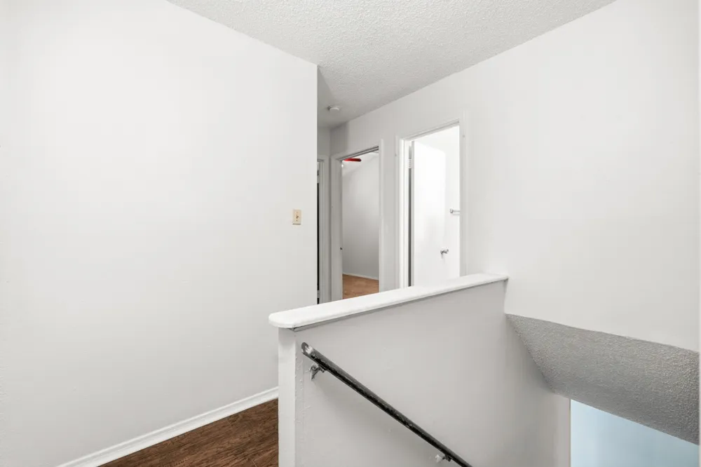
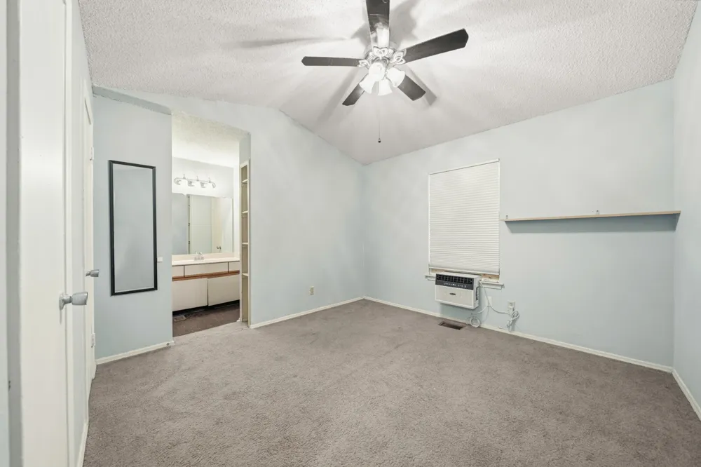
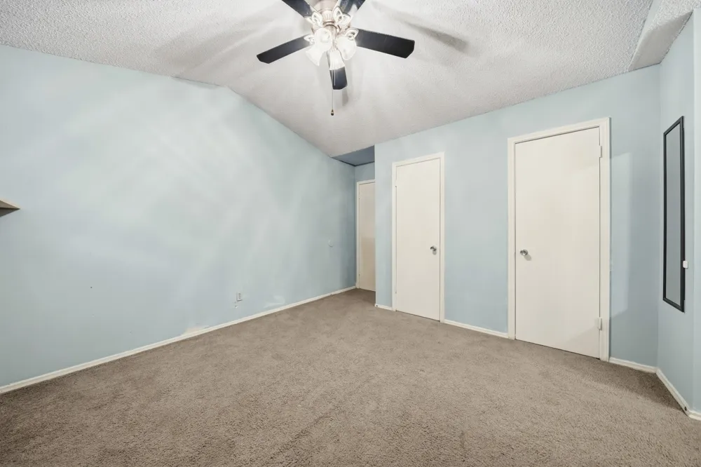
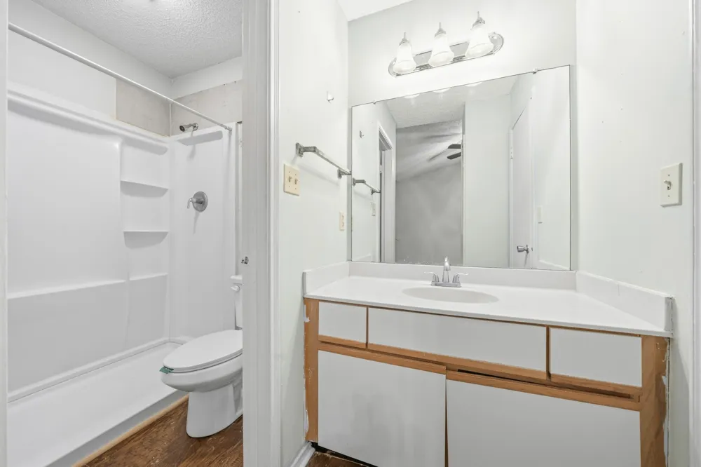
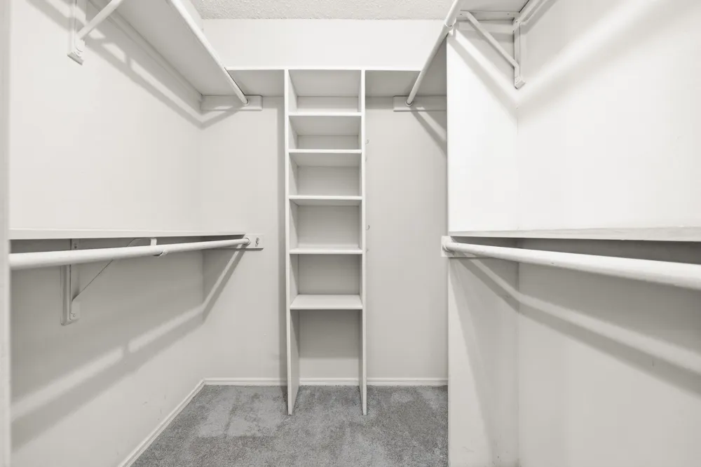
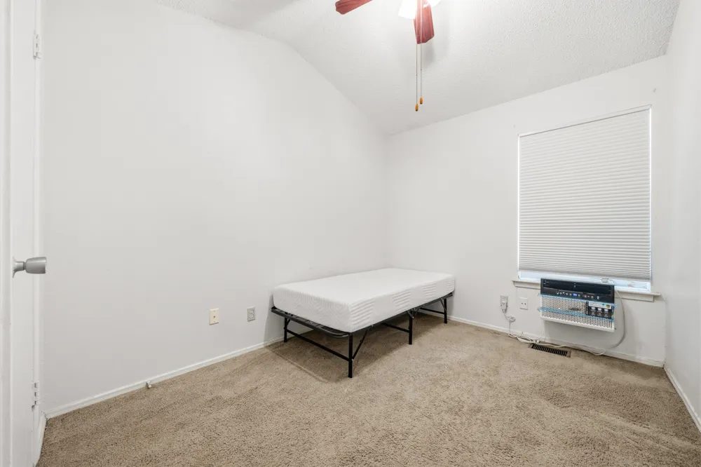
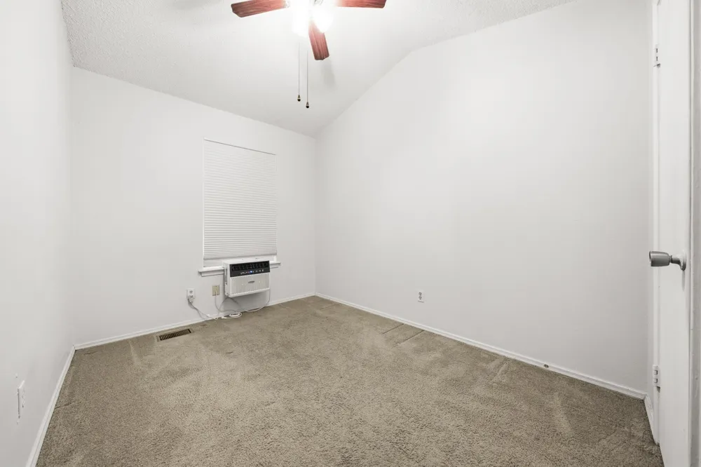
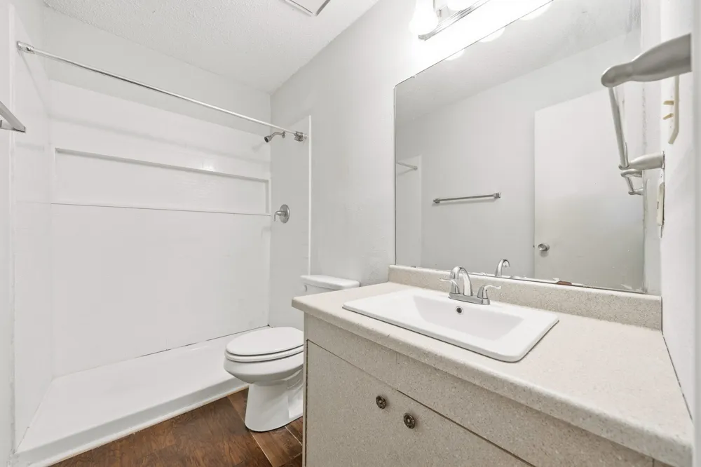
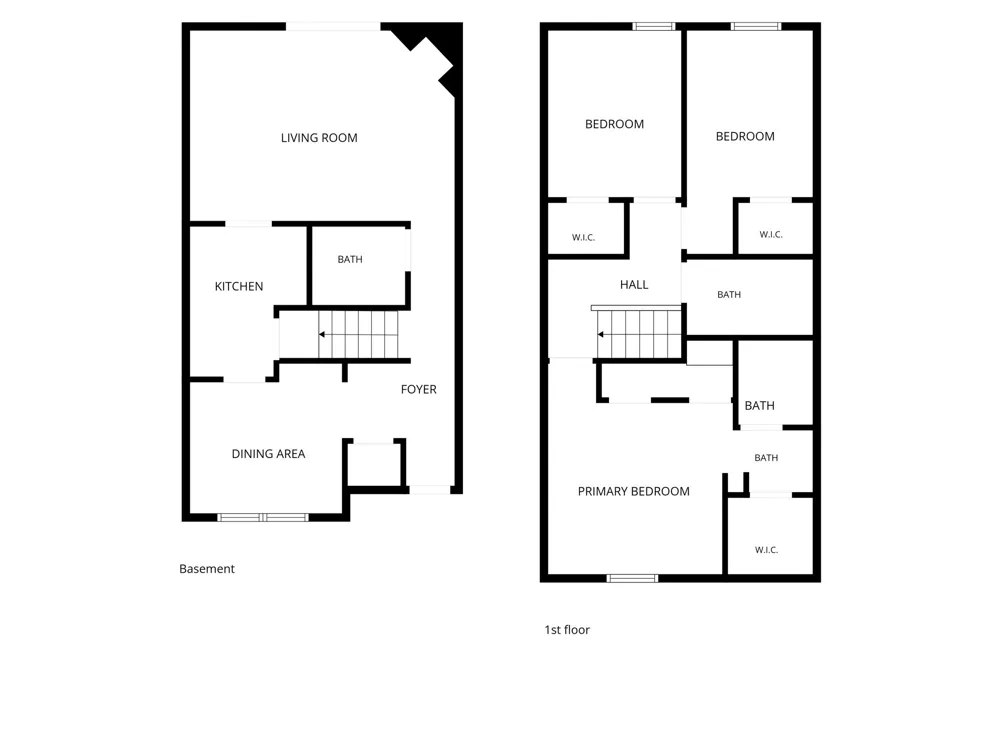
Designed with both comfort and functionality in mind, the spacious floor plan features a large primary suite complete with a private ensuite bath and multiple walk-in closets. Two additional bedrooms each include their own walk-in closet and share a full bathroom. Every bedroom is equipped with a new 8,000 BTU per hr window air conditioning unit and window coverings for added comfort and privacy. A convenient half bath is located on the main level, along with a laundry closet. The washer, dryer, kitchen appliances, and one bed will convey with the sale. The dishwasher was replaced in 2022, providing an updated touch to the kitchen.
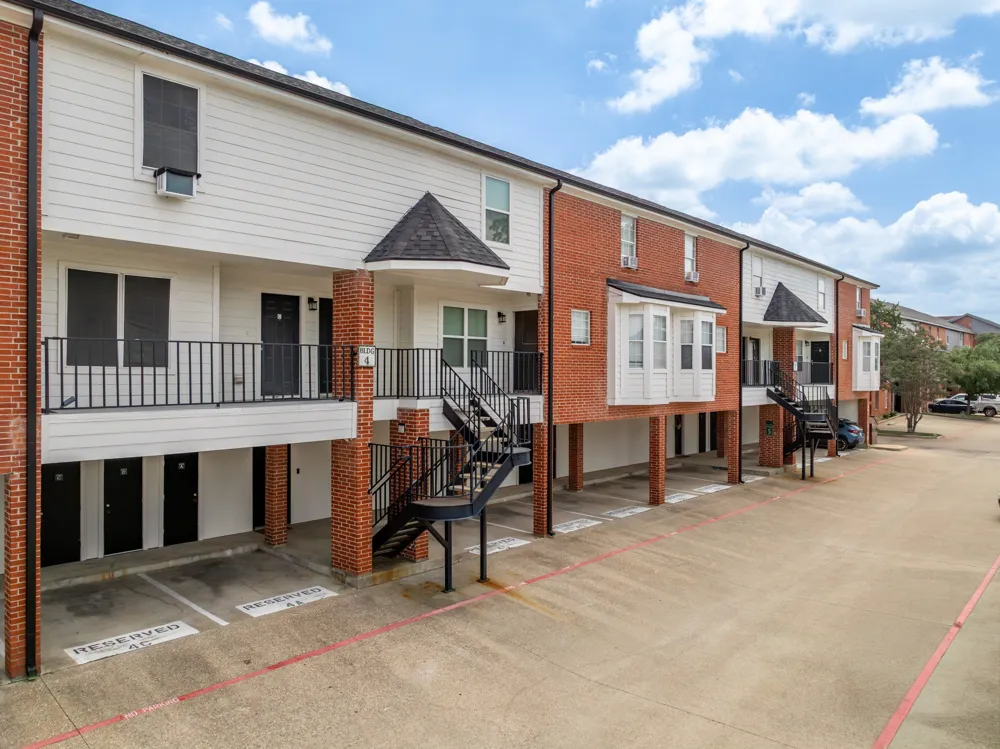
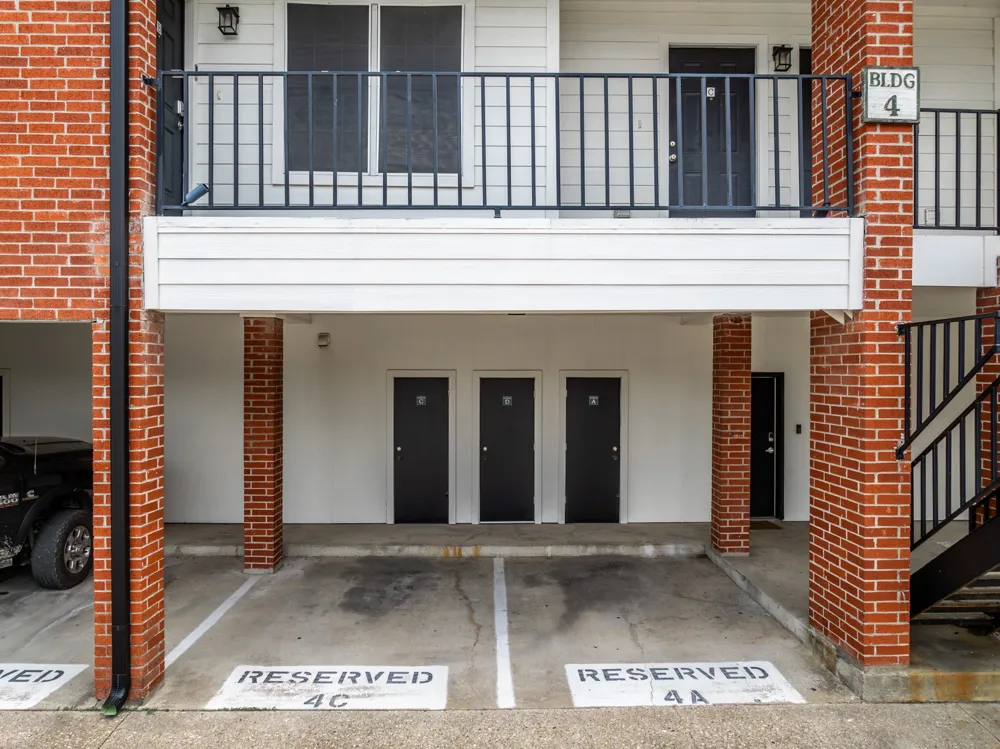
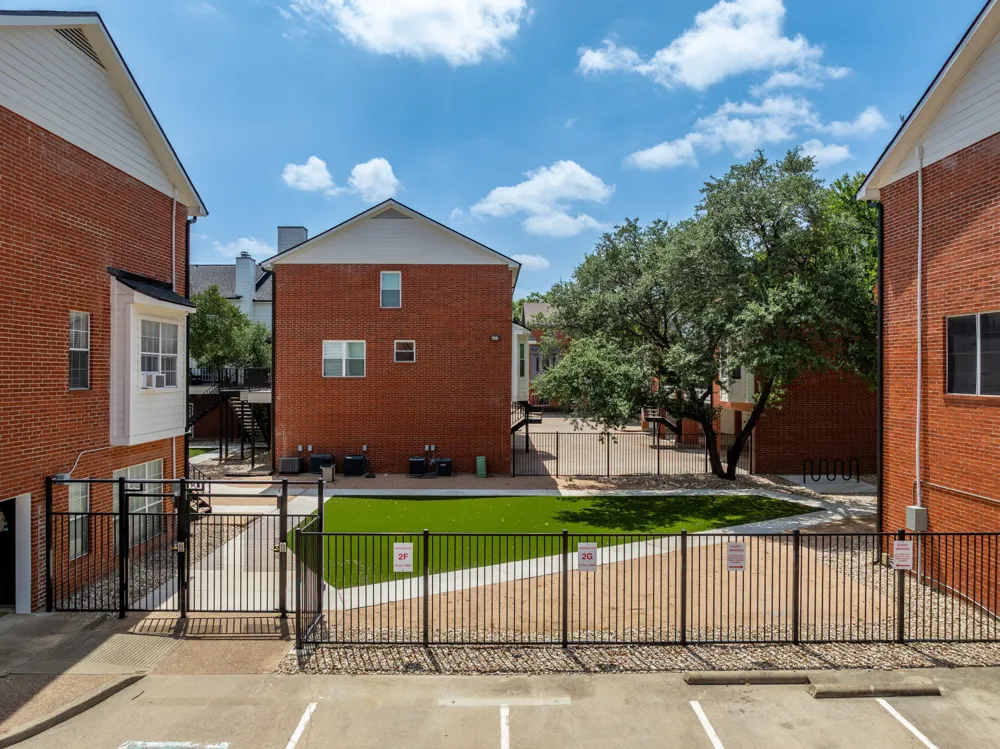
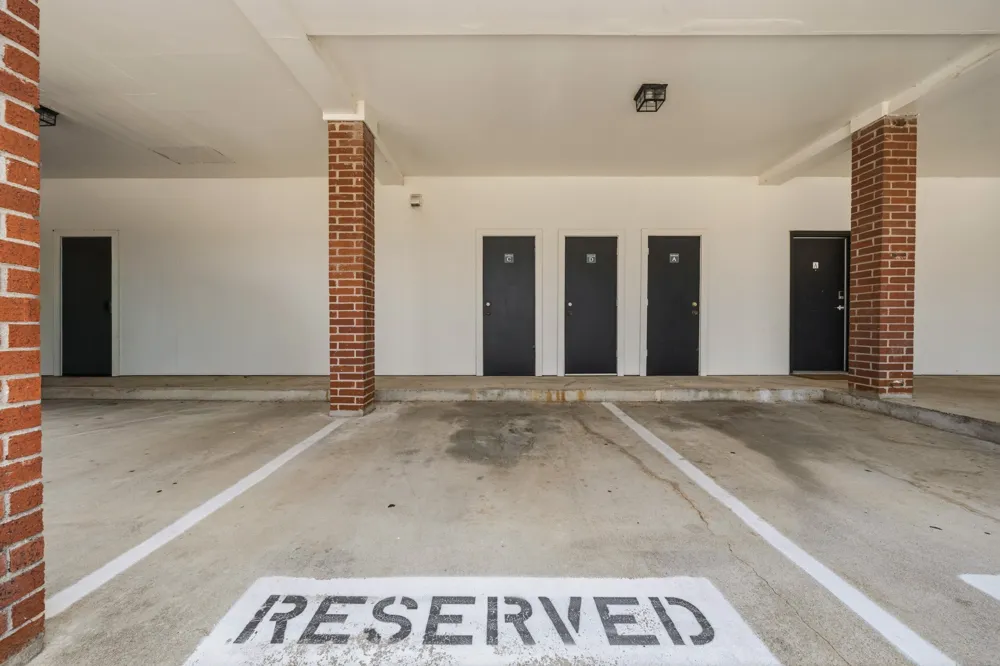
The property includes two reserved covered parking spaces, a private locked storage closet, and additional uncovered parking for residents and guests. Monthly condo dues provide outstanding value by covering high-speed internet, streaming TV, insurance, exterior pest control, grounds maintenance, and more, allowing for easy, low-maintenance ownership.
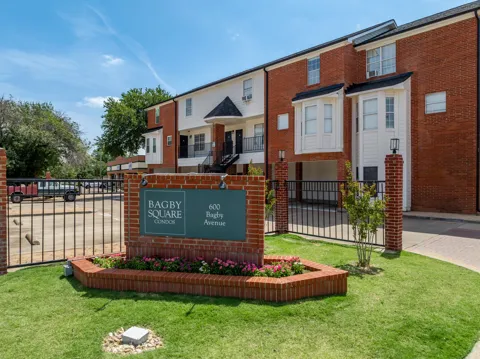
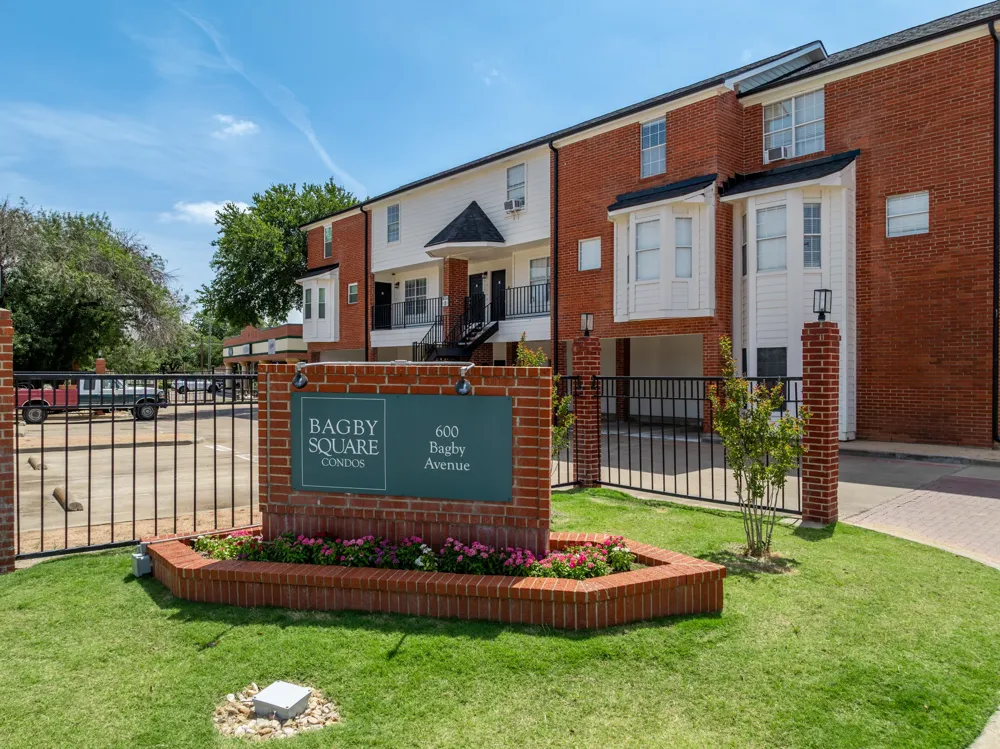
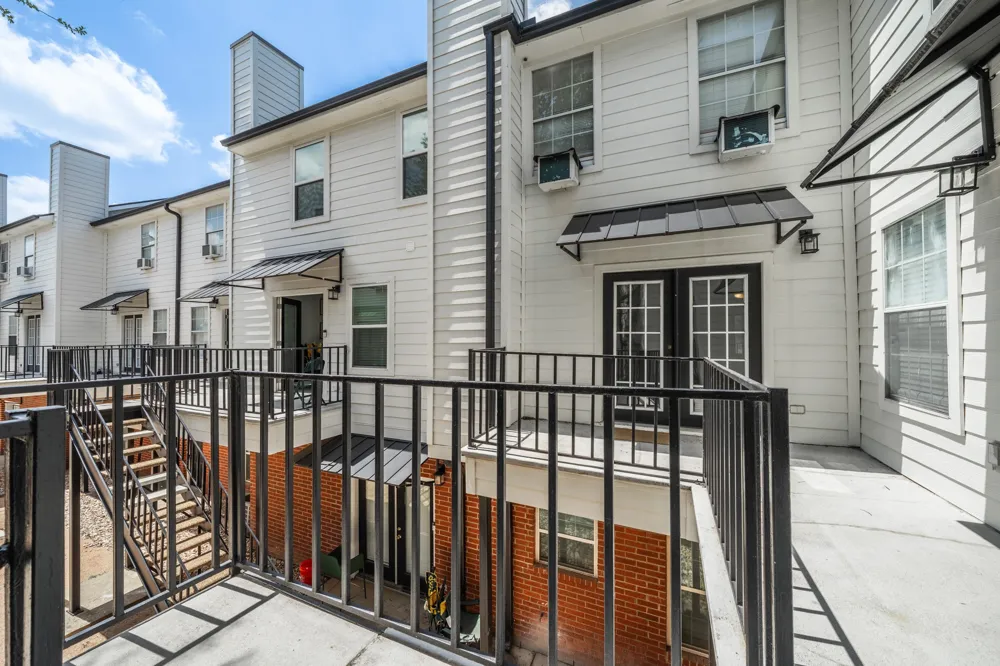
The complex recently completed an exterior renovation featuring fresh siding and trim, enhancing both curb appeal and long-term value. With its premier location, desirable amenities, and close proximity to Baylor University, this condo presents an outstanding opportunity!
Property Details
- Interior
- Cathedral Ceilings, High Speed Internet, Walk In Closets
- Cooling
- 1
- Heating
- Central, Electric
- Cooling Features
- Central Air, Ceiling Fans, Electric, Window Units
- Bedrooms
- 3
- Bathrooms
- 2.5
- Full Baths
- 2
- Half Baths
- 1
- Stories
- 3
- Exterior Features
- Awnings, Balcony, Courtyard, Rain Gutters, Storage
- Exterior Materials
- Awnings, Balcony, Courtyard, Rain Gutters, Storage
- Acres
- 0.0
- Square Feet
- 1206.0
- Lot Size (sqft)
- 0.041
- Parking Features
- Additional Parking, Assigned, Covered, Carport, Permit Required, Parking Lot
- Parking Type
- Carport
- Parking Garage Spaces
- 0.0
- Parking Carport Spaces
- 2.0
- Property Type
- Purchase
- Property Subtype Additional
- Condominium
- Year Built
- 1986
- Foundation
- Slab
- Roof
- Composition
- Sewer Information
- Public Sewer
- Utility Source
- Public
- Utility Features
- Electricity Available, Sewer Available, Water Available
- Appliances
- Dryer, Dishwasher, Electric Range, Electric Water Heater, Disposal, Microwave, Refrigerator, Washer
- Subdivision
- Bagby Square Condos
- Community Features
- Fenced Yard
- School District
- Waco ISD
- Elementary School
- South Waco
- Middle School
- Cesar Chavez
- High School
- University
- County
- McLennan
- Region
- Waco
- Days on Market (Cumulative)
- 45
- Taxes Annual
- $5,019
- HOA
- 1
- HOA Fees
- 391.0
Location
Legal
© 2023 North Texas Real Estate Information Systems, Inc. All rights reserved. Disclaimer: All information deemed reliable but not guaranteed and should be independently verified. All properties are subject to prior sale, change or withdrawal. Neither listing broker(s) nor Anchor Home Team shall be responsible for any typographical errors, misinformation, or misprints and shall be held totally harmless. The database information herein is provided from and copyrighted by the North Texas Real Estate Information Systems, Inc. NTREIS data may not be reproduced or redistributed and is only for people viewing this site. All information provided is deemed reliable but is not guaranteed and should be independently verified. The advertisements herein are merely indications to bid and are not offers to sell which may be accepted. All properties are subject to prior sale or withdrawal. All rights are reserved by copyright
Provided By
Listed by Tia Kanawyer (#A829589270)
Listing Office: Axio Real Estate LLC (#A829590303)