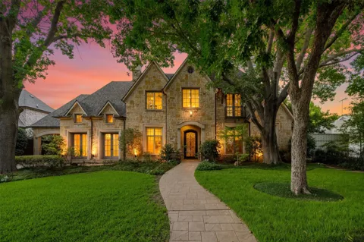
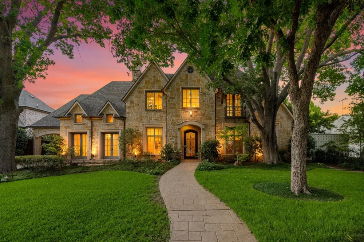
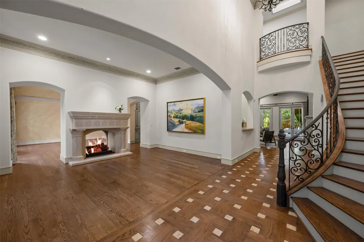
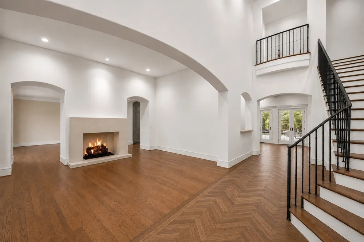
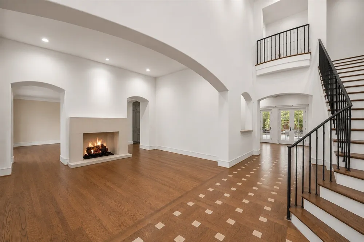
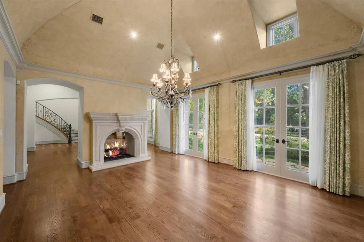
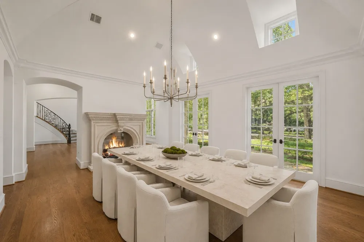
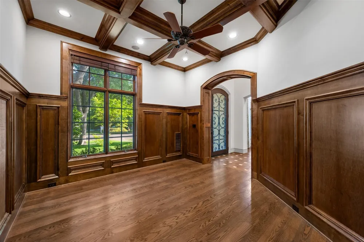
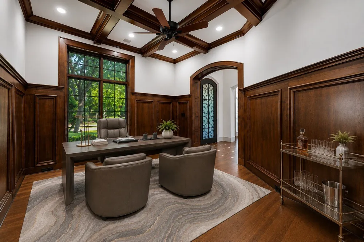
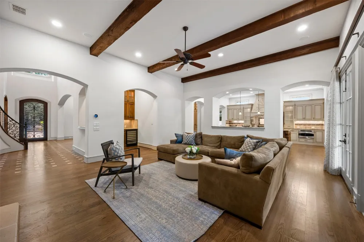
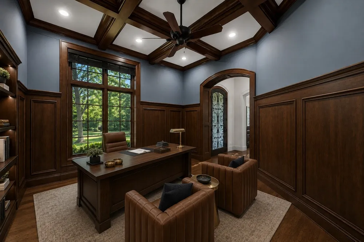
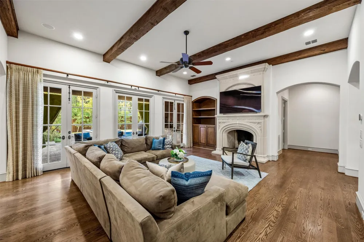
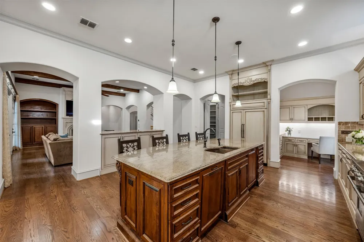
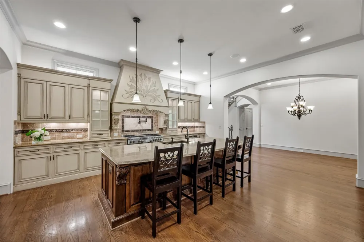
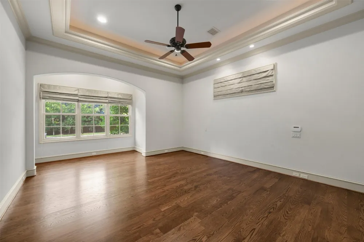
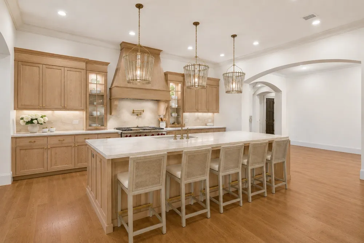
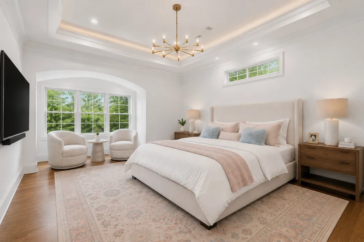
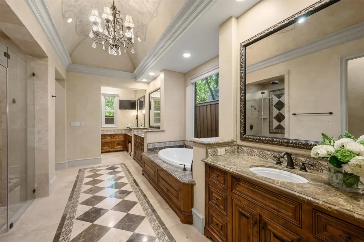
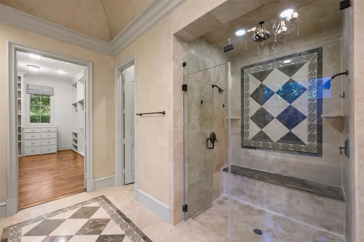
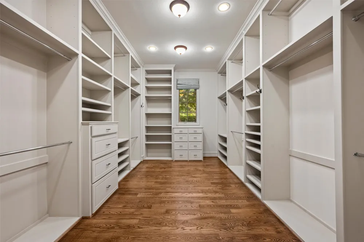
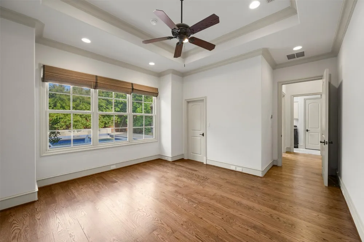
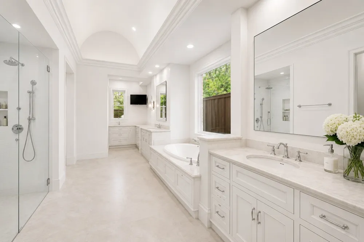
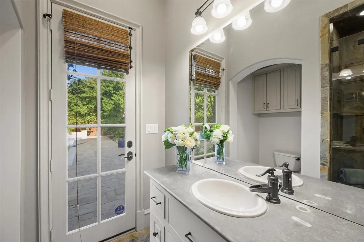
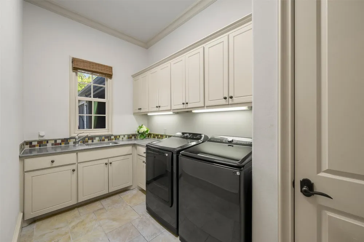
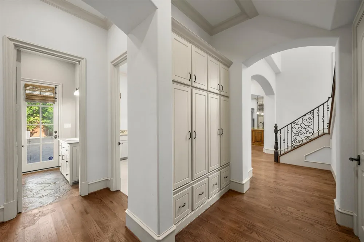
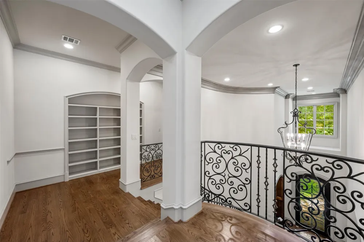
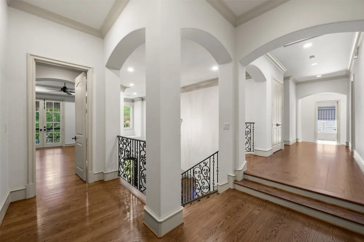
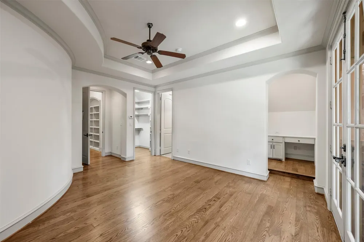
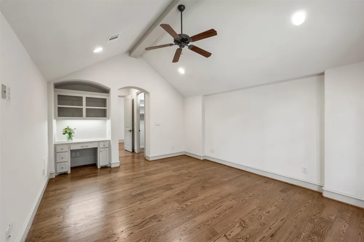
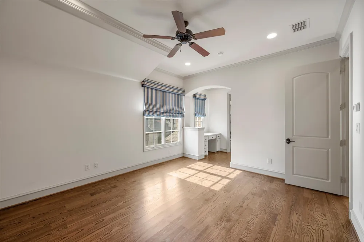
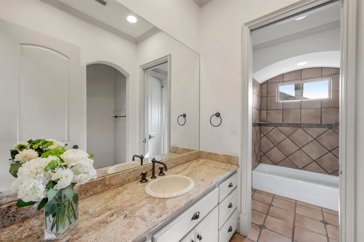
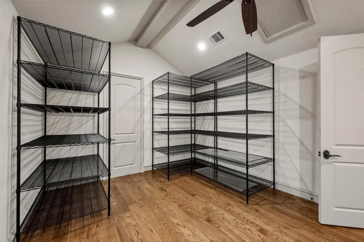
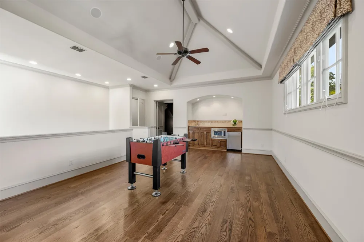
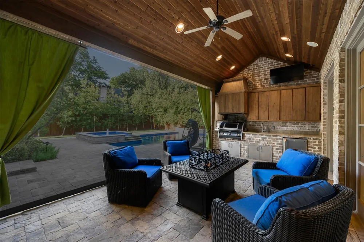
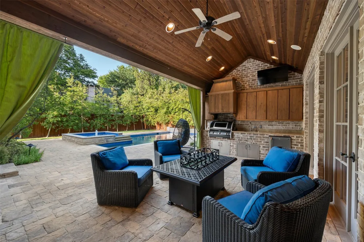
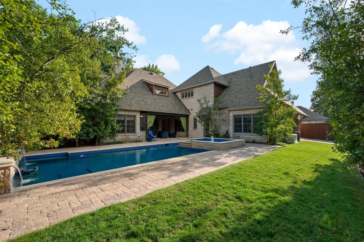
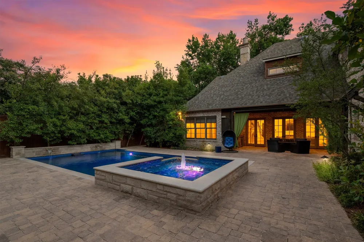
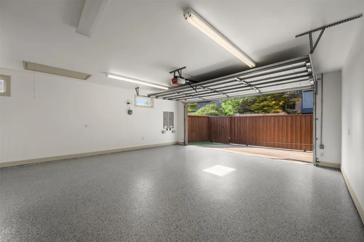
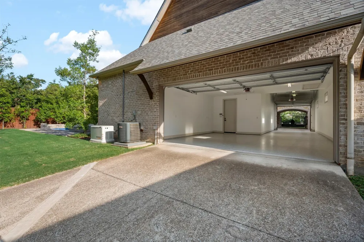
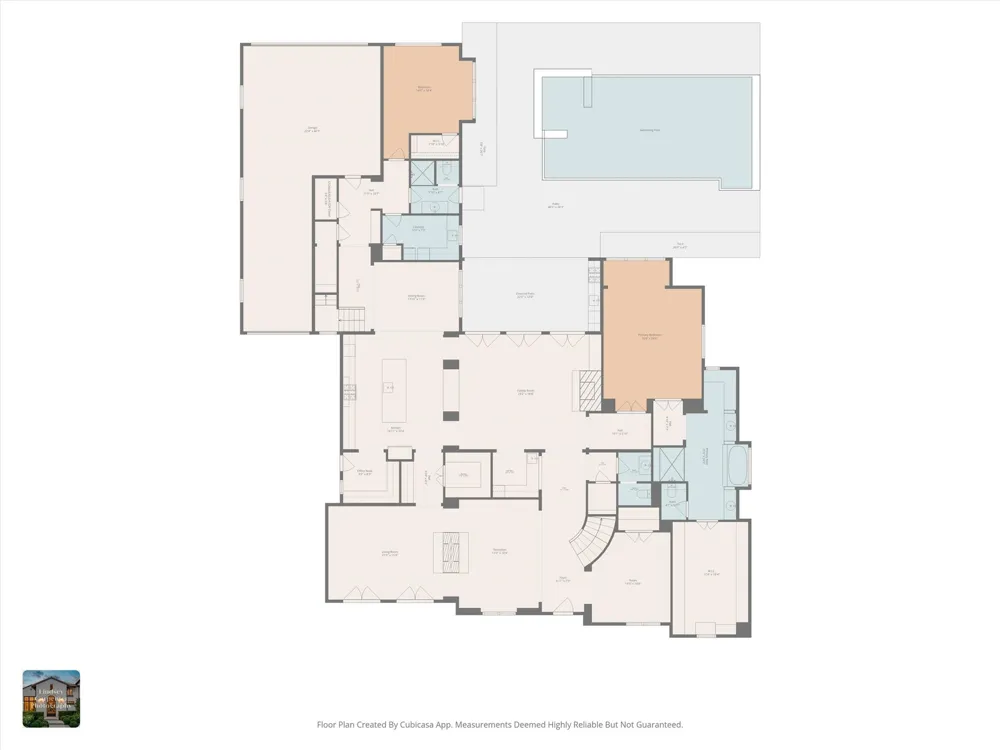
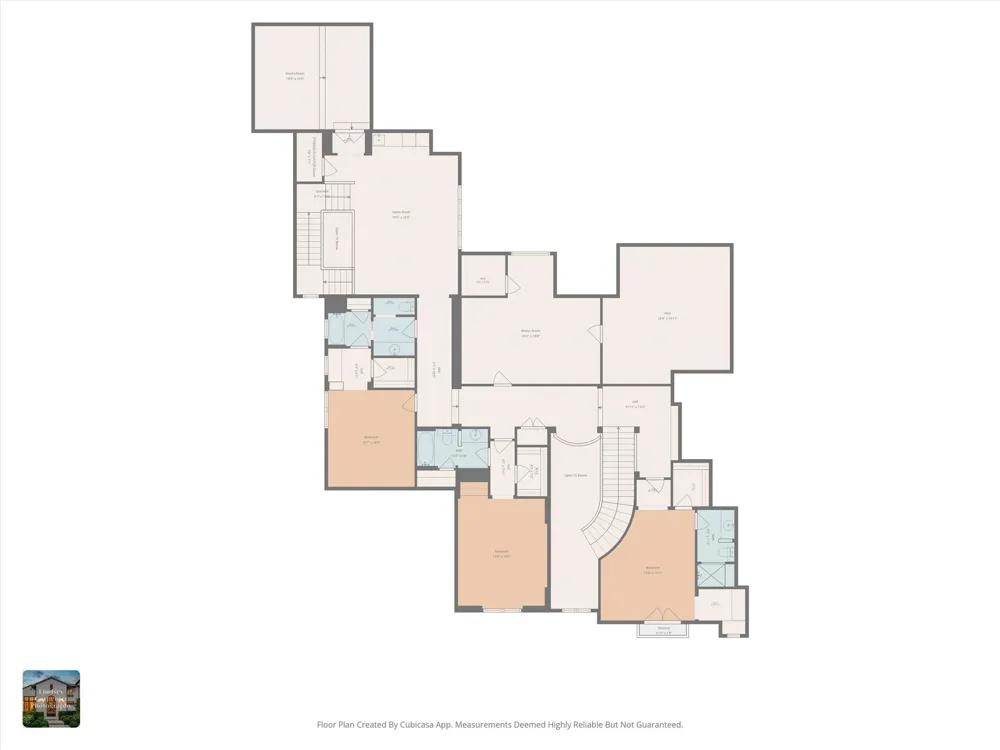
Experience the pinnacle of custom craftsmanship and absolute peace of mind in this timeless Phillip Jennings-built property. Situated on a beautifully manicured 0.336-acre lot, this property offers an unmatched location to schools and one of the prettiest streets in Preston Hollow. This home is ready for immediate enjoyment with a new roof (with warranty), new hardwood flooring in three bedrooms and upstairs gameroom, freshly stained fence, professionally cleaned pool tile, new epoxy coating installed in the oversized three-car garage that accommodates the largest trucks and SUVs with ease. The Riverbend Sandler pool features a professional-grade swim-jet resistance treadmill and the outdoor space is fully equipped with a built-in grill, outdoor television, refrigerator, and motorized Phantom screens for year-round comfort. Not to miss is the 26 KW Generac generator (2024), whole-house surge protection, a comprehensive water purification system for filtered water throughout the home, an oversized primary closet, large walk-in pantry, dual dishwashers, tankless hot water system, and a closet specifically designed and ready for an elevator installation.
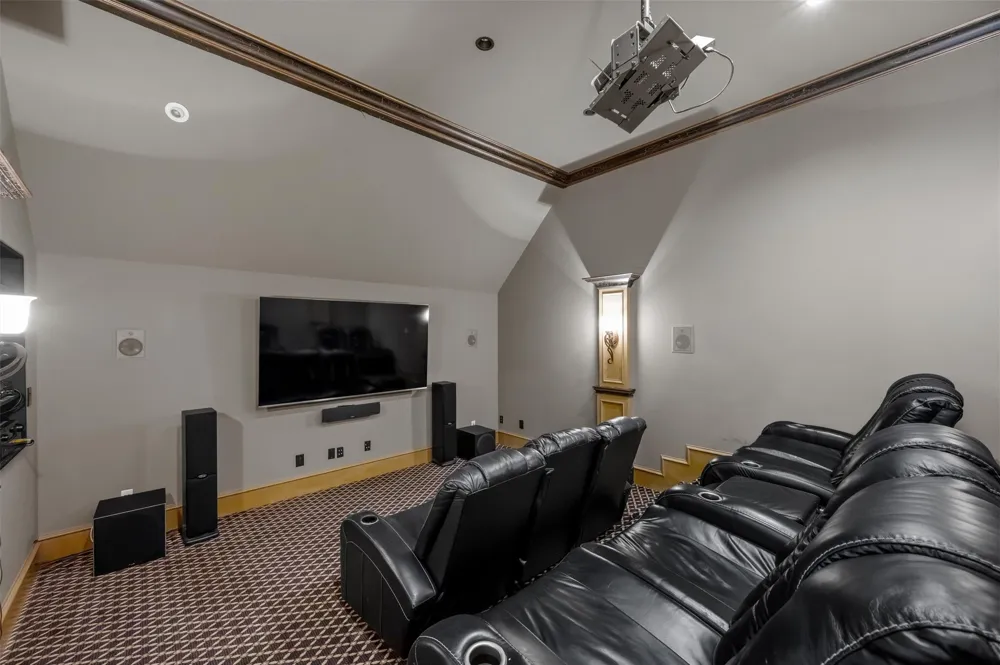
Many wonderful amenities come with the house including the media room equipment and furniture, foosball table, upstairs bonus room storage racks, patio furniture, kitchen stools, kitchen desk chair, family room furniture, washer and dryer, all currently installed televisions, Ring camera system, and holiday lighting in attic, with an established vendor ready to install for the new owner.
Property Details
- Interior
- Wet Bar, Chandelier, Decorative Designer Lighting Fixtures, Double Vanity, Eat In Kitchen, Granite Counters, High Speed Internet
- Fireplaces
- 2
- Cooling
- 1
- Heating
- Central, Natural Gas, Zoned
- Cooling Features
- Central Air, Ceiling Fans, Electric, Zoned
- Bedrooms
- 5
- Bathrooms
- 5.5
- Full Baths
- 5
- Half Baths
- 1
- Lot Features
- Back Yard, Interior Lot, Lawn, Landscaped, Many Trees, Subdivision, Sprinkler System
- Lot Description
- Back Yard, Interior Lot, Lawn, Landscaped, Many Trees, Subdivision, Sprinkler System
- Pool Description
- Gunite, Heated, Pool, Pool Spa Combo
- Pool Features
- Gunite, Heated, Pool, Pool Spa Combo
- Exterior Features
- Balcony, Lighting, Outdoor Grill, Rain Gutters
- Exterior Materials
- Balcony, Lighting, Outdoor Grill, Rain Gutters
- Acres
- 0.0
- Square Feet
- 6482.0
- Lot Size (sqft)
- 0.336
- Parking Features
- Additional Parking, Drive Through, Door Single, Epoxy Flooring, Electric Gate, Garage, Garage Door Opener
- Parking
- 1
- Parking Type
- Garage
- Parking Garage Spaces
- 3.0
- Parking Carport Spaces
- 0.0
- Property Type
- Purchase
- Style
- Traditional, Detached
- Property Subtype Additional
- Single Family Residence
- Year Built
- 2008
- Foundation
- Slab
- Roof
- Composition
- Sewer Information
- Public Sewer
- Utility Source
- Public
- Utility Features
- Sewer Available, Water Available, Cable Available
- Appliances
- Some Gas Appliances, Built In Refrigerator, Convection Oven, Double Oven, Dishwasher, Electric Oven, Gas Cooktop, Disposal, Gas
- Subdivision
- Preston Road Estates
- School District
- Dallas ISD
- Elementary School
- Prestonhol
- Middle School
- Benjamin Franklin
- High School
- Hillcrest
- County
- Dallas
- Region
- Dallas
- Days on Market (Cumulative)
- 6
- Taxes Annual
- $74,973
Location
Legal
© 2023 North Texas Real Estate Information Systems, Inc. All rights reserved. Disclaimer: All information deemed reliable but not guaranteed and should be independently verified. All properties are subject to prior sale, change or withdrawal. Neither listing broker(s) nor Anchor Home Team shall be responsible for any typographical errors, misinformation, or misprints and shall be held totally harmless. The database information herein is provided from and copyrighted by the North Texas Real Estate Information Systems, Inc. NTREIS data may not be reproduced or redistributed and is only for people viewing this site. All information provided is deemed reliable but is not guaranteed and should be independently verified. The advertisements herein are merely indications to bid and are not offers to sell which may be accepted. All properties are subject to prior sale or withdrawal. All rights are reserved by copyright
Provided By
Listed by Megan Stern (#0633651)
Listing Office: Dave Perry Miller Real Estate (#DPMA01)