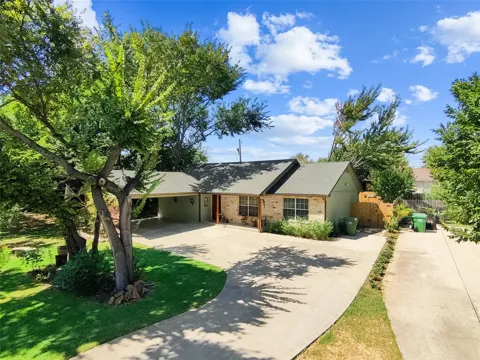
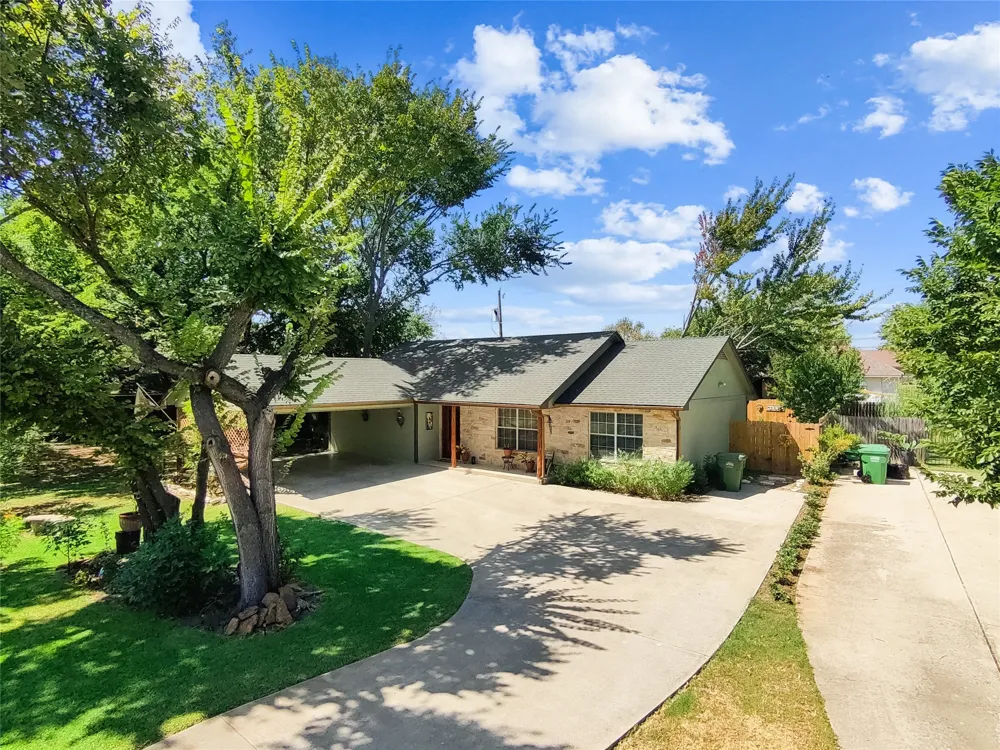
Springtown sits far enough outside the DFW sprawl to breathe, and 617 N Avenue D is the kind of home that explains why people make that drive. Tucked into the Blackmon Addition on a quiet street, this one was has been clearly loved — and it shows. There's nothing left to do here but unpack, whether this is your first home or your next one.
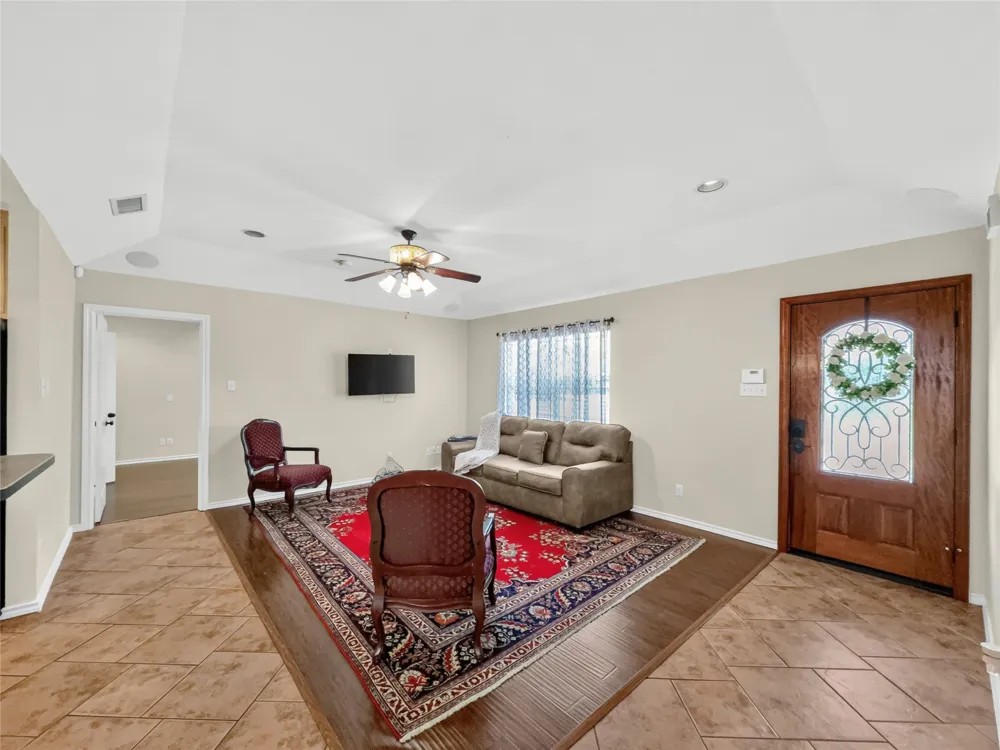
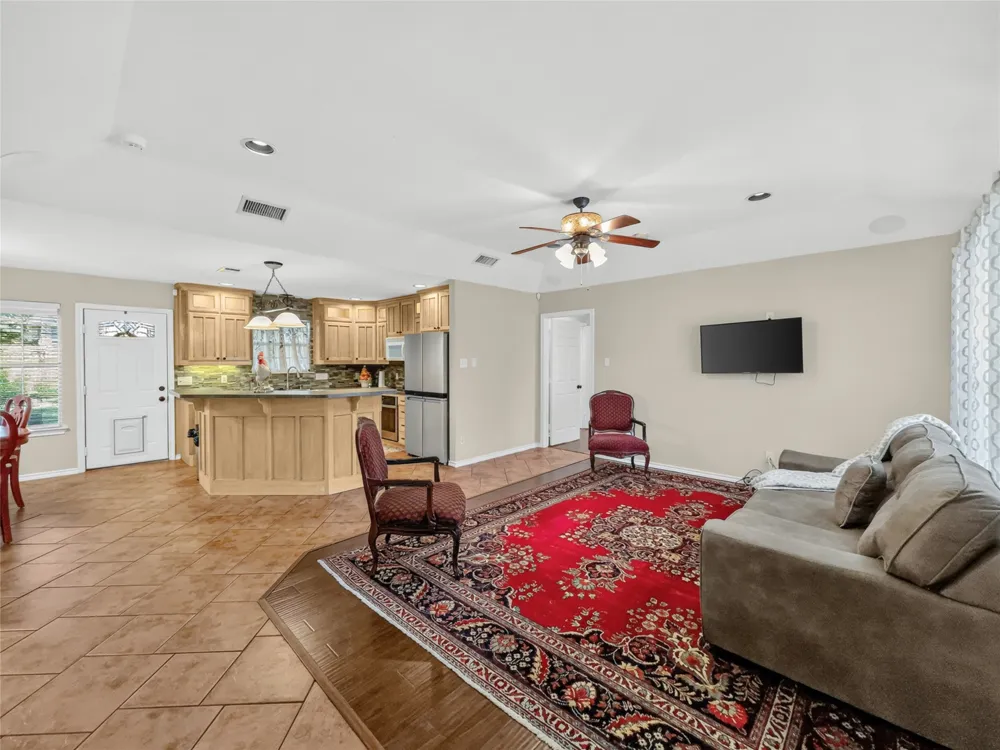
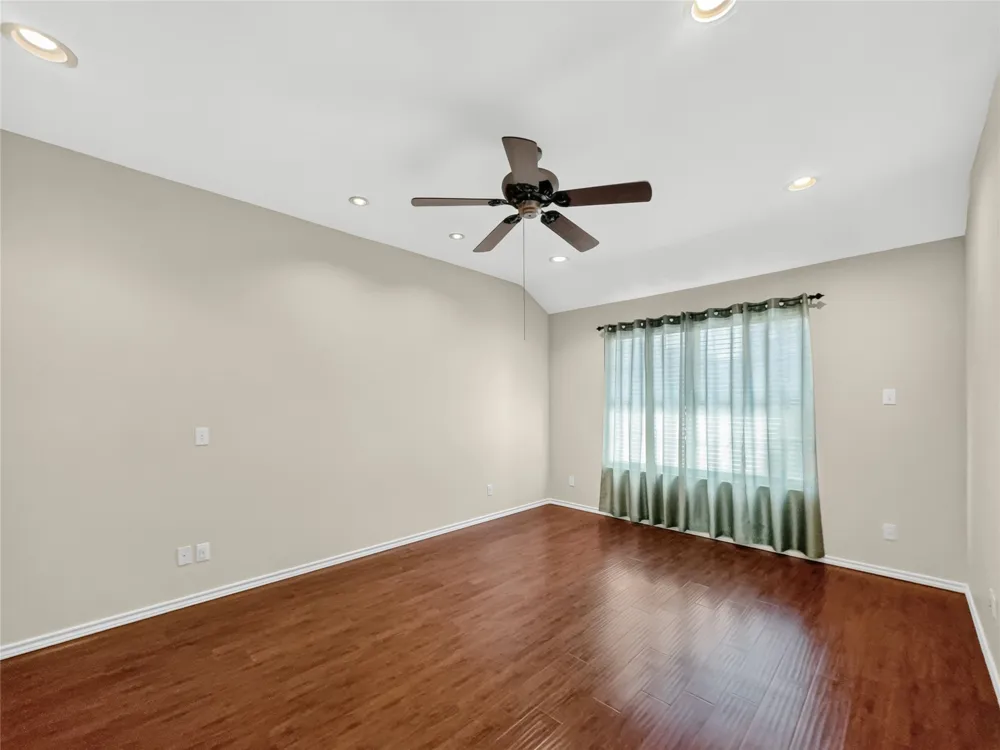
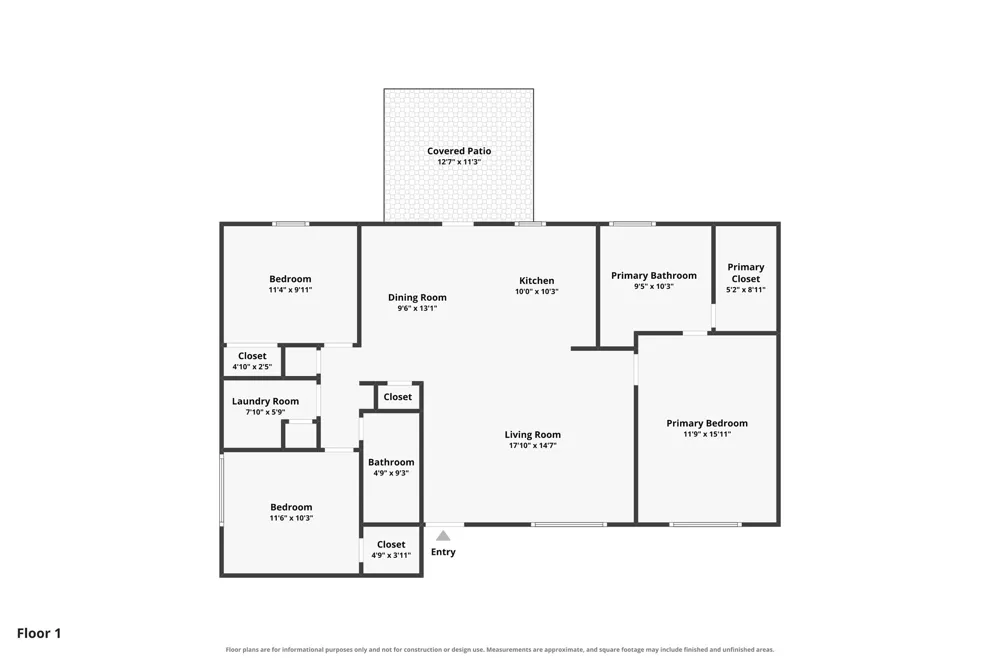
Built in 2001, this 3-bedroom, 2-bath home sits on a fifth of an acre in Springtown ISD — 1,290 square feet that live bigger than the number suggests, thanks to a split-bedroom layout and vaulted ceilings.
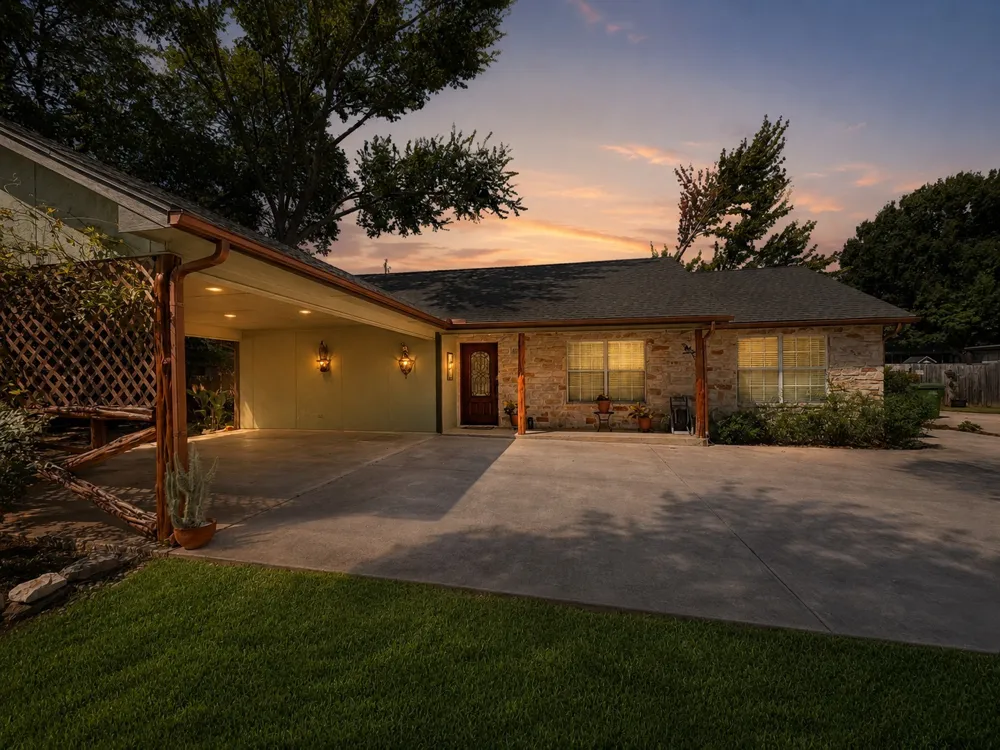
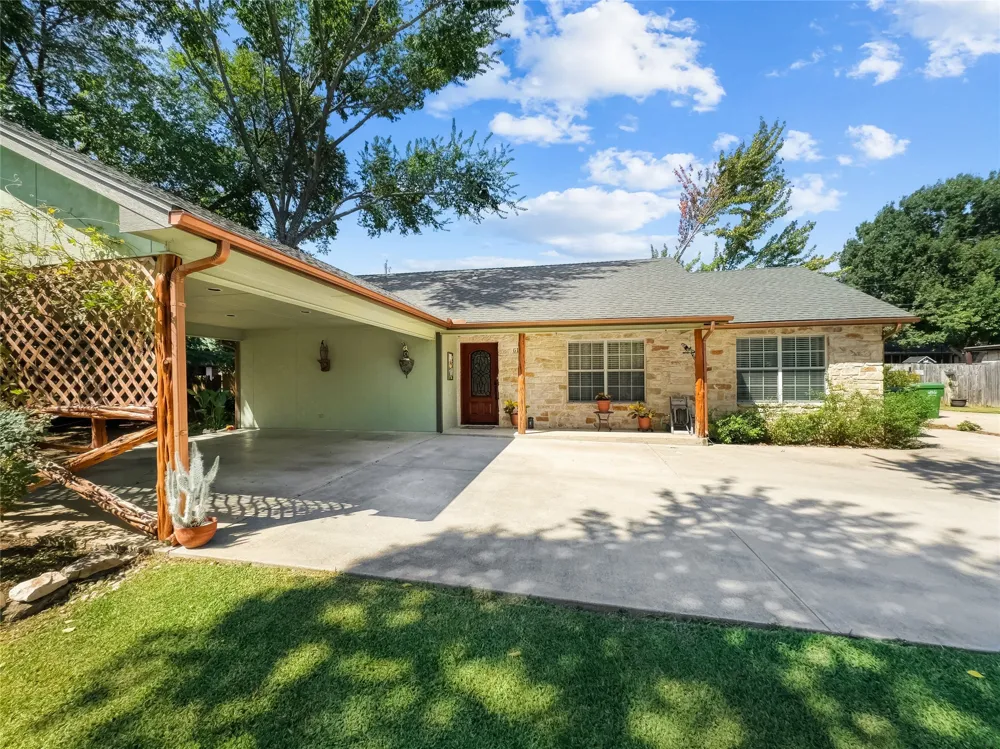
A front porch sets the tone before you reach the glass and iron front door. Two covered carport spaces plus plenty of additional parking mean you're never fighting for a spot, whether it's family in town or friends over for the weekend.
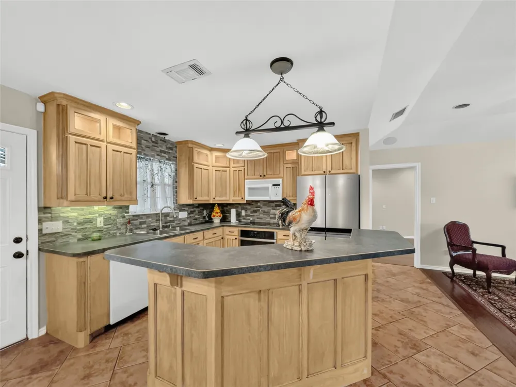
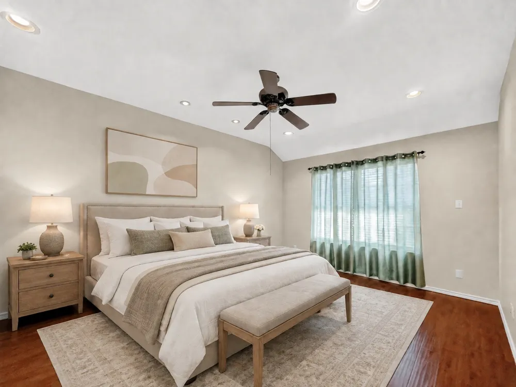
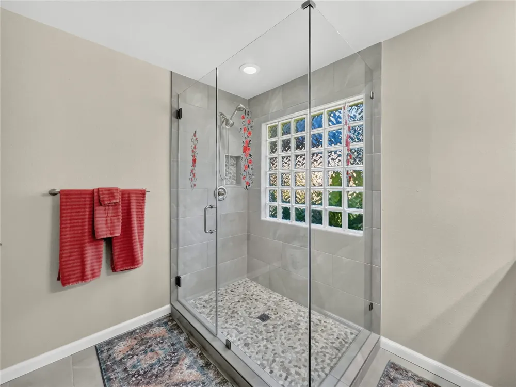
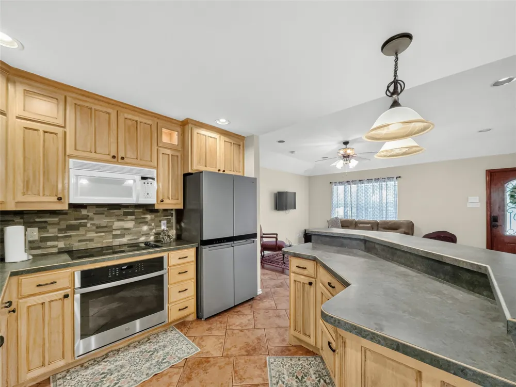
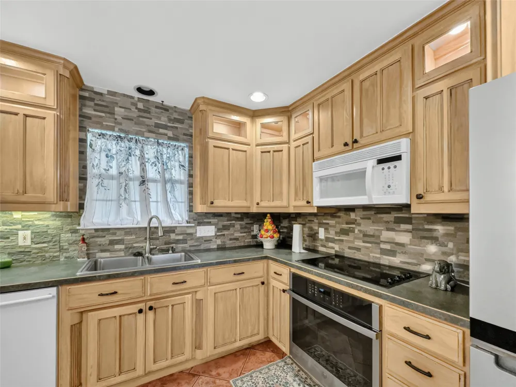
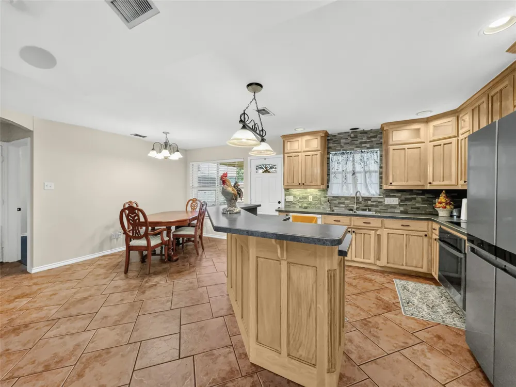
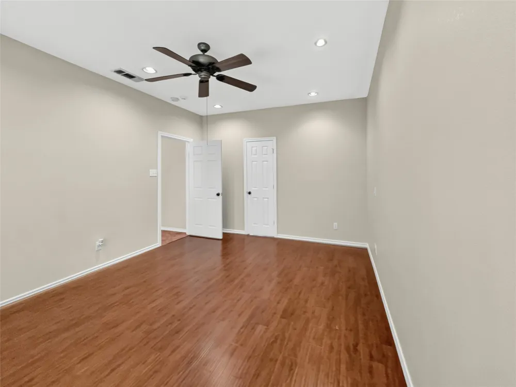
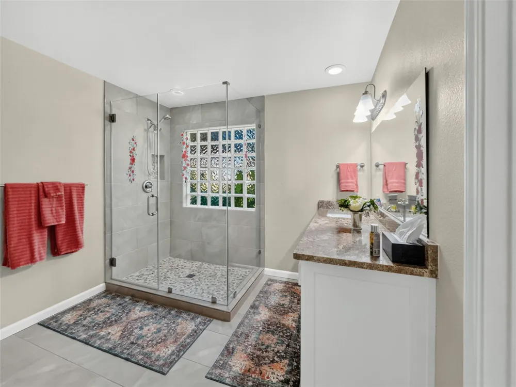
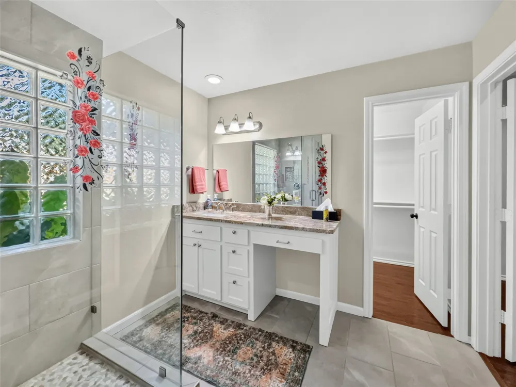
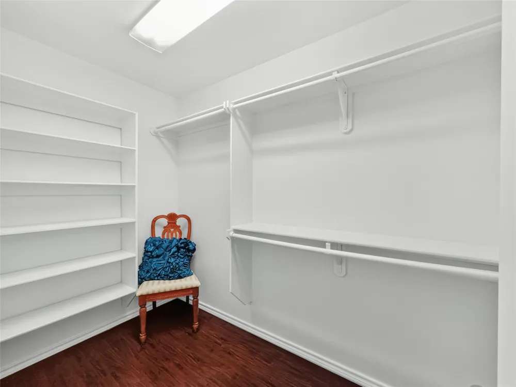
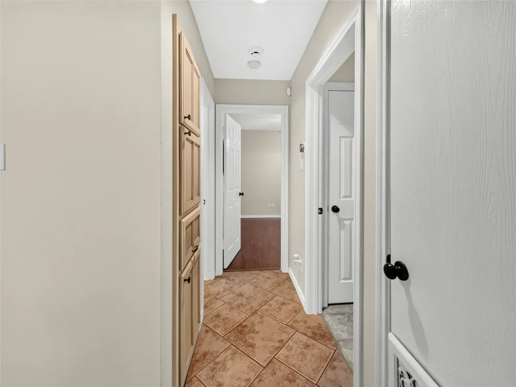
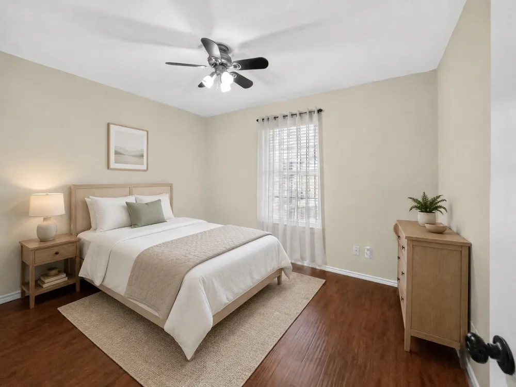
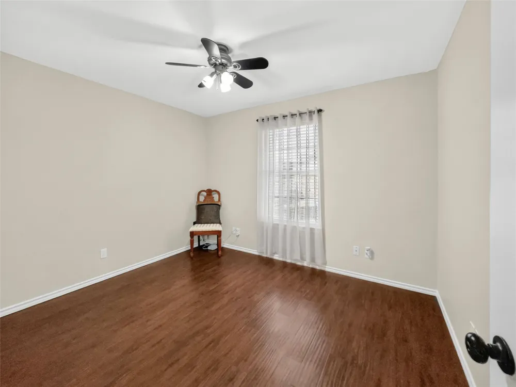
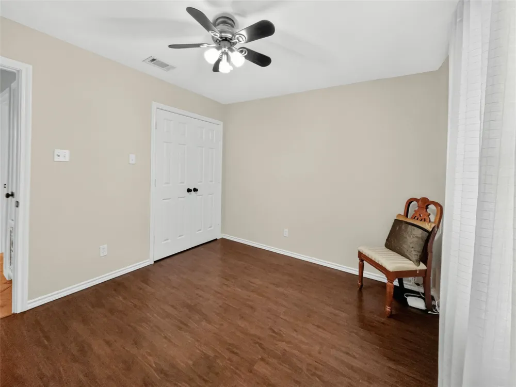
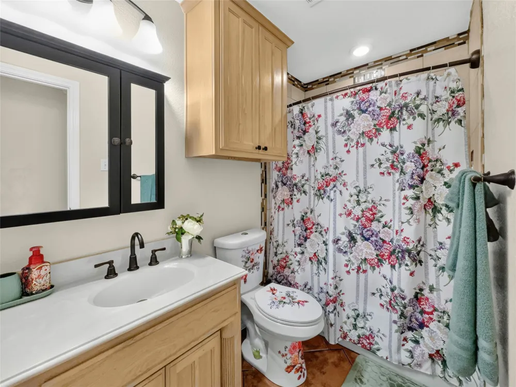
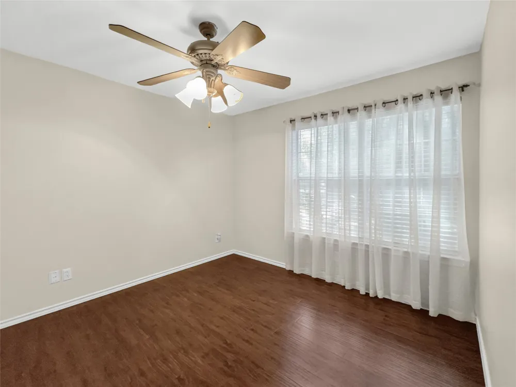
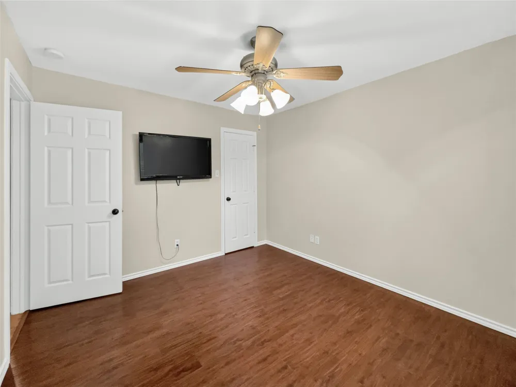
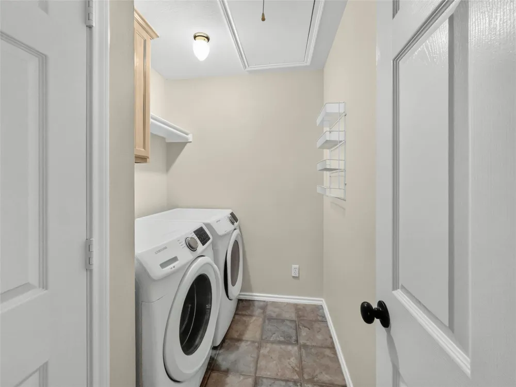
Inside, custom cabinetry with lighted glass fronts, designer tile, and a real backsplash do the talking. Two of the three bedrooms have walk-in closets, the third is generously sized. Upgraded lighting and ceiling fans carry through, and the primary bathroom was fully renovated just a year ago — right down to the smart toilet. Ceramic tile and laminate flooring throughout mean this home is genuinely move-in ready, not just advertised that way.
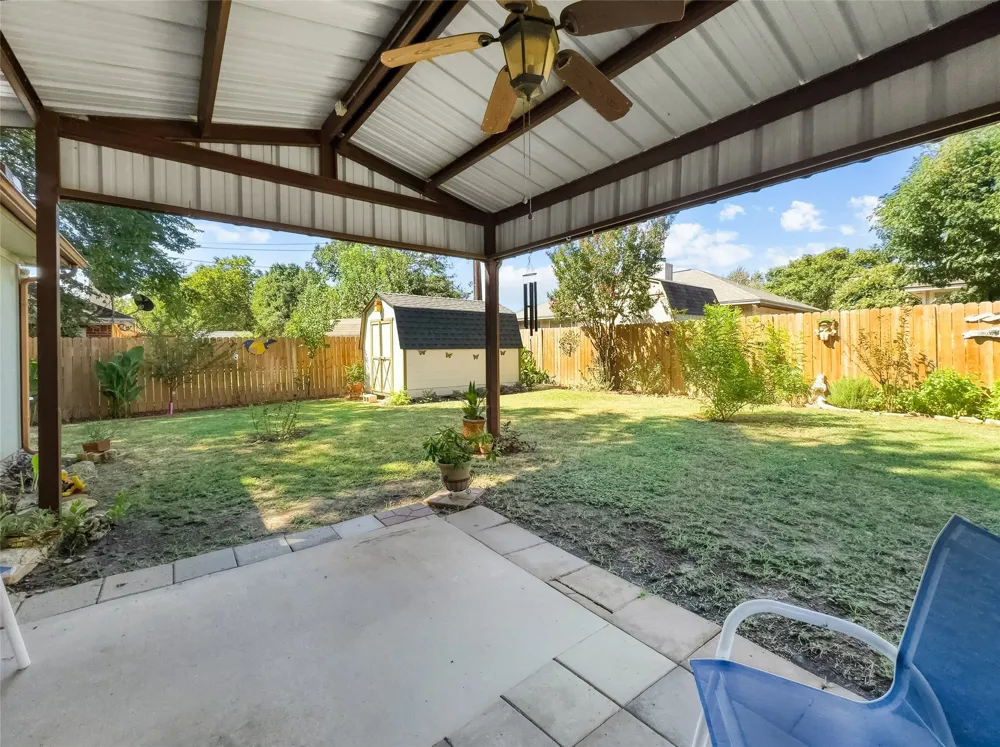
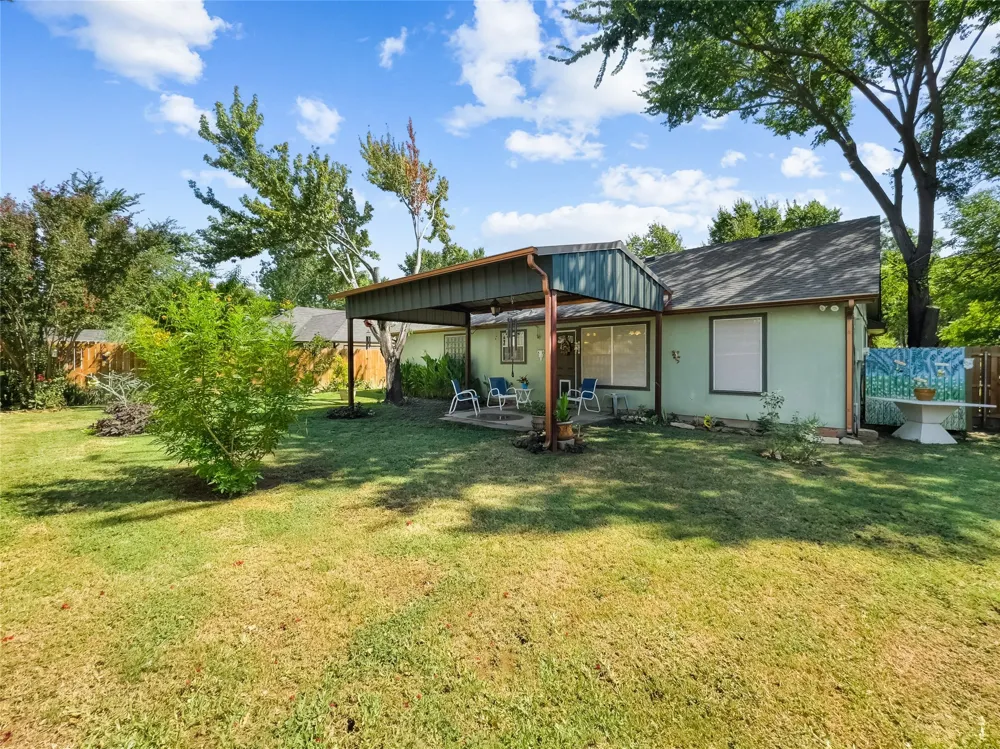
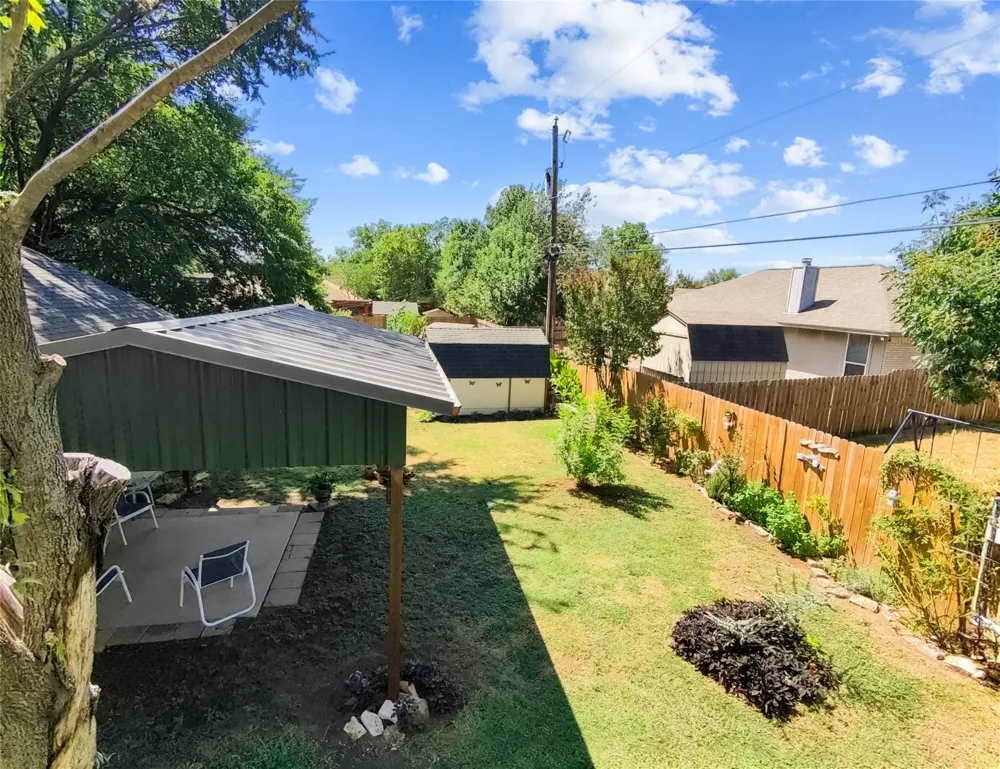
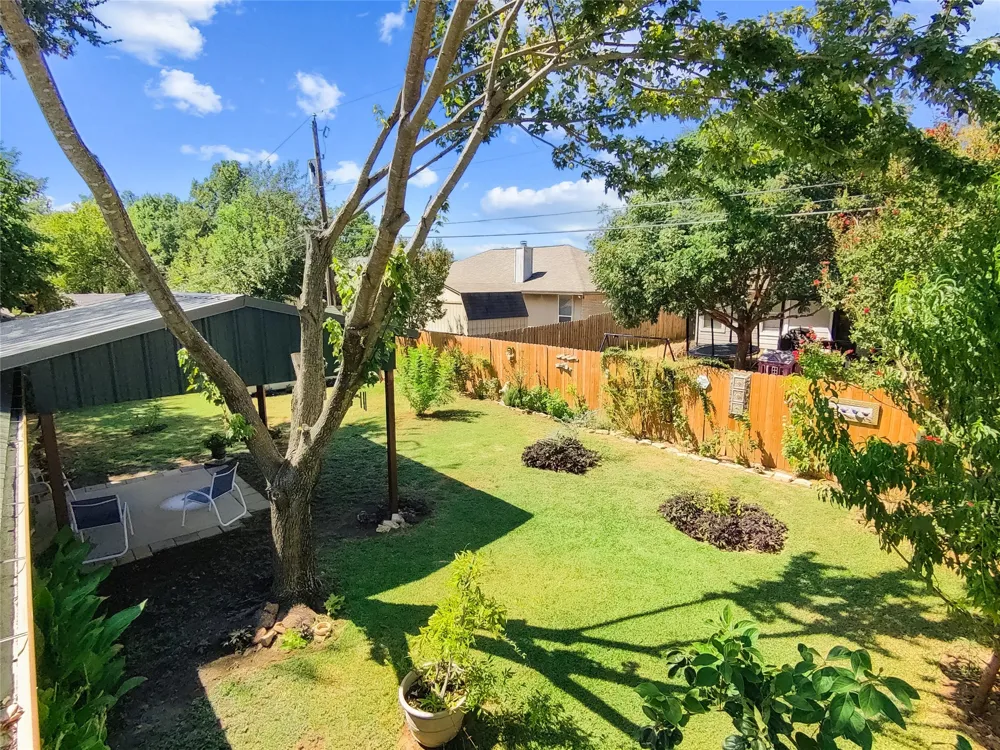
Outside is where this home becomes a sanctuary. A huge oversized covered patio gives you real outdoor living space. Fruit trees are already established and producing. The shed has its own window — real light, ready for a she-shed, workshop, or studio. The yard is landscaped, well maintained, and enclosed by a fence that's only 2 years old.
Fiber cement and stone exterior with a composition roof means the big-ticket stuff is handled. Springtown ISD schools, small-town pace, easy access to Hwy 51 and 199. Backyards like this one don't come around often — and neither do homes this ready to walk into.
Property Details
- Interior
- Decorative Designer Lighting Fixtures, High Speed Internet, Cable Tv, Vaulted Ceilings, Walk In Closets, Wired For Sound
- Cooling
- 1
- Heating
- Central, Electric
- Cooling Features
- Central Air, Ceiling Fans, Electric
- Bedrooms
- 3
- Bathrooms
- 2.0
- Full Baths
- 2
- Lot Features
- Back Yard, Interior Lot, Lawn, Landscaped, Level, Subdivision, Few Trees
- Lot Description
- Back Yard, Interior Lot, Lawn, Landscaped, Level, Subdivision, Few Trees
- Exterior Features
- Garden, Private Yard, Storage
- Exterior Materials
- Garden, Private Yard, Storage
- Acres
- 0.0
- Square Feet
- 1290.0
- Lot Size (sqft)
- 0.2
- Parking Features
- Concrete, Covered, Carport
- Parking Type
- Carport
- Parking Garage Spaces
- 0.0
- Parking Carport Spaces
- 2.0
- Property Type
- Purchase
- Style
- Traditional, Detached
- Property Subtype Additional
- Single Family Residence
- Year Built
- 2001
- Foundation
- Slab
- Roof
- Composition
- Sewer Information
- Public Sewer
- Utility Source
- Public
- Utility Features
- Electricity Connected, Sewer Available, Water Available, Cable Available
- Appliances
- Dishwasher, Electric Cooktop, Electric Oven, Disposal, Microwave, Vented Exhaust Fan
- Subdivision
- Blackmon Add
- School District
- Springtown ISD
- Elementary School
- Springtown
- Middle School
- Springtown
- High School
- Springtown
- County
- Parker
- Region
- Springtown
- Days on Market (Cumulative)
- 3
- Taxes Annual
- $5,576
Location
Legal
© 2023 North Texas Real Estate Information Systems, Inc. All rights reserved. Disclaimer: All information deemed reliable but not guaranteed and should be independently verified. All properties are subject to prior sale, change or withdrawal. Neither listing broker(s) nor Anchor Home Team shall be responsible for any typographical errors, misinformation, or misprints and shall be held totally harmless. The database information herein is provided from and copyrighted by the North Texas Real Estate Information Systems, Inc. NTREIS data may not be reproduced or redistributed and is only for people viewing this site. All information provided is deemed reliable but is not guaranteed and should be independently verified. The advertisements herein are merely indications to bid and are not offers to sell which may be accepted. All properties are subject to prior sale or withdrawal. All rights are reserved by copyright
Provided By
Listed by Leigh Bates (#0534813)
Listing Office: Jason Mitchell Real Estate Texas (#JSNM01)