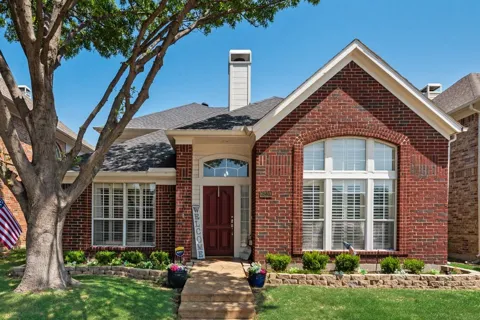
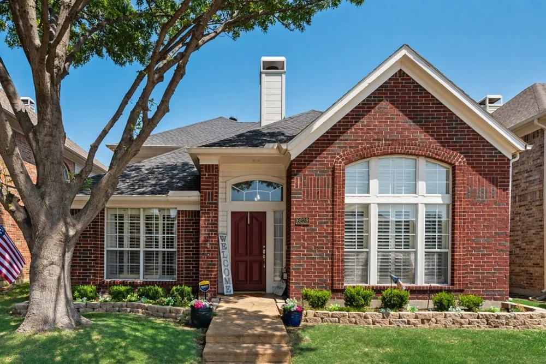
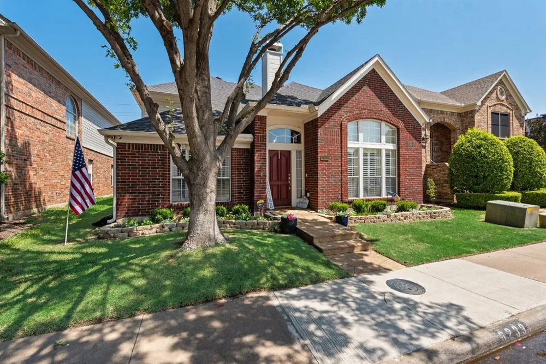
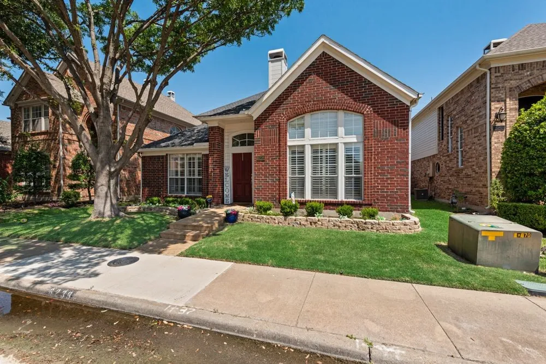
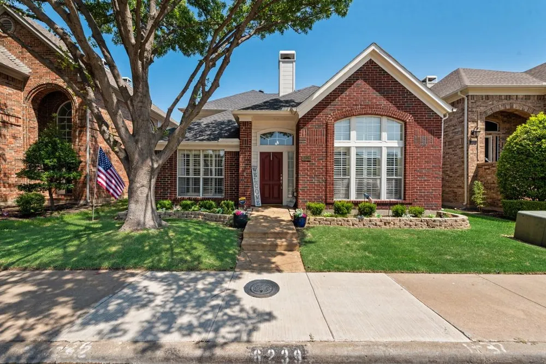
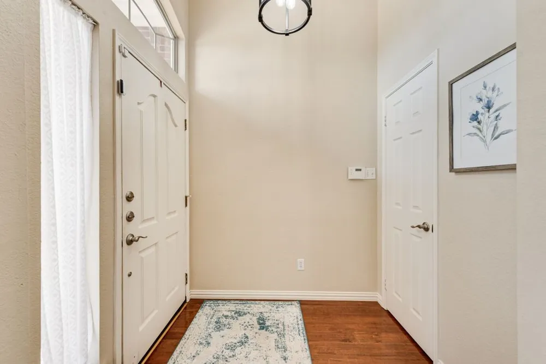
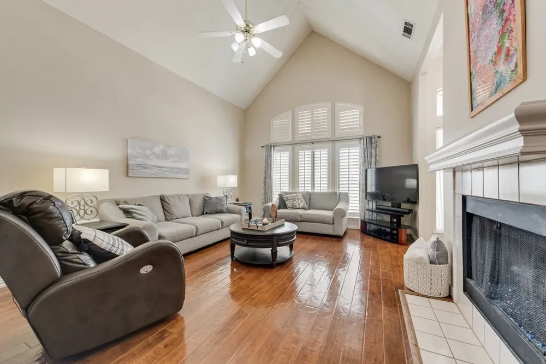
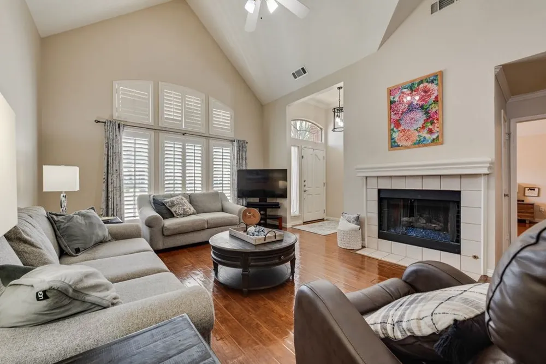
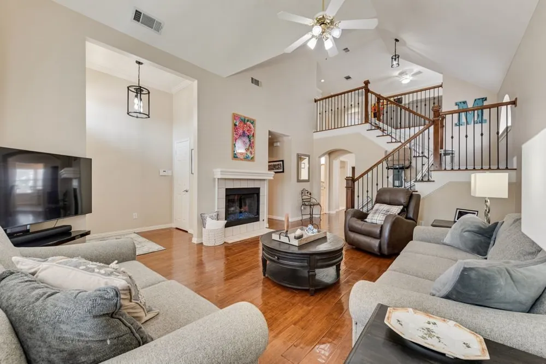
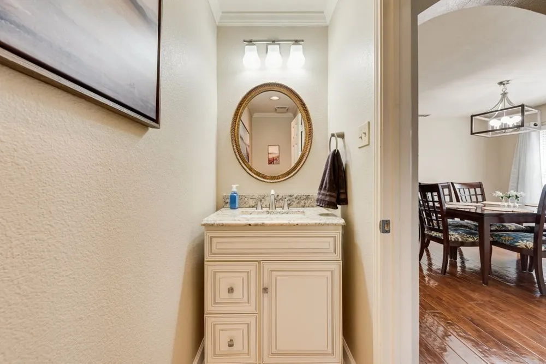
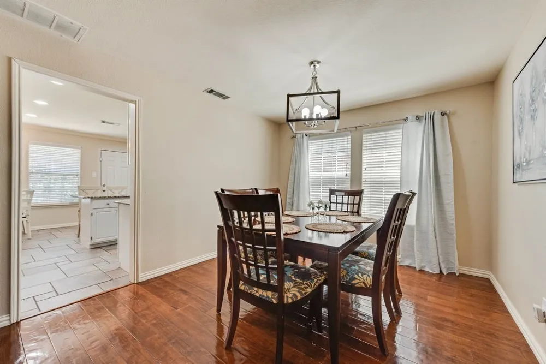
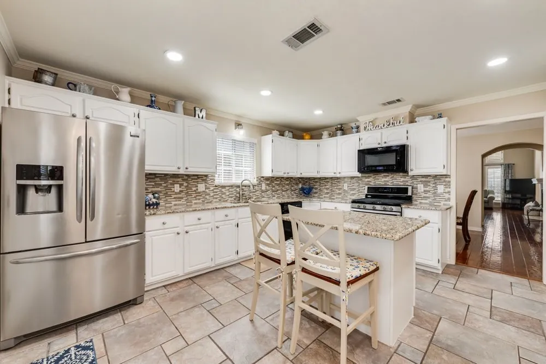
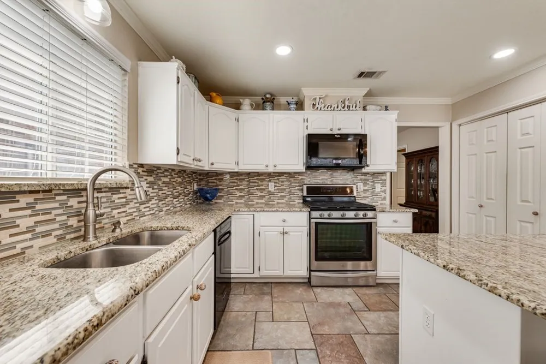
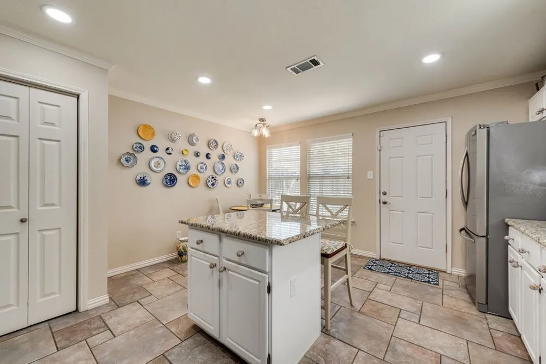
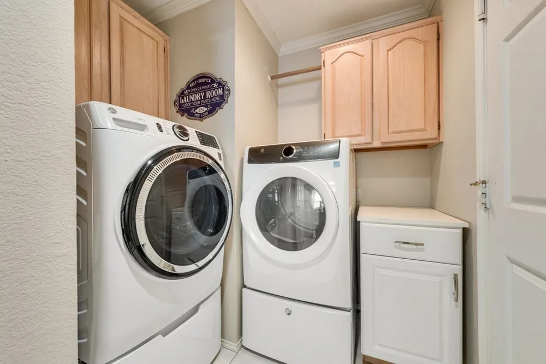
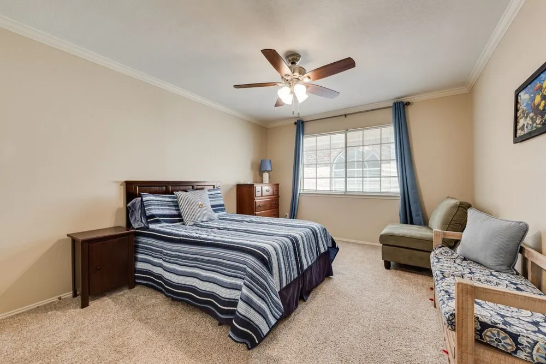
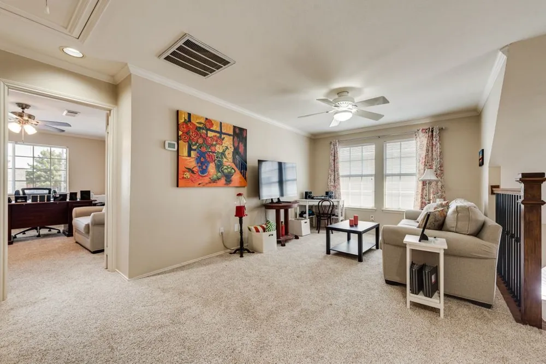
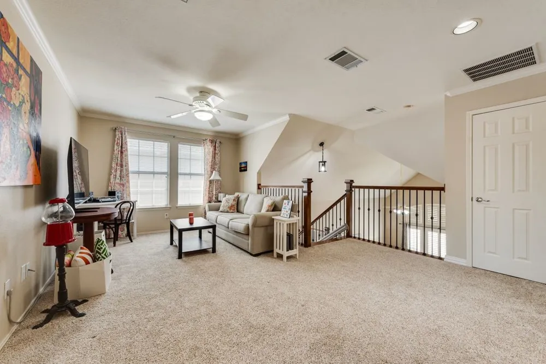
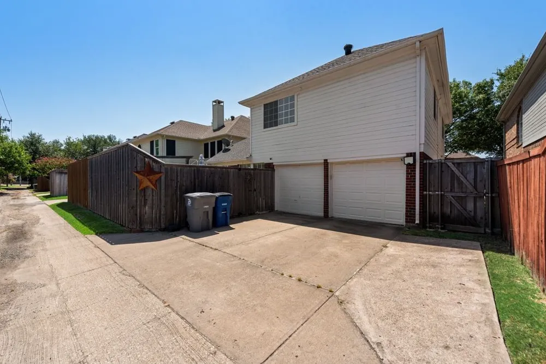
Discover the perfect combination of comfort, style, and thoughtful updates in this beautifully maintained 4-bedroom, 2.5-bath home. Rich crown molding throughout adds timeless character, while the beautifully refreshed kitchen features updated countertops and a stylish backsplash, creating a welcoming space for everyday living and entertaining.
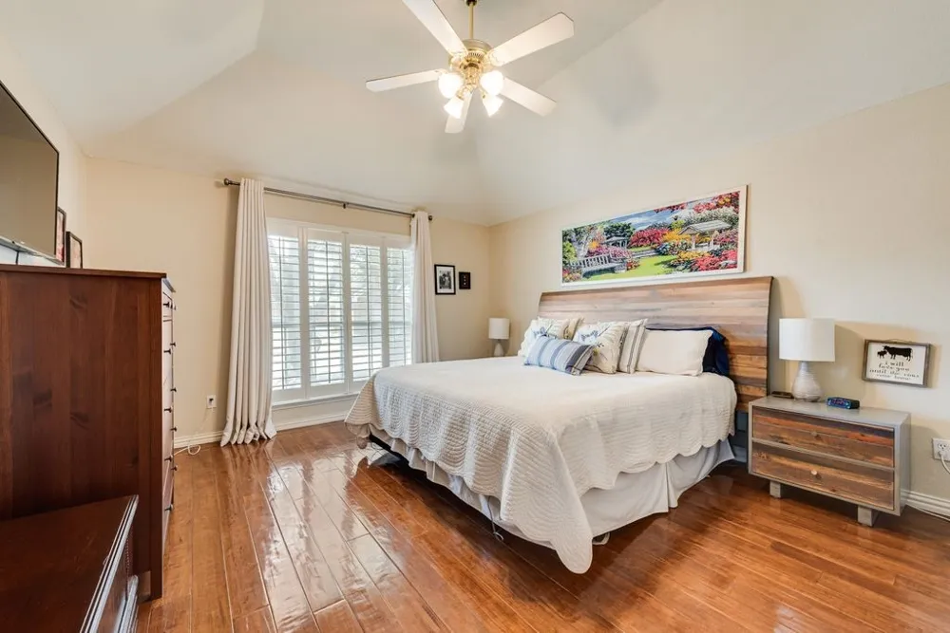
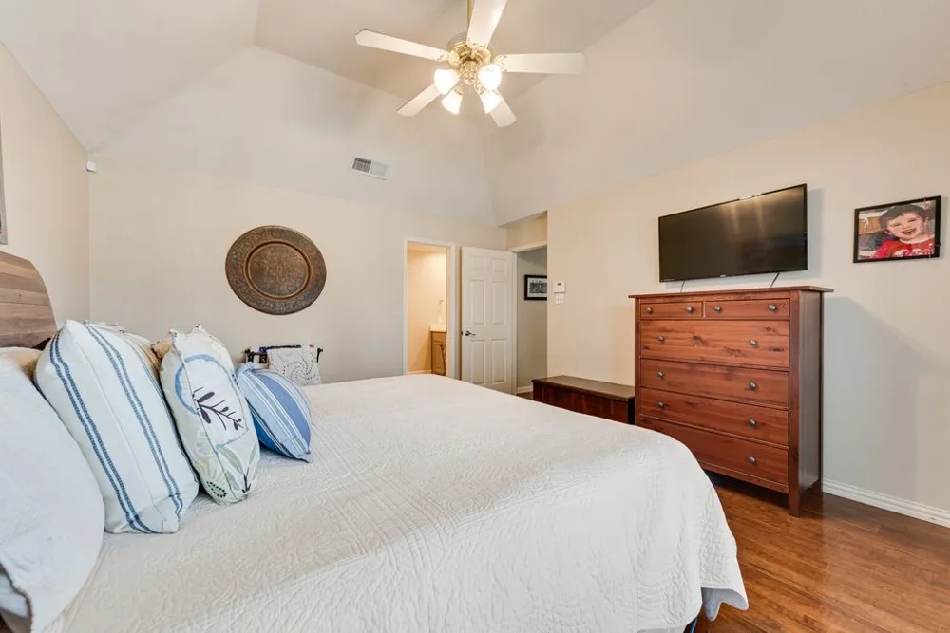
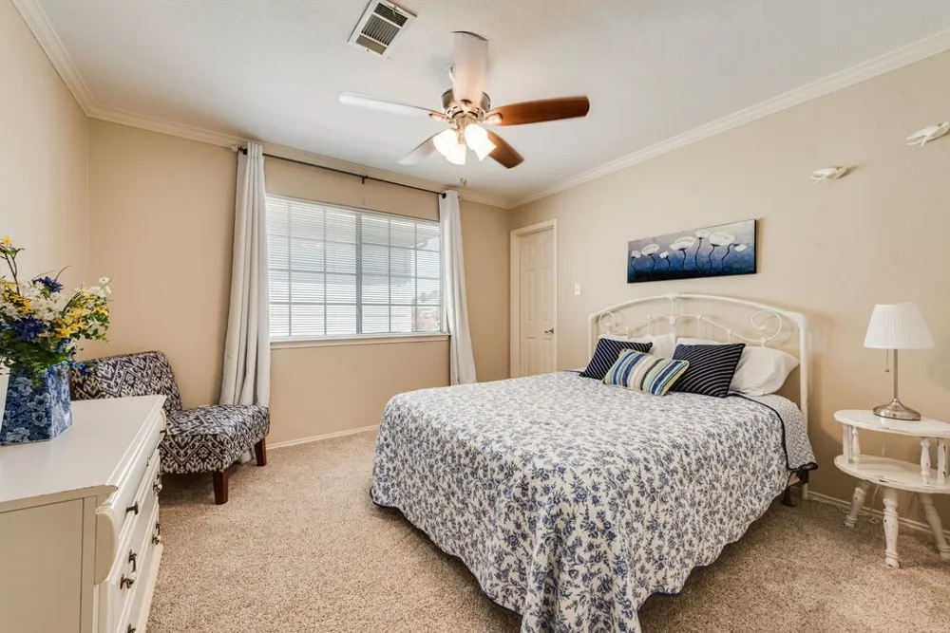
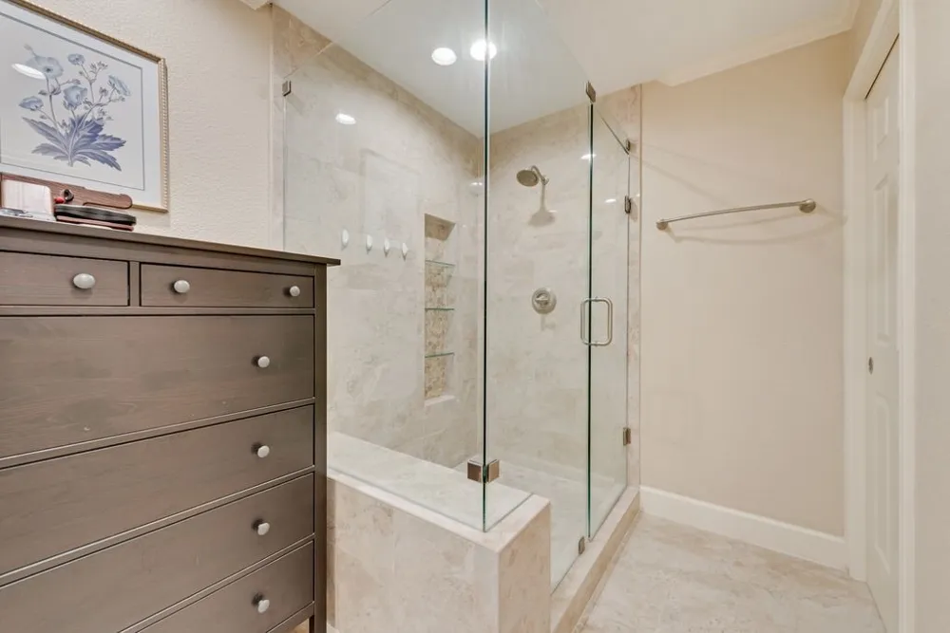
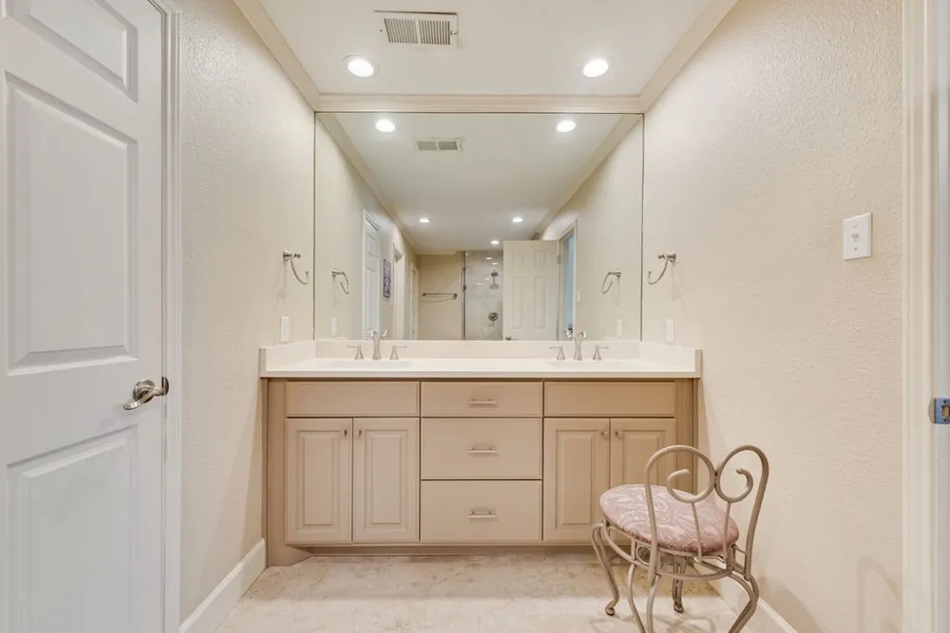
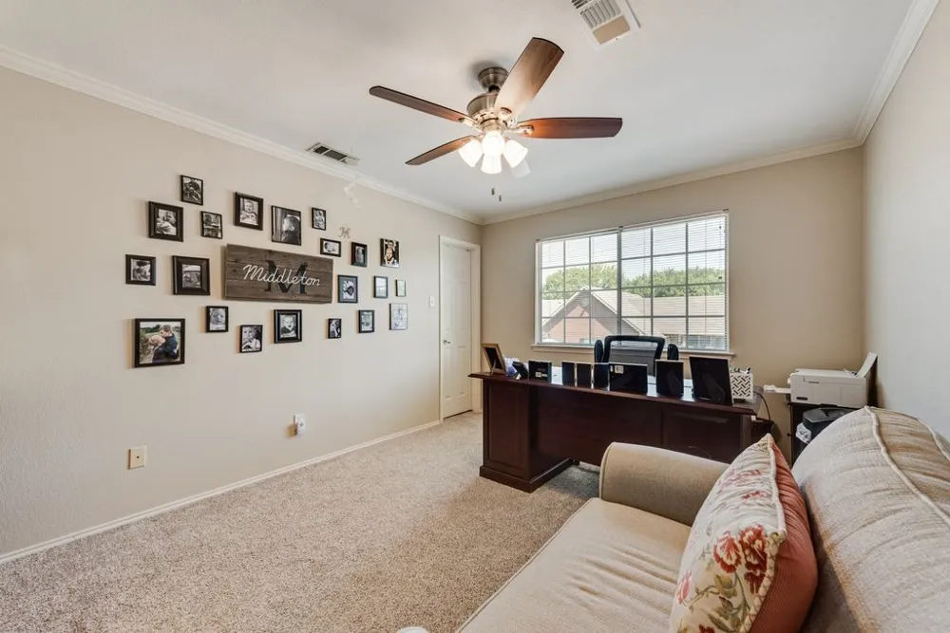
The private primary suite is a relaxing retreat, complete with a beautifully renovated ensuite bath showcasing a frameless glass shower, designer tile, custom cabinetry, and updated countertops. Upstairs, you'll find three spacious secondary bedrooms, an updated full bath, and a versatile loft that can easily serve as a game room, home office, or additional living space.
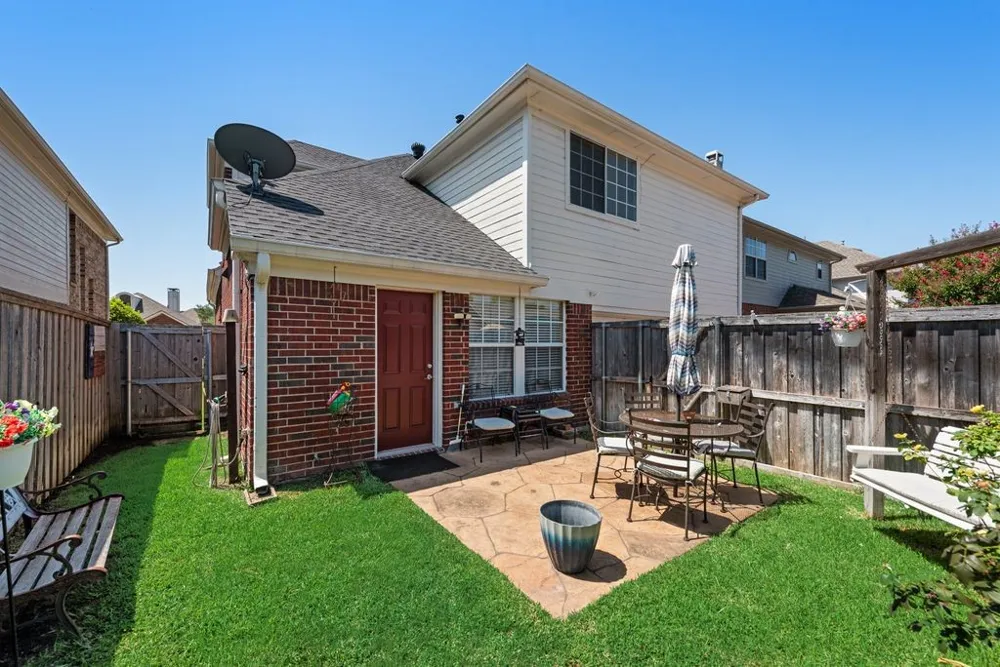
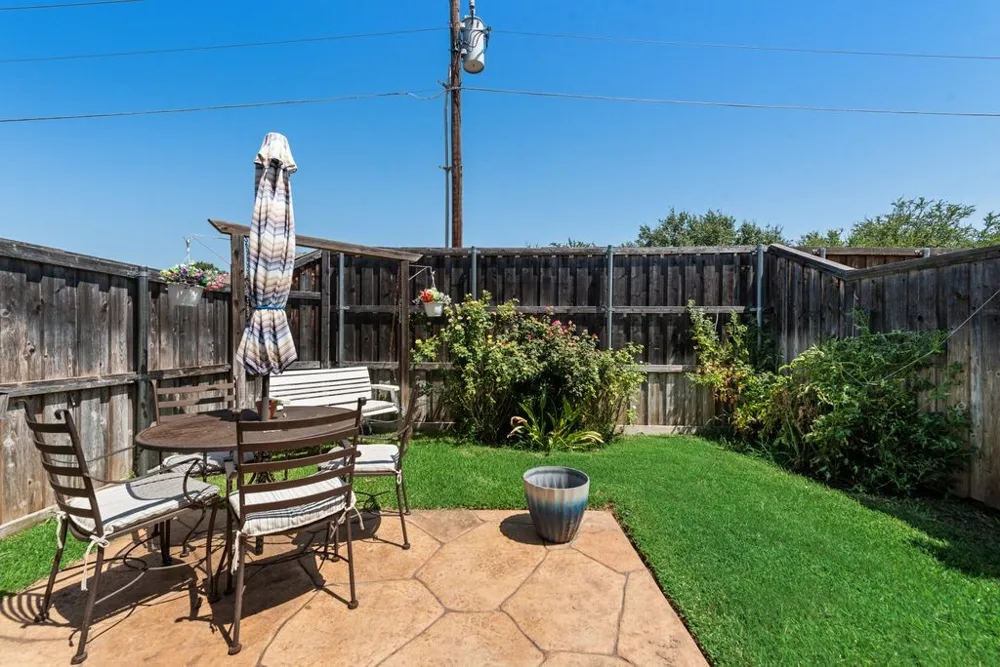
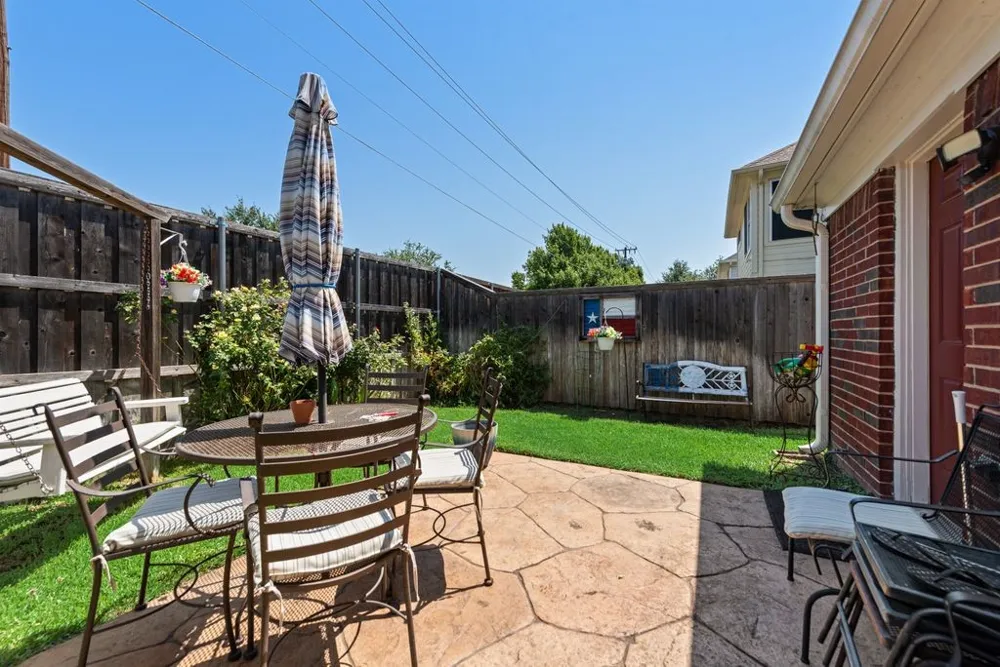
Recent improvements include a *newly installed 14.3 SEER HVAC system featuring the new, more energy-efficient refrigerant*, along with elegant wrought iron staircase spindles, a board-on-board privacy fence, a 75-gallon water heater, and a freshly painted exterior that enhances the home's curb appeal.
Ideally located with quick access to President George Bush Turnpike, this home is just minutes from shopping, restaurants, grocery stores, and everyday conveniences. Move-in ready and filled with desirable updates, this is one you won't want to miss!
Property Details
- Interior
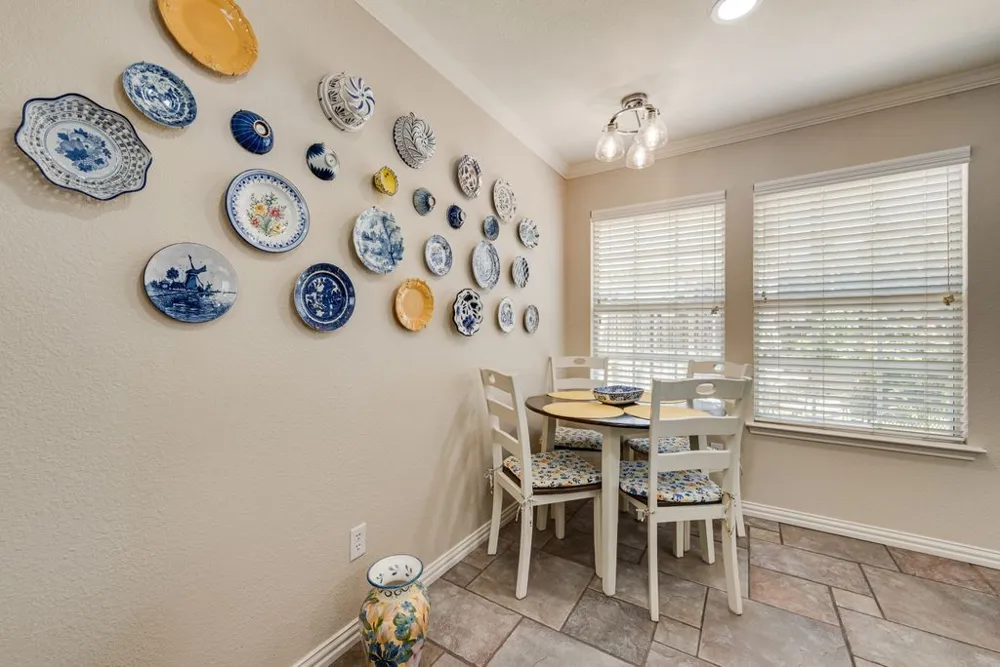
- Cathedral Ceilings, Decorative Designer Lighting Fixtures, Eat In Kitchen, Granite Counters, High Speed Internet, Kitchen Island
- Fireplaces
- 1
- Cooling
- 1
- Heating
- Central, Fireplaces, Natural Gas
- Cooling Features
- Central Air, Ceiling Fans, Electric
- Bedrooms
- 4
- Bathrooms
- 2.5
- Full Baths
- 2
- Half Baths
- 1
- Lot Features
- Interior Lot, Landscaped, Subdivision, Sprinkler System, Few Trees
- Lot Description
- Interior Lot, Landscaped, Subdivision, Sprinkler System, Few Trees
- Exterior Features
- Rain Gutters
- Exterior Materials
- Rain Gutters
- Acres
- 0.0
- Square Feet
- 2365.0
- Lot Size (sqft)
- 0.1
- Parking Features
- Alley Access, Door Multi, Garage, Garage Door Opener, Garage Faces Rear
- Parking
- 1
- Parking Type
- Garage
- Parking Garage Spaces
- 2.0
- Parking Carport Spaces
- 0.0
- Property Type
- Purchase
- Style
- Traditional, Detached
- Property Subtype Additional
- Single Family Residence
- Year Built
- 1993
- Foundation
- Slab
- Roof
- Composition
- Sewer Information
- Public Sewer
- Utility Source
- Public
- Utility Features
- Natural Gas Available, Sewer Available, Separate Meters, Water Available, Cable Available
- Appliances
- Some Gas Appliances, Dishwasher, Disposal, Gas Range, Gas Water Heater, Microwave, Plumbed For Gas
- Subdivision
- Bent Trail Add Ph Four
- Community Features
- Fishing, Lake, Playground, Park, Tennis Courts, Trails Paths
- School District
- Plano ISD
- Elementary School
- Haggar
- Middle School
- Frankford
- High School
- Shepton,Plano West
- County
- Collin
- Region
- Dallas
- Days on Market (Cumulative)
- 36
- Taxes Annual
- $8,835
- HOA
- 1
- HOA Fees
- 500.0
Location
Legal
© 2023 North Texas Real Estate Information Systems, Inc. All rights reserved. Disclaimer: All information deemed reliable but not guaranteed and should be independently verified. All properties are subject to prior sale, change or withdrawal. Neither listing broker(s) nor Anchor Home Team shall be responsible for any typographical errors, misinformation, or misprints and shall be held totally harmless. The database information herein is provided from and copyrighted by the North Texas Real Estate Information Systems, Inc. NTREIS data may not be reproduced or redistributed and is only for people viewing this site. All information provided is deemed reliable but is not guaranteed and should be independently verified. The advertisements herein are merely indications to bid and are not offers to sell which may be accepted. All properties are subject to prior sale or withdrawal. All rights are reserved by copyright
Provided By
Listed by Lily Moore (#0613822)
Listing Office: Lily Moore Realty (#LILY01)