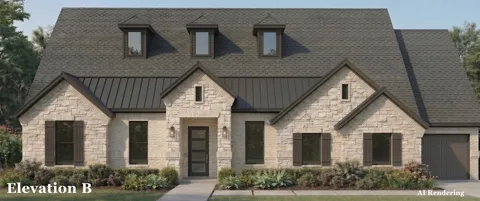
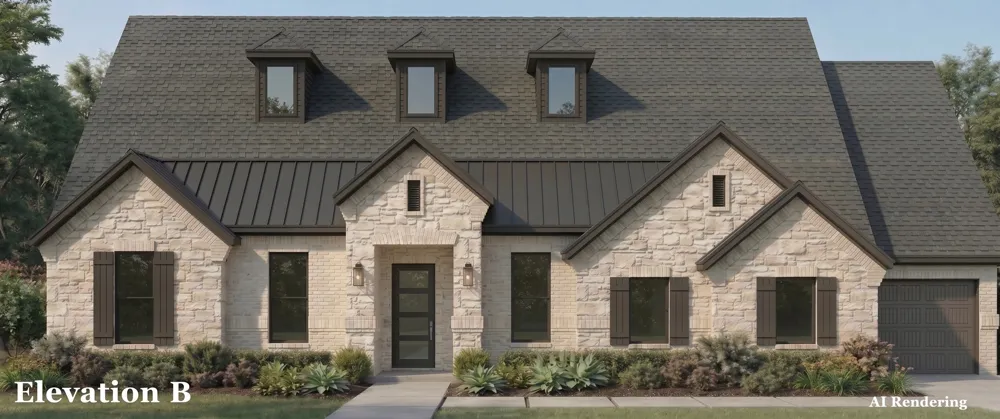
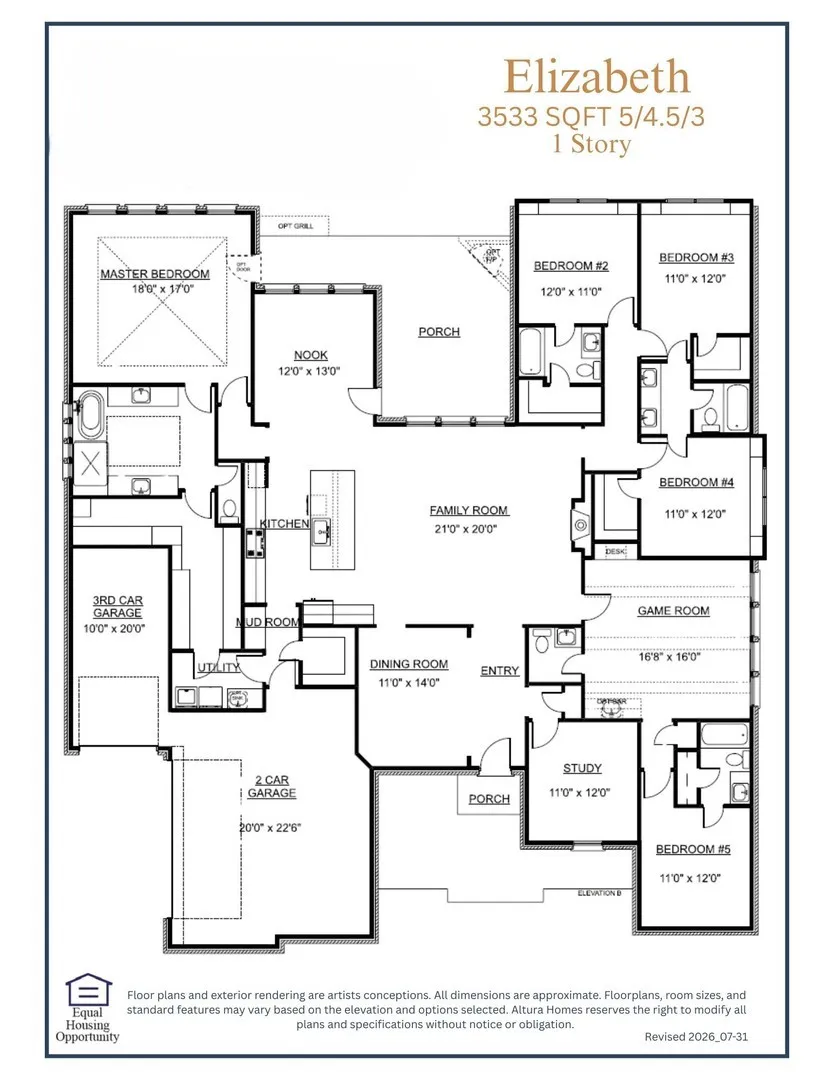
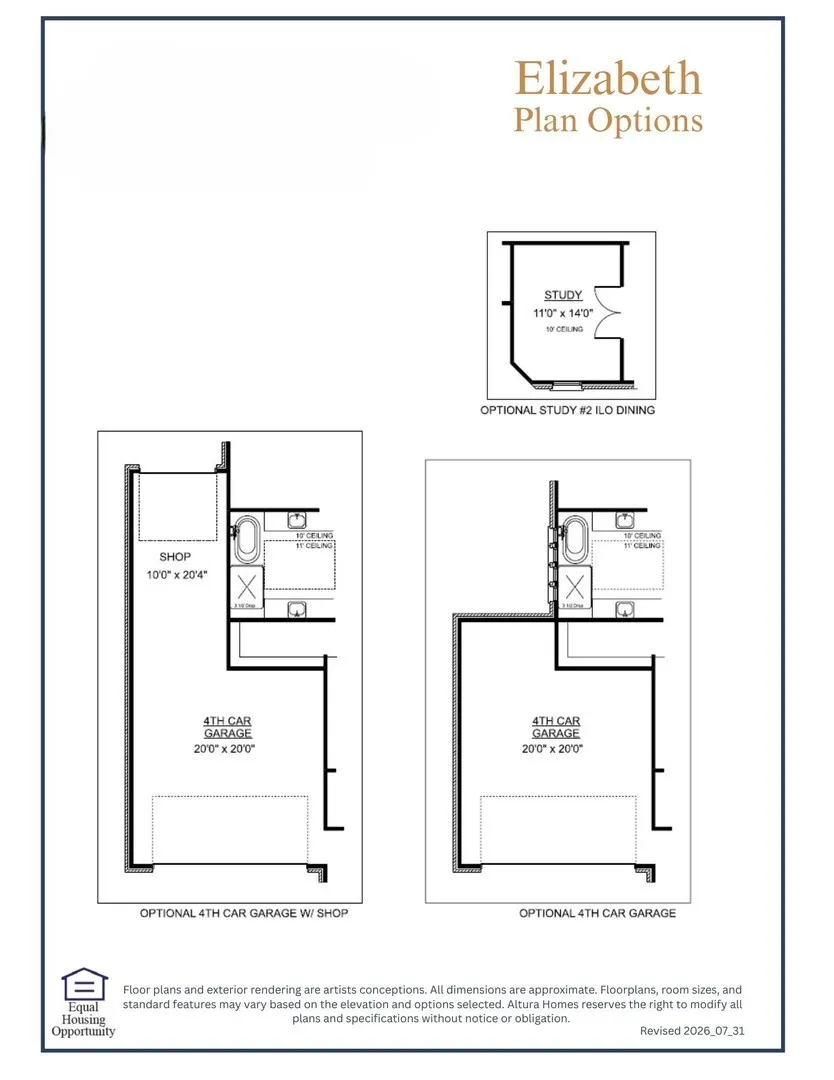
MLS# 21372106 - Built by Altura Homes - December 2026 completion ~ Experience grand single - story living in the Elizabeth, an exceptional 3,533 - square - foot home designed for those who appreciate generous spaces, refined details, and effortless entertaining. Featuring 5 bedrooms, 4.5 baths, and an impressive 4 - car garage with dedicated shop space, the Elizabeth brings luxury and functionality together on one thoughtfully designed level. A private study provides a sophisticated workspace, while the game room offers a separate destination for recreation and relaxation. The formal dining room creates an elegant setting for special occasions, complemented by expansive open - concept living spaces designed for everyday gatherings. Outdoors, a fireplace extends the living experience beyond the interior and creates an inviting setting for year - round entertaining. With five bedrooms, multiple lifestyle spaces, exceptional garage and workshop capacity, and carefully curated finishes throughout, the Elizabeth delivers an elevated combination of space, craftsmanship, and timeless Texas luxury from Altura Homes.
Property Details
- Interior
- Wet Bar, Decorative Designer Lighting Fixtures, Eat In Kitchen, High Speed Internet, Kitchen Island, Open Floorplan, Pantry, Cab
- Fireplaces
- 1
- Cooling
- 1
- Heating
- Central, Fireplaces, Natural Gas, Zoned
- Cooling Features
- Central Air, Ceiling Fans, Electric, Zoned
- Bedrooms
- 5
- Bathrooms
- 4.5
- Full Baths
- 4
- Half Baths
- 1
- Lot Features
- Interior Lot
- Lot Description
- Interior Lot
- Acres
- 0.0
- Square Feet
- 3533.0
- Lot Size (sqft)
- 0.5
- Parking Features
- Garage, Garage Door Opener
- Parking
- 1
- Parking Type
- Garage
- Parking Garage Spaces
- 4.0
- Parking Carport Spaces
- 0.0
- Property Type
- Purchase
- Style
- Traditional, Detached
- Property Subtype Additional
- Single Family Residence
- Year Built
- 2026
- Foundation
- Slab
- Roof
- Composition
- Sewer Information
- Public Sewer
- Utility Source
- Public
- Utility Features
- Electricity Available, Natural Gas Available, Sewer Available, Separate Meters, Underground Utilities, Water Available, Cable Av
- Appliances
- Dishwasher, Electric Oven, Gas Cooktop, Disposal, Microwave, Tankless Water Heater
- Subdivision
- Legacy Trail
- School District
- Rockwall ISD
- Elementary School
- Amy Parks-Heath
- Middle School
- Cain
- High School
- Rockwall-Heath
- County
- Rockwall
- Region
- McLendon Chisholm
- Days on Market (Cumulative)
- 17
- HOA
- 1
- HOA Fees
- 695.0
Location
Legal
© 2023 North Texas Real Estate Information Systems, Inc. All rights reserved. Disclaimer: All information deemed reliable but not guaranteed and should be independently verified. All properties are subject to prior sale, change or withdrawal. Neither listing broker(s) nor Anchor Home Team shall be responsible for any typographical errors, misinformation, or misprints and shall be held totally harmless. The database information herein is provided from and copyrighted by the North Texas Real Estate Information Systems, Inc. NTREIS data may not be reproduced or redistributed and is only for people viewing this site. All information provided is deemed reliable but is not guaranteed and should be independently verified. The advertisements herein are merely indications to bid and are not offers to sell which may be accepted. All properties are subject to prior sale or withdrawal. All rights are reserved by copyright
Provided By
Listed by Ben Caballero (#00966510_2)
Listing Office: HomesUSA.com (#GUAR02)