(817) 312-1129 kim@kimvastine.com JPAR Real Estate
Traffic Dashboard
Home
  • Properties
    • Featured Properties
    • Search for Homes
    • Mortgage Calculator
  • What's Your Home Worth?
  • World Embrace
  • Communities
    • Fort Worth
    • Keller
    • Southlake
    • Grapevine
    • Coppell
    • Colleyville
    • Granbury
  • Ambassador Club VIP
  • Consumer Protection Notice
  • IABS
  • About
    • Meet Kim
    • Testimonials
  • Articles
    • All Articles
    • Marketing Articles
    • Selling Your House | Summer 2023
    • Buying a Home | Spring 2024
    • First Time Home Buyer Guide
    • Selling Your House | Spring 2024
    • Buying a Home | Fall 2023
  • Contact
Traffic Dashboard
Kim Vastine
(817) 312-1129 kim@kimvastine.com
  • Anchor Home Team
    Grapevine, TX
    817-312-1129
    kim@kimvastine.com
About
  • Home
  • About
  • Contact
Search
  • Search Properties
Local Guide
  • Search by City
  • Search by Subdivision
  • Search by Zip
  • Search by Area
Legal
  • Privacy
  • Terms
  • DMCA
  • Accessibility
  • Fair Housing
Account
  • Dashboard
  • Logout
  • Login
Anchor Home Team - Footer Logo
©2026 JPAR Real Estate. All rights reserved.
Website built by CloseHack.
  • Texas Real Estate Commission Information About Brokerage Services
  • Texas Real Estate Commission Consumer Protection Notice
North Texas Real Estate Information Systems

© 2023 North Texas Real Estate Information Systems, Inc. All rights reserved. Disclaimer: All information deemed reliable but not guaranteed and should be independently verified. All properties are subject to prior sale, change or withdrawal. Neither listing broker(s) nor Anchor Home Team shall be responsible for any typographical errors, misinformation, misprints and shall be held totally harmless. The database information herein is provided from and copyrighted by the North Texas Real Estate Information Systems, Inc. NTREIS data may not be reproduced or redistributed and is only for people viewing this site. All information provided is deemed reliable but is not guaranteed and should be independently verified. The advertisements herein are merely indications to bid and are not offers to sell which may be accepted. All properties are subject to prior sale or withdrawal. All rights are reserved by copyright

Return
  • All Types
  • House+2 more
  • $750K-$6M
  • Bed/Bath
  • Size
  • Dates
  • Filters
  • Amenities
  • Save
  • Share
Listings
No results
Sort
Home / Bossier City / 629 Dumaine Drive
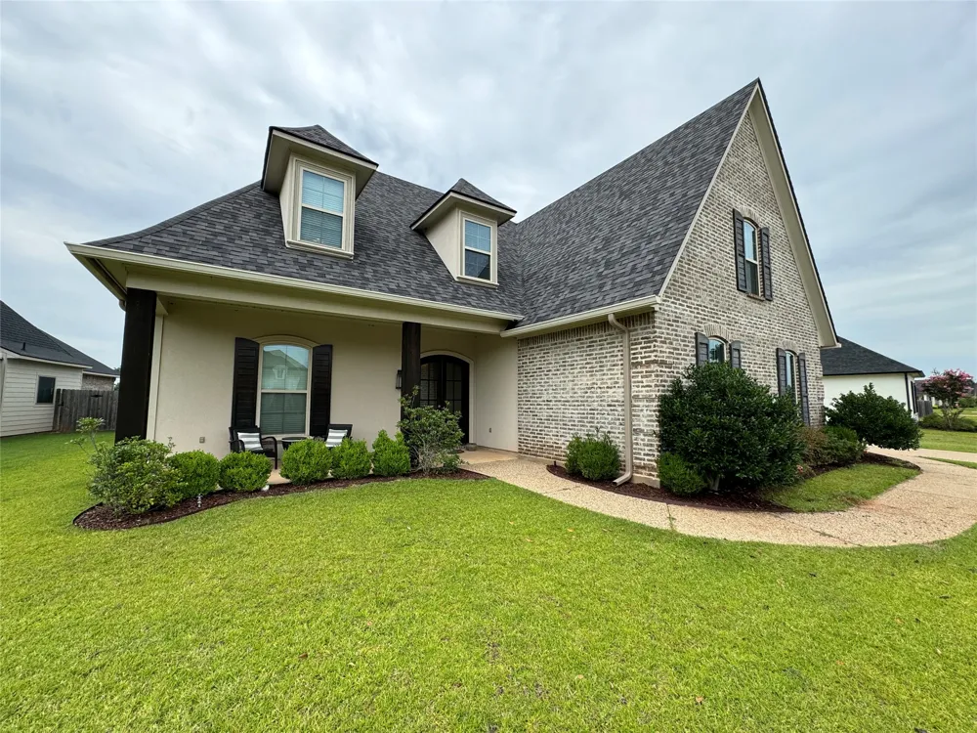
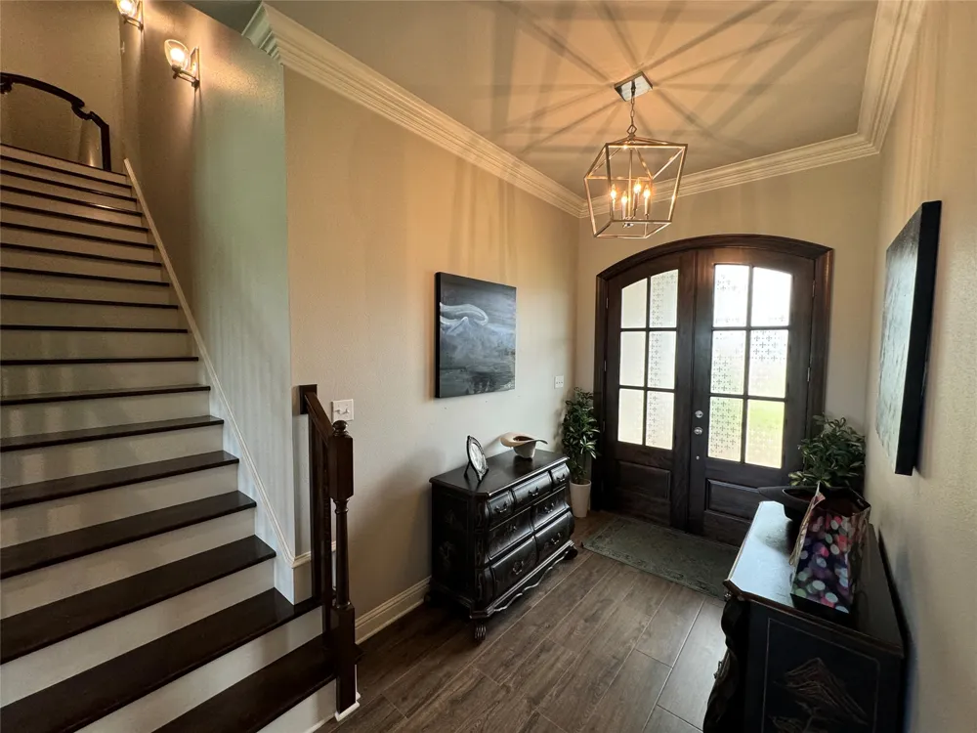
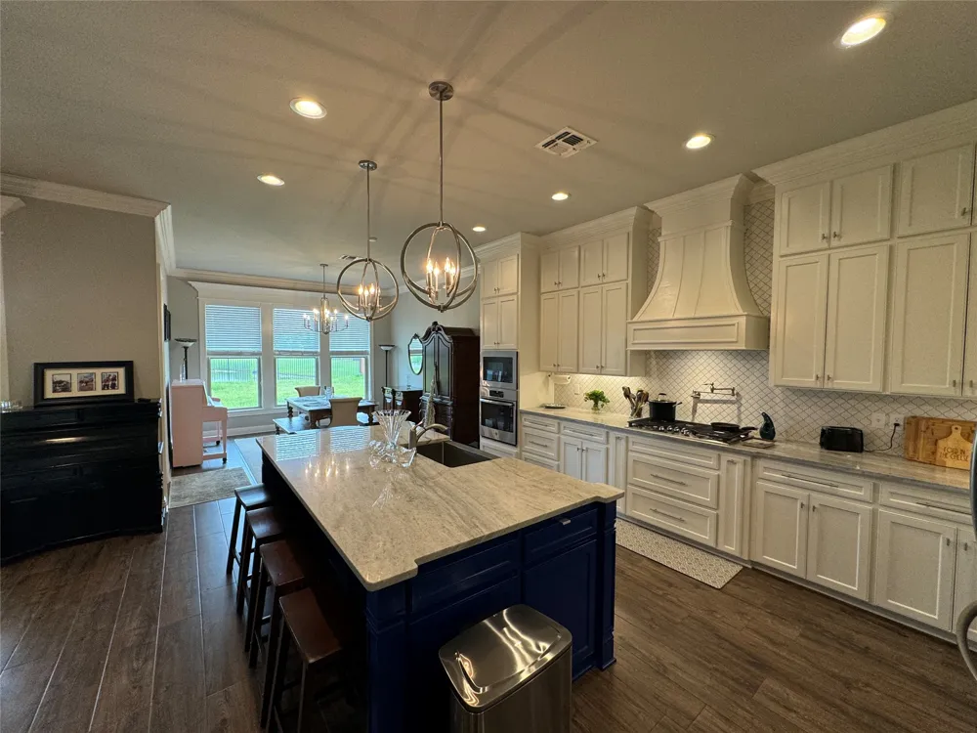
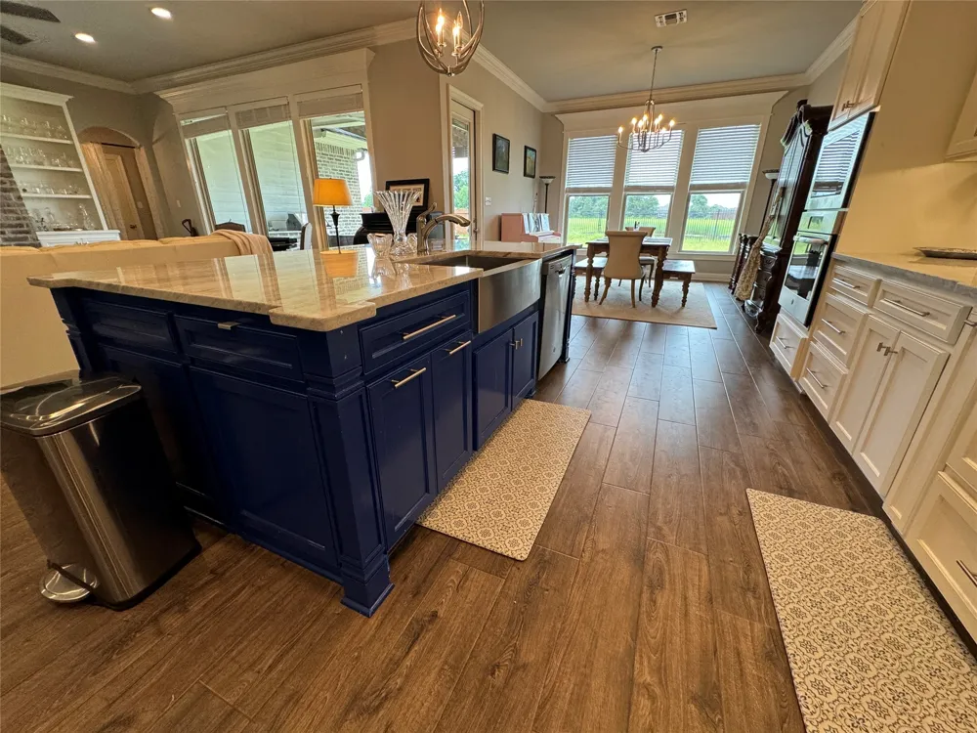
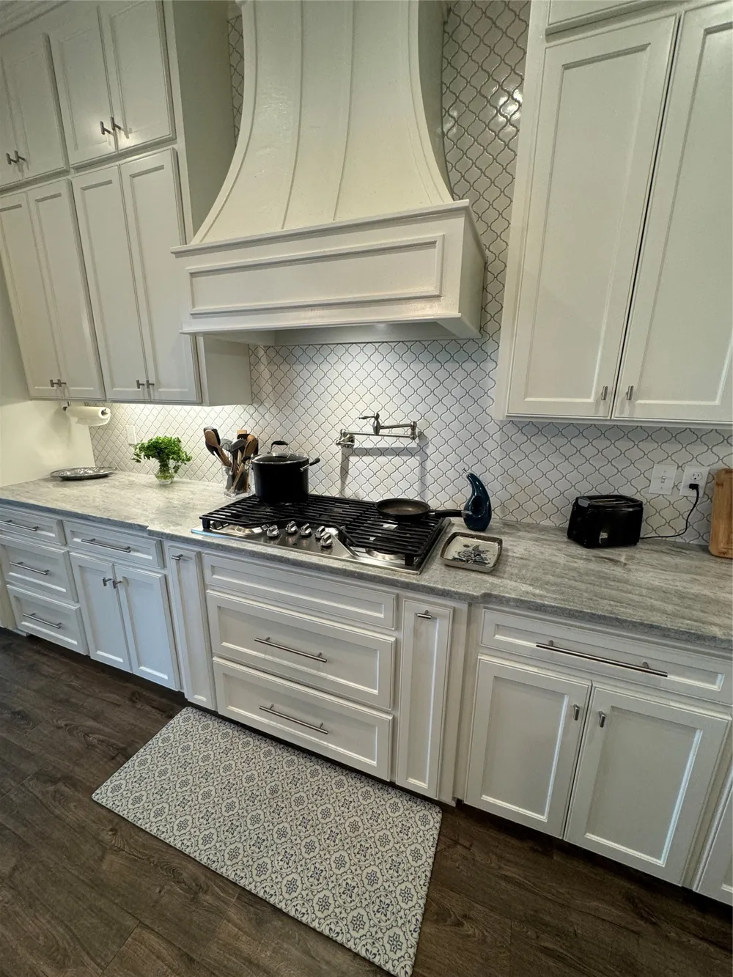
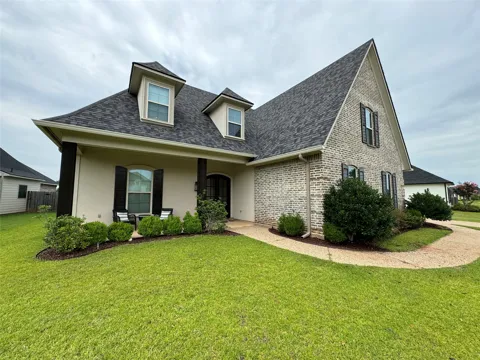
629 Dumaine Drive Bossier City, LA 71111 629 Dumaine Drive Bossier City, LA 71111 629 Dumaine Drive Bossier City, LA 71111 629 Dumaine Drive Bossier City, LA 71111 629 Dumaine Drive Bossier City, LA 71111 629 Dumaine Drive Bossier City, LA 71111 629 Dumaine Drive Bossier City, LA 71111 629 Dumaine Drive Bossier City, LA 71111 629 Dumaine Drive Bossier City, LA 71111 629 Dumaine Drive Bossier City, LA 71111 629 Dumaine Drive Bossier City, LA 71111 629 Dumaine Drive Bossier City, LA 71111 629 Dumaine Drive Bossier City, LA 71111 629 Dumaine Drive Bossier City, LA 71111 629 Dumaine Drive Bossier City, LA 71111 629 Dumaine Drive Bossier City, LA 71111 629 Dumaine Drive Bossier City, LA 71111 629 Dumaine Drive Bossier City, LA 71111 629 Dumaine Drive Bossier City, LA 71111 629 Dumaine Drive Bossier City, LA 71111 629 Dumaine Drive Bossier City, LA 71111 629 Dumaine Drive Bossier City, LA 71111 629 Dumaine Drive Bossier City, LA 71111 629 Dumaine Drive Bossier City, LA 71111 629 Dumaine Drive Bossier City, LA 71111 629 Dumaine Drive Bossier City, LA 71111 629 Dumaine Drive Bossier City, LA 71111 629 Dumaine Drive Bossier City, LA 71111 629 Dumaine Drive Bossier City, LA 71111 629 Dumaine Drive Bossier City, LA 71111 629 Dumaine Drive Bossier City, LA 71111 629 Dumaine Drive Bossier City, LA 71111 629 Dumaine Drive Bossier City, LA 71111 629 Dumaine Drive Bossier City, LA 71111 629 Dumaine Drive Bossier City, LA 71111 629 Dumaine Drive Bossier City, LA 71111 View All Photos

$3,300

| Active

629 Dumaine Drive

Bossier City, LA 71111

3,307
Square Feet
5
Beds
4
Baths
68
Days on Market
21324631
MLS#
Rental
Type
House
Structure
Residential
Zone
Contact

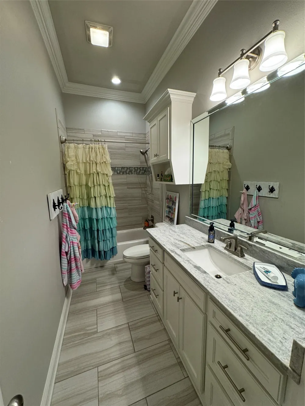
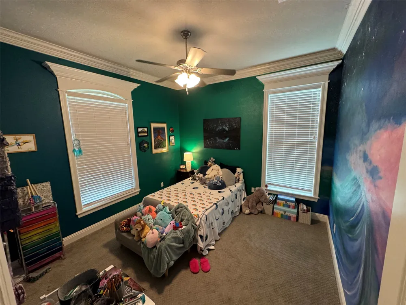
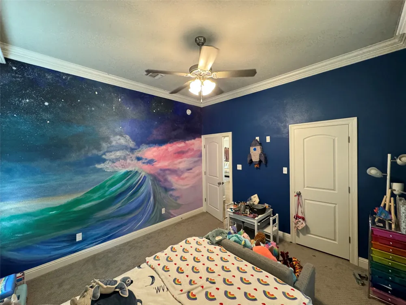
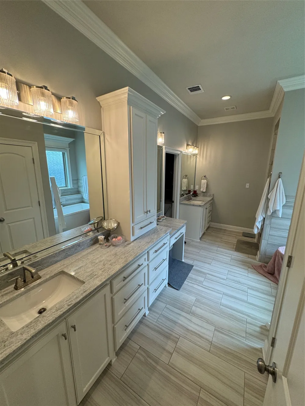
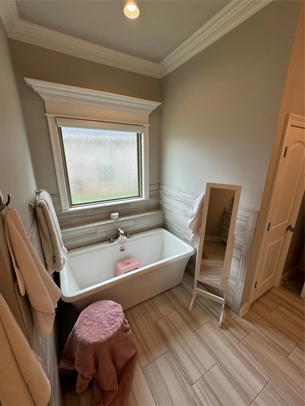
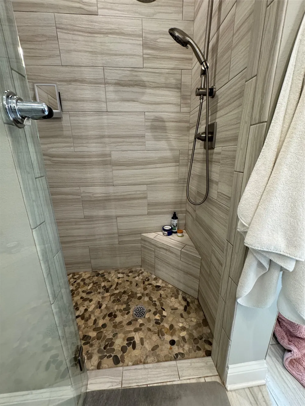
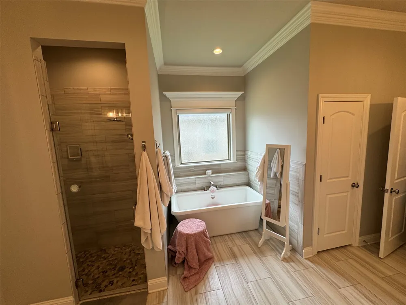
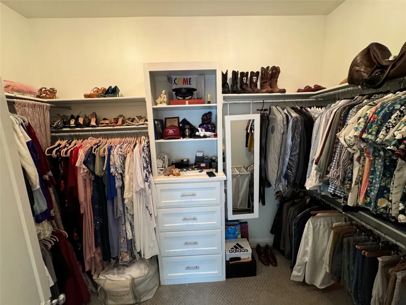
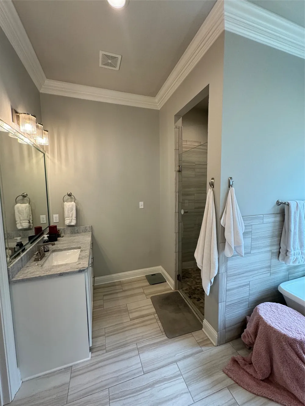
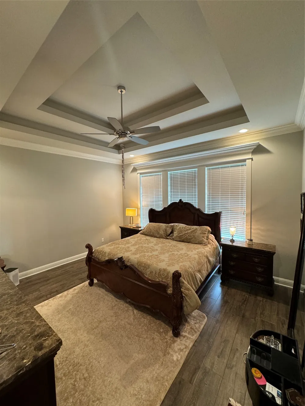
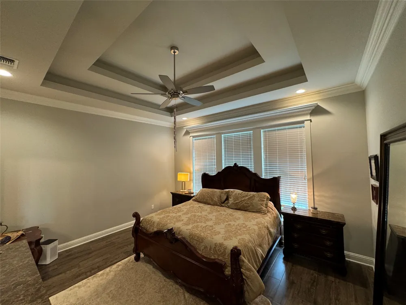
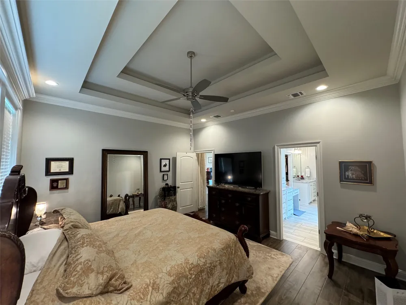
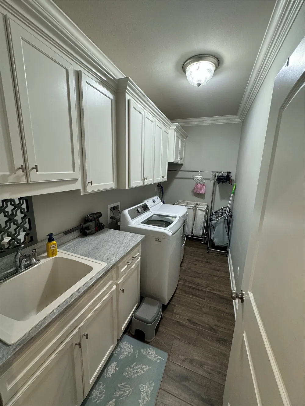
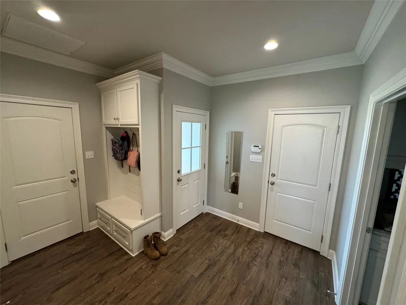
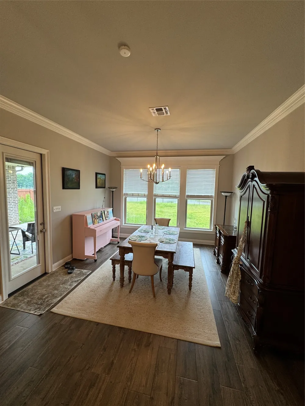
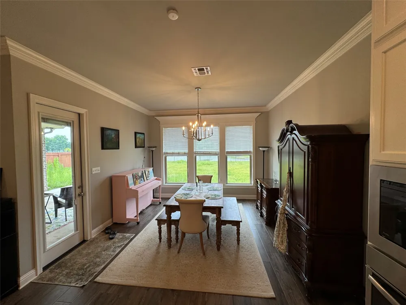
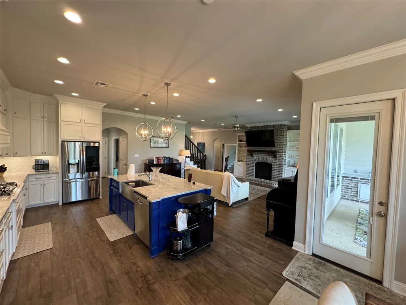
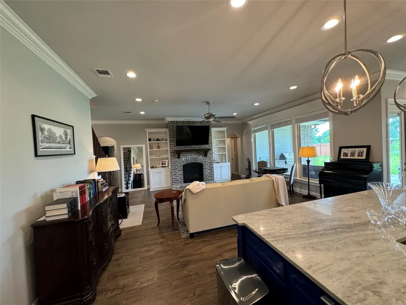
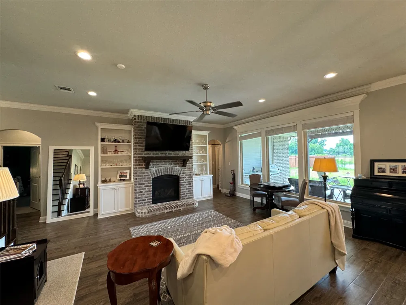
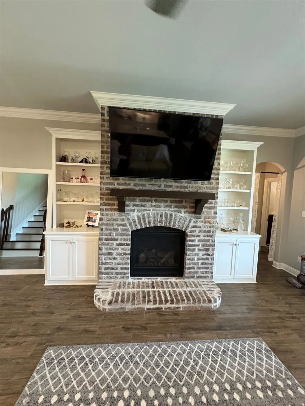
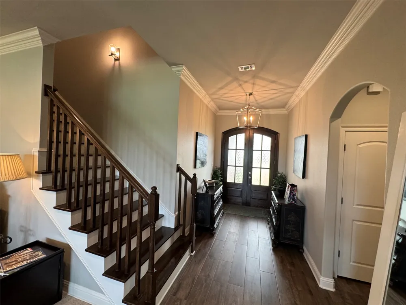
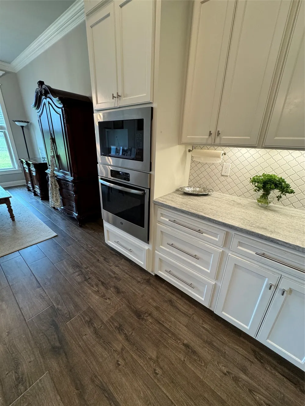
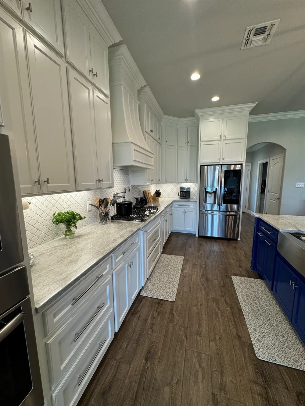
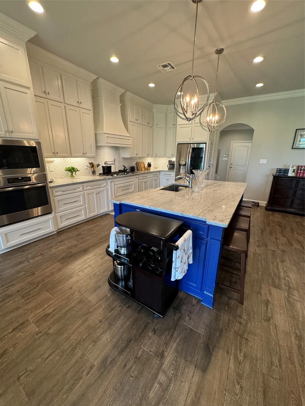
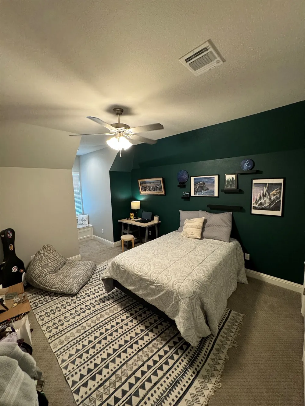
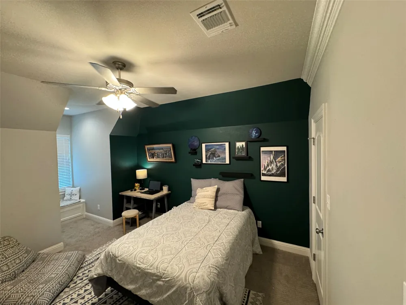
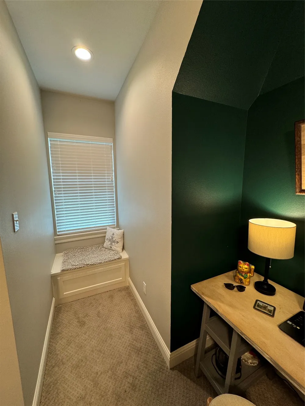
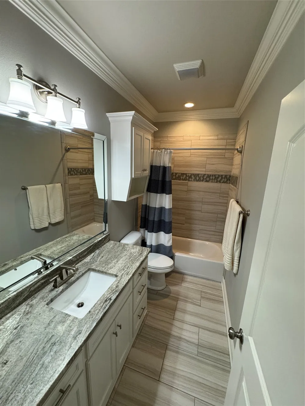
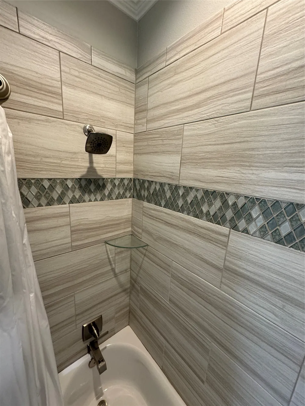
This 5 bedroom plus office Primary, and 1 Bedroom downstairs and 2 bathrooms downstairs), 4 bathroom house is perfect for those looking for ample space and comfort. Situated in a desirable gated community near Barksdale Air Force Base and terrific schools. The neighborhood features a community pool and clubhouse for relaxation and entertainment. Kitchen is bright with granite, gas cooktop, stainless appliances, large island, tons of storage, and abundant natural light. Room upstairs that would make a great office or play room. Large laundry with storage & sink. Master bath is beautiful with tile floors, dual sinks, walk in glass shower, soaker tub, huge walk-in closet with built-ins! Upstairs bedrooms have built-in window seats. Covered patio in fully fenced back yard with pond view. 3 Car garage. This home has everything you need for a comfortable and convenient lifestyle. Don't miss out on the opportunity to live in this large, beautiful home! An application must be completed online before scheduling a showing. After viewing the home, if you would like to move forward with application processing, there is a $60.00 application fee per adult 18+ who will be living in the home. Application fee is waived for active-duty military. Screening is completed by the management company; however, the owner has final approval. Pets are subject to approval. There is a $300 nonrefundable fee for the first pet and $200 for each additional pet. No aggressive breeds allowed. The owner will have final approval on all pets. Resident Benefits Package All tenants are required to enroll in the Resident Benefits Package. This third-party program includes pest control, air filter delivery to your door, utility setup assistance, credit building, and more. The cost is $39.95 per month and will be added to your monthly ledger. More details will be provided upon application.

Property Details
Fireplaces
1
Bedrooms
5
Bathrooms
4.0
Full Baths
4
Acres
0.0
Square Feet
3307.0
Lot Size (sqft)
0.282
Parking Features
Driveway
Parking
1
Parking Type
Driveway
Parking Garage Spaces
3.0
Parking Carport Spaces
0.0
Property Type
Rental
Style
Detached
Property Subtype Additional
Single Family Residence
Year Built
2018
Sewer Information
Public Sewer
Utility Features
Sewer Available
Appliances
Dishwasher, Gas Cooktop, Gas Oven, Microwave, Refrigerator
Subdivision
St Charles Court Village Un #8
School District
Bossier PSB
County
Bossier
Region
Bossier City
Date Available
September 10, 2026
Days on Market (Cumulative)
68
Pets
Cats Ok, Dogs Ok
MLS #
21324631
Property Subtype
SingleFamilyResidence
Parcel Number
200301
MLS #
21324631
Structure Type
House
Address
629 Dumaine Drive
Location
Legal

© 2023 North Texas Real Estate Information Systems, Inc. All rights reserved. Disclaimer: All information deemed reliable but not guaranteed and should be independently verified. All properties are subject to prior sale, change or withdrawal. Neither listing broker(s) nor Anchor Home Team shall be responsible for any typographical errors, misinformation, or misprints and shall be held totally harmless. The database information herein is provided from and copyrighted by the North Texas Real Estate Information Systems, Inc. NTREIS data may not be reproduced or redistributed and is only for people viewing this site. All information provided is deemed reliable but is not guaranteed and should be independently verified. The advertisements herein are merely indications to bid and are not offers to sell which may be accepted. All properties are subject to prior sale or withdrawal. All rights are reserved by copyright

Provided By
Listed by Christina Hunsucker (#CHHU)
Listing Office: RE/MAX Real Estate Services (#SNYD01NL)

Anchor Home Team Have a question about this home?

Interested in Purchasing 629 Dumaine Drive?

Get an estimate on monthly payments on this property.

$
years
Down Payment
$
%
Interest Rate
%
Tax Rate
%
$
$annually
$monthly
Estimated Monthly Payment
$0.00
Loan Amount
$0.00