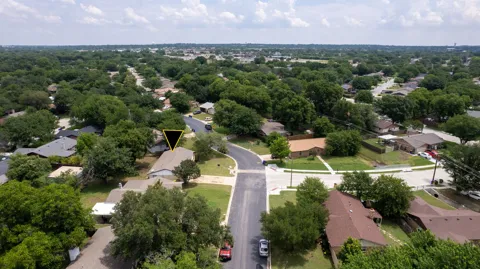
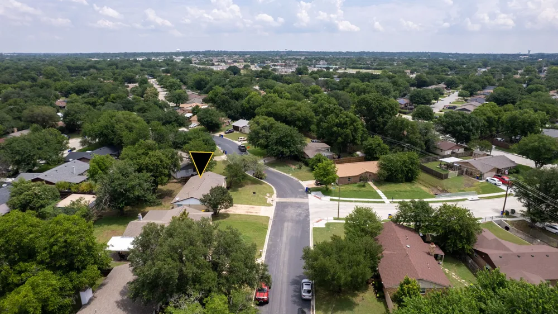
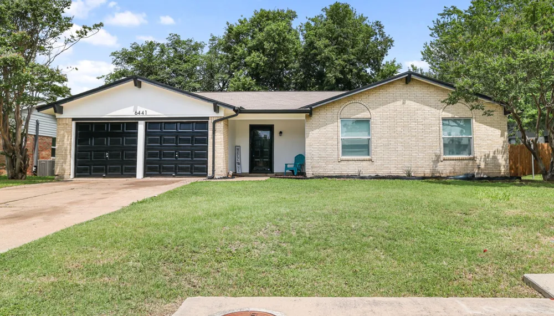
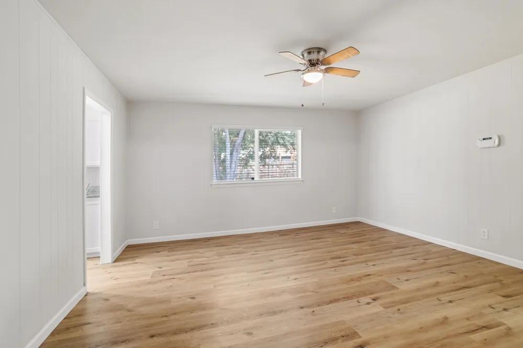
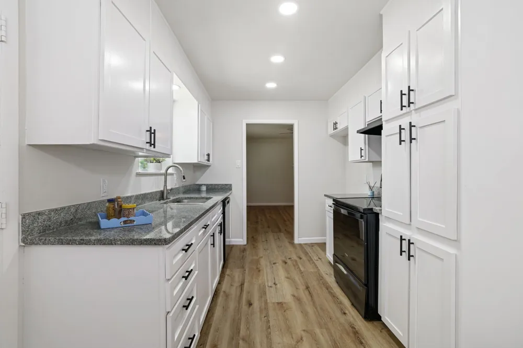
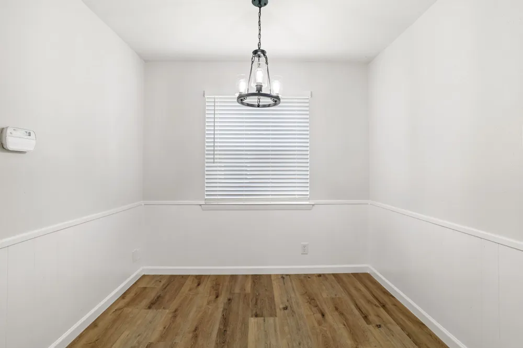
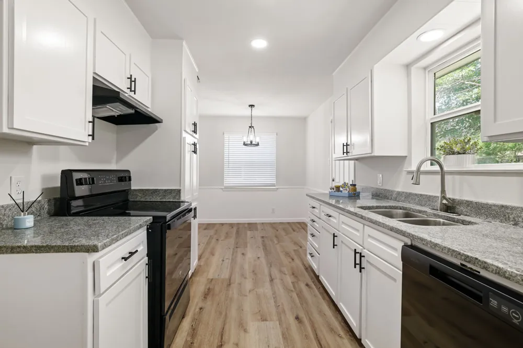
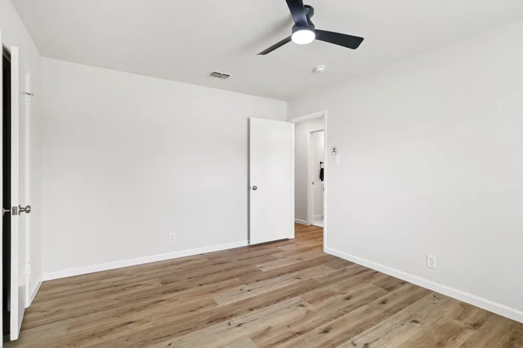
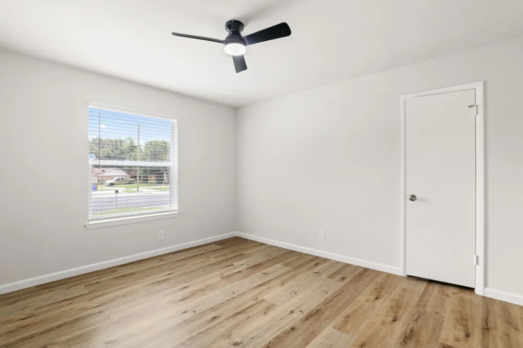
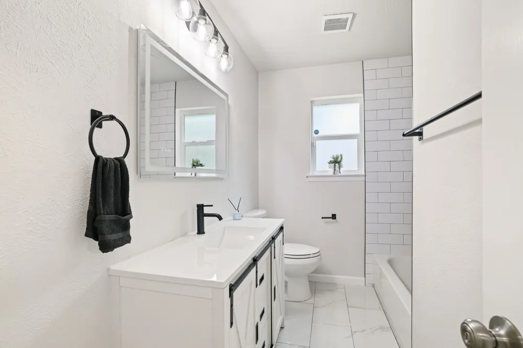
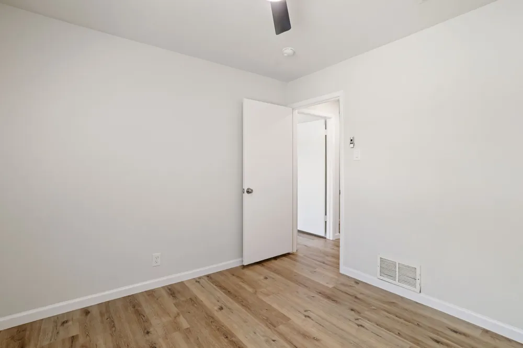
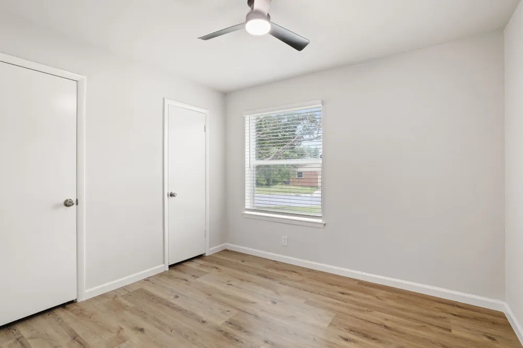
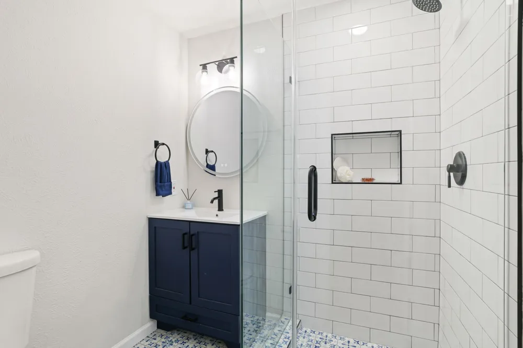
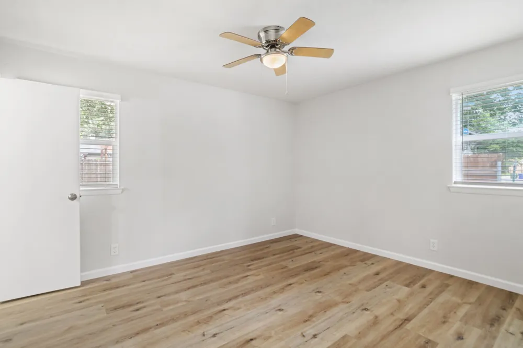
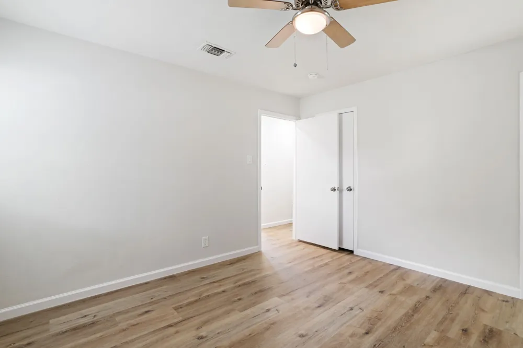
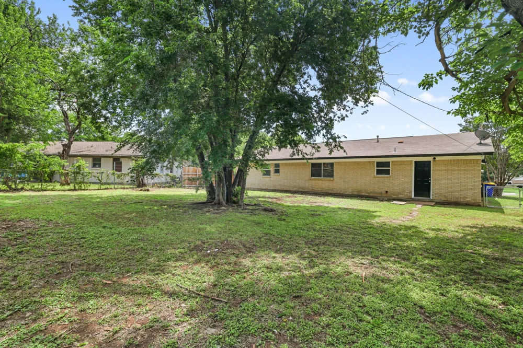
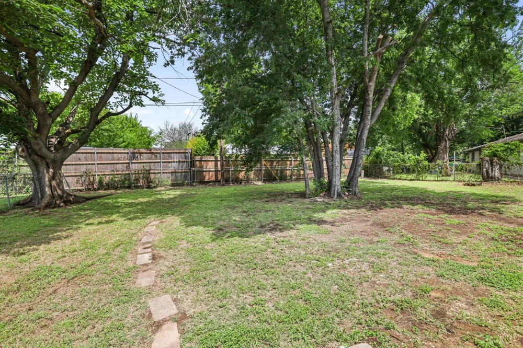
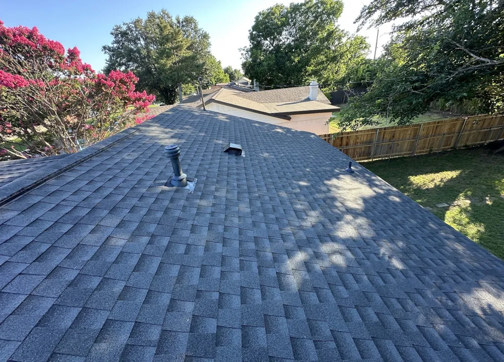
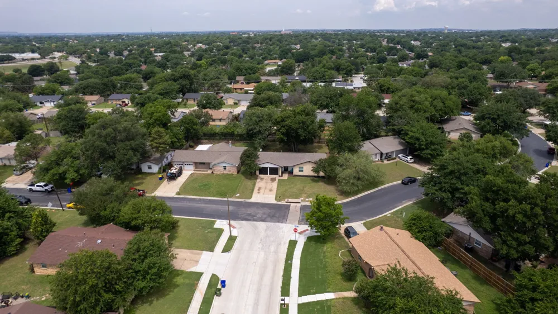
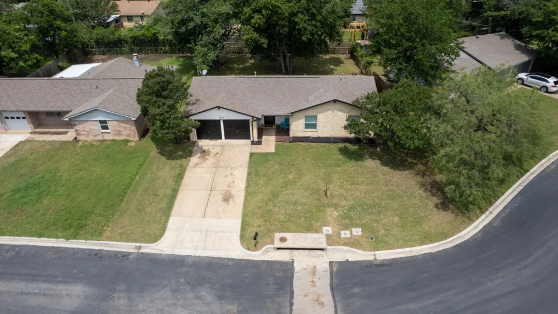
Extensive updates and major improvements make this 3 bedroom, 2 bathroom home an opportunity buyers will appreciate. From the moment you arrive, the bright new exterior paint and mature shade trees create inviting curb appeal, while the large yard offers plenty of room to relax, entertain, or play. Inside, the light and bright interior has been transformed with updated flooring throughout, trim work, and new interior paint. The remodeled kitchen, completed within the past two years, features updated countertops, a new sink and faucet, and updated paint. Both full bathrooms have also been beautifully updated with decorator tile, modern vanities, faucets, and attractive lighting, creating a cohesive look throughout the home. Beyond the cosmetic improvements, many of the home's major systems have also been addressed. A new HVAC system was installed in 2025, followed by a new roof in June 2026 and new piping from the home to the street completed in July 2026. Windows were previously replaced in 2017, adding to the list of valuable improvements already completed. Located in a quiet, established neighborhood with no HOA and within Birdville ISD, the home is also conveniently close to popular dining, shopping, and major highways for an easier commute. With both the visible updates and major improvements already completed, buyers can enjoy an updated home without taking on the expense and work of significant projects.
Property Details
- Interior
- Chandelier, Decorative Designer Lighting Fixtures, Eat In Kitchen, High Speed Internet, Pantry, Paneling Wainscoting, Cable Tv,
- Cooling
- 1
- Heating
- Natural Gas
- Cooling Features
- Electric
- Bedrooms
- 3
- Bathrooms
- 2.0
- Full Baths
- 2
- Lot Features
- Back Yard, Interior Lot, Lawn, Landscaped, Native Plants, Subdivision, Few Trees
- Lot Description
- Back Yard, Interior Lot, Lawn, Landscaped, Native Plants, Subdivision, Few Trees
- Exterior Features
- Lighting
- Exterior Materials
- Lighting
- Acres
- 0.0
- Square Feet
- 1276.0
- Lot Size (sqft)
- 0.217
- Parking Features
- Concrete, Door Multi, Driveway, Garage Faces Front, Garage, Garage Door Opener, Lighted
- Parking
- 1
- Parking Type
- Driveway
- Parking Garage Spaces
- 2.0
- Parking Carport Spaces
- 0.0
- Property Type
- Purchase
- Style
- Traditional, Detached
- Property Subtype Additional
- Single Family Residence
- Year Built
- 1967
- Foundation
- Slab
- Roof
- Composition
- Sewer Information
- Public Sewer
- Utility Source
- Public
- Utility Features
- Sewer Available, Water Available, Cable Available
- Appliances
- Dishwasher, Electric Range
- Subdivision
- Astor Heights Add
- Community Features
- Curbs
- School District
- Birdville ISD
- Elementary School
- Fostervill
- Middle School
- Watauga
- High School
- Haltom
- County
- Tarrant
- Region
- Watauga
- Days on Market (Cumulative)
- 22
- Taxes Annual
- $3,471
Location
Legal
© 2023 North Texas Real Estate Information Systems, Inc. All rights reserved. Disclaimer: All information deemed reliable but not guaranteed and should be independently verified. All properties are subject to prior sale, change or withdrawal. Neither listing broker(s) nor Anchor Home Team shall be responsible for any typographical errors, misinformation, or misprints and shall be held totally harmless. The database information herein is provided from and copyrighted by the North Texas Real Estate Information Systems, Inc. NTREIS data may not be reproduced or redistributed and is only for people viewing this site. All information provided is deemed reliable but is not guaranteed and should be independently verified. The advertisements herein are merely indications to bid and are not offers to sell which may be accepted. All properties are subject to prior sale or withdrawal. All rights are reserved by copyright
Provided By
Listed by Krista Mori (#0704624)
Listing Office: Norvell & Co LLC (#NHWC01)