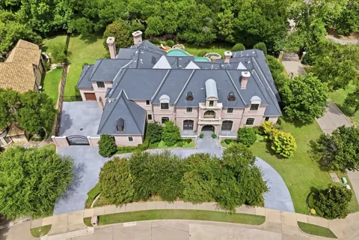
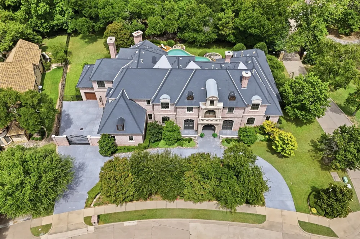
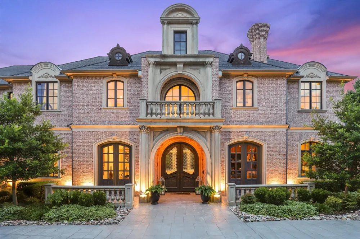
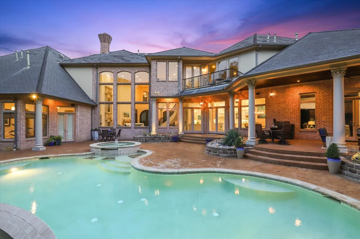
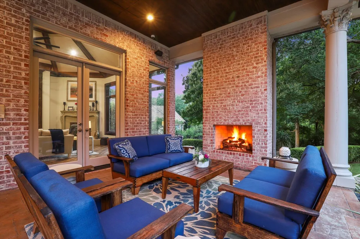
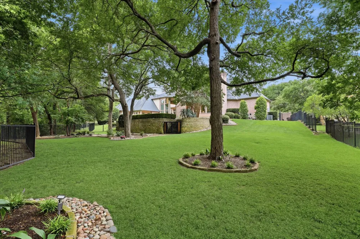
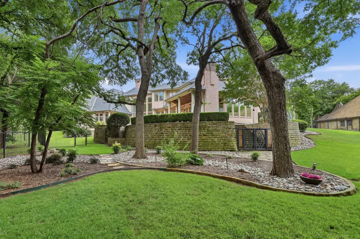
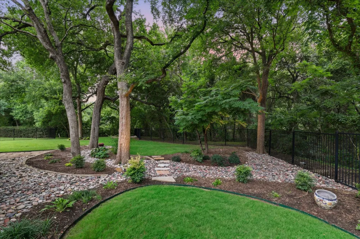
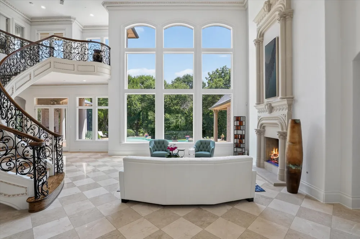
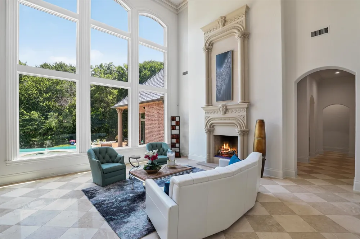
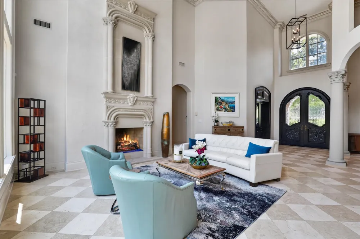
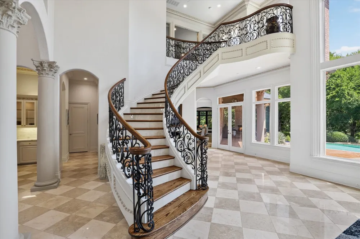
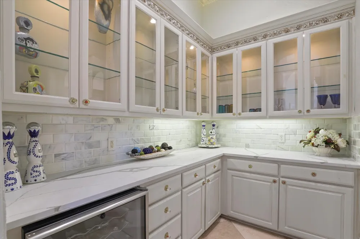
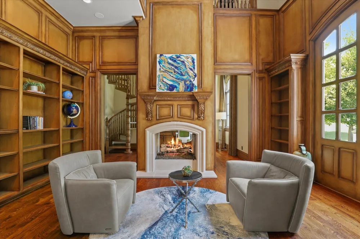
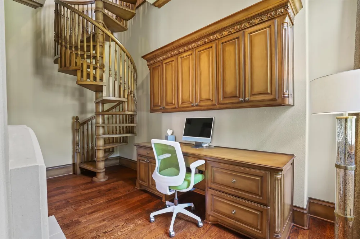
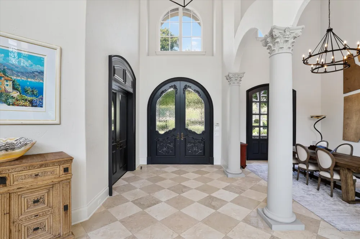
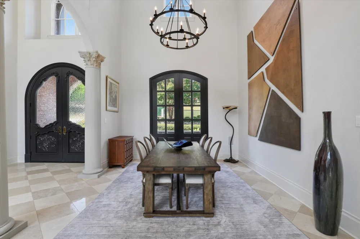
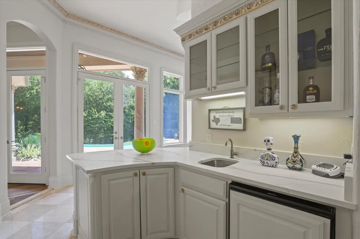
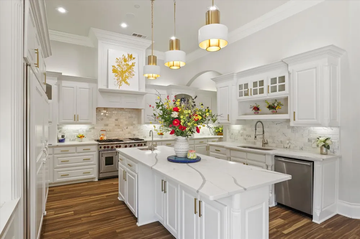
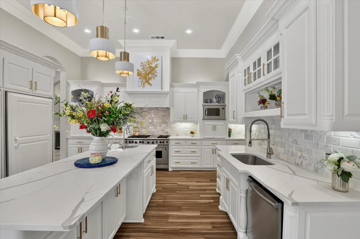
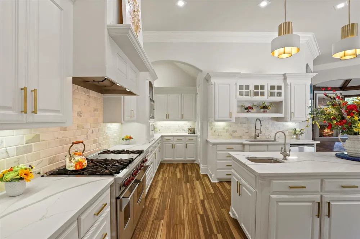
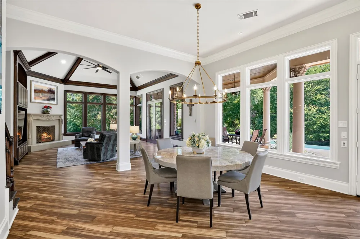
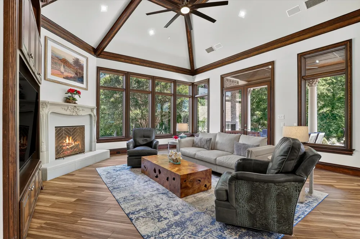
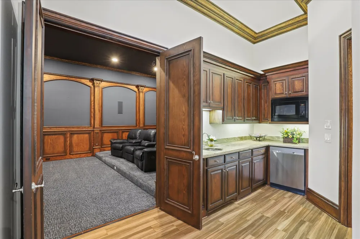
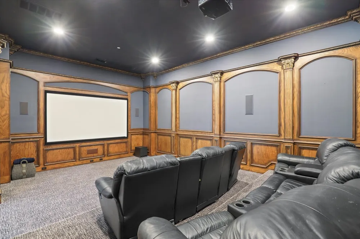
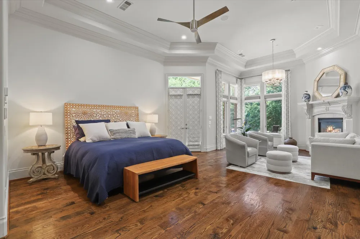
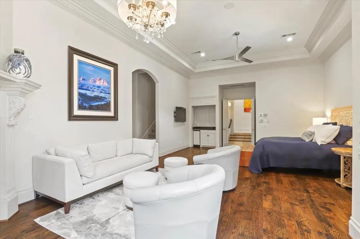
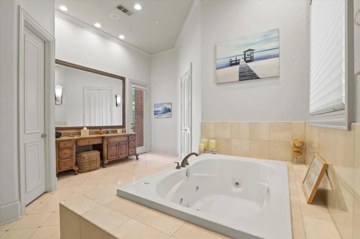
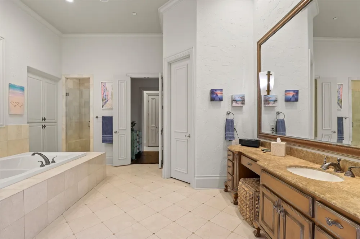
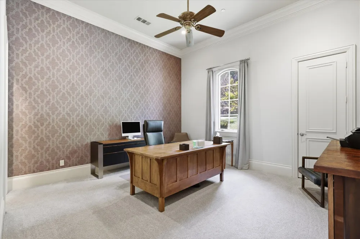
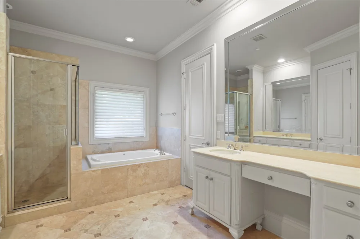
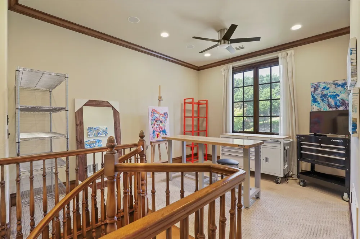
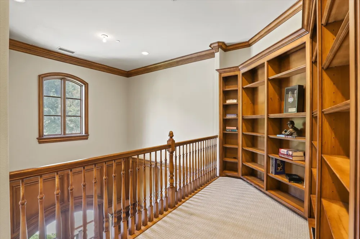
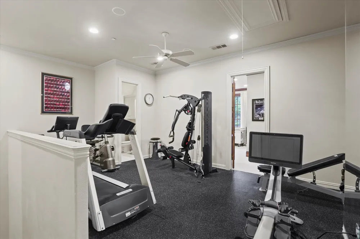
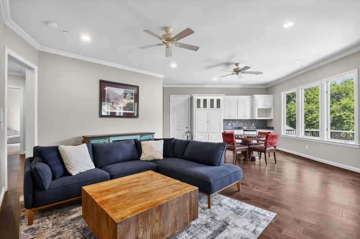
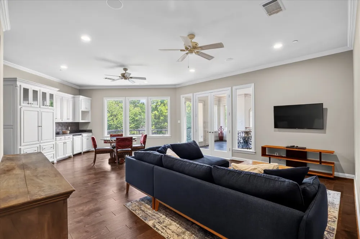
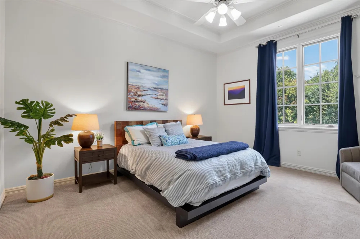
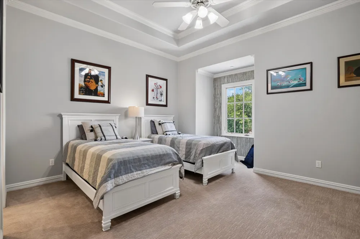
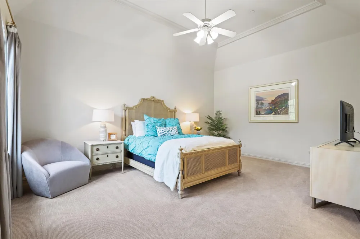
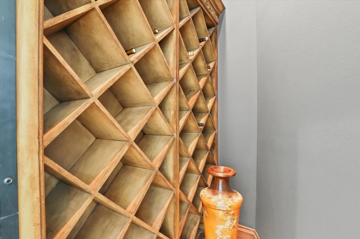
Beautifully crafted French-inspired estate on a private, heavily treed .74 acre creek lot in the exclusive gated and guarded community of King's Gate, an intimate enclave of fewer than 50 homes on estate tree lined lots. Walls of floor to ceiling windows showcase breathtaking views of the resort style pool, spa, outdoor entertaining areas, and tranquil creek, creating a true private retreat. Designed for both grand entertaining and daily living, this exceptional floor plan offers remarkable flexibility with two Primary Suites on the first floor, one currently serving as a private Study, plus a spectacular two-story Library with built-ins, spiral staircase, loft, and adjoining Art and Fitness Rooms. The dramatic Living Room features soaring ceilings, a floating staircase, and a cast stone fireplace, while the renovated Chef's Kitchen impresses with custom cabinetry, designer countertops, dual pantries, prep island, Wolf professional appliances, and exceptional workspace. Additional first-floor highlights include a Media Room, wine room, multiple entertaining bars, and elegant Butler's Pantry. The luxurious Primary Suite offers a fireplace, sitting area, coffee bar, separate His and Her baths with oversized walk-in closets, and a shared spa inspired shower, a separate stairway takes you to the private Fitness Room, Art Room, half bath & walk-in cedar closet. Upstairs, on the other side of the home, offers an expansive Game Room with kitchenette, wet bar, balcony, and three oversized Bedroom Suites, each with private bath and walk-in closet. Ideally located near the Dallas North Tollway and SH 121 with convenient access to Legacy West, Grandscape, The Star, premier shopping, dining, and entertainment, this extraordinary estate combines timeless craftsmanship, unmatched privacy, and exceptional convenience in one of North Texas' most exclusive communities. With these views, you will feel like you are on vacation every day.
Property Details
- Interior
- Wet Bar, Chandelier, Decorative Designer Lighting Fixtures, Granite Counters, High Speed Internet, In Law Floorplan, Kitchen Isl
- Fireplaces
- 5
- Cooling
- 1
- Heating
- Central, Natural Gas
- Cooling Features
- Central Air, Electric
- Bedrooms
- 5
- Bathrooms
- 9.0
- Full Baths
- 7
- Half Baths
- 4
- View
- Water
- Lot Features
- Acreage, Back Yard, Backs To Greenbelt Park, Interior Lot, Lawn, Landscaped, Subdivision, Sprinkler System
- Lot Description
- Acreage, Back Yard, Backs To Greenbelt Park, Interior Lot, Lawn, Landscaped, Subdivision, Sprinkler System
- Pool Description
- Gunite, Heated, Infinity, Pool, Pool Spa Combo, Water Feature
- Pool Features
- Gunite, Heated, Infinity, Pool, Pool Spa Combo, Water Feature
- Exterior Features
- Lighting, Outdoor Living Area, Private Yard, Rain Gutters
- Exterior Materials
- Lighting, Outdoor Living Area, Private Yard, Rain Gutters
- Acres
- 0.0
- Square Feet
- 8368.0
- Lot Size (sqft)
- 0.743
- Parking Features
- Additional Parking, Door Multi, Driveway, Electric Gate, Garage, Garage Door Opener, Garage Faces Side
- Parking
- 1
- Parking Type
- Driveway
- Parking Garage Spaces
- 4.0
- Parking Carport Spaces
- 0.0
- Property Type
- Purchase
- Style
- French Provincial, Traditional, Detached
- Property Subtype Additional
- Single Family Residence
- Year Built
- 2003
- Foundation
- Slab
- Roof
- Composition
- Sewer Information
- Public Sewer
- Utility Source
- Public
- Utility Features
- Sewer Available, Underground Utilities, Water Available
- Appliances
- Some Gas Appliances, Built In Gas Range, Built In Refrigerator, Convection Oven, Double Oven, Dishwasher, Gas Range, Gas Water H
- Subdivision
- Kings Gate
- Community Features
- Fenced Yard, Gated
- School District
- Lewisville ISD
- Elementary School
- Hicks
- Middle School
- Arbor Creek
- High School
- Hebron
- County
- Denton
- Region
- Plano
- Days on Market (Cumulative)
- 1
- Taxes Annual
- $46,362
- HOA
- 1
- HOA Fees
- 2299.0
Location
Legal
© 2023 North Texas Real Estate Information Systems, Inc. All rights reserved. Disclaimer: All information deemed reliable but not guaranteed and should be independently verified. All properties are subject to prior sale, change or withdrawal. Neither listing broker(s) nor Anchor Home Team shall be responsible for any typographical errors, misinformation, or misprints and shall be held totally harmless. The database information herein is provided from and copyrighted by the North Texas Real Estate Information Systems, Inc. NTREIS data may not be reproduced or redistributed and is only for people viewing this site. All information provided is deemed reliable but is not guaranteed and should be independently verified. The advertisements herein are merely indications to bid and are not offers to sell which may be accepted. All properties are subject to prior sale or withdrawal. All rights are reserved by copyright
Provided By
Listed by Judi Wright (#0495817)
Listing Office: Ebby Halliday Realtors (#EBBY23)