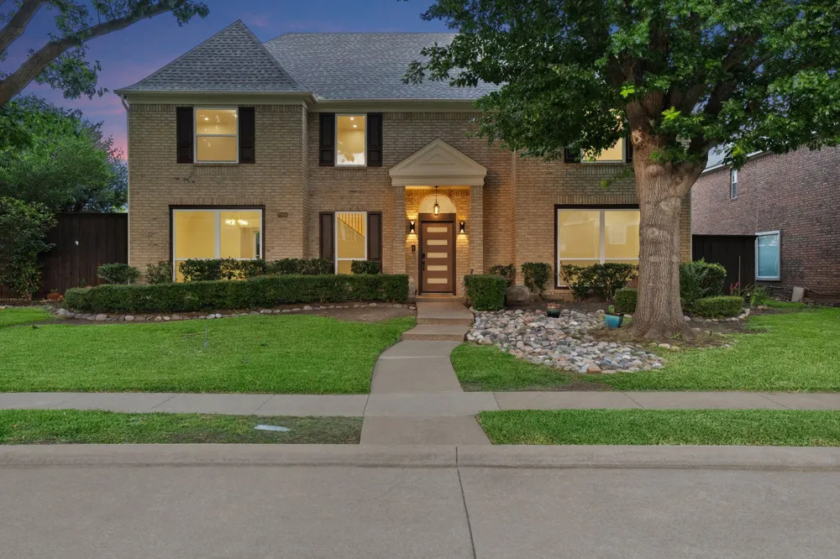
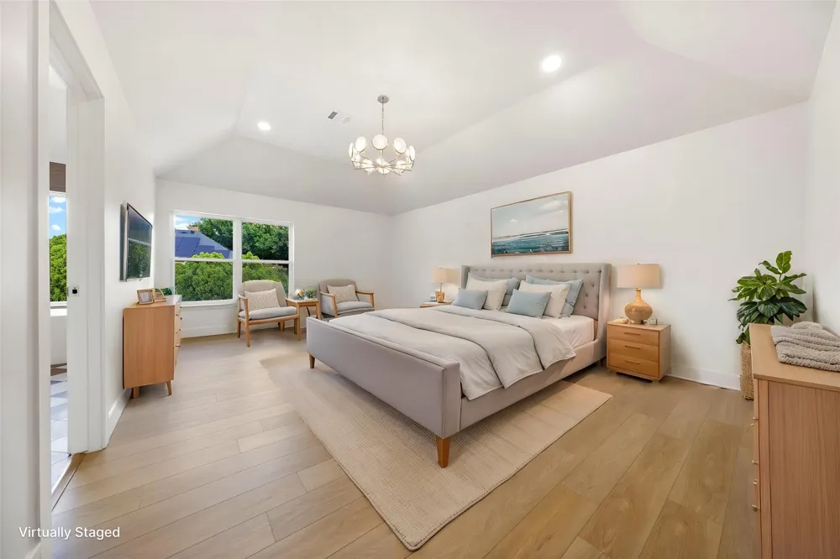
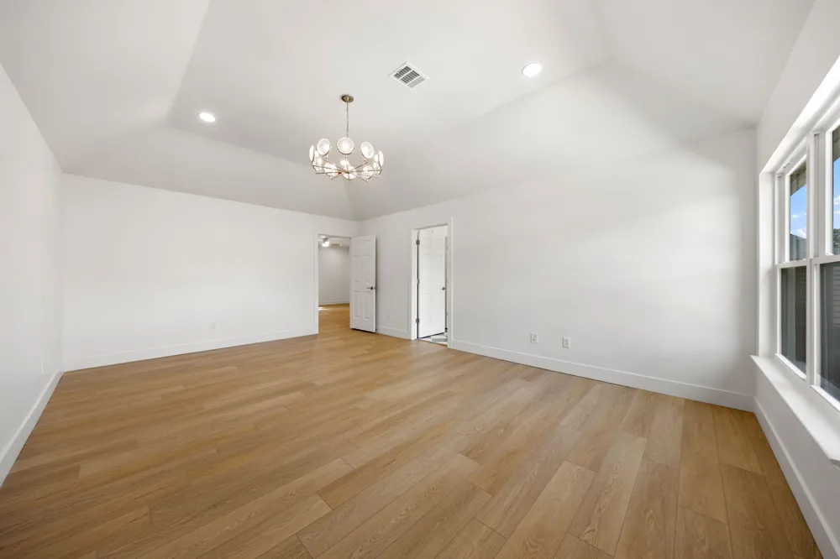
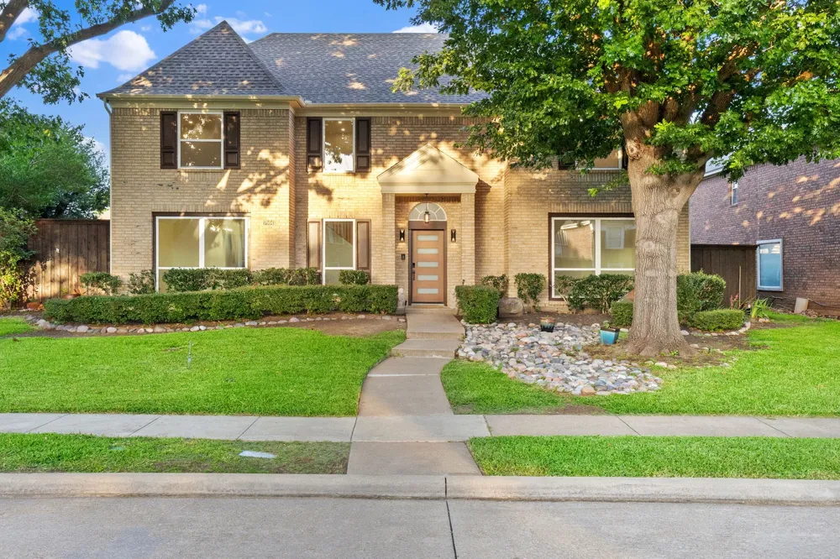
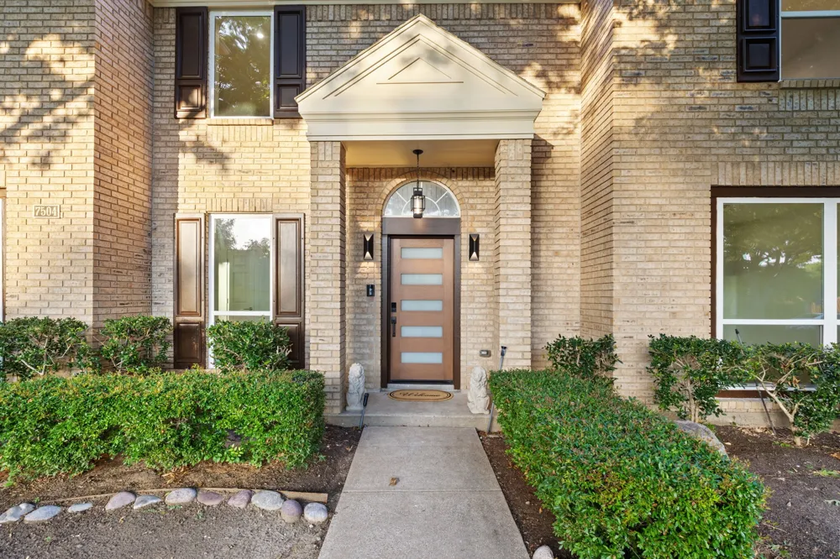
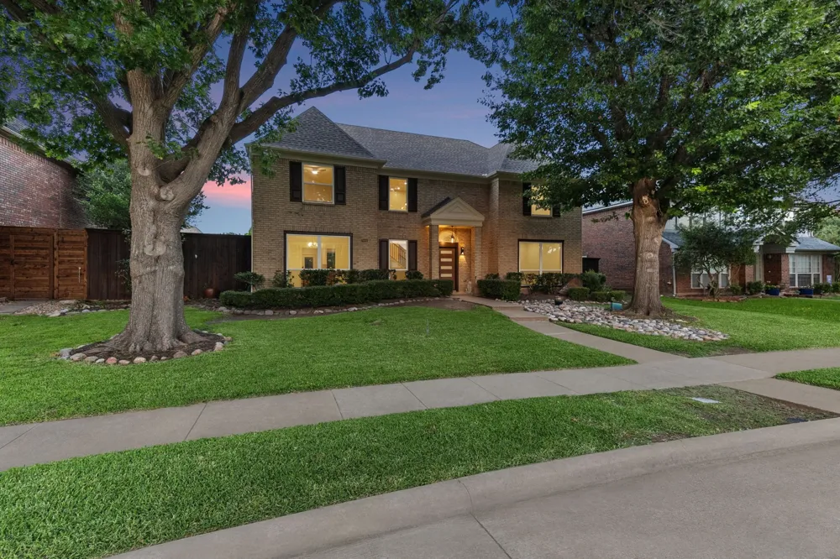
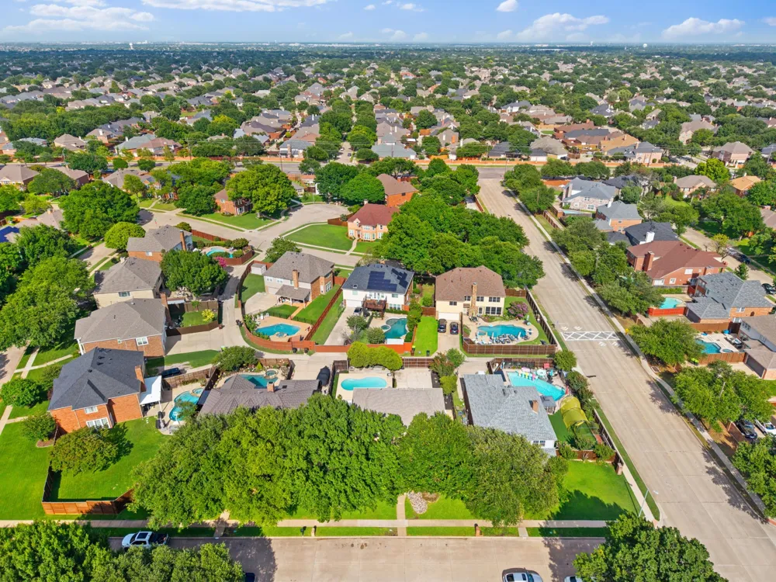
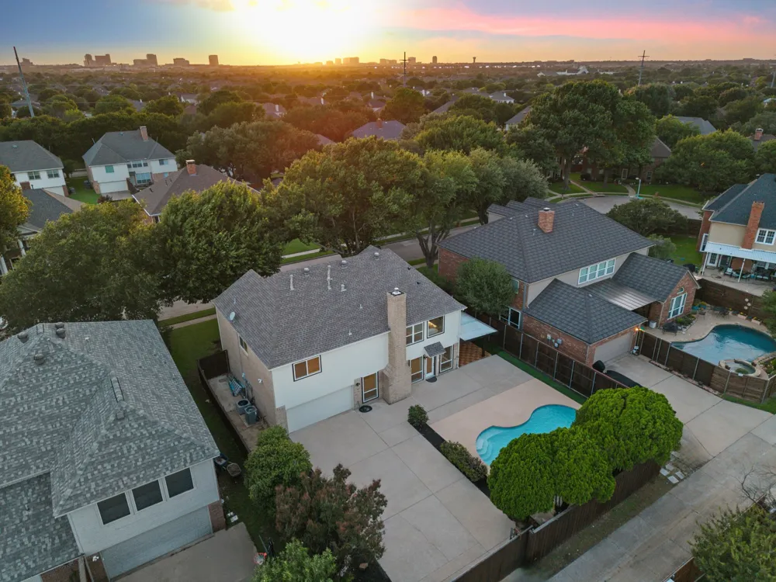
Welcome to 7504 Hughes Drive, a reimagined home in the established Fountain Creek neighborhood of West Plano. Ideally situated adjacent to the sought-after Deerfield community, this property offers all the convenience, prestige, and charm of one of Plano's most desirable areas without the burden of HOA dues or restrictions
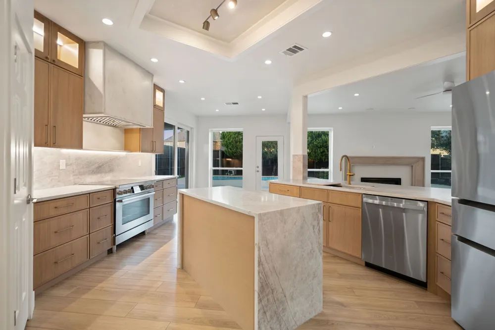
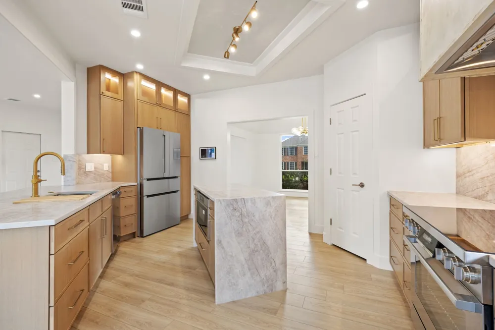
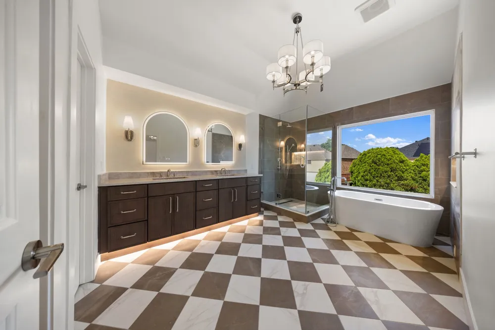
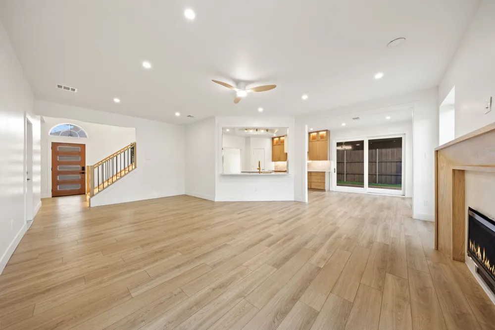
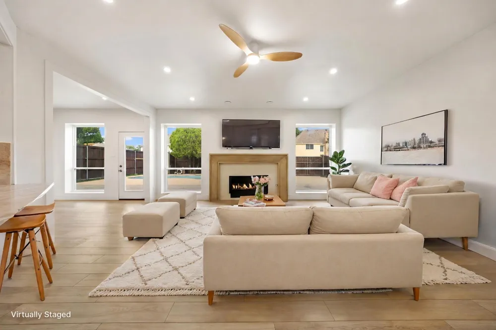
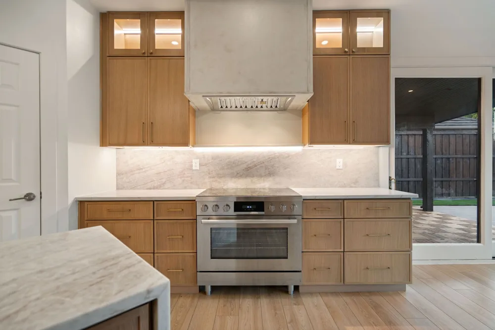
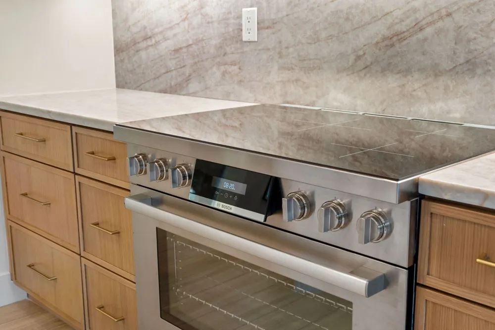
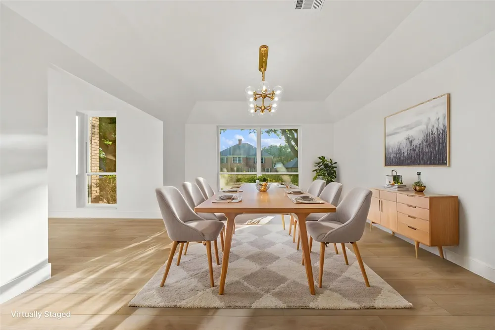
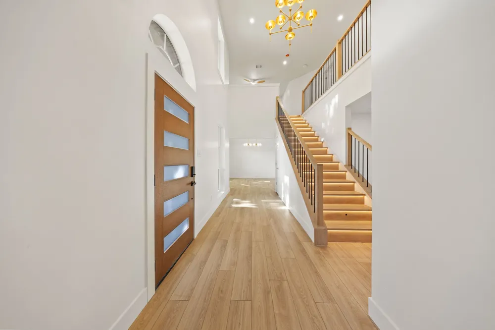
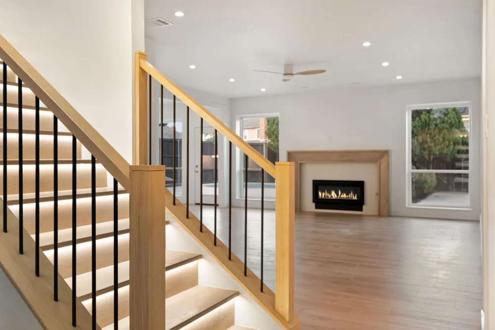
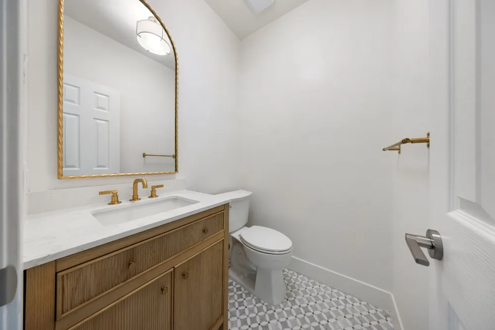
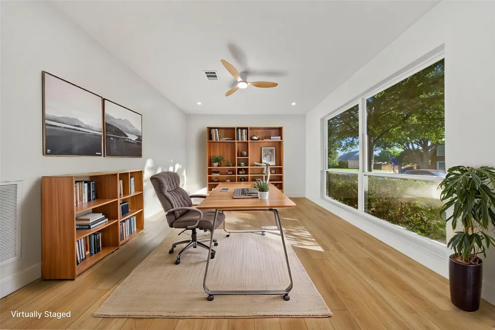
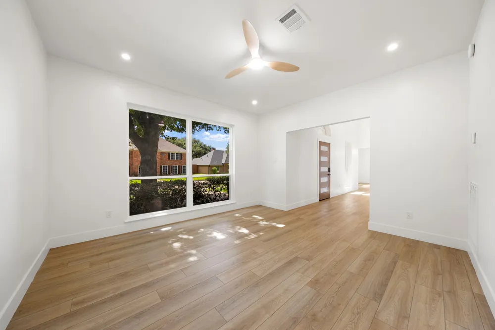
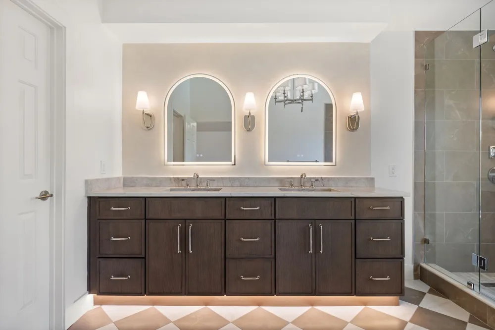
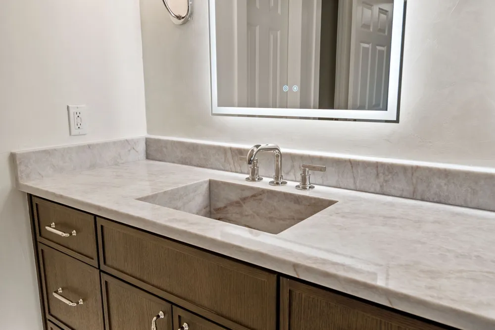
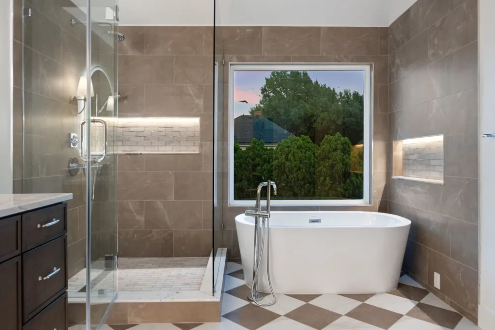
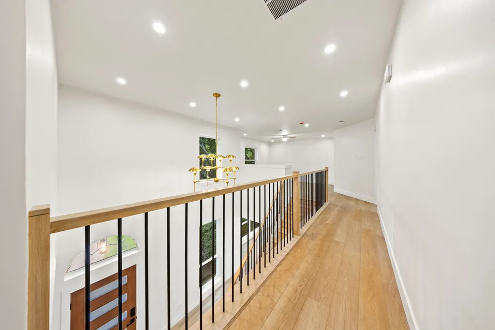
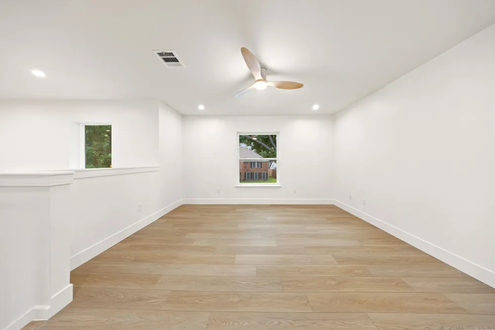
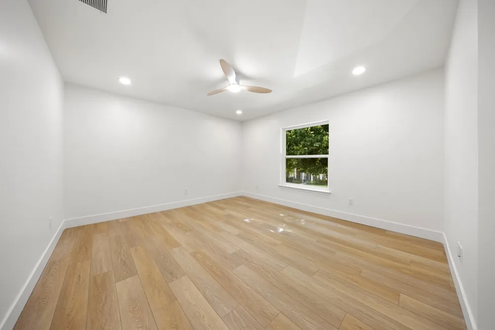
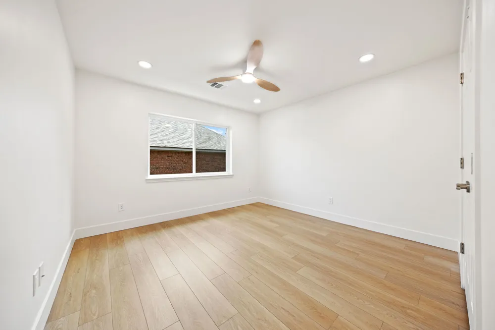
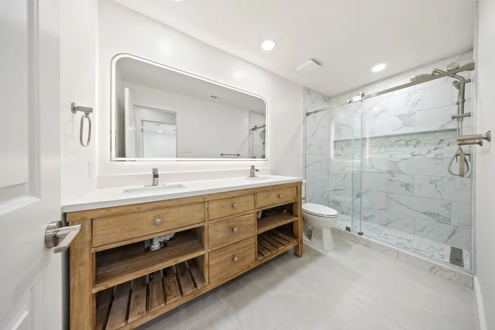
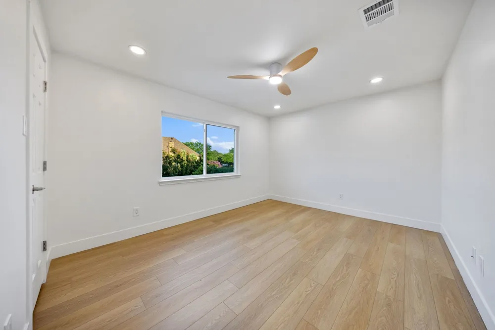
Extensively renovated from top to bottom, this home showcases quality craftsmanship, thoughtful design, and modern functionality throughout. The interior features custom White Oak cabinetry and millwork, Taj Mahal quartzite countertops, Kohler plumbing fixtures, Portola Paints Roman Clay accent walls, Bosch 800 Series kitchen appliances, and durable Shaw luxury vinyl plank flooring. Every space has been thoughtfully updated to create a cohesive, sophisticated, and move-in-ready living experience.
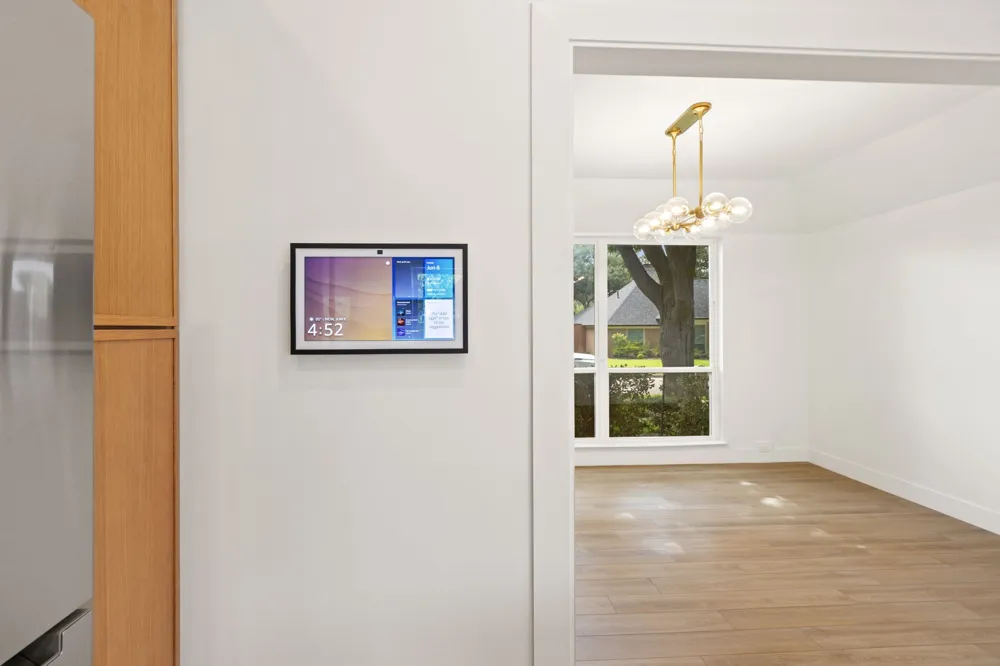
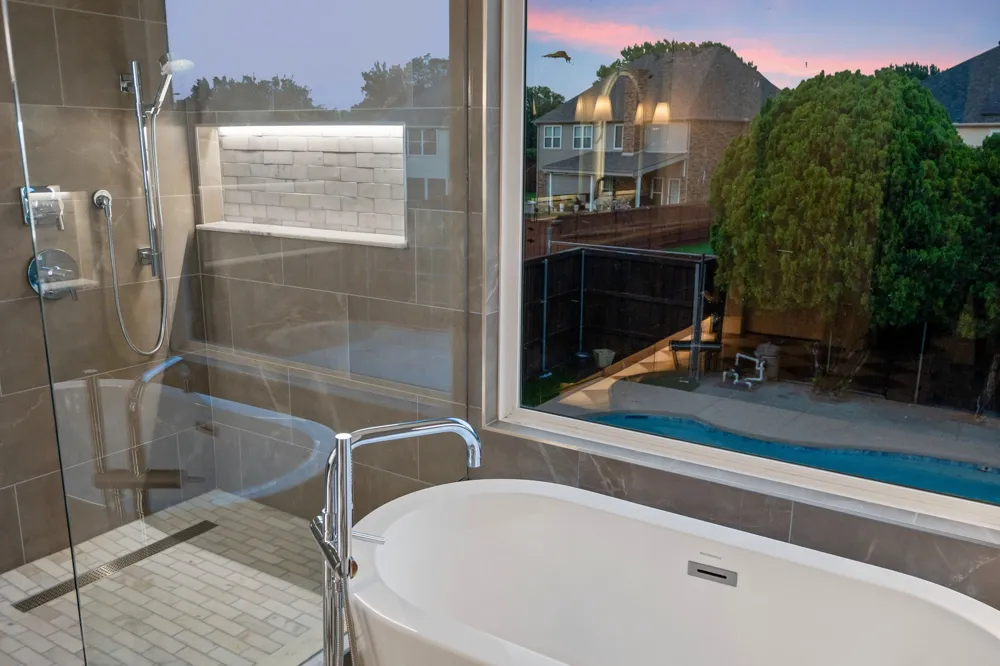
Designed for both comfort and convenience, the home also features a fully integrated smart-home system, energy-efficient upgrades, and a whole-home RainSoft water filtration system. Spacious living areas, a designer-inspired kitchen, and beautifully renovated bathrooms provide the perfect balance of luxury and everyday livability.
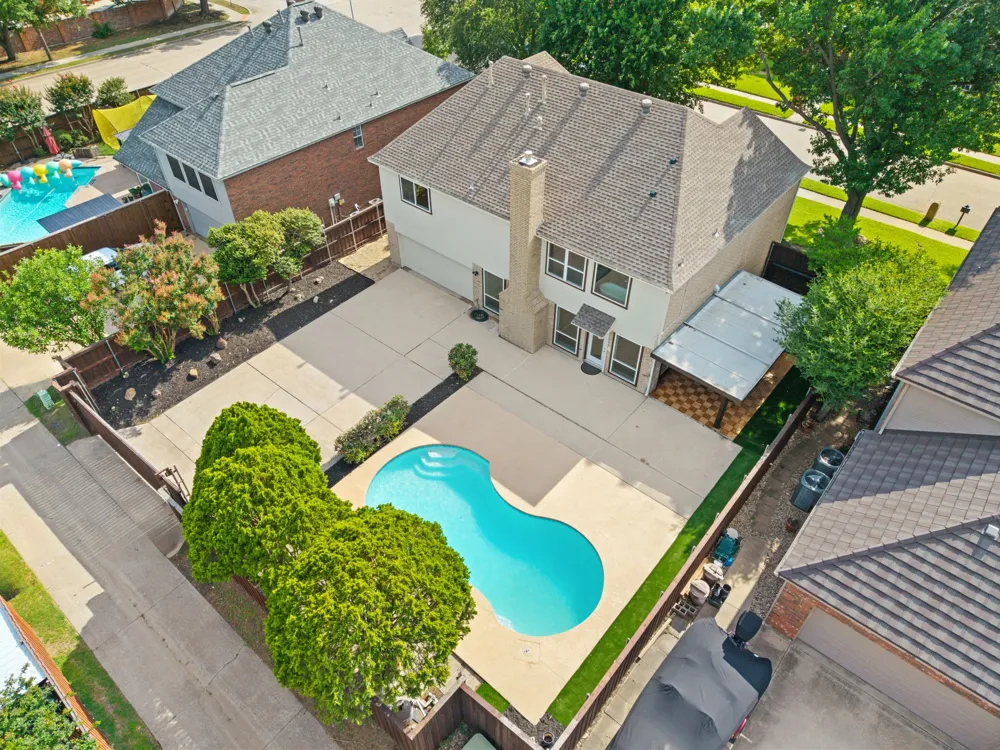
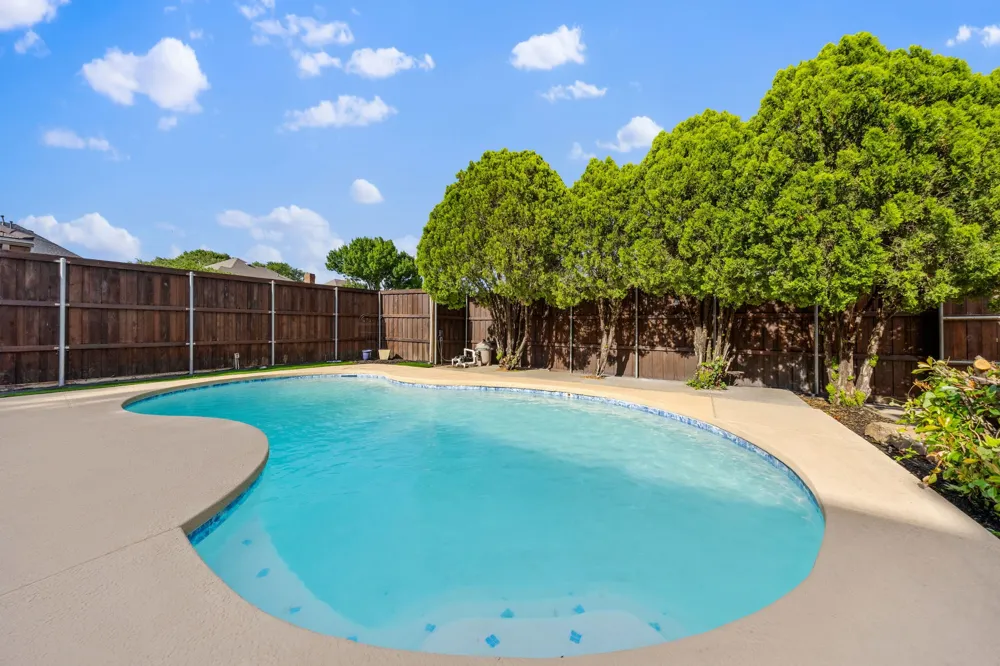
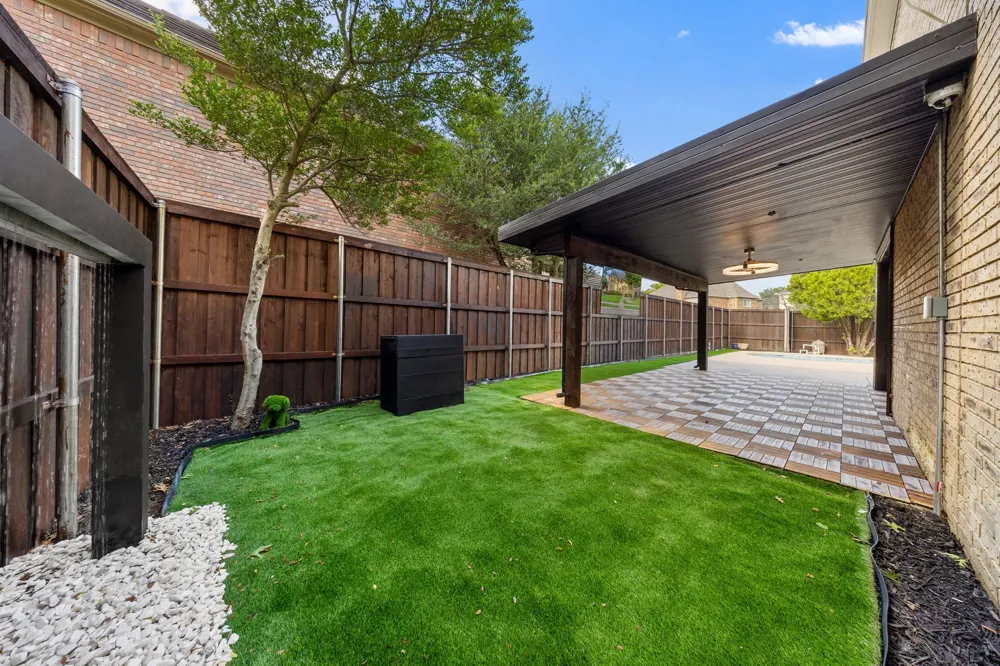
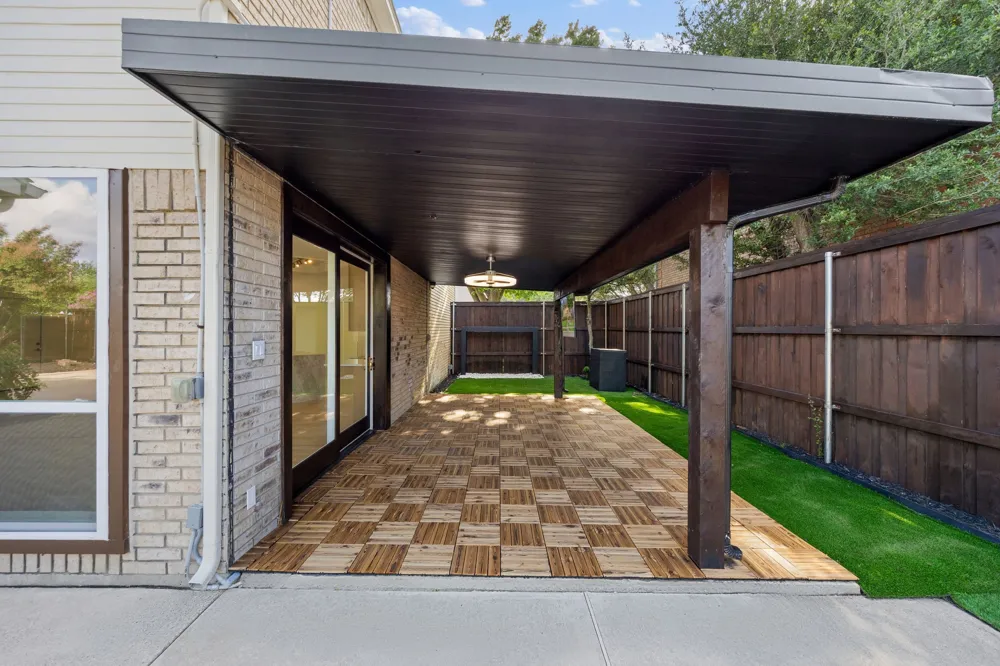
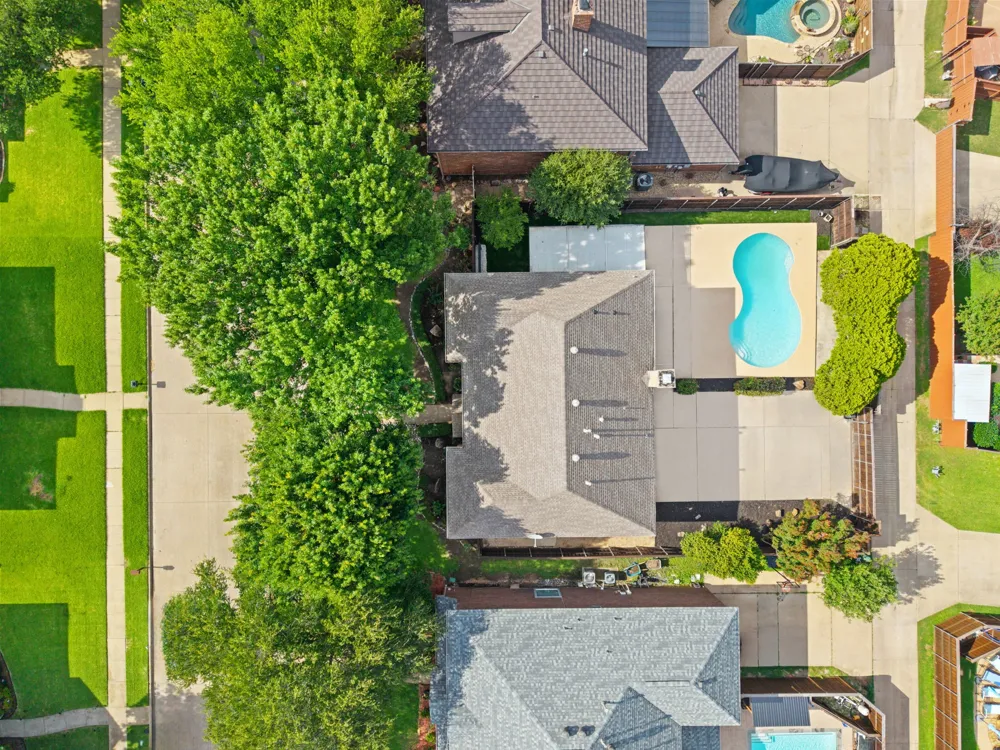
Step outside to your own private backyard retreat. The oversized backyard offers abundant space for entertaining, recreation, and relaxation, highlighted by a sparkling pool and an impressive 8-foot privacy fence that creates a secluded outdoor oasis. Whether hosting family gatherings or enjoying a quiet evening under the Texas sky, this backyard is designed to be enjoyed year-round.
Located just minutes from Legacy West, The Shops at Legacy, Grandscape, top-rated Plano ISD schools, and countless dining and entertainment options, this home combines luxury finishes, modern upgrades, exceptional outdoor living, and an unbeatable West Plano location.
A rare opportunity to own a fully renovated home with a pool, oversized backyard, smart-home features, and no HOA in one of Plano's most desirable neighborhoods.
Property Details
- Interior
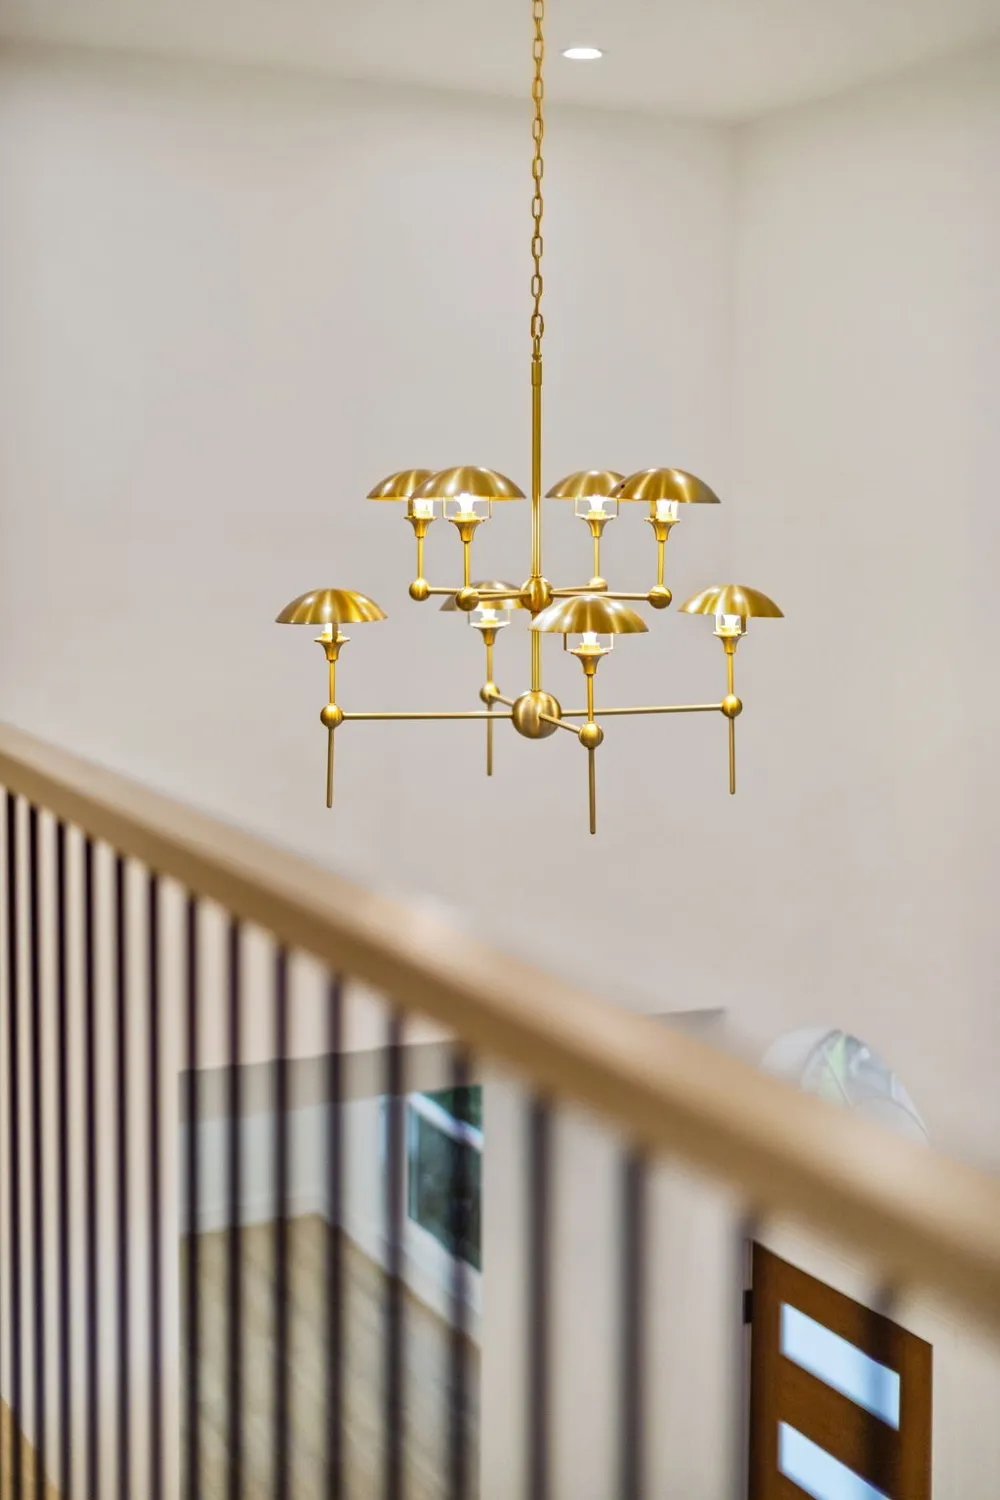
- Built In Features, Chandelier, Decorative Designer Lighting Fixtures, High Speed Internet, Kitchen Island, Open Floorplan, Pantr
- Fireplaces
- 1
- Bedrooms
- 4
- Bathrooms
- 2.5
- Full Baths
- 2
- Half Baths
- 1
- Lot Features
- Sprinkler System
- Lot Description
- Sprinkler System
- Pool Description
- Gunite, In Ground, Pool
- Pool Features
- Gunite, In Ground, Pool
- Exterior Features
- Deck
- Exterior Materials
- Deck
- Acres
- 0.0
- Square Feet
- 2986.0
- Lot Size (sqft)
- 0.21
- Parking Features
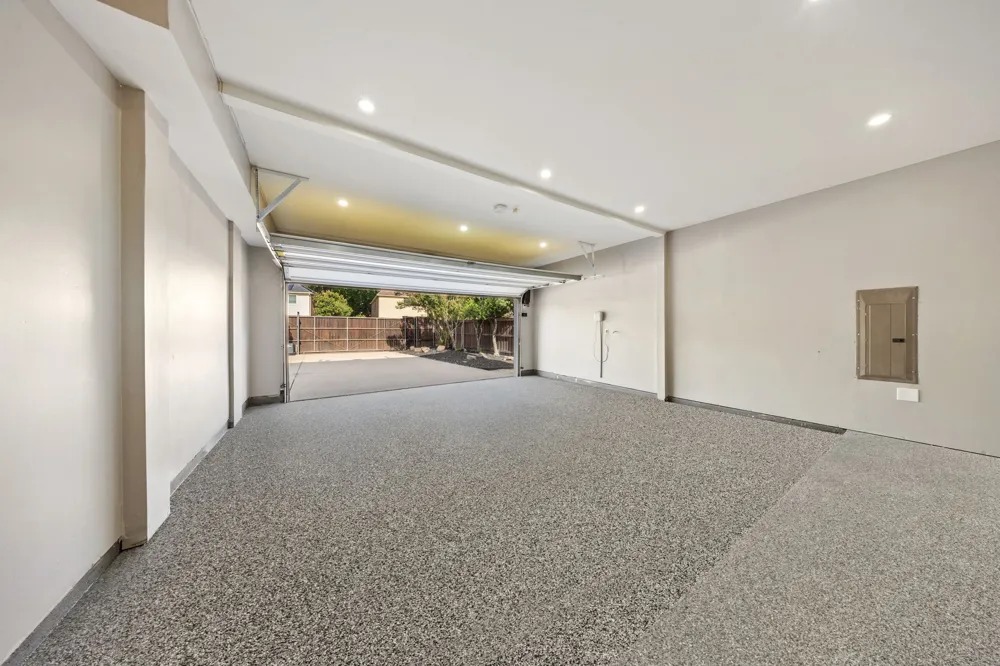
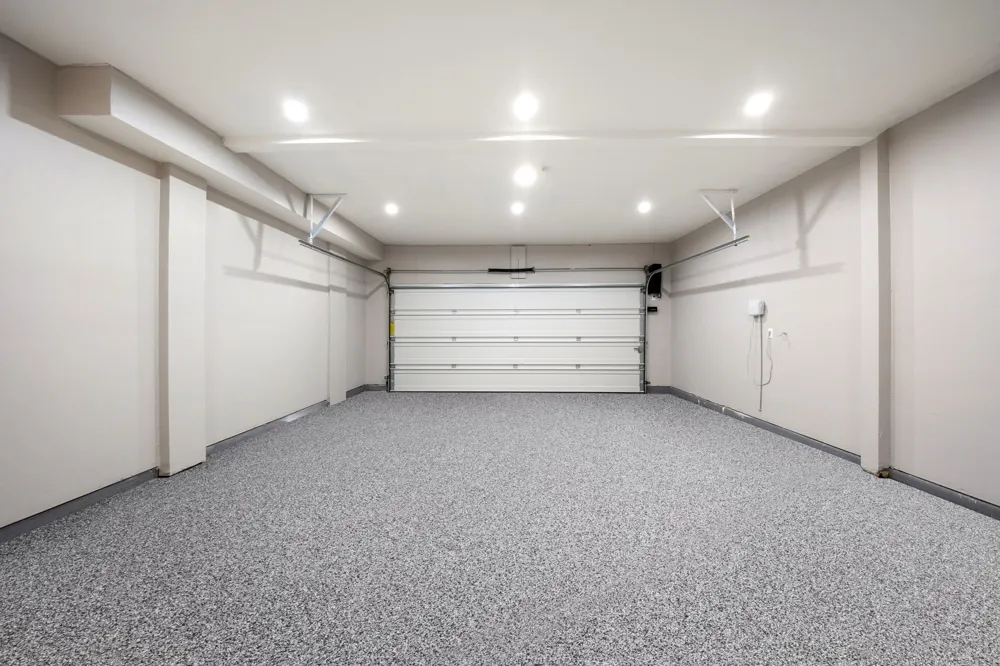
- Alley Access, Door Multi, Epoxy Flooring, Electric Gate, Garage, Garage Door Opener, Gated, Oversized, Garage Faces Rear
- Parking
- 1
- Parking Type
- Garage
- Parking Garage Spaces
- 2.0
- Parking Carport Spaces
- 0.0
- Property Type
- Purchase
- Style
- Craftsman, Detached
- Property Subtype Additional
- Single Family Residence
- Year Built
- 1990
- Foundation
- Slab
- Roof
- Asphalt
- Sewer Information
- Public Sewer
- Utility Source
- Public
- Utility Features
- Sewer Available, Water Available, Cable Available
- Appliances
- Dryer, Dishwasher, Electric Cooktop, Electric Oven, Electric Range, Disposal, Range, Some Commercial Grade, Vented Exhaust Fan
- Subdivision
- Fountain Creek 1
- School District
- Plano ISD
- Elementary School
- Haun
- Middle School
- Robinson
- High School
- Jasper
- County
- Collin
- Region
- Plano
- Days on Market (Cumulative)
- 83
- Taxes Annual
- $8,225
Location
Legal
© 2023 North Texas Real Estate Information Systems, Inc. All rights reserved. Disclaimer: All information deemed reliable but not guaranteed and should be independently verified. All properties are subject to prior sale, change or withdrawal. Neither listing broker(s) nor Anchor Home Team shall be responsible for any typographical errors, misinformation, or misprints and shall be held totally harmless. The database information herein is provided from and copyrighted by the North Texas Real Estate Information Systems, Inc. NTREIS data may not be reproduced or redistributed and is only for people viewing this site. All information provided is deemed reliable but is not guaranteed and should be independently verified. The advertisements herein are merely indications to bid and are not offers to sell which may be accepted. All properties are subject to prior sale or withdrawal. All rights are reserved by copyright
Provided By
Listed by Rafael Chavez (#0773541)
Listing Office: Solto Realty (#SLTO01)