(817) 312-1129 kim@kimvastine.com JPAR Real Estate
Traffic Dashboard
Home
  • Properties
    • Featured Properties
    • Search for Homes
    • Mortgage Calculator
  • What's Your Home Worth?
  • World Embrace
  • Communities
    • Fort Worth
    • Keller
    • Southlake
    • Grapevine
    • Coppell
    • Colleyville
    • Granbury
  • Ambassador Club VIP
  • Consumer Protection Notice
  • IABS
  • About
    • Meet Kim
    • Testimonials
  • Articles
    • All Articles
    • Marketing Articles
    • Selling Your House | Summer 2023
    • Buying a Home | Spring 2024
    • First Time Home Buyer Guide
    • Selling Your House | Spring 2024
    • Buying a Home | Fall 2023
  • Contact
Traffic Dashboard
Kim Vastine
(817) 312-1129 kim@kimvastine.com
  • Anchor Home Team
    Grapevine, TX
    817-312-1129
    kim@kimvastine.com
About
  • Home
  • About
  • Contact
Search
  • Search Properties
Local Guide
  • Search by City
  • Search by Subdivision
  • Search by Zip
  • Search by Area
Legal
  • Privacy
  • Terms
  • DMCA
  • Accessibility
  • Fair Housing
Account
  • Dashboard
  • Logout
  • Login
Anchor Home Team - Footer Logo
©2026 JPAR Real Estate. All rights reserved.
Website built by CloseHack.
  • Texas Real Estate Commission Information About Brokerage Services
  • Texas Real Estate Commission Consumer Protection Notice
North Texas Real Estate Information Systems

© 2023 North Texas Real Estate Information Systems, Inc. All rights reserved. Disclaimer: All information deemed reliable but not guaranteed and should be independently verified. All properties are subject to prior sale, change or withdrawal. Neither listing broker(s) nor Anchor Home Team shall be responsible for any typographical errors, misinformation, misprints and shall be held totally harmless. The database information herein is provided from and copyrighted by the North Texas Real Estate Information Systems, Inc. NTREIS data may not be reproduced or redistributed and is only for people viewing this site. All information provided is deemed reliable but is not guaranteed and should be independently verified. The advertisements herein are merely indications to bid and are not offers to sell which may be accepted. All properties are subject to prior sale or withdrawal. All rights are reserved by copyright

Return
  • All Types
  • House+2 more
  • $750K-$6M
  • Bed/Bath
  • Size
  • Dates
  • Filters
  • Amenities
  • Save
  • Share
Listings
No results
Sort
Home / Lewisville / 753 S Railroad Street #202A
753 S Railroad Street #202A Lewisville, TX 75057 753 S Railroad Street #202A Lewisville, TX 75057 753 S Railroad Street #202A Lewisville, TX 75057 753 S Railroad Street #202A Lewisville, TX 75057 753 S Railroad Street #202A Lewisville, TX 75057 753 S Railroad Street #202A Lewisville, TX 75057 753 S Railroad Street #202A Lewisville, TX 75057 753 S Railroad Street #202A Lewisville, TX 75057 753 S Railroad Street #202A Lewisville, TX 75057 753 S Railroad Street #202A Lewisville, TX 75057 753 S Railroad Street #202A Lewisville, TX 75057 753 S Railroad Street #202A Lewisville, TX 75057 753 S Railroad Street #202A Lewisville, TX 75057 753 S Railroad Street #202A Lewisville, TX 75057 753 S Railroad Street #202A Lewisville, TX 75057 753 S Railroad Street #202A Lewisville, TX 75057 753 S Railroad Street #202A Lewisville, TX 75057 753 S Railroad Street #202A Lewisville, TX 75057 753 S Railroad Street #202A Lewisville, TX 75057 753 S Railroad Street #202A Lewisville, TX 75057 753 S Railroad Street #202A Lewisville, TX 75057 753 S Railroad Street #202A Lewisville, TX 75057 753 S Railroad Street #202A Lewisville, TX 75057 753 S Railroad Street #202A Lewisville, TX 75057 753 S Railroad Street #202A Lewisville, TX 75057 753 S Railroad Street #202A Lewisville, TX 75057 View All Photos

$475,000

| Active

753 S Railroad Street #202A

Lewisville, TX 75057

1,602
Square Feet
1
Beds
1
Baths
99
Days on Market
21294668
MLS#
Condo
Structure
Residential
Zone
Contact

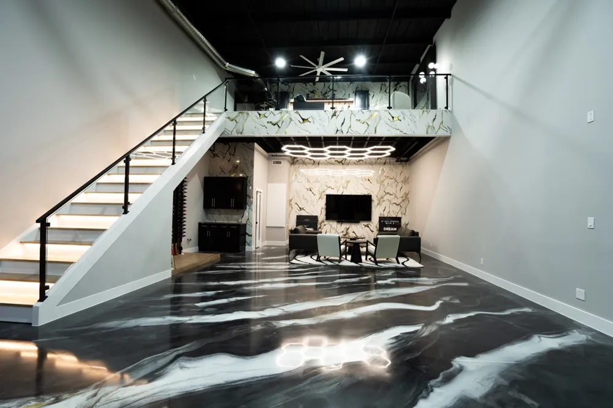
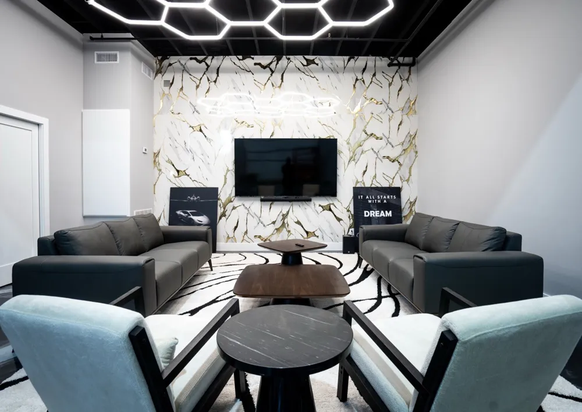
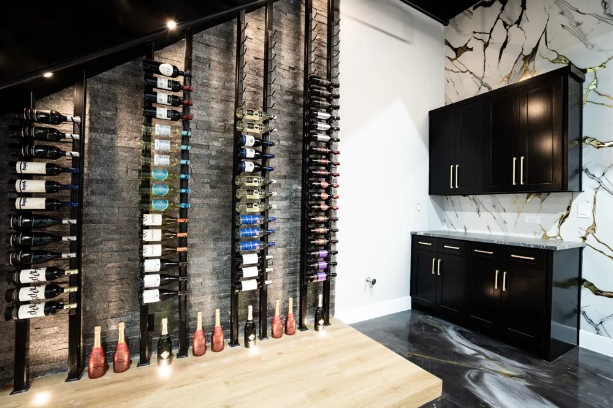
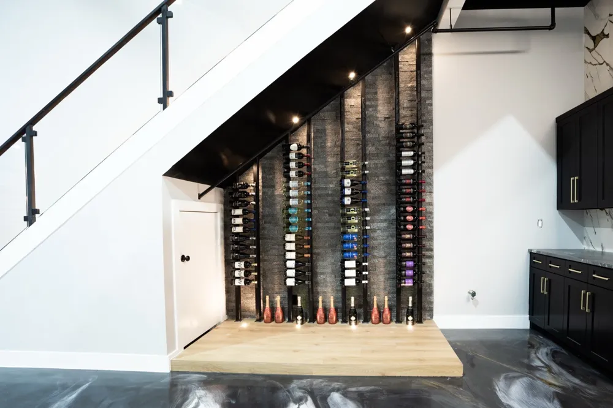
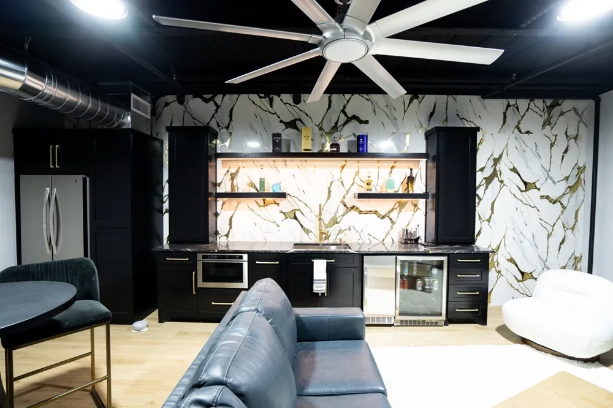
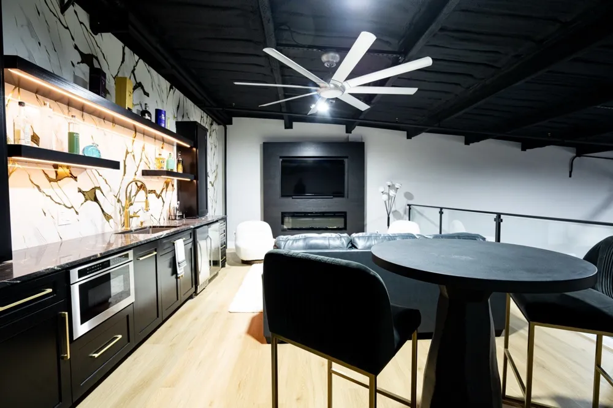
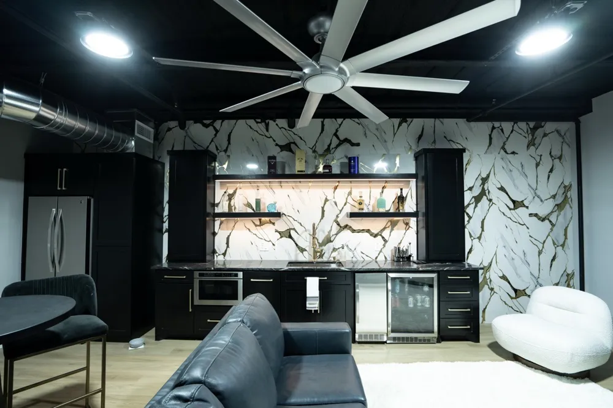
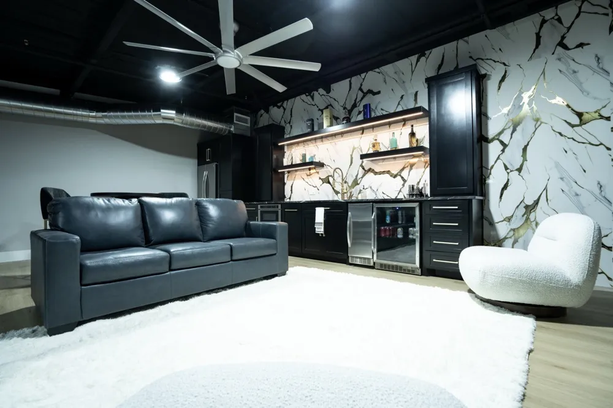
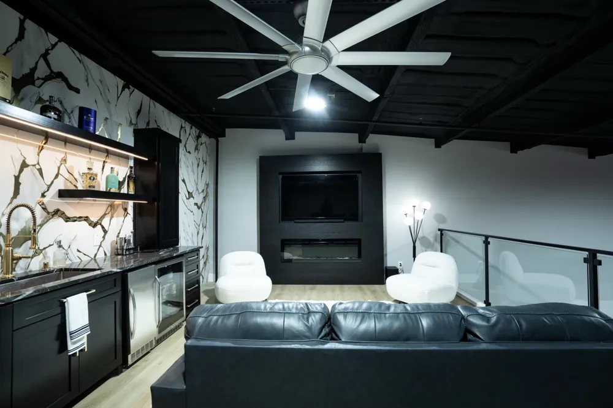
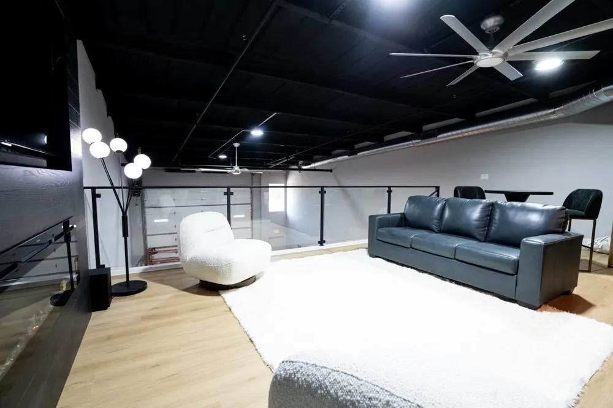
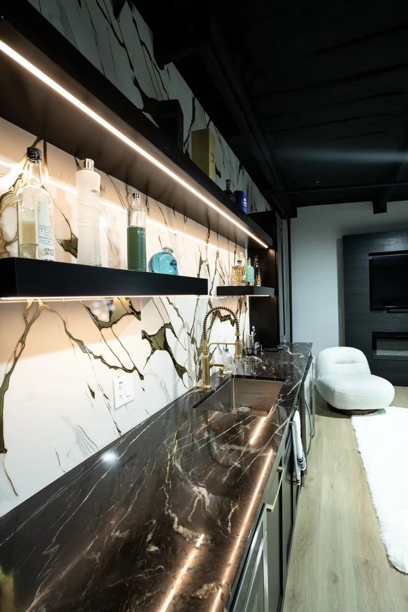
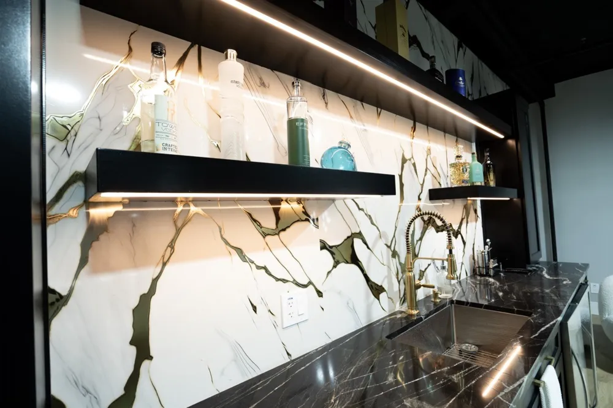
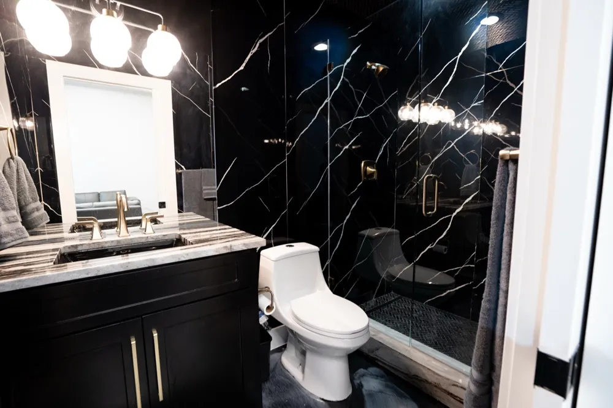
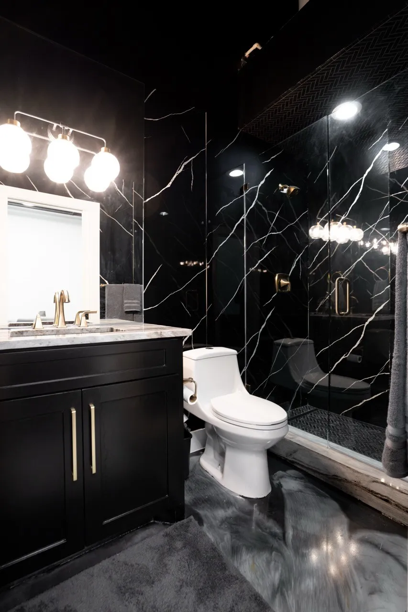
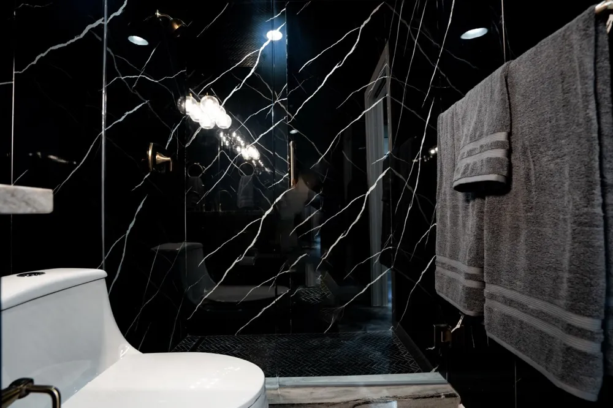
Experience the ultimate blend of luxury, functionality, and automotive lifestyle in this fully customized 1,602-square-foot loft-style garage. Located within an exclusive gated 3.5-acre development featuring just 63 privately owned suites, this exceptional unit has been thoughtfully upgraded to create a sophisticated retreat for collectors, entrepreneurs, and enthusiasts alike. The expansive 25' x 50' floorplan showcases soaring ceilings, sleek epoxy flooring, and contemporary industrial architecture, while a custom-built mezzanine maximizes usable space and enhances the loft-inspired design. Premium finishes throughout include a private lounge with fireplace ideal for entertaining, a beautifully appointed custom bathroom, and a climate-controlled custom wine cellar that adds a refined touch rarely found in this unique asset class. Designed to accommodate luxury vehicles, exotic car collections, recreational equipment, or a personalized showroom environment, the flexible open-concept layout easily adapts to a variety of uses. Whether serving as a private automotive gallery, executive office, showroom, or creative studio, the possibilities are virtually limitless. Owners enjoy the security and convenience of gated access, along with the camaraderie of a vibrant community of like-minded collectors and professionals. Combining secure storage, luxury amenities, and exceptional versatility, this one-of-a-kind property offers a rare opportunity to own a truly distinctive lifestyle investment.

Property Details
Interior
Wet Bar, Decorative Designer Lighting Fixtures, Granite Counters, High Speed Internet, Loft, Open Floorplan, Vaulted Ceilings
Fireplaces
1
Cooling
1
Heating
Central, Electric
Cooling Features
Central Air, Electric
Bedrooms
1
Bathrooms
1.0
Full Baths
1
Stories
2
Acres
0.0
Square Feet
1602.0
Lot Size (sqft)
3.4
Parking Features
Assigned, Garage, Garage Door Opener, Gated, Parking Lot
Parking
1
Parking Type
Garage
Parking Garage Spaces
4.0
Parking Carport Spaces
0.0
Property Type
Purchase
Property Subtype Additional
Condominium
Year Built
2026
Foundation
Slab
Roof
Metal
Sewer Information
Public Sewer
Utility Source
Public
Utility Features
Electricity Available, Electricity Connected, Sewer Available, Water Available
Appliances
Microwave, Refrigerator, Wine Cooler
Subdivision
Railroad Addition
School District
Lewisville ISD
Elementary School
Bluebonnet
Middle School
Arbor Creek
High School
Flower Mound
County
Denton
Region
Lewisville
Days on Market (Cumulative)
99
MLS #
21294668
Location
Legal

© 2023 North Texas Real Estate Information Systems, Inc. All rights reserved. Disclaimer: All information deemed reliable but not guaranteed and should be independently verified. All properties are subject to prior sale, change or withdrawal. Neither listing broker(s) nor Anchor Home Team shall be responsible for any typographical errors, misinformation, or misprints and shall be held totally harmless. The database information herein is provided from and copyrighted by the North Texas Real Estate Information Systems, Inc. NTREIS data may not be reproduced or redistributed and is only for people viewing this site. All information provided is deemed reliable but is not guaranteed and should be independently verified. The advertisements herein are merely indications to bid and are not offers to sell which may be accepted. All properties are subject to prior sale or withdrawal. All rights are reserved by copyright

Provided By
Listed by Justin Phillips (#0566064)
Listing Office: Phillips Realty Group & Assoc (#PRGA01C)


Anchor Home Team Have a question about this home?

Interested in Purchasing 753 S Railroad Street #202A?

Get an estimate on monthly payments on this property.

$
years
Down Payment
$
%
Interest Rate
%
Tax Rate
%
$
$annually
$monthly
Estimated Monthly Payment
$0.00
Loan Amount
$0.00