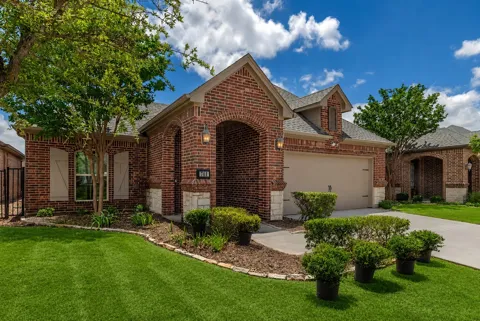
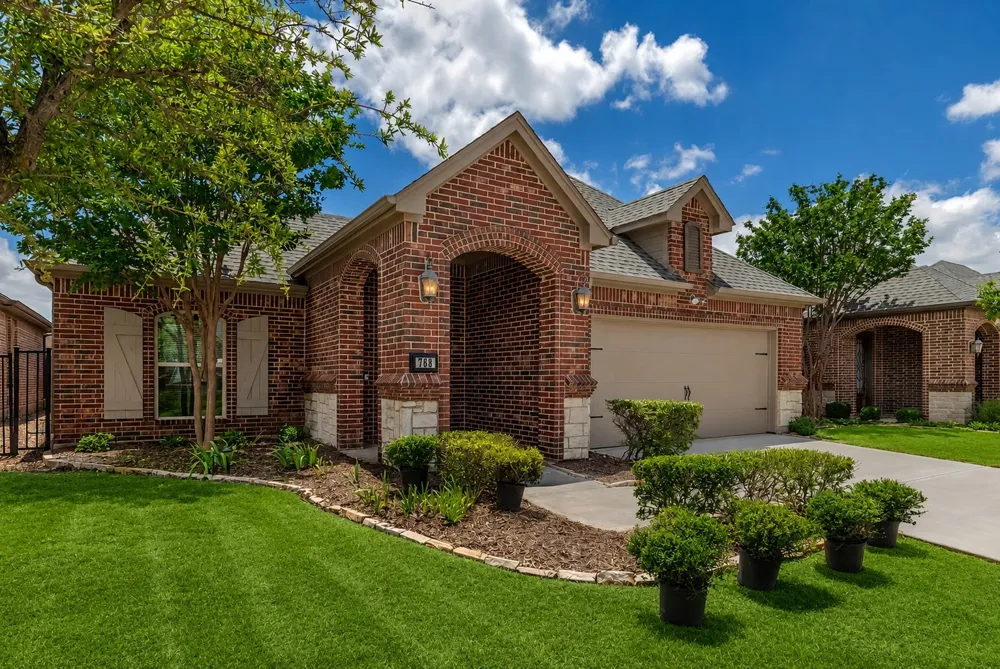
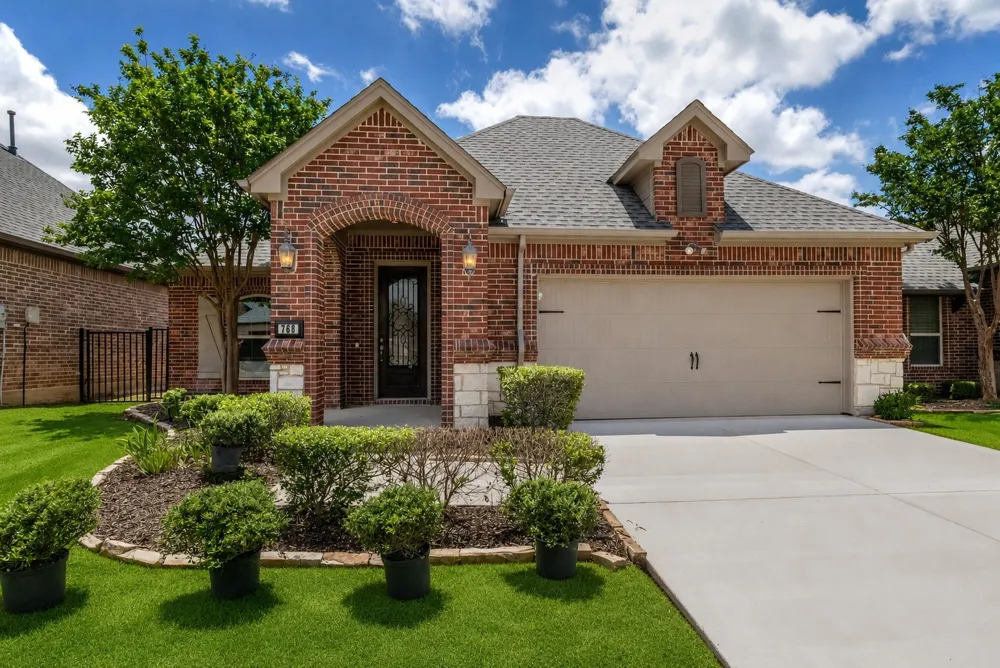
RARE OPPORTUNITY in an exclusive gated 55+ community in the heart of Keller!
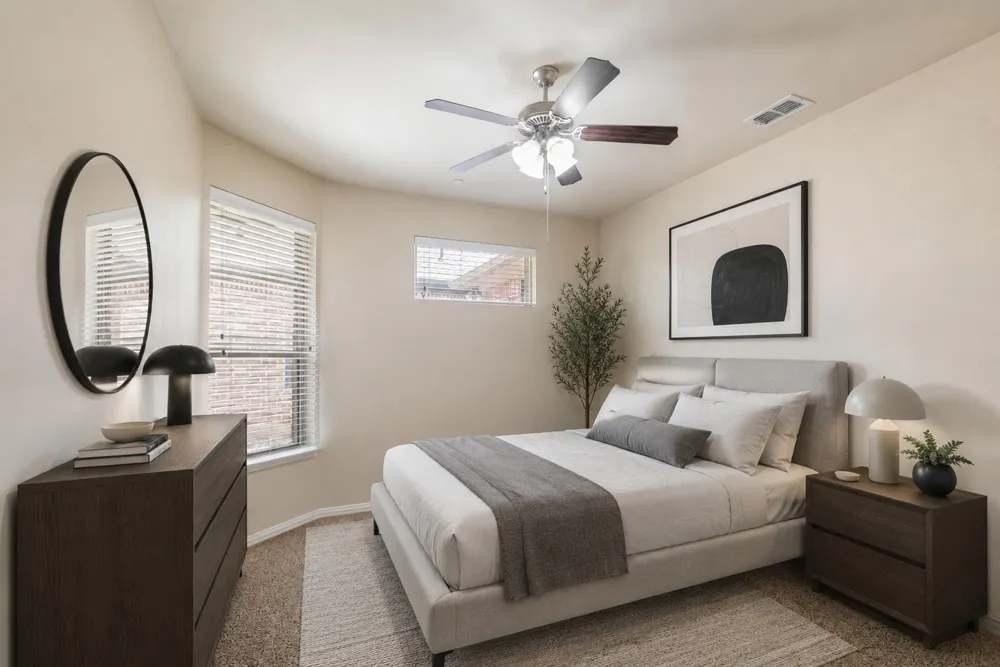
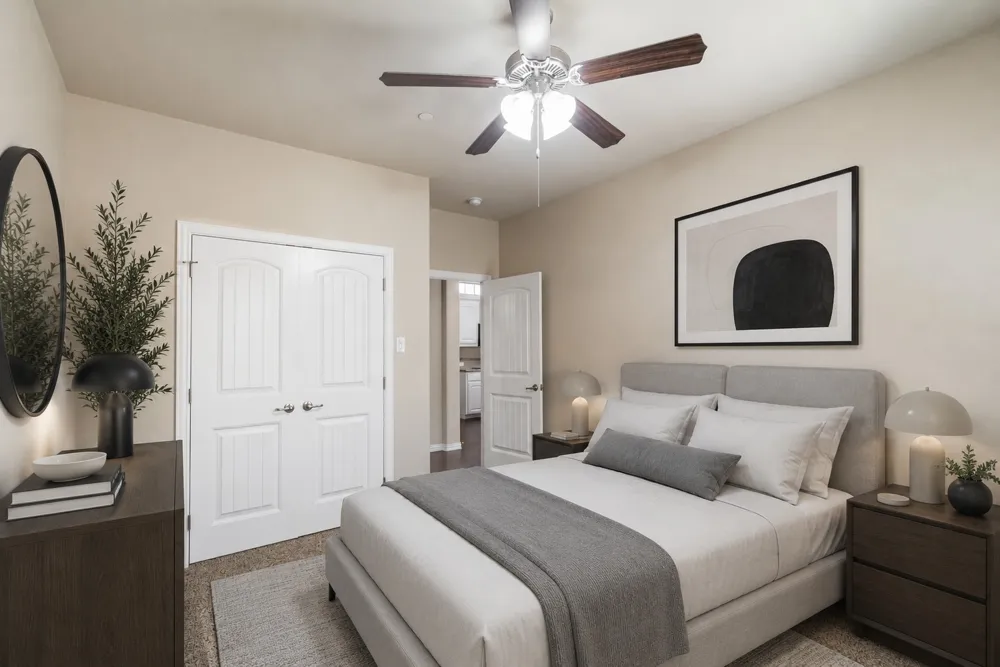
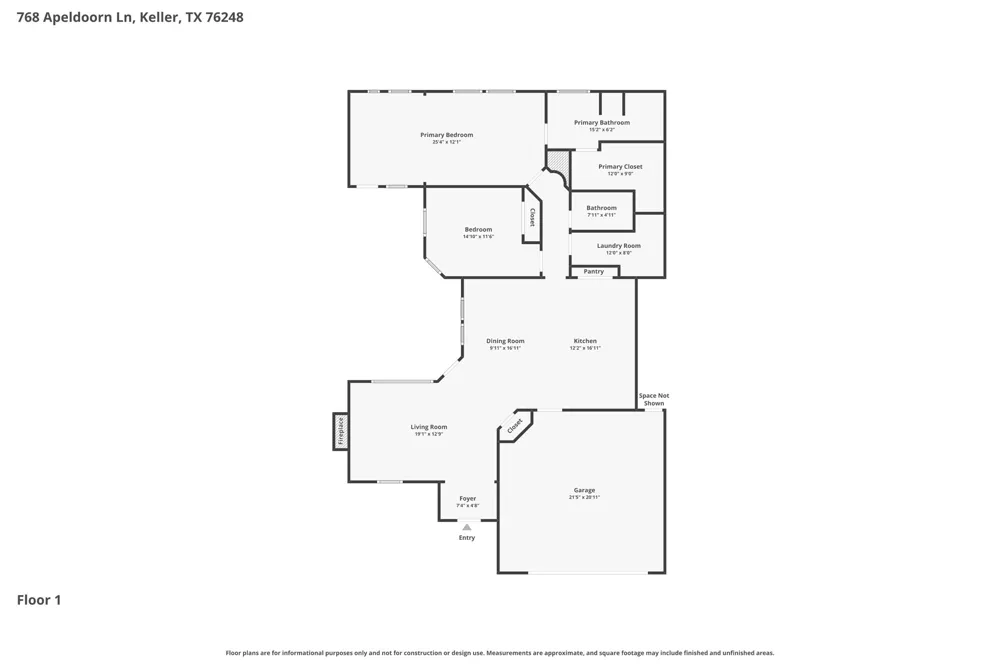
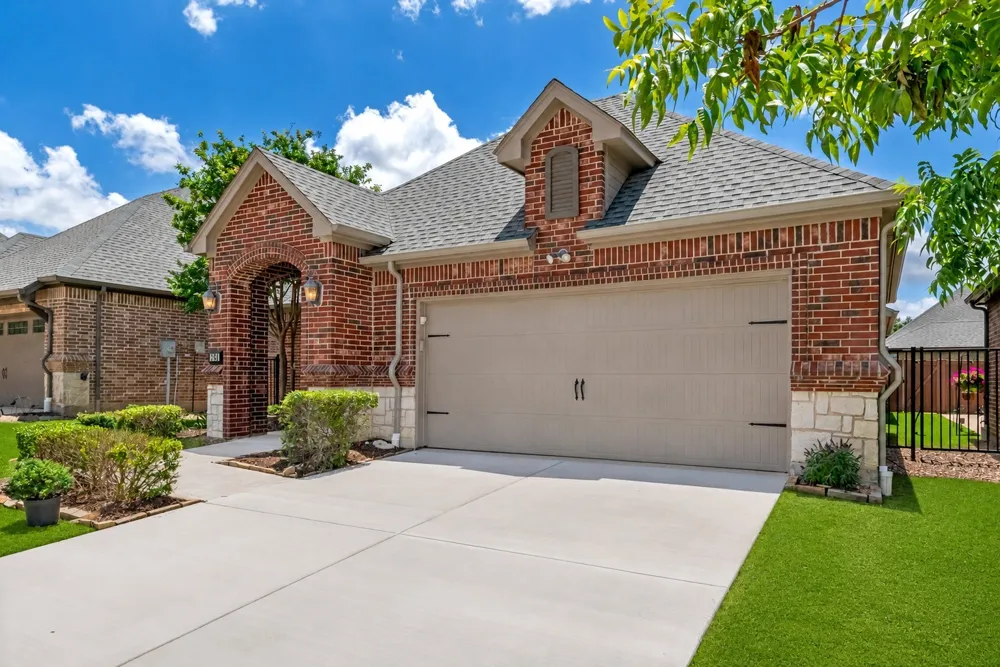
This beautifully maintained 2-bedroom, 2-bath home offers the perfect blend of comfort, convenience, and low-maintenance living. Enjoy peace of mind knowing the HOA covers the exterior maintenance of the home, as well as front landscaping and watering, allowing you to spend more time enjoying everything this wonderful community has to offer.
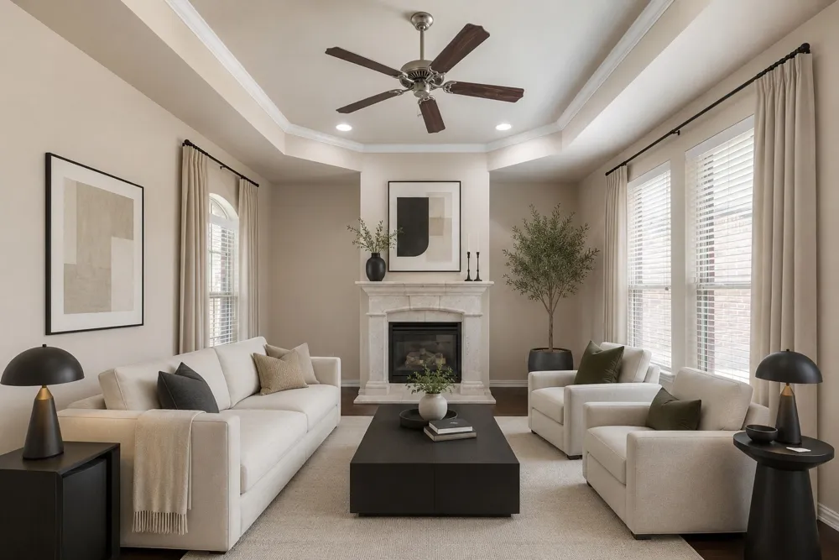
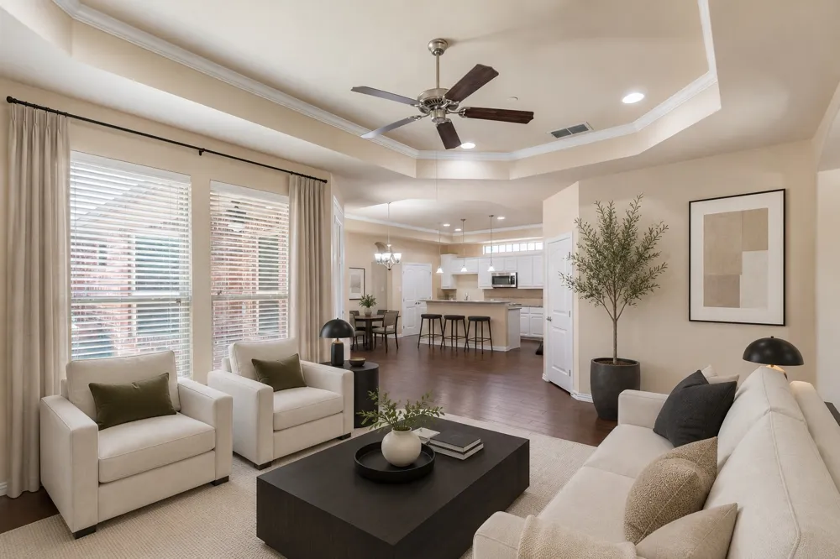
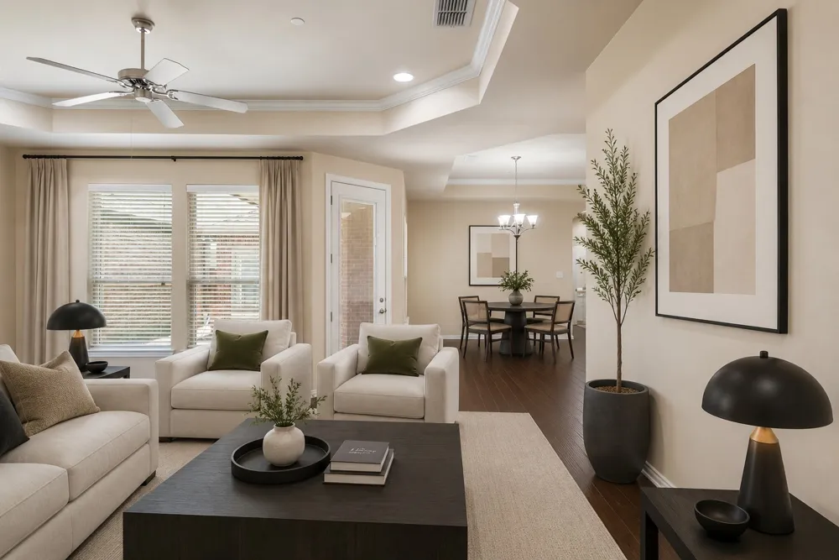
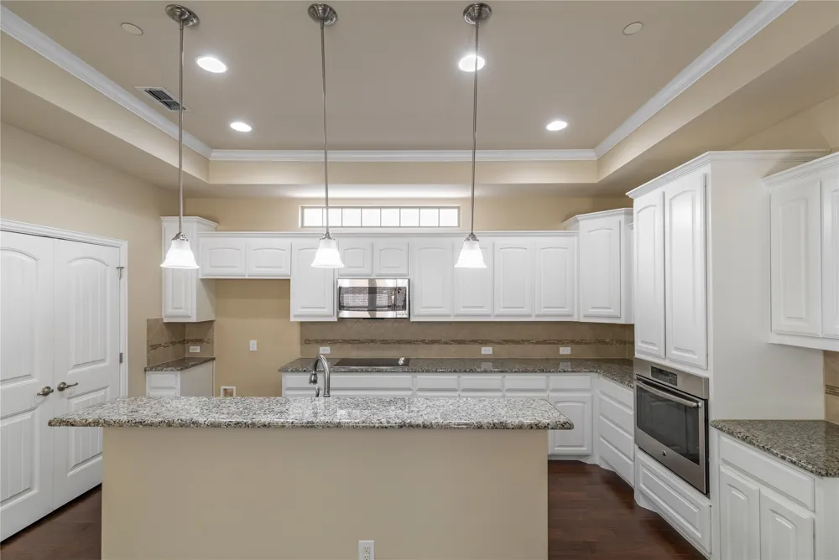
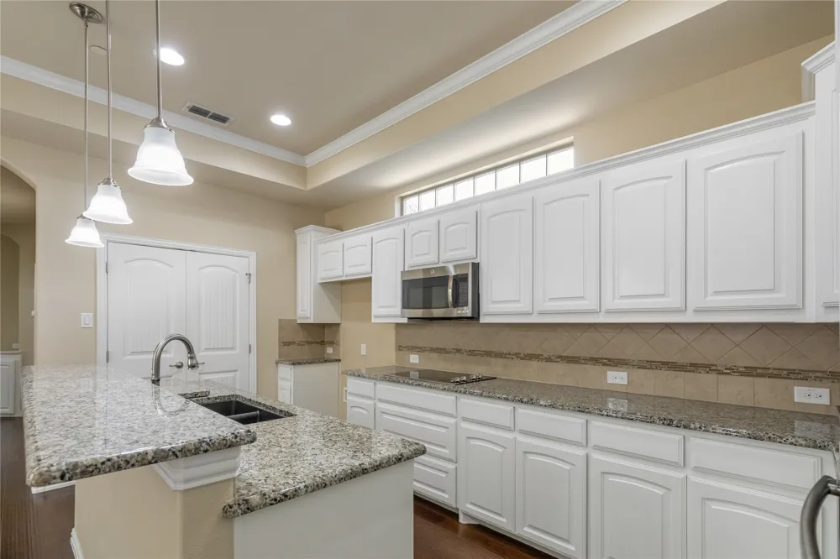
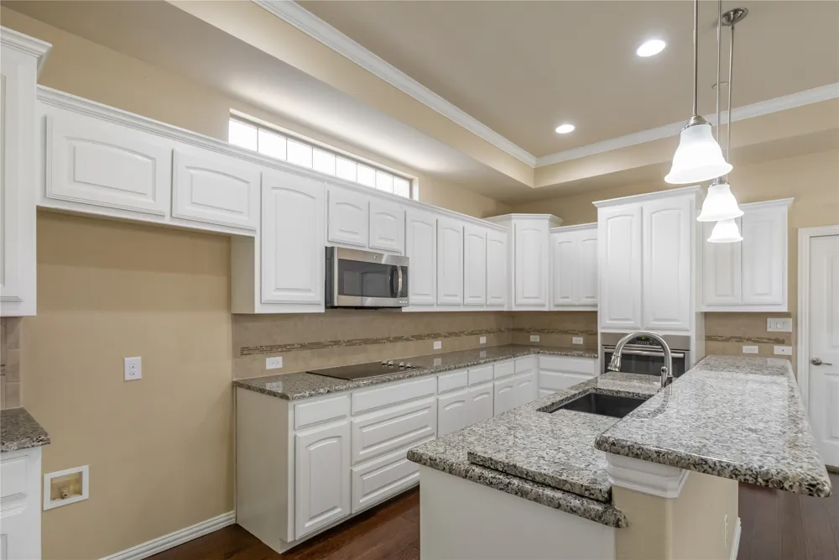
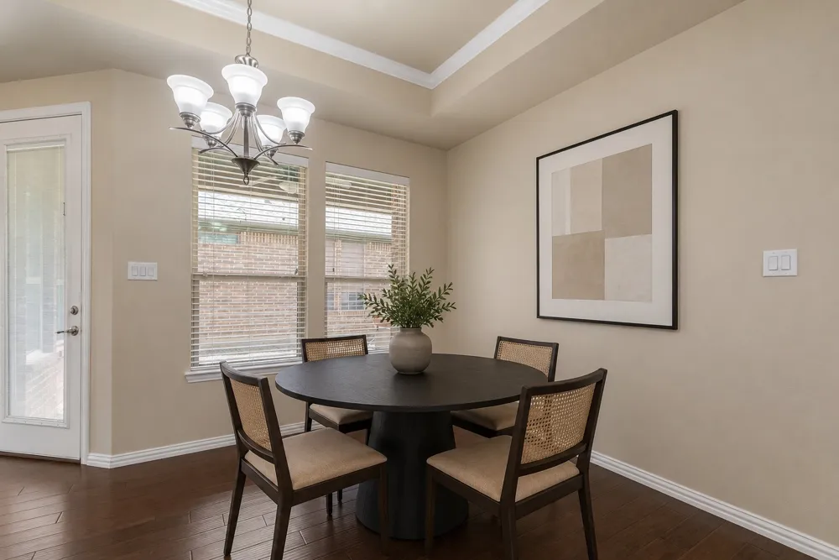
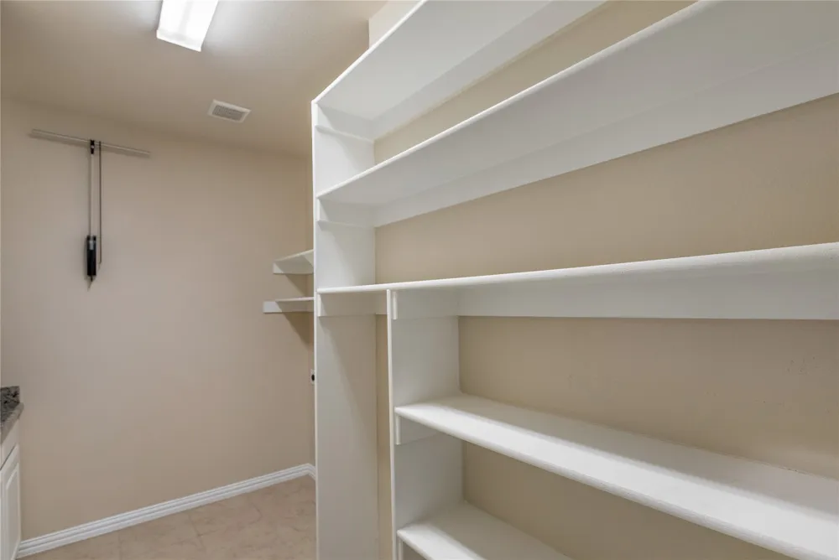
Step inside to discover fresh paint, elegant crown molding throughout, and a spacious open-concept design. The inviting family room flows seamlessly into the kitchen, creating an ideal space for entertaining or everyday living. The kitchen features painted cabinetry, beautiful countertops, abundant cabinet storage, and generous countertop space for meal preparation and gathering with friends and family.
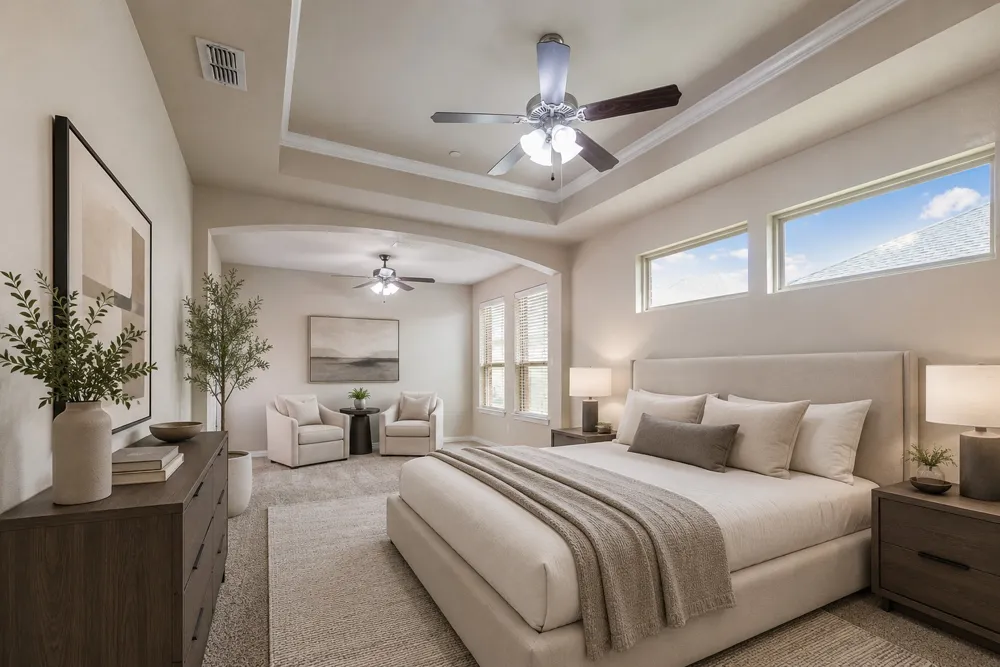
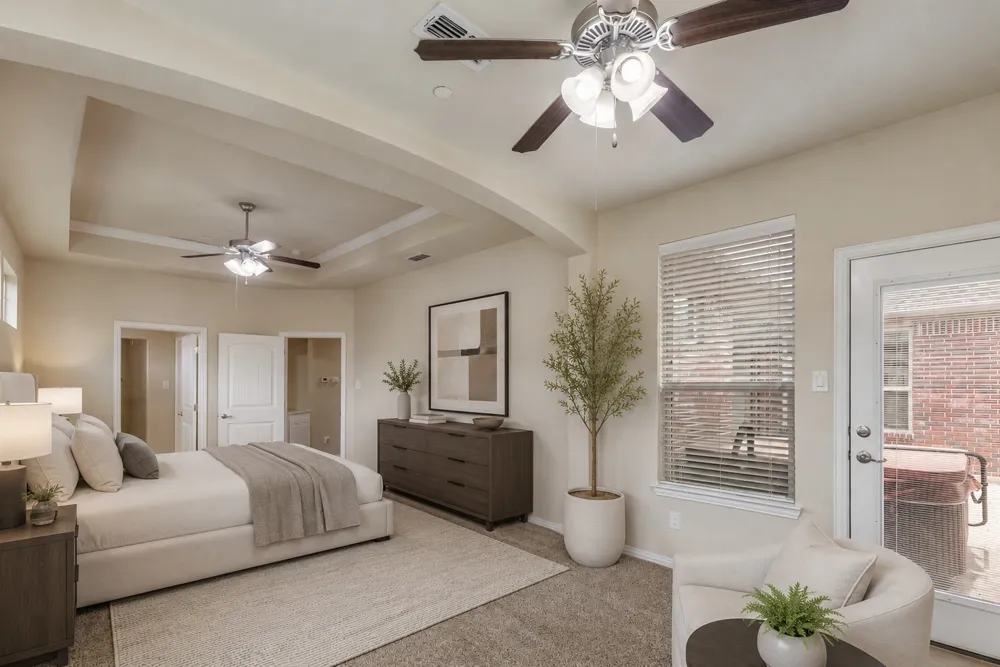
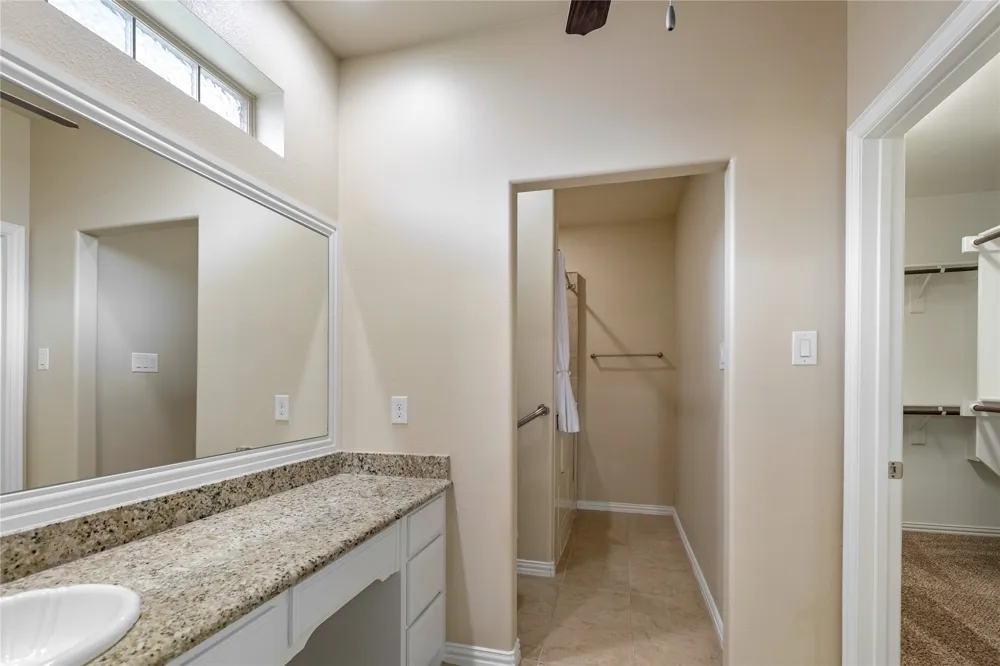
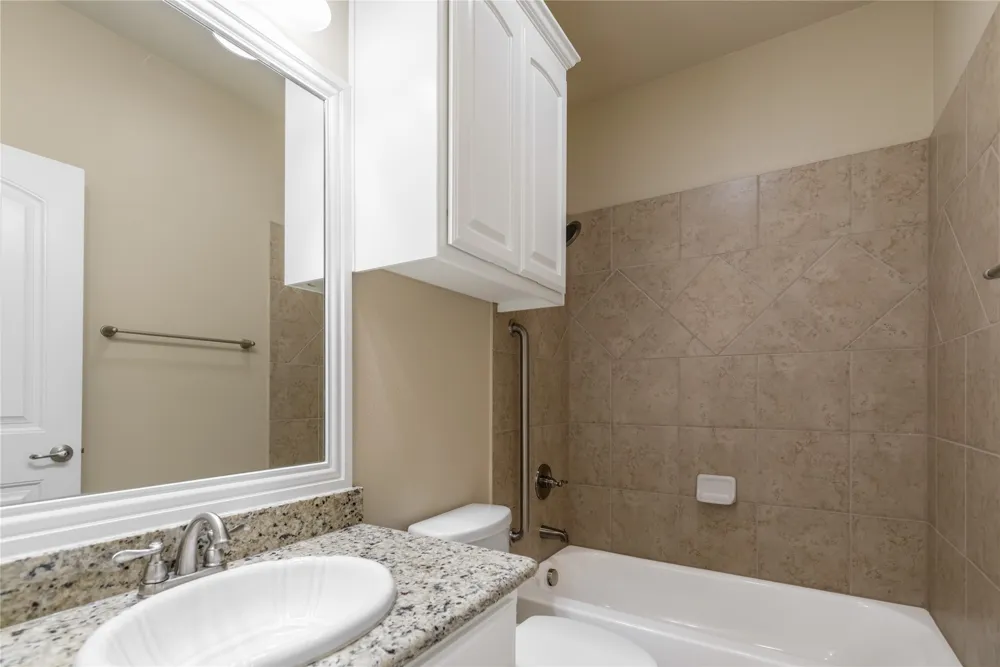
The private primary suite and guest bath offer an elegant feel with granite countertops, updated lighting, and modern hardware. Thoughtful updates throughout the home create a move-in-ready opportunity for the next owner.
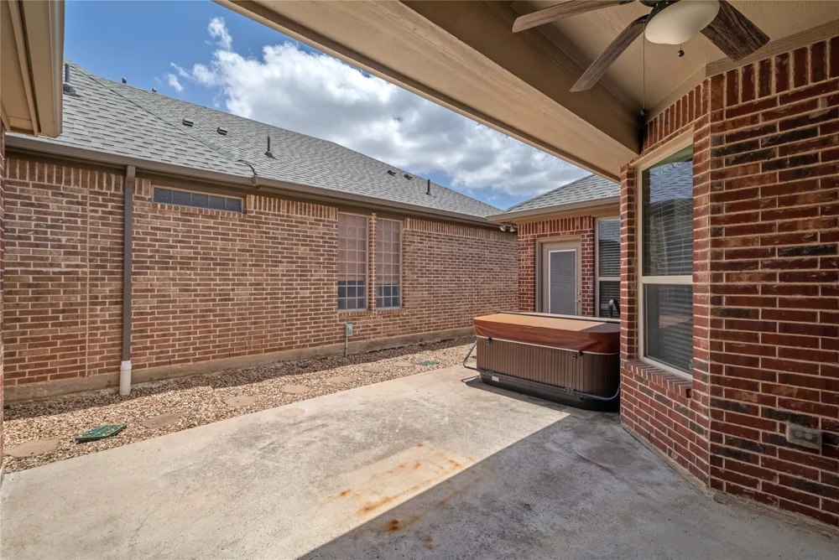
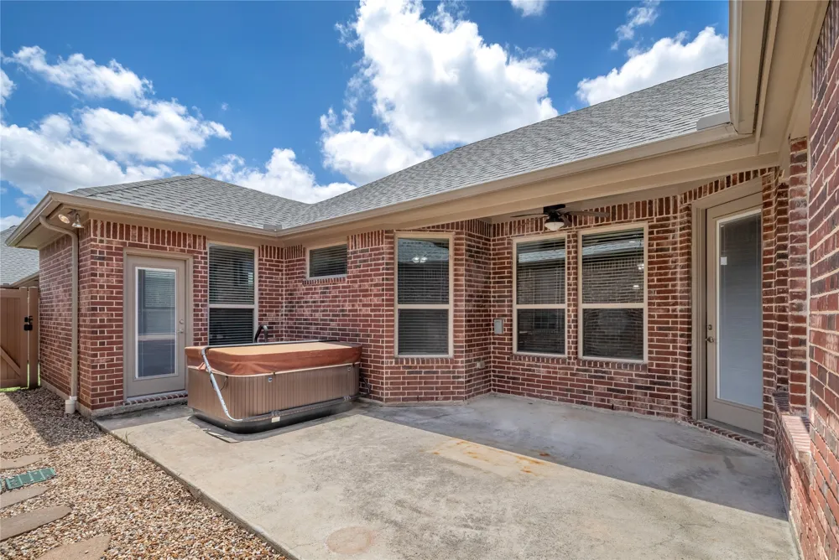
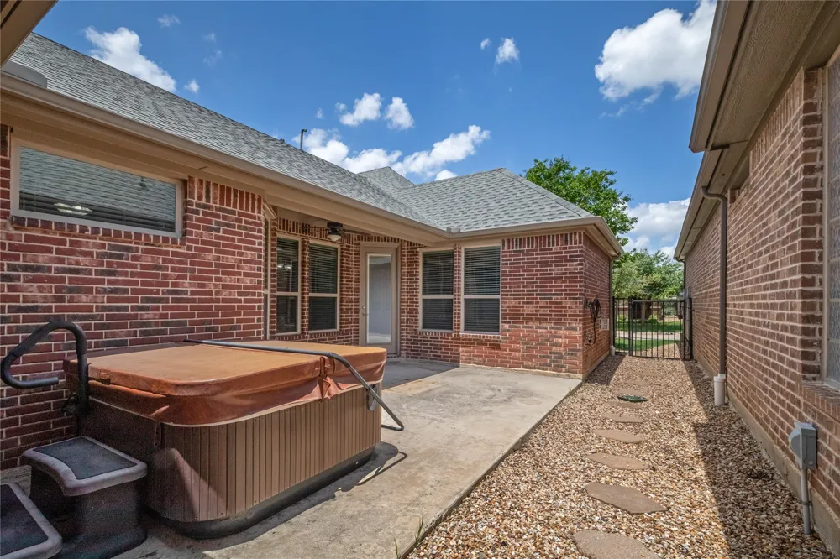
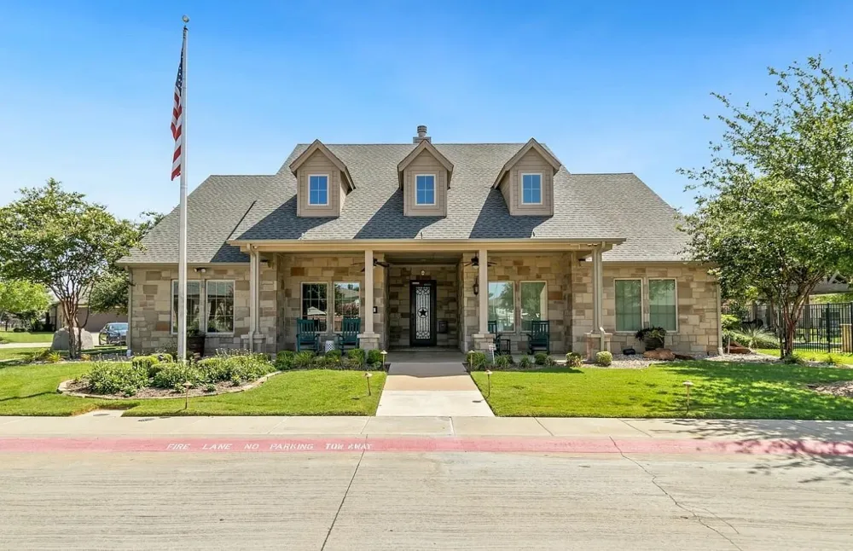
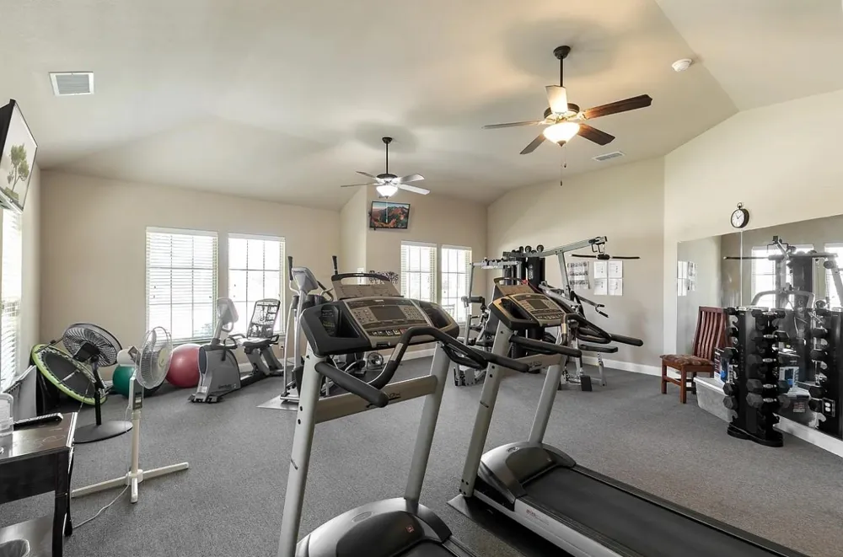
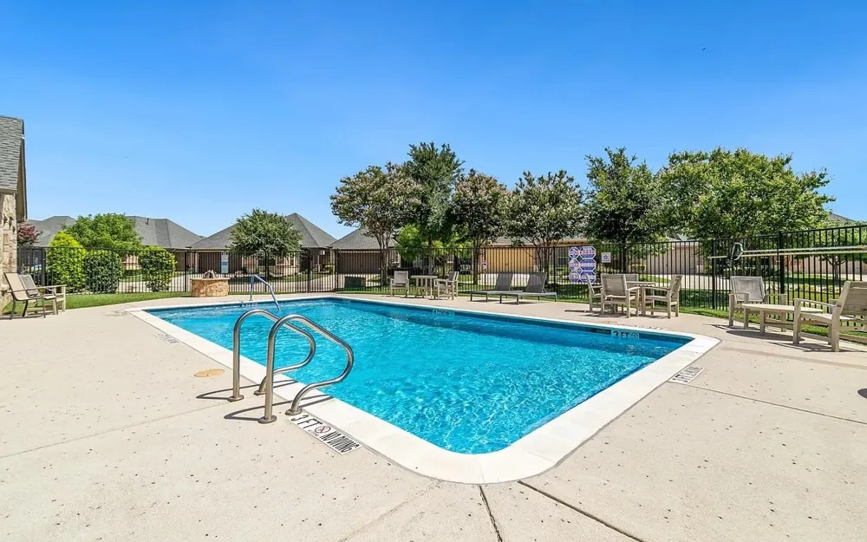
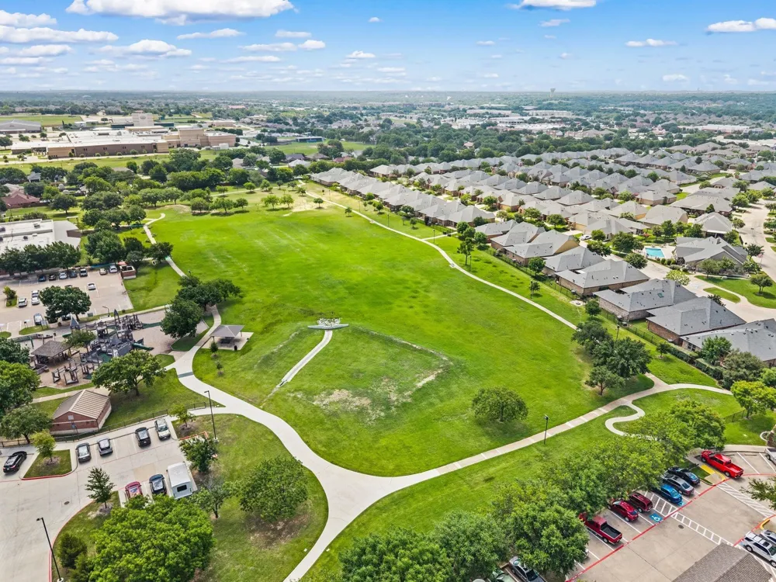
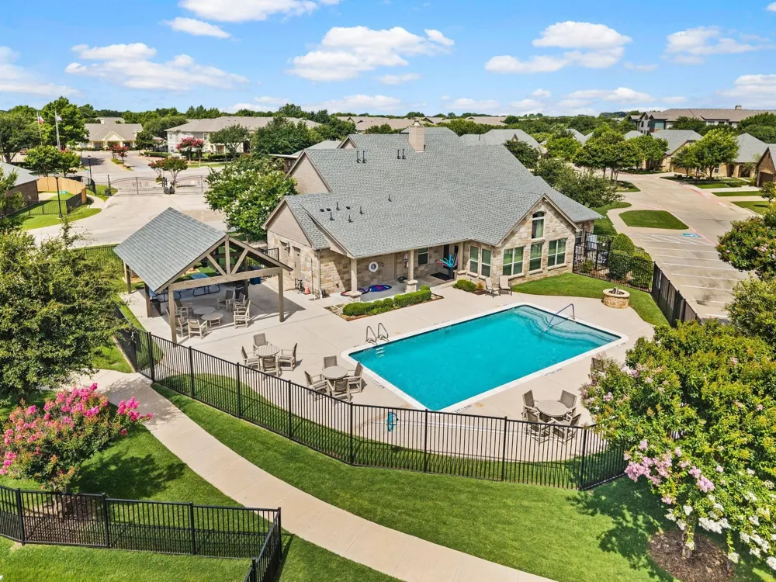
Outside, enjoy a private patio area with an included hot tub, designed for relaxation and making it easy to enjoy outdoor living without the maintenance. Enjoy a low-maintenance lifestyle with access to exceptional community amenities including a 4500sqft clubhouse with full kitchen, fitness center, walking trails, resort-style pool, and a vibrant calendar of social activities
Monthly dues encompass insurance coverage for the dwelling, exterior maintenance, and landscaping, granting exclusive access to a host of amenities.
Ideally located in the center of Keller, this home provides quick access to shopping, dining, entertainment, and everyday conveniences. Don't miss this one-of-a-kind opportunity to own a beautifully updated home in one of Keller's most desirable active adult communities!
Property Details
- Interior
- Built In Features, Decorative Designer Lighting Fixtures, Eat In Kitchen, Granite Counters, High Speed Internet, Kitchen Island,
- Fireplaces
- 1
- Cooling
- 1
- Heating
- Central, Natural Gas
- Cooling Features
- Central Air, Electric
- Bedrooms
- 2
- Bathrooms
- 2.0
- Full Baths
- 2
- Lot Features
- Interior Lot, Landscaped, Subdivision, Sprinkler System, Few Trees
- Lot Description
- Interior Lot, Landscaped, Subdivision, Sprinkler System, Few Trees
- Pool Description
- None, Community
- Pool Features
- None, Community
- Exterior Features
- Lighting, Rain Gutters
- Exterior Materials
- Lighting, Rain Gutters
- Pool Shared
- 1
- Acres
- 0.0
- Square Feet
- 1681.0
- Lot Size (sqft)
- 0.07
- Parking Features
- Concrete, Door Single, Driveway, Epoxy Flooring, Garage Faces Front, Garage, Garage Door Opener, Lighted
- Parking
- 1
- Parking Type
- Driveway
- Parking Garage Spaces
- 2.0
- Parking Carport Spaces
- 0.0
- Property Type
- Purchase
- Style
- Traditional
- Property Subtype Additional
- Condominium
- Year Built
- 2013
- Roof
- Shingle
- Sewer Information
- Public Sewer
- Utility Source
- Public
- Utility Features
- Natural Gas Available, Sewer Available, Water Available, Cable Available
- Appliances
- Some Gas Appliances, Dishwasher, Electric Oven, Disposal, Gas Water Heater, Microwave, Plumbed For Gas, Vented Exhaust Fan
- Subdivision
- Villas Of Stone Glen Condos
- Community Features
- Clubhouse, Fenced Yard, Lake, Pool, Trails Paths, Gated
- School District
- Keller ISD
- Elementary School
- Kellerharv
- Middle School
- Keller,Bear Creek
- High School
- Keller
- County
- Tarrant
- Region
- Keller
- Days on Market (Cumulative)
- 95
- Taxes Annual
- $7,823
- HOA
- 1
- HOA Fees
- 550.0
Location
Legal
© 2023 North Texas Real Estate Information Systems, Inc. All rights reserved. Disclaimer: All information deemed reliable but not guaranteed and should be independently verified. All properties are subject to prior sale, change or withdrawal. Neither listing broker(s) nor Anchor Home Team shall be responsible for any typographical errors, misinformation, or misprints and shall be held totally harmless. The database information herein is provided from and copyrighted by the North Texas Real Estate Information Systems, Inc. NTREIS data may not be reproduced or redistributed and is only for people viewing this site. All information provided is deemed reliable but is not guaranteed and should be independently verified. The advertisements herein are merely indications to bid and are not offers to sell which may be accepted. All properties are subject to prior sale or withdrawal. All rights are reserved by copyright
Provided By
Listed by Charles Brown (#0606840)
Listing Office: Keller Williams Realty (#KWMC01SL)