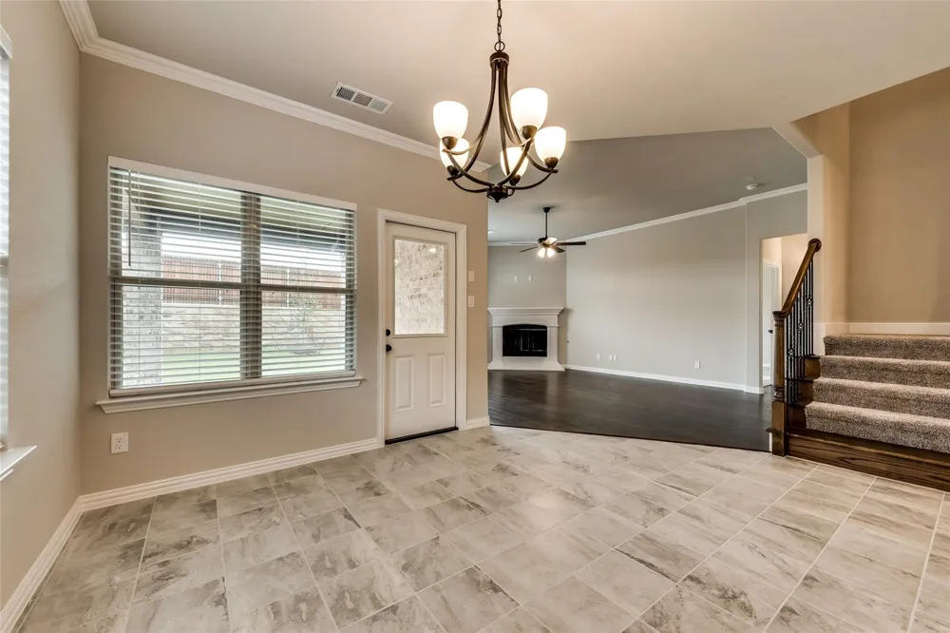
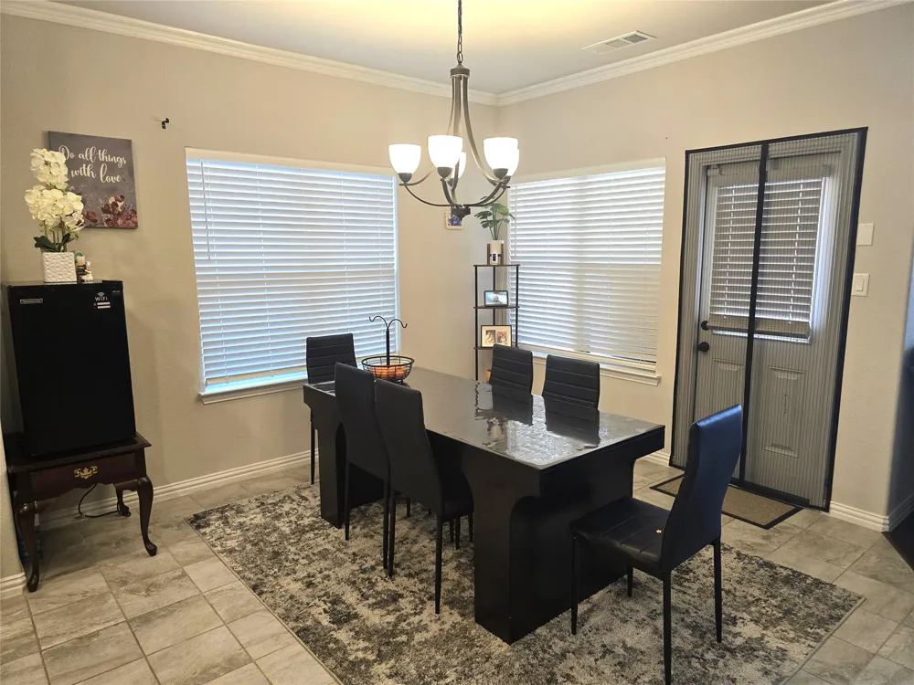
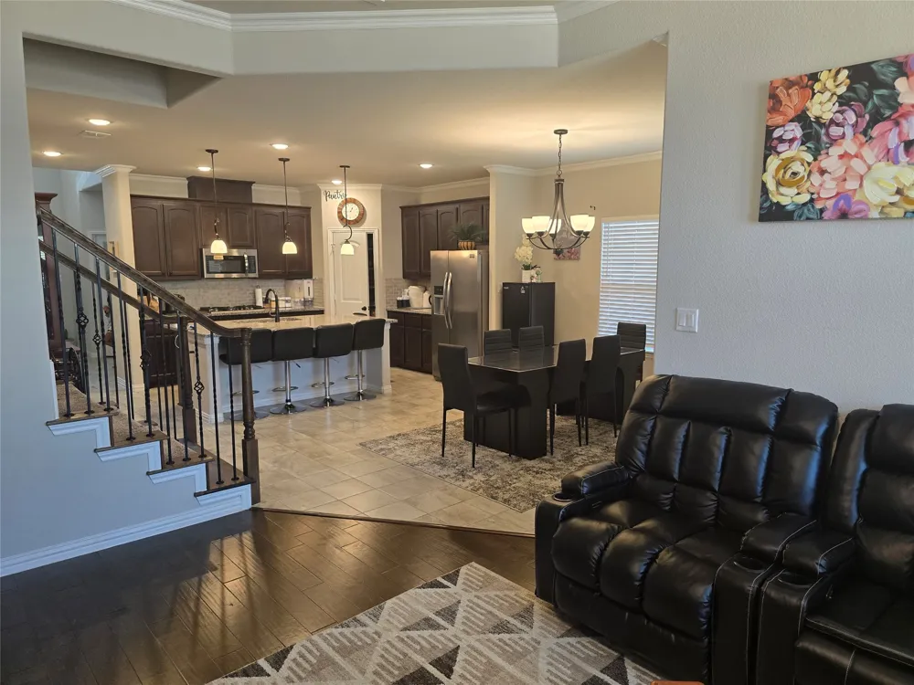
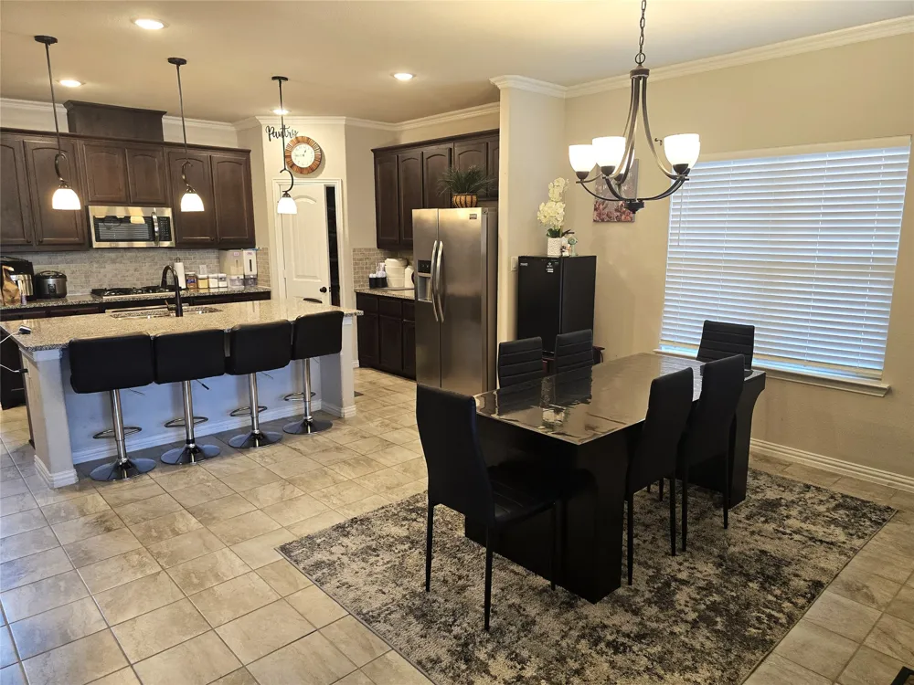
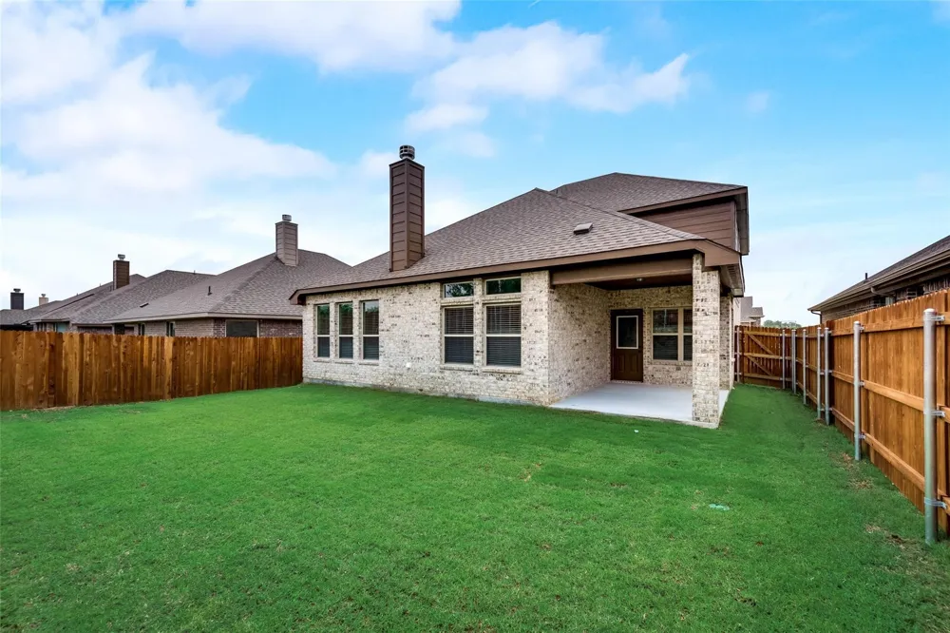
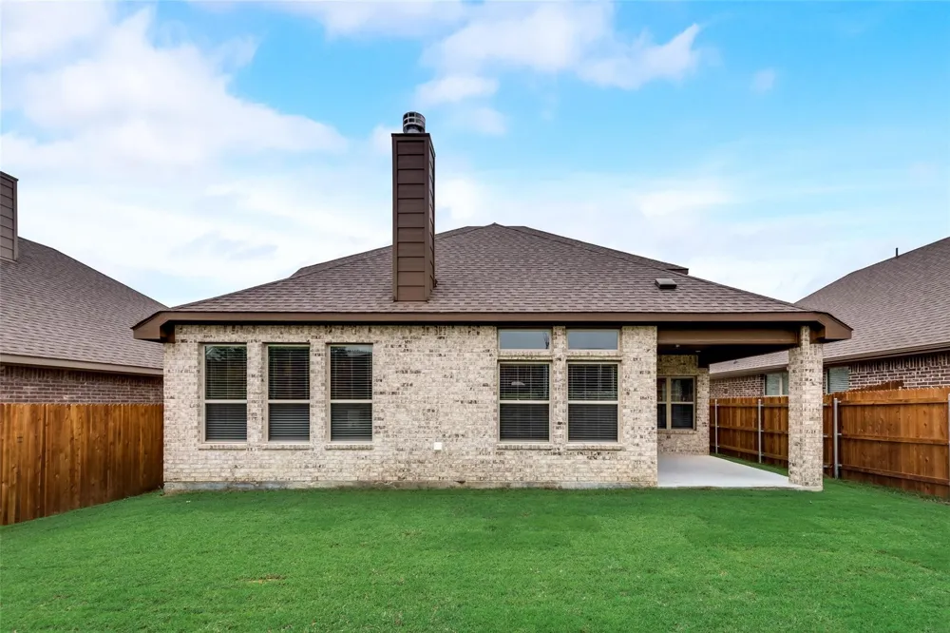
Welcome home to a beautifully-designed home that combines impressive curb appeal, spacious living areas, thoughtful upgrades, and exceptional energy efficiency. Featuring 5 spacious bedrooms, 3 full baths, and 1 half bath, this home offers plenty of room for family, guests, entertaining, and everyday living.
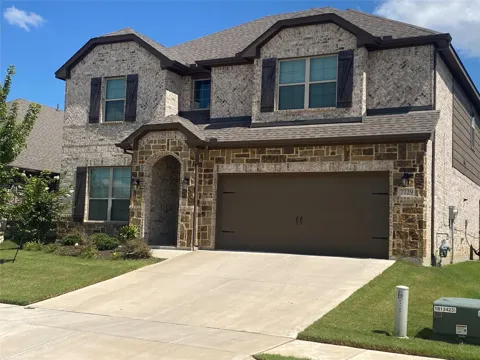

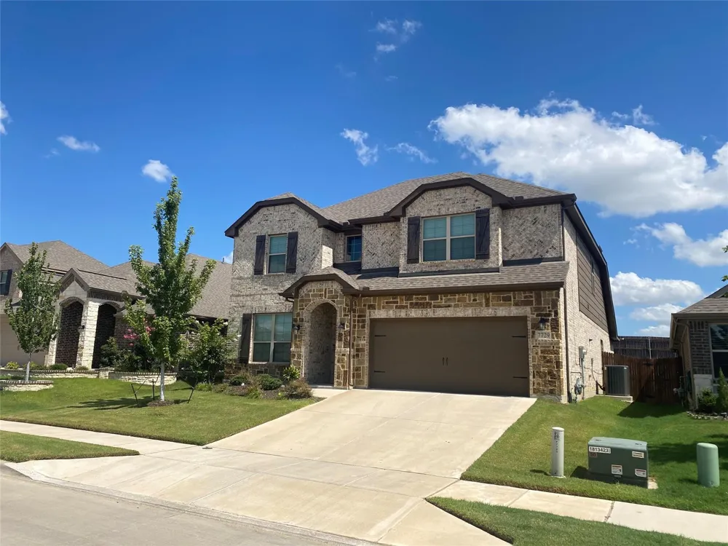
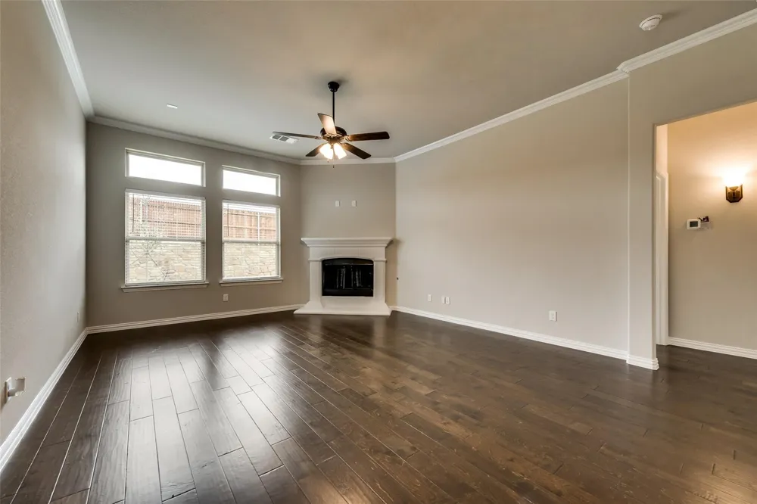
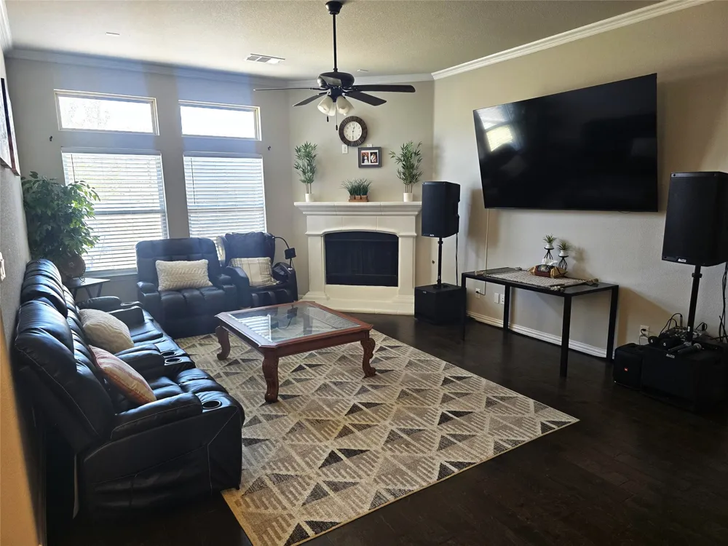
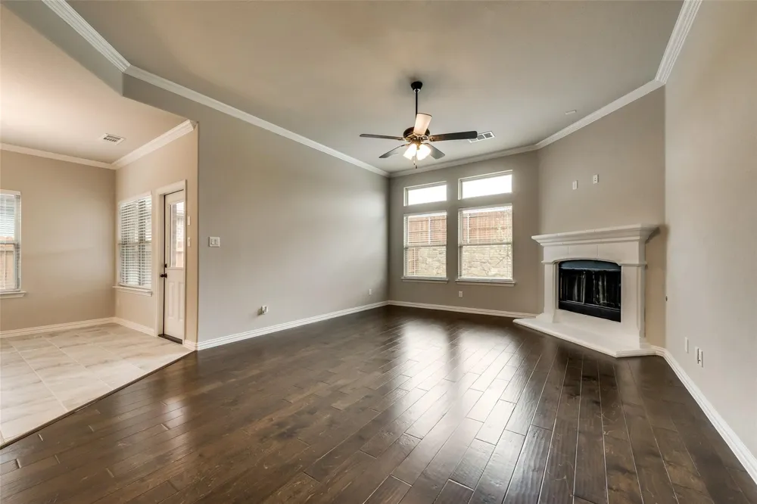
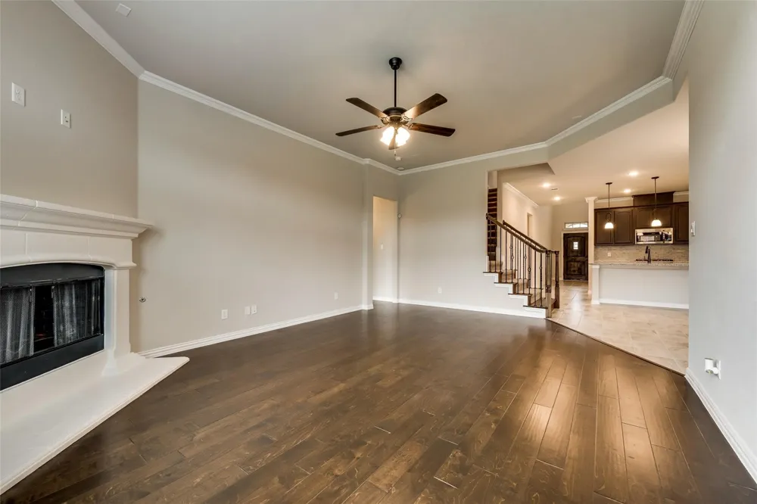
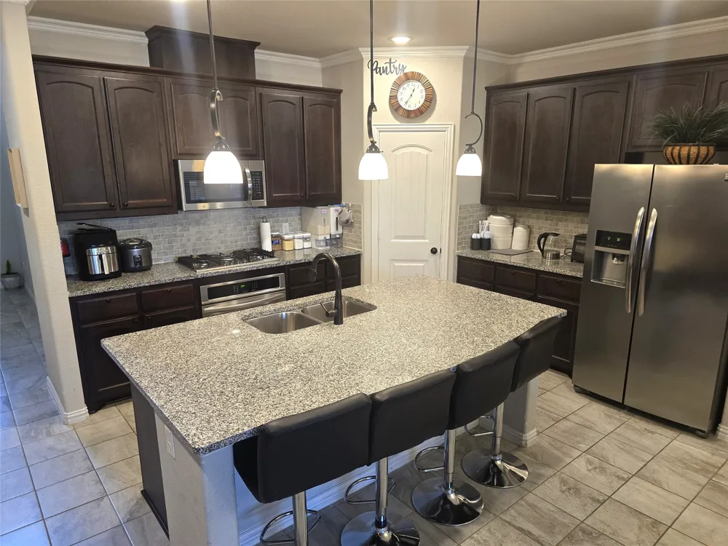
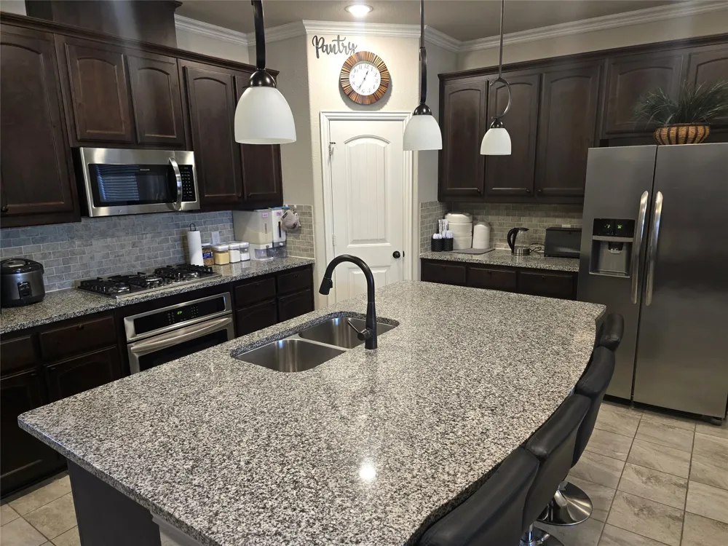
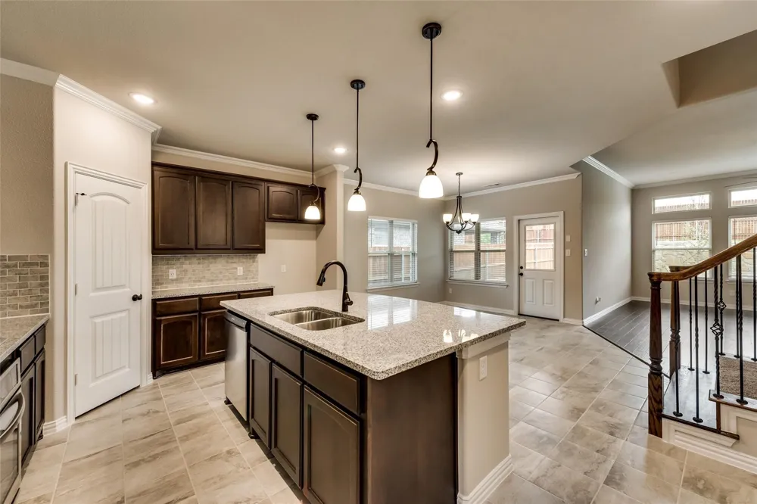
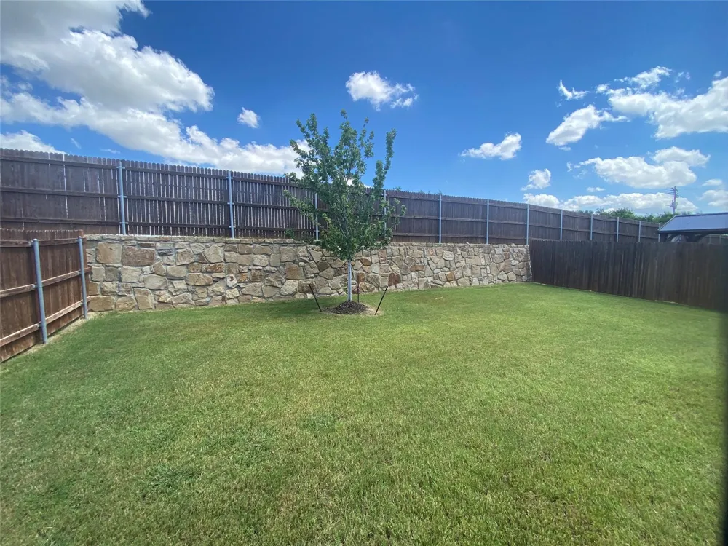
From the moment you arrive, the difference is apparent with its full-brick exterior, attractive stone accents, and premium lot backing to open space for added privacy. Inside, the open-concept layout creates an inviting flow between the kitchen, dining area, and living room. The impressive kitchen is truly the heart of the home, featuring 42-inch cabinetry, granite countertops, a large center island with bar seating, stainless steel appliances (all less than 3 years old), and a beautiful gas cooktop—ideal for both everyday meals and entertaining. The spacious living room features real hardwood floors and a cozy gas fireplace, creating a warm and welcoming atmosphere.
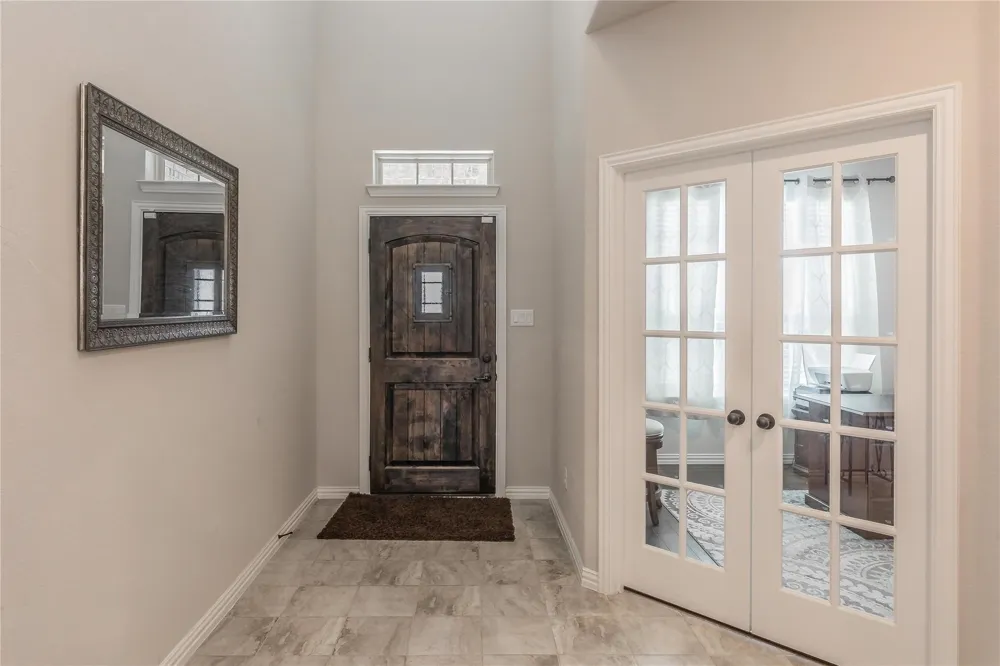
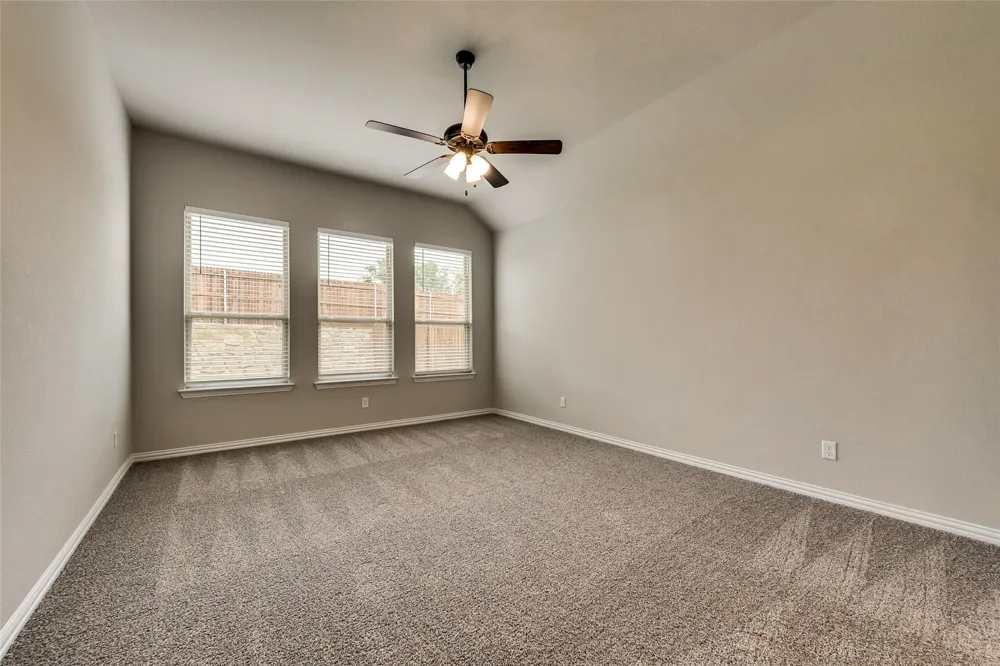
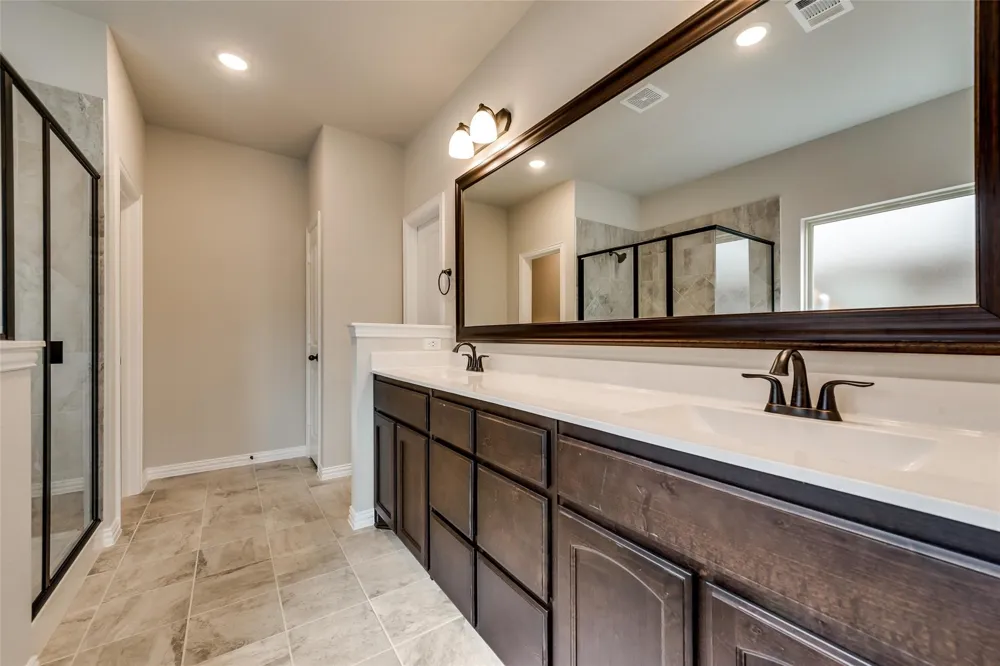
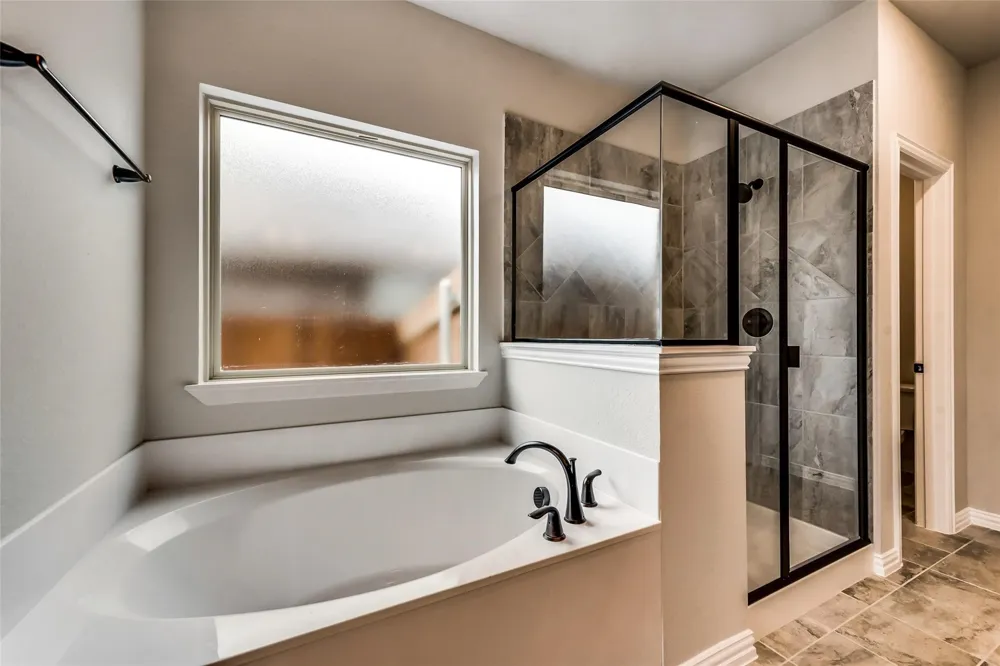
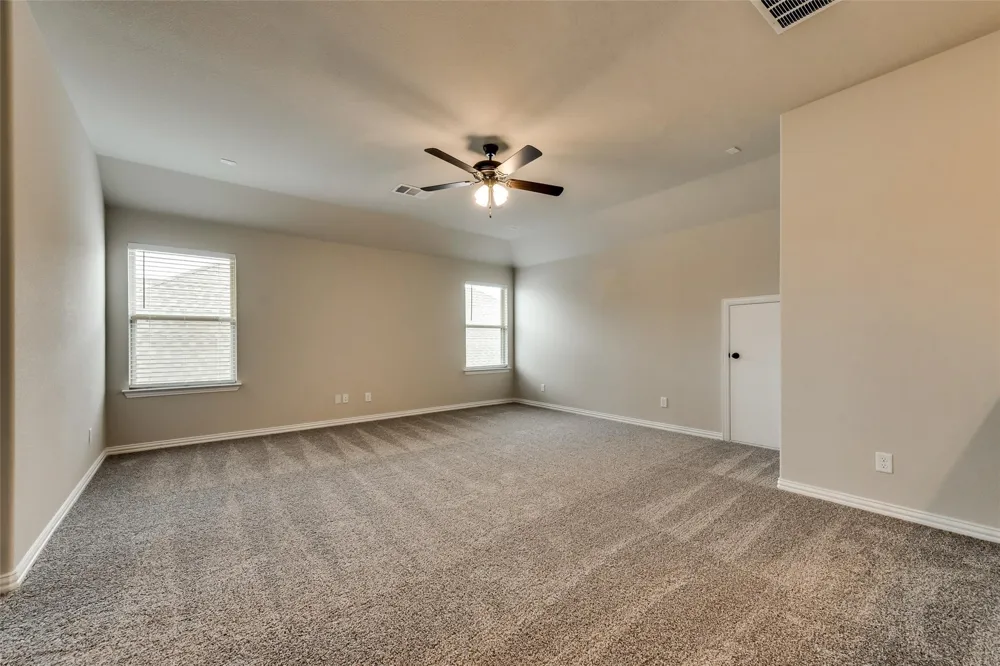
The thoughtfully designed floor plan includes a private study and spacious primary suite conveniently located downstairs. Upstairs, you'll find unusually large secondary bedrooms, including one bedroom with its own ensuite bath, a shared bath, and a generously-sized game room that provides the perfect space for movie nights, hobbies, or family fun.
Beyond the beautiful finishes, this home delivers impressive energy efficiency. Spray-foam insulation and a gas tankless water heater help improve efficiency and comfort while potentially reducing energy costs. Refrigerator, washer and dryer will remain with the home. All home furnishings can be negotiated for purchase, if interested. Come see why this exceptional home stands out from the moment you arrive. Schedule your private showing today and experience it for yourself!
Property Details
- Interior
- Decorative Designer Lighting Fixtures, Granite Counters, High Speed Internet, Kitchen Island, Open Floorplan, Pantry, Cable Tv,
- Fireplaces
- 1
- Cooling
- 1
- Heating
- Central, Natural Gas
- Cooling Features
- Central Air, Ceiling Fans, Electric
- Bedrooms
- 4
- Bathrooms
- 3.5
- Full Baths
- 3
- Half Baths
- 1
- Exterior Features
- Lighting, Private Yard, Rain Gutters
- Exterior Materials
- Lighting, Private Yard, Rain Gutters
- Acres
- 0.0
- Square Feet
- 2748.0
- Lot Size (sqft)
- 0.138
- Parking Features
- Garage Faces Front, Garage, Garage Door Opener
- Parking
- 1
- Parking Type
- Garage
- Parking Garage Spaces
- 2.0
- Parking Carport Spaces
- 0.0
- Property Type
- Purchase
- Style
- Traditional, Detached
- Property Subtype Additional
- Single Family Residence
- Year Built
- 2019
- Foundation
- Slab
- Roof
- Shingle
- Sewer Information
- Public Sewer
- Utility Source
- Public
- Utility Features
- Electricity Connected, Sewer Available, Water Available, Cable Available
- Appliances
- Some Gas Appliances, Dryer, Dishwasher, Gas Cooktop, Disposal, Gas Water Heater, Microwave, Plumbed For Gas, Refrigerator, Tankl
- Subdivision
- Innisbrook Place Ph 3b
- Community Features
- Community Mailbox, Curbs
- School District
- Eagle MT-Saginaw ISD
- Elementary School
- Lake Pointe
- Middle School
- Creekview
- High School
- Boswell
- County
- Tarrant
- Region
- Fort Worth
- Days on Market (Cumulative)
- 4
- Taxes Annual
- $10,133
- HOA
- 1
- HOA Fees
- 500.0
Location
Legal
© 2023 North Texas Real Estate Information Systems, Inc. All rights reserved. Disclaimer: All information deemed reliable but not guaranteed and should be independently verified. All properties are subject to prior sale, change or withdrawal. Neither listing broker(s) nor Anchor Home Team shall be responsible for any typographical errors, misinformation, or misprints and shall be held totally harmless. The database information herein is provided from and copyrighted by the North Texas Real Estate Information Systems, Inc. NTREIS data may not be reproduced or redistributed and is only for people viewing this site. All information provided is deemed reliable but is not guaranteed and should be independently verified. The advertisements herein are merely indications to bid and are not offers to sell which may be accepted. All properties are subject to prior sale or withdrawal. All rights are reserved by copyright
Provided By
Listed by Phong Doan (#0641253)
Listing Office: Pioneer DFW Realty, LLC (#PRLY01)