(817) 312-1129 kim@kimvastine.com JPAR Real Estate
Traffic Dashboard
Home
  • Properties
    • Featured Properties
    • Search for Homes
    • Mortgage Calculator
  • What's Your Home Worth?
  • World Embrace
  • Communities
    • Fort Worth
    • Keller
    • Southlake
    • Grapevine
    • Coppell
    • Colleyville
    • Granbury
  • Ambassador Club VIP
  • Consumer Protection Notice
  • IABS
  • About
    • Meet Kim
    • Testimonials
  • Articles
    • All Articles
    • Marketing Articles
    • Selling Your House | Summer 2023
    • Buying a Home | Spring 2024
    • First Time Home Buyer Guide
    • Selling Your House | Spring 2024
    • Buying a Home | Fall 2023
  • Contact
Traffic Dashboard
Kim Vastine
(817) 312-1129 kim@kimvastine.com
  • Anchor Home Team
    Grapevine, TX
    817-312-1129
    kim@kimvastine.com
About
  • Home
  • About
  • Contact
Search
  • Search Properties
Local Guide
  • Search by City
  • Search by Subdivision
  • Search by Zip
  • Search by Area
Legal
  • Privacy
  • Terms
  • DMCA
  • Accessibility
  • Fair Housing
Account
  • Dashboard
  • Logout
  • Login
Anchor Home Team - Footer Logo
©2026 JPAR Real Estate. All rights reserved.
Website built by CloseHack.
  • Texas Real Estate Commission Information About Brokerage Services
  • Texas Real Estate Commission Consumer Protection Notice
North Texas Real Estate Information Systems

© 2023 North Texas Real Estate Information Systems, Inc. All rights reserved. Disclaimer: All information deemed reliable but not guaranteed and should be independently verified. All properties are subject to prior sale, change or withdrawal. Neither listing broker(s) nor Anchor Home Team shall be responsible for any typographical errors, misinformation, misprints and shall be held totally harmless. The database information herein is provided from and copyrighted by the North Texas Real Estate Information Systems, Inc. NTREIS data may not be reproduced or redistributed and is only for people viewing this site. All information provided is deemed reliable but is not guaranteed and should be independently verified. The advertisements herein are merely indications to bid and are not offers to sell which may be accepted. All properties are subject to prior sale or withdrawal. All rights are reserved by copyright

Return
  • All Types
  • House+2 more
  • $750K-$6M
  • Bed/Bath
  • Size
  • Dates
  • Filters
  • Amenities
  • Save
  • Share
Listings
No results
Sort
Home / Plano / 7854 Element Avenue
7854 Element Avenue Plano, TX 75024 7854 Element Avenue Plano, TX 75024 7854 Element Avenue Plano, TX 75024 7854 Element Avenue Plano, TX 75024 7854 Element Avenue Plano, TX 75024 7854 Element Avenue Plano, TX 75024 7854 Element Avenue Plano, TX 75024 7854 Element Avenue Plano, TX 75024 7854 Element Avenue Plano, TX 75024 7854 Element Avenue Plano, TX 75024 7854 Element Avenue Plano, TX 75024 7854 Element Avenue Plano, TX 75024 7854 Element Avenue Plano, TX 75024 7854 Element Avenue Plano, TX 75024 7854 Element Avenue Plano, TX 75024 7854 Element Avenue Plano, TX 75024 7854 Element Avenue Plano, TX 75024 7854 Element Avenue Plano, TX 75024 7854 Element Avenue Plano, TX 75024 7854 Element Avenue Plano, TX 75024 7854 Element Avenue Plano, TX 75024 7854 Element Avenue Plano, TX 75024 7854 Element Avenue Plano, TX 75024 7854 Element Avenue Plano, TX 75024 7854 Element Avenue Plano, TX 75024 7854 Element Avenue Plano, TX 75024 7854 Element Avenue Plano, TX 75024 7854 Element Avenue Plano, TX 75024 7854 Element Avenue Plano, TX 75024 7854 Element Avenue Plano, TX 75024 7854 Element Avenue Plano, TX 75024 7854 Element Avenue Plano, TX 75024 7854 Element Avenue Plano, TX 75024 7854 Element Avenue Plano, TX 75024 7854 Element Avenue Plano, TX 75024 7854 Element Avenue Plano, TX 75024 7854 Element Avenue Plano, TX 75024 7854 Element Avenue Plano, TX 75024 7854 Element Avenue Plano, TX 75024 7854 Element Avenue Plano, TX 75024 7854 Element Avenue Plano, TX 75024 7854 Element Avenue Plano, TX 75024 7854 Element Avenue Plano, TX 75024 View All Photos

$1,455,000

| Active

7854 Element Avenue

Plano, TX 75024

3,340
Square Feet
3
Beds
4
Baths
105
Days on Market
21370743
MLS#
House
Structure
Residential
Zone
Contact

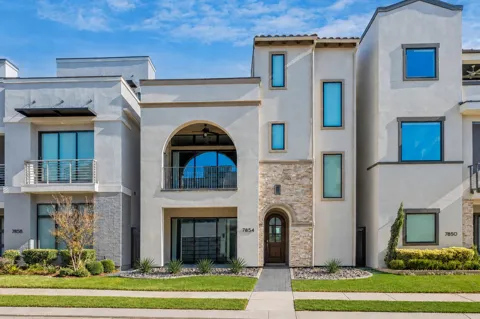
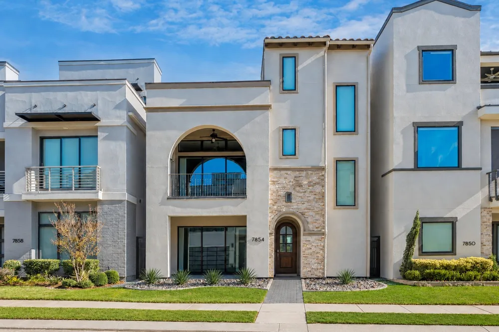
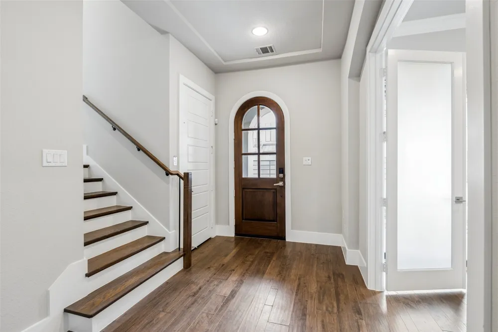
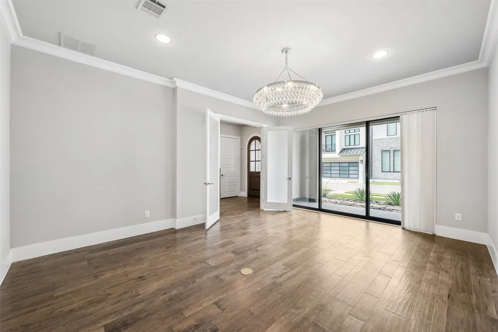
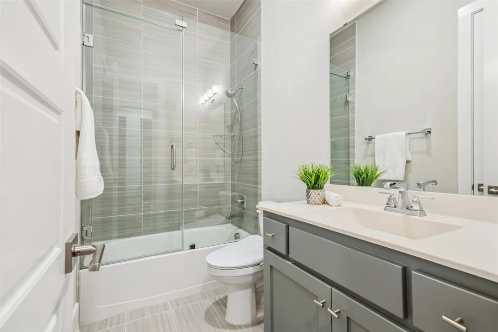
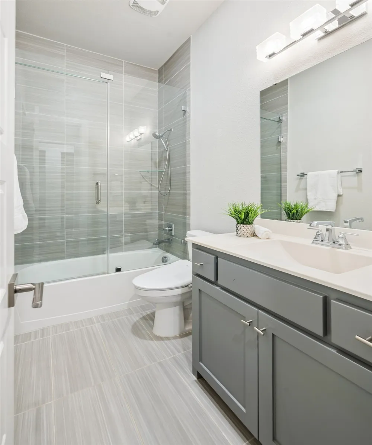
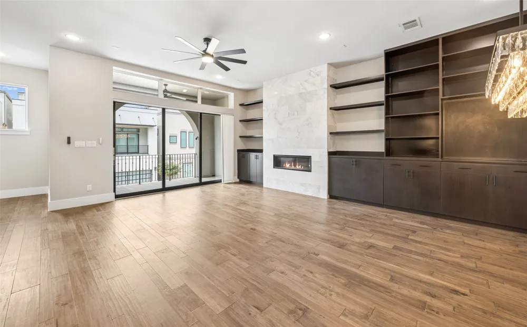
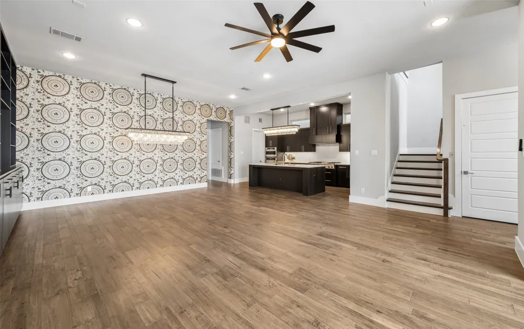
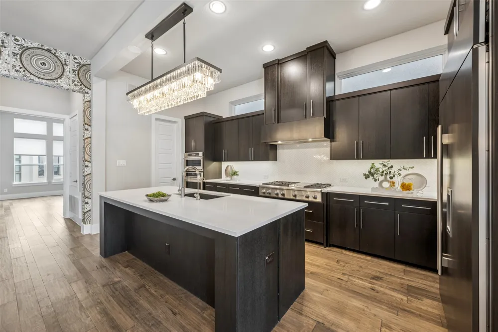
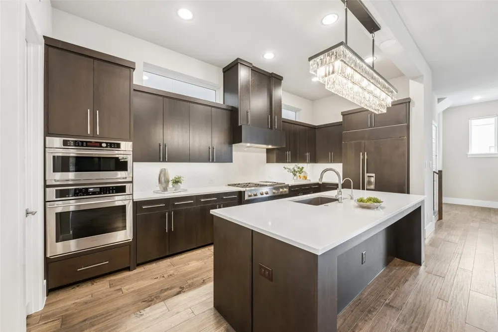
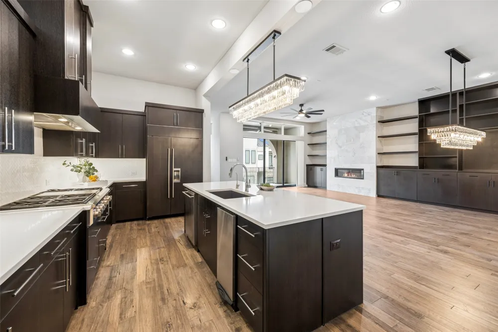
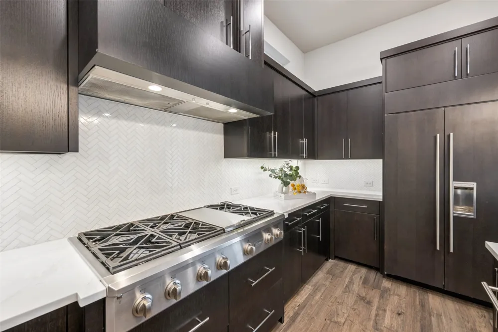
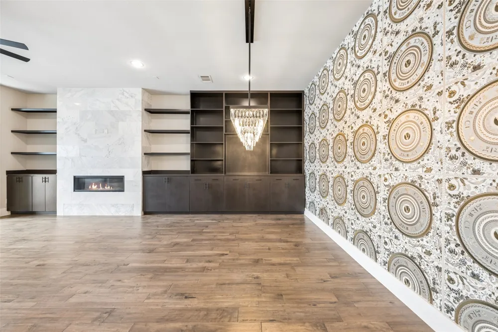
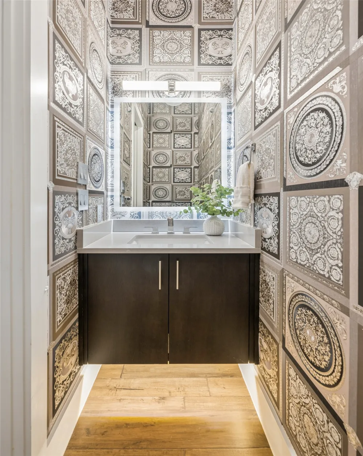
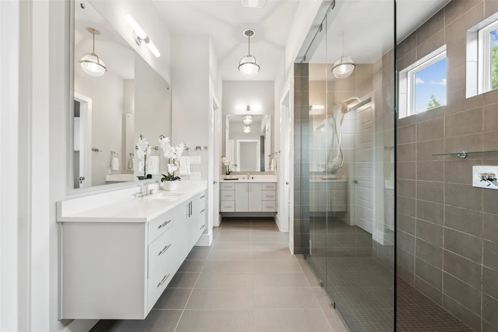
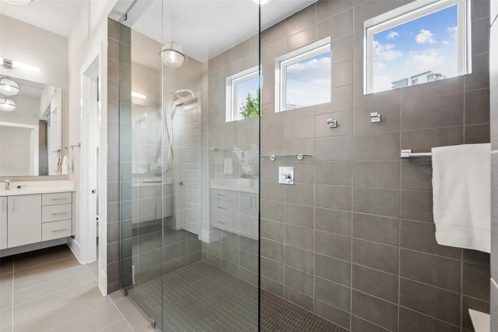
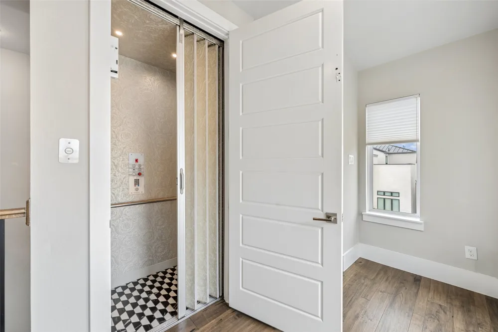
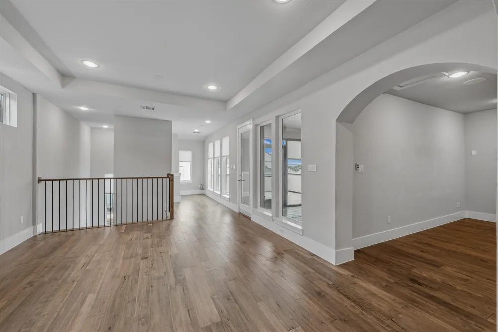
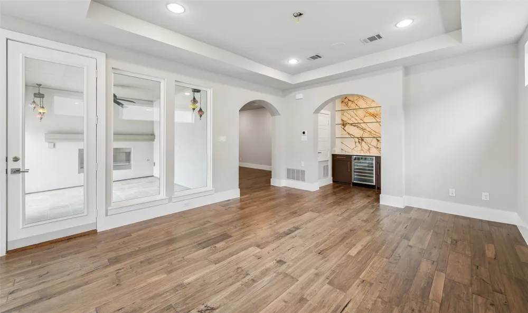
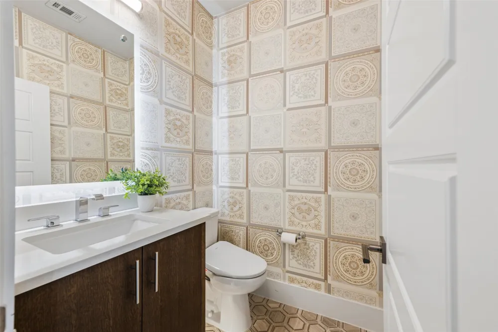
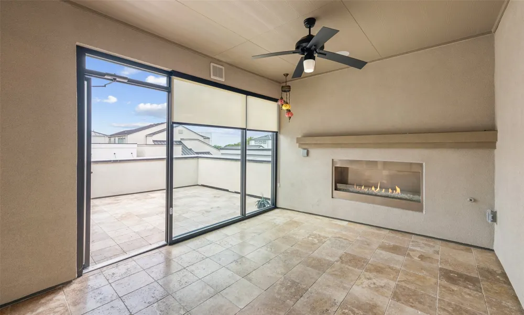
OPEN HOUSE ~ SUNDAY SEP 19th 1 - 3 PM ~ Looking for a modern, urban lifestyle with everything close at hand? Welcome to The Villas at Legacy West. Ideally located in the heart of one of Plano’s most desirable destinations, The Villas offer a unique combination of luxury, convenience and privacy. Upscale shopping, exceptional dining and entertainment are all just a short walk away. This modern home offers energy-efficient features, sleek finishes, designer Versace wallpaper and an ELEVATOR. Spacious Study (or Living Space) on 1st flr features a sliding glass wall opening to covered porch w-motorized retractable screens. The Living Rm has a gorgeous fireplace flanked by custom floating shelves and sliding doors opening to the balcony. The Dining Rm offers a gorgeous chandelier and located perfectly for entertaining. The Chef's Kitchen with sizable island features premium appliances including built-in Sub-Zero refrig, SS commercial-style gas cooktop & vent hood. Owner’s Retreat has ensuite, well-appointed Bathroom designed with floating vanities, XL walk-in shower & 2 triple-tiered walk-in closets. Fantastic Game Room with stunning Wet Bar with backlit granite and glass floating shelves. Pre-wired Media Room. Expansive outdoor living space, accented with gas fireplace, perfect for relaxation & entertaining while enjoying panoramic vistas. Situated minutes from corporate giants such as Liberty Mutual, Toyota, FedEx and major roadways (Hwy 121, DNT).

Property Details
Interior
Wet Bar, Built In Features, Chandelier, Decorative Designer Lighting Fixtures, Elevator, Kitchen Island, Pantry, Cable Tv, Walk
Fireplaces
2
Cooling
1
Heating
Central, Electric
Cooling Features
Central Air, Electric
Bedrooms
3
Bathrooms
4.0
Full Baths
3
Half Baths
2
Lot Features
Interior Lot, Landscaped, Subdivision, Sprinkler System
Lot Description
Interior Lot, Landscaped, Subdivision, Sprinkler System
Exterior Features
Balcony, Rain Gutters
Exterior Materials
Balcony, Rain Gutters
Acres
0.0
Square Feet
3340.0
Lot Size (sqft)
0.052
Parking Features
Covered, Door Single, Epoxy Flooring, Garage, Garage Door Opener, Garage Faces Rear
Parking
1
Parking Type
Garage
Parking Garage Spaces
2.0
Parking Carport Spaces
0.0
Property Type
Purchase
Style
Contemporary Modern, Detached
Property Subtype Additional
Single Family Residence
Year Built
2018
Foundation
Slab
Roof
Tile
Sewer Information
Public Sewer
Utility Source
Public
Utility Features
Natural Gas Available, Sewer Available, Separate Meters, Underground Utilities, Water Available, Cable Available
Appliances
Built In Refrigerator, Convection Oven, Dishwasher, Electric Oven, Gas Cooktop, Disposal, Gas Water Heater, Microwave, Tankless
Subdivision
Villas at Legacy West
Community Features
Community Mailbox, Curbs, Sidewalks
School District
Plano ISD
Elementary School
Barksdale
Middle School
Renner
High School
Shepton,Plano West
County
Collin
Region
Plano
Days on Market (Cumulative)
105
Taxes Annual
$20,795
HOA
1
HOA Fees
900.0
MLS #
21370743
Location
Legal

© 2023 North Texas Real Estate Information Systems, Inc. All rights reserved. Disclaimer: All information deemed reliable but not guaranteed and should be independently verified. All properties are subject to prior sale, change or withdrawal. Neither listing broker(s) nor Anchor Home Team shall be responsible for any typographical errors, misinformation, or misprints and shall be held totally harmless. The database information herein is provided from and copyrighted by the North Texas Real Estate Information Systems, Inc. NTREIS data may not be reproduced or redistributed and is only for people viewing this site. All information provided is deemed reliable but is not guaranteed and should be independently verified. The advertisements herein are merely indications to bid and are not offers to sell which may be accepted. All properties are subject to prior sale or withdrawal. All rights are reserved by copyright

Provided By
Listed by Jan Richey (#0324990)
Listing Office: Keller Williams Legacy (#KELR02)

Anchor Home Team Have a question about this home?

Interested in Purchasing 7854 Element Avenue?

Get an estimate on monthly payments on this property.

$
years
Down Payment
$
%
Interest Rate
%
Tax Rate
%
$
$annually
$monthly
Estimated Monthly Payment
$0.00
Loan Amount
$0.00